$1,650,000
The Garden Home In Escazú
- 5 Beds
- 4 Baths
- 8,181 Sqft
- 17,158 Sqft lot
- Updated: September 23
About the Property
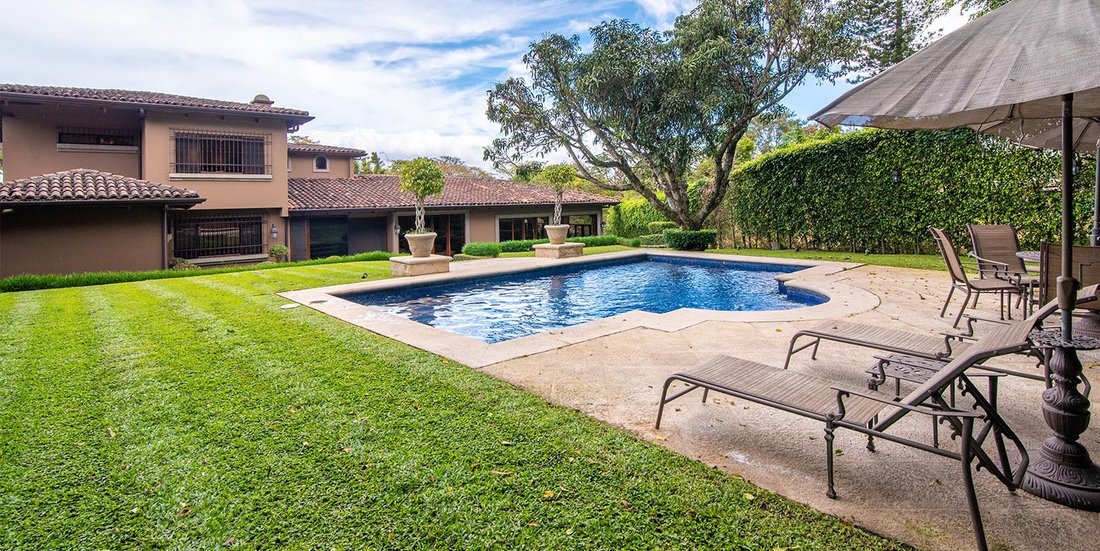
Move-in ready mediterranean home in Escazú. The Garden Home is a wonderful 5-bedroom family home with an inviting feel that combines warm accents, custom lighting, and a backyard pool. Ideal for an active family life, the home also includes several service bedrooms and storage rooms. The large Garden Home property enjoys a strategic location in San Rafael de Escazú, minutes away from top schools,
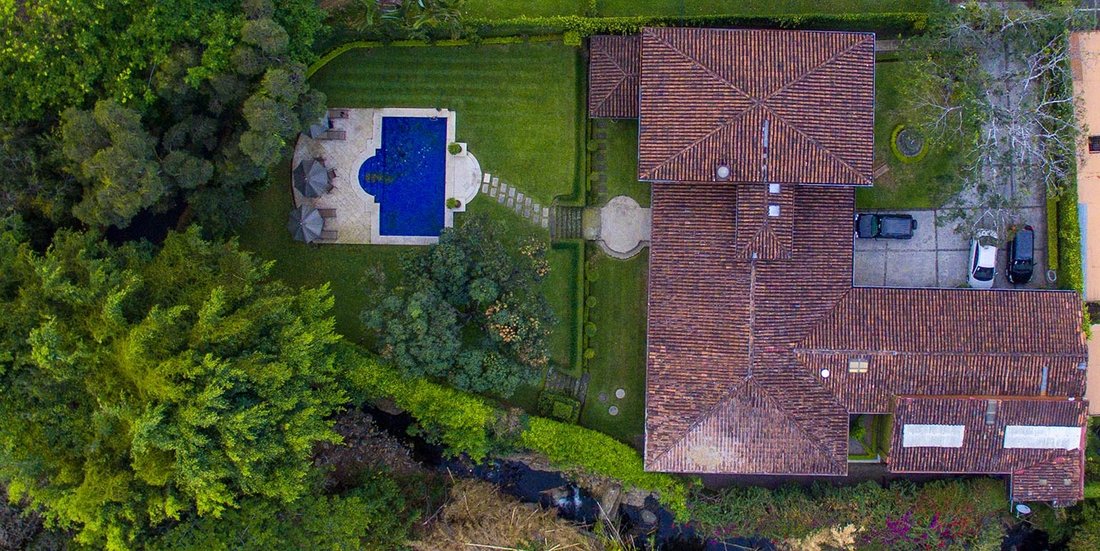
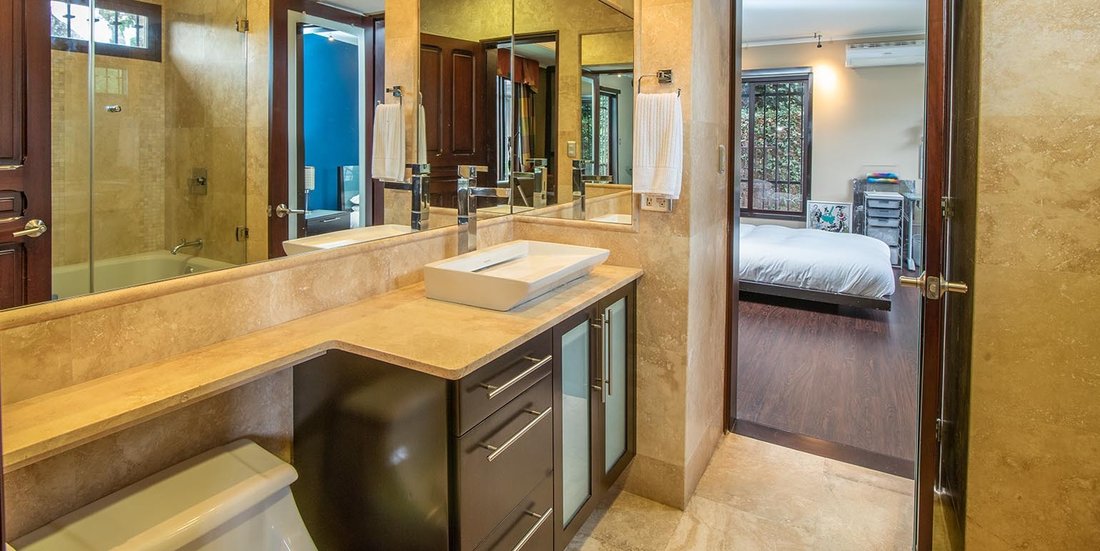
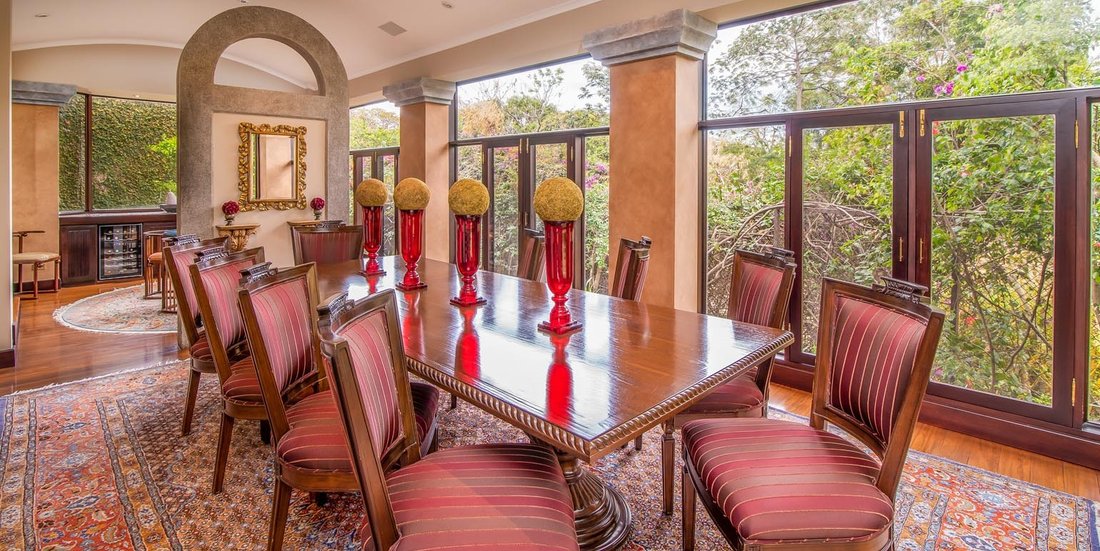
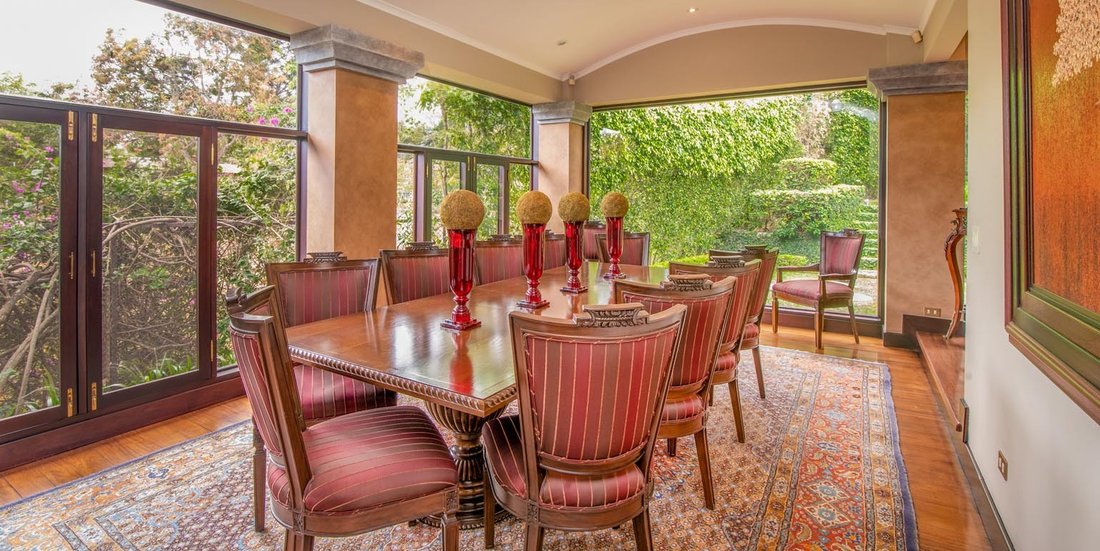
Move-in ready mediterranean home in Escazú. The Garden Home is a wonderful 5-bedroom family home with an inviting feel that combines warm accents, custom lighting, and a backyard pool. Ideal for an active family life, the home also includes several service bedrooms and storage rooms. The large Garden Home property enjoys a strategic location in San Rafael de Escazú, minutes away from top schools, entertainment, and shopping. The secure private entrance to The Garden home opens up to ample green areas with plenty of trees and a soothing water fountain. It’s a great welcome home. At the main entrance to the house, an arched wood doorway leads onto a double-height welcome hall with travertine floors. The hall connects to the guest bathroom, a large living area, and a doorway to the private area of the home. The main living room with exotic Cristobal wood boasts expansive windows that open to the gardens, ensuring a fresh feel and plenty of natural light. The living room incorporates custom lighting with dimming and a smart audio system, the perfect spot to enjoy and share. The backyard offers two distinct areas, with a split-level garden that connects to the pool area. The Garden Home property also has custom outdoor lighting and outdoor audio, ensuring a wonderful experience indoors and outdoors. Back inside the house, the social area connects to the left with the dining room, a dome-ceiling area surrounded by large windows. The dining area is complemented by a more intimate area with an elegant feel, built-in furniture and a wine fridge. This space also connects to the yard. The kitchen at The Garden Home boasts large windows with plenty of natural light that plays off the porcelana flooring. Exotic granite countertops and on the kitchen walls provide a perfect balance for the natural wood kitchen cabinets, including the central kitchen island designed to share and entertain while prepping. The kitchen offers GE Monogram stainless steel appliances and a large pantry. Two service bedrooms and bathroom are located past the kitchen, next to the laundry area. The private area of The Garden Home is located to the right of the main entrance. A door opens onto the family TV area with custom ceiling details, built-in hardwood furniture, and brick walls that add a homey and inviting air to the private area of the house. Double-height ceilings ensure a spacious feel that combines with floor-to-ceiling garden windows. The private wing on the main floor of The Garden Home includes the master bedroom and ensuite bathroom. The master bedroom has A/C, laminated wood flooring, a large walk-in closet, wonderful wood furniture, and the exotic marble bathroom with his and hers sinks and jacuzzi. On this same main level, two bedrooms that share a Jack&Jill bathroom with bathtub and marble floors. Each of the bedrooms has private A/C, laminated wood flooring, a built-in audio system and exposed wood ceiling beams. Up the travertine stairs to the second floor, a small TV room connects the two bedrooms on this upper level. Each offers a walk-in closet, private bath with marble detailing, built-in wood furniture, and tub. The Garden Home property includes ample parking with two covered parking spots in the garage and additional parking for 6 or more vehicles. In addition to the two service bedrooms, the home also has three large storage areas and a room nex
-
Property type
House
-
Price/sqft
$201
Features
- Walk In Closet
- Garden
- Pool
- Garage
- Jacuzzi
- Gas Stovetop
- Washer Dryer
- High Ceiling
- Bar
Features
Indoor
- High Ceiling
- Air Conditioning
- Kitchen island
- Gas Stovetop
- Jacuzzi
- Washer Dryer
- Bar
- Stone Countertops
- Walk In Closet
Outdoor
- Parking
- Pool
- Garage
- Garden
Explore the Area
San Rafael, San Jose, San Rafael de Escazú, San José Province, Costa Rica
View on Google Maps
Price per sqft
Low
High
Joined 1 month ago
You have inquired about this property
The agent will contact you soon by
Listed by
5
Listings
2026
Joined
Book home tour with Paola Mazzara
Choose a date and whether you'd like a virtual or in-person tour with the agent.
Preferred date
Tour type
The Agency in Costa Rica
24-1250v Escazú, 10201, San Rafael de Escazú, Costa Rica
View agency profile
The Agency is the world’s global boutique luxury real estate agency with a Costa Rica team of over 15 years of loca
The Agency is the world’s global boutique luxury real estate agency with a Costa Rica team of over 15 years of local service servicing extraordinary properties and clients in San José, Guanacaste, Santa Teresa, Carribbean coast, and throughout Costa Rica.
Last updated
September 23
First listed
September 23
Listing reference
LXER10954
Trusted by the World's Leading Brokers
The agents behind the world's most exceptional properties list with JamesEdition.
- Listings from Sotheby's, Christie's, BARNES, and Engel & Völkers
- Every listing reviewed before it goes live
- Connect directly with verified listing agents
By continuing you agree to our Terms and Privacy Policy.