


Price On Request
Villa In Vendita A San Miniato Composto Da 40vani
- 8 Beds
- 6 Baths
- 16,146 Sqft
- 40.28 Ac lot
- Updated: June 11
- 2
About the Property
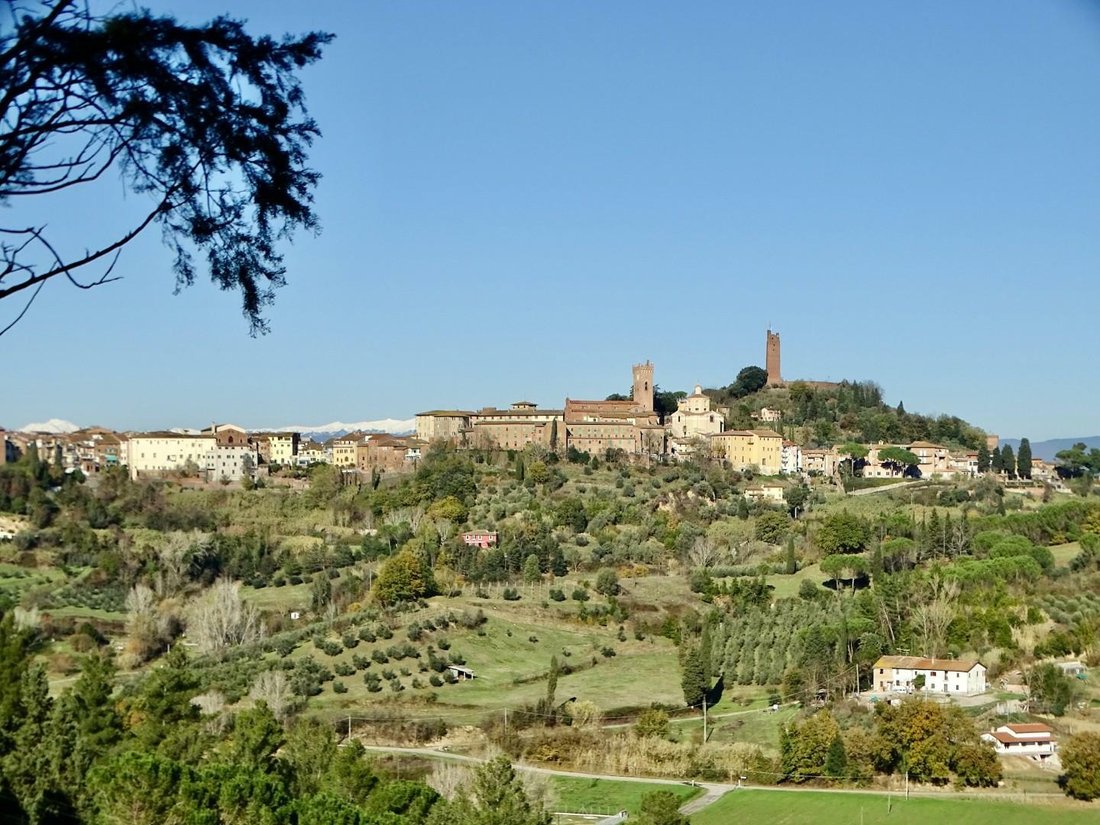
For over four centuries, on the hill overlooking the fortress and the village of San Miniato from the south, vineyards have stretched out and wine has been produced in the cellars of what was originally a noble family’s castle. Today, it is a stately residence in the heart of the Tuscan countryside, surrounded by manicured gardens and a vast park, as well as 16 hectares of land. The villa, which s
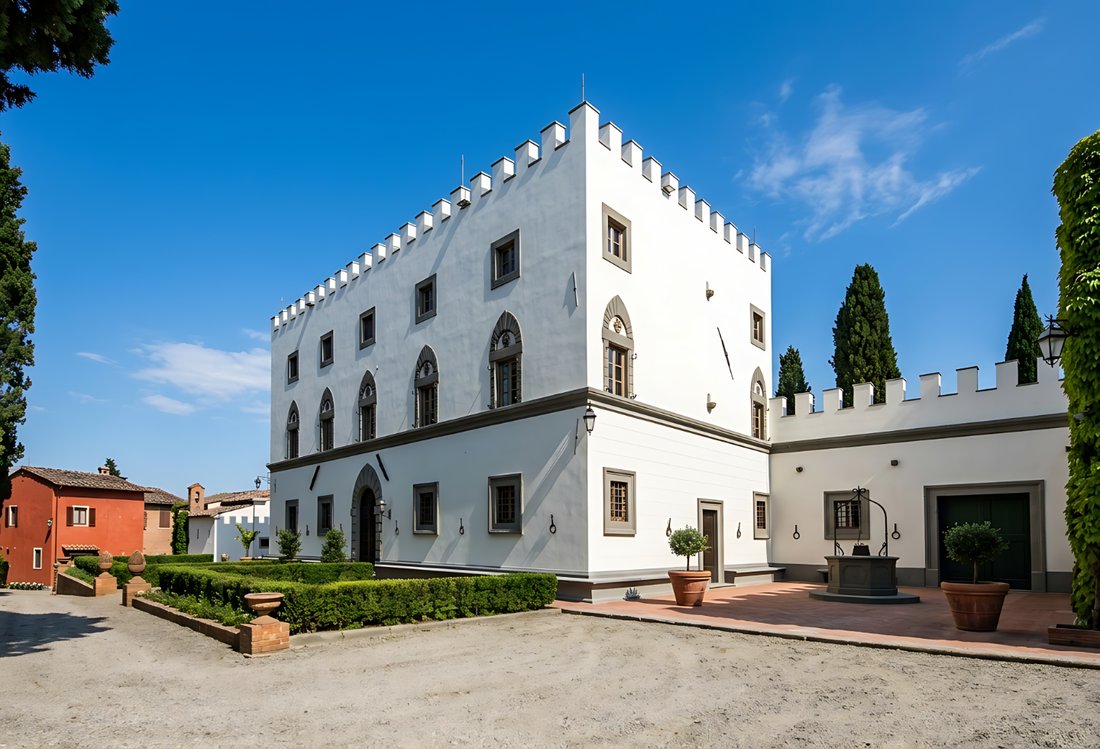
For over four centuries, on the hill overlooking the fortress and the village of San Miniato from the south, vineyards have stretched out and wine has been produced in the cellars of what was originally a noble family’s castle. Today, it is a stately residence in the heart of the Tuscan countryside, surrounded by manicured gardens and a vast park, as well as 16 hectares of land. The villa, which spans three floors above ground for a total of approximately 710 sqm, features a large entrance hall with perfectly aligned front and rear access points creating a ’telescope effect’. The ground floor includes four spacious and elegant halls , a kitchen, an additional room, a bathroom, and a large veranda. The sleeping area is located on the first floor, comprising a charming sitting room/hallway, four bedrooms, a walk-in closet, and three bathrooms. The second floor follows the same layout as the floor below, though the rooms and any potential bathrooms are yet to be completed or installed. Adjacent to the main building is a chapel featuring exquisite decorative elements, such as the high-relief sculptures of the ’Via Crucis’ (Stations of the Cross) hanging on the side walls.
A guest house of approximately 130 sqm occupies a building next to the villa, comprising an entrance, living room, and kitchen on the raised ground floor; two bedrooms with access to a small terrace, a hallway, and a bathroom on the first floor. Another nearby building, partially two stories high, houses nine rooms on the ground floor (approx. 275 sqm) used for storage and warehousing, along with two storage closets and a shed. On the first floor is an apartment of approx. 105 sqm (with its own independent ground-floor entrance), consisting of a kitchen with a pantry and access to a terrace, a hallway, two bedrooms, and a bathroom.
The original core of the ancient cellars remains (120 sqm across two floors), expanded with extensive underground premises. Today, the winery is fully equipped for winemaking and bottling, with areas located approximately 24 meters below the garden level, housing stainless steel vats and oak barrels for wine aging. The estate’s grounds are cultivated with both traditional Tuscan grape varieties, such as Sangiovese, Trebbiano, and Malvasia, and more modern plantings like Syrah, alongside the classic Chardonnay and Cabernet Sauvignon. The vineyards span an impressive 13.7 hectares, of which 5.6 hectares are dedicated to the production of Chianti DOCG. The property is completed by a farm machinery garage located on a semi-basement level and a solar field for electricity production through photovoltaic panels.
The estate is easily accessible from the municipal road network via a paved road. Its location allows for quick access to all of Tuscany’s most famous tourist and cultural destinations: Florence, Lucca, Pisa, Volterra, San Gimignano, Siena, and the coastlines of Versilia and Livorno. The airports of Pisa and Florence are both less than a forty-five-minute drive away.
A guest house of approximately 130 sqm occupies a building next to the villa, comprising an entrance, living room, and kitchen on the raised ground floor; two bedrooms with access to a small terrace, a hallway, and a bathroom on the first floor. Another nearby building, partially two stories high, houses nine rooms on the ground floor (approx. 275 sqm) used for storage and warehousing, along with two storage closets and a shed. On the first floor is an apartment of approx. 105 sqm (with its own independent ground-floor entrance), consisting of a kitchen with a pantry and access to a terrace, a hallway, two bedrooms, and a bathroom.
The original core of the ancient cellars remains (120 sqm across two floors), expanded with extensive underground premises. Today, the winery is fully equipped for winemaking and bottling, with areas located approximately 24 meters below the garden level, housing stainless steel vats and oak barrels for wine aging. The estate’s grounds are cultivated with both traditional Tuscan grape varieties, such as Sangiovese, Trebbiano, and Malvasia, and more modern plantings like Syrah, alongside the classic Chardonnay and Cabernet Sauvignon. The vineyards span an impressive 13.7 hectares, of which 5.6 hectares are dedicated to the production of Chianti DOCG. The property is completed by a farm machinery garage located on a semi-basement level and a solar field for electricity production through photovoltaic panels.
The estate is easily accessible from the municipal road network via a paved road. Its location allows for quick access to all of Tuscany’s most famous tourist and cultural destinations: Florence, Lucca, Pisa, Volterra, San Gimignano, Siena, and the coastlines of Versilia and Livorno. The airports of Pisa and Florence are both less than a forty-five-minute drive away.
-
Property type
Villa
-
Floors
4
Features
- Garden
- Terrace
- Garage
- Fireplace
- Vineyard / Winery
- Mountain View
- Walk In Closet
- Basement
- Gas Stovetop
Features
Lot
- Mountain View
Indoor
- Fireplace
- Air Conditioning
- Gas Stovetop
- Basement
- Walk In Closet
Outdoor
- Terrace
- Garage
- Garden
- Vineyard / Winery
Explore the Area
Via Marzana,, Toscana, San Miniato, Tuscany, Italy
View on Google Maps
Price per sqft
Low
High
Located in San Miniato, Tuscany, this property offers serene countryside living with easy access to regional amenities. It’s a 35-minute drive to Pisa International Airport and within 40 minutes to Pisa central train station, facilitating travel. Nearby wineries, golf clubs, and historic sites enhance the lifestyle. The town offers quality local dining, and international schools are within a 30-minute drive.
Get nearby
Attractions
Schools
Pisa International Airport
Airport
35 min
Pisa Central Train Station
Train Station
40 min
Castelfalfi Golf & Country Club
Golf & Country Clubs
15 min
Ponte a Bozzone Winery
Outdoor & Nature
10 min
Museo San Domenico
Culture & Heritage
5 min
International School of Tuscany
International School
30 min
Scuola Primaria Dante Alighieri
Public School
5 min
Joined 6 years ago
You have inquired about this property
The agent will contact you soon by
Listed by
52
Listings
2020
Joined
Book home tour with the agent
Choose a date and whether you'd like a virtual or in-person tour with the agent.
Preferred date
Tour type
Last updated
June 11
First listed
February 10, 2022
Listing reference
1027786/1823
Similar Properties Nearby
New Listings in San Miniato







Explore More Homes for Sale
San Miniato property types
San Miniato popular searches
- Panoramic / Scenic View properties in San Miniato
- Sea View properties in San Miniato
- Properties with Elevator in San Miniato
- City View properties in San Miniato
- Properties with Outdoor Kitchen in San Miniato
- Duplex properties in San Miniato
- Privacy properties in San Miniato
- High Altitude properties in San Miniato
- Hilltop properties in San Miniato
- Modern properties in San Miniato
- Equestrian properties in San Miniato
- New Builds properties in San Miniato
- Properties with Sauna in San Miniato
- Properties with Library in San Miniato
- Properties with Tennis Court in San Miniato
- Properties with Helipad in San Miniato
- Properties with Vineyard / Winery in San Miniato
- Mansion properties in San Miniato
- Properties with Open Kitchen in San Miniato
- Renovated properties in San Miniato
- Properties with Cinema in San Miniato
Related Guides & Stories
Trusted by the World's Leading Brokers
The agents behind the world's most exceptional properties list with JamesEdition.
- Listings from Sotheby's, Christie's, BARNES, and Engel & Völkers
- Every listing reviewed before it goes live
- Connect directly with verified listing agents
By continuing you agree to our Terms and Privacy Policy.