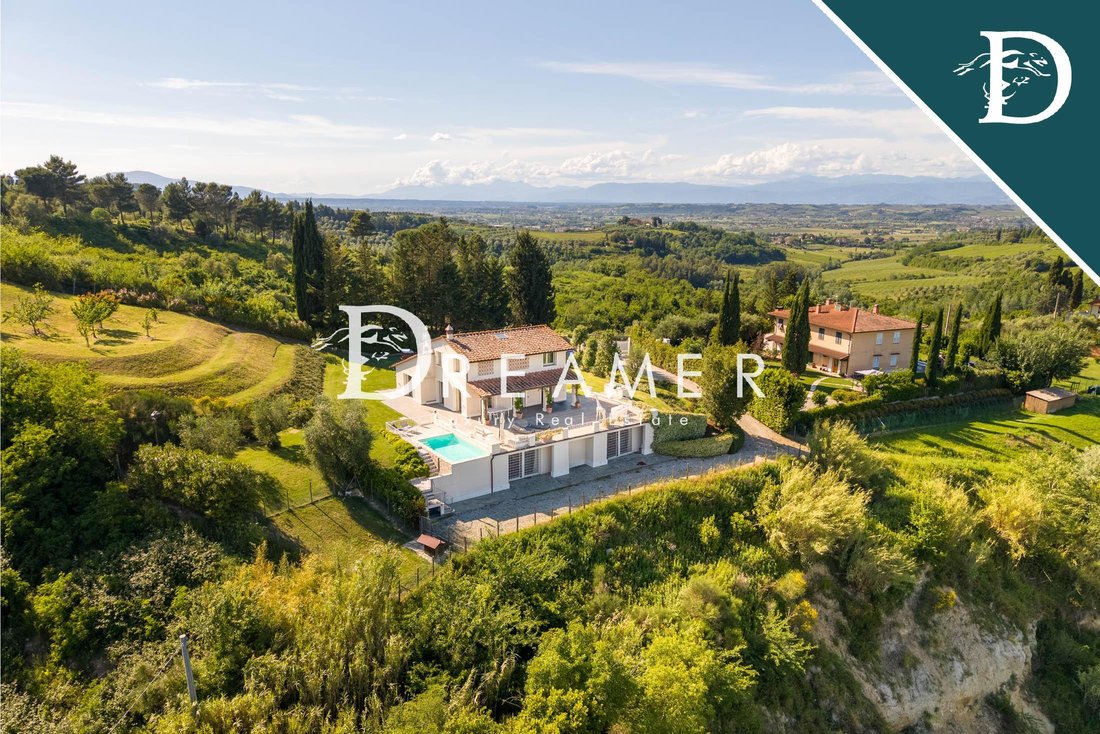
Designer Villa In The Hills Of Florence
- 3 Beds
- 4 Baths
- 6,620 Sqft
- Updated: September 9
- 3
About the Property
Splendid designer villa with pool for sale in San Miniato, nestled in the rolling hills of the Tuscan countryside, between Florence and Pisa. The property, recently and tastefully renovated with the highest quality materials, spans approximately 600 square meters across two main levels plus a spacious basement. It comprises a total of three bedrooms and four bathrooms, and is immersed in a natu
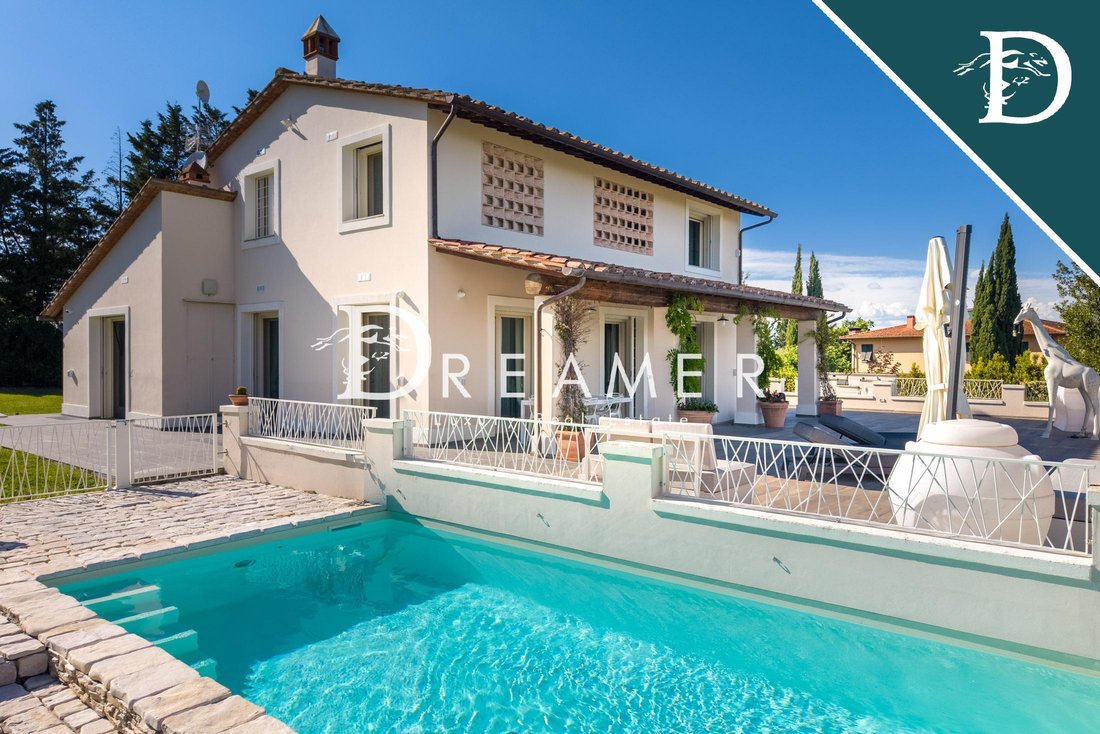
Splendid designer villa with pool for sale in San Miniato, nestled in the rolling hills of the Tuscan countryside, between Florence and Pisa. The property, recently and tastefully renovated with the highest quality materials, spans approximately 600 square meters across two main levels plus a spacious basement. It comprises a total of three bedrooms and four bathrooms, and is immersed in a natural setting offering absolute privacy and tranquility.
THE CONTEXT
The villa is located in the San Miniato area, a historic village of rare authenticity, renowned worldwide for its white truffle and its perfectly preserved medieval charm. Its strategic and privileged location makes it an ideal base between Tuscany’s main art cities and the coast, just 40 minutes from Pisa Airport, while maintaining a private atmosphere immersed in nature. The surrounding landscape is typical of the Tuscan hills, characterized by olive groves, vineyards, and timeless views, where quality of life blends with the beauty of the landscape and the most authentic traditions of the area.
THE VILLA
The property represents a perfect balance between contemporary architecture and Tuscan charm. Elegant lines, bright spaces, and natural materials harmoniously blend with the landscape, creating a one-of-a-kind home. The recent renovation has enhanced every detail, enhancing modern comforts without sacrificing the home’s identity, designed for an exclusive and refined lifestyle.
THE INTERIORS
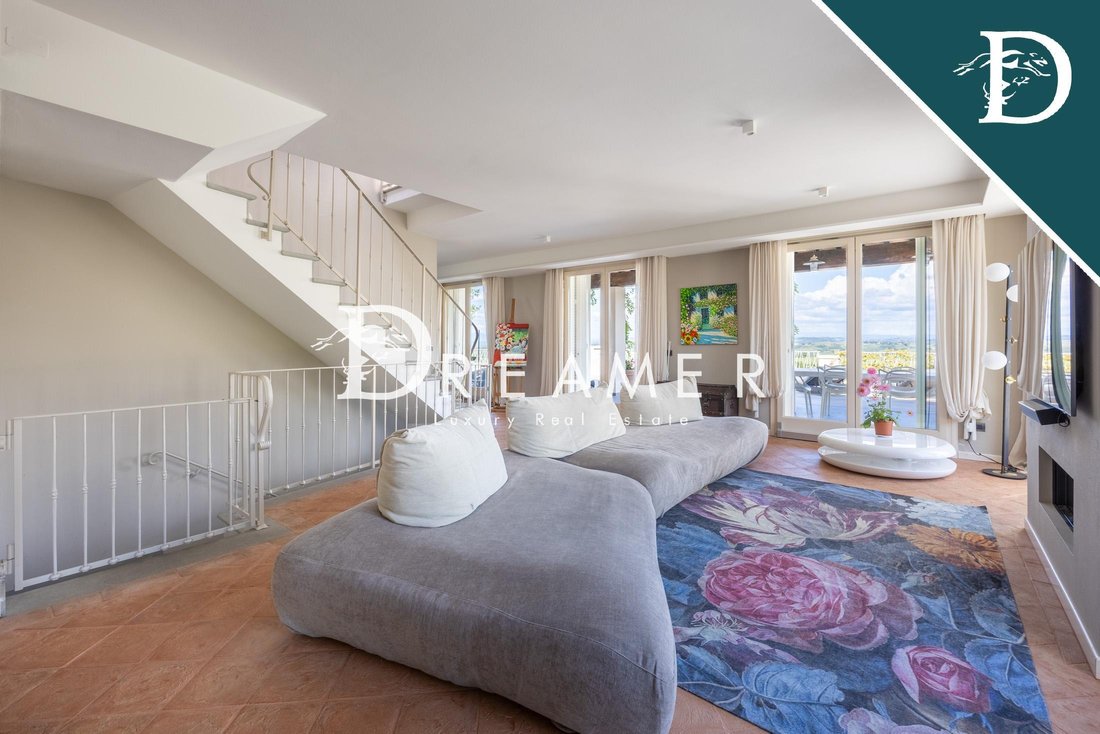
On the ground floor, the entrance leads into an elegant hallway, now a study, which opens onto a spacious living room with a fireplace, characterized by abundant light and seamless integration with the outdoor spaces. Adjacent is a refined dining room, ideal for entertaining and socializing. The kitchen, the beating heart of the home, features a central island and is equipped with every functional comfort, perfectly integrated into a contemporary and elegant space. A guest bathroom completes the floor. A dramatic pietra serena staircase leads to the first floor, dedicated to the sleeping quarters: the master suite with en suite bathroom, a single bedroom, and a third room currently used as a walk-in closet, all served by an additional bathroom. The spaces are designed to ensure privacy, comfort, and understated, timeless elegance. The basement level houses a refined wellness and service area, with a large basement, sauna, and bathroom, as well as a laundry room, storage room, and ancillary rooms directly connected to the approximately 27 square meter garage.
EXTERIORS & LIFESTYLE
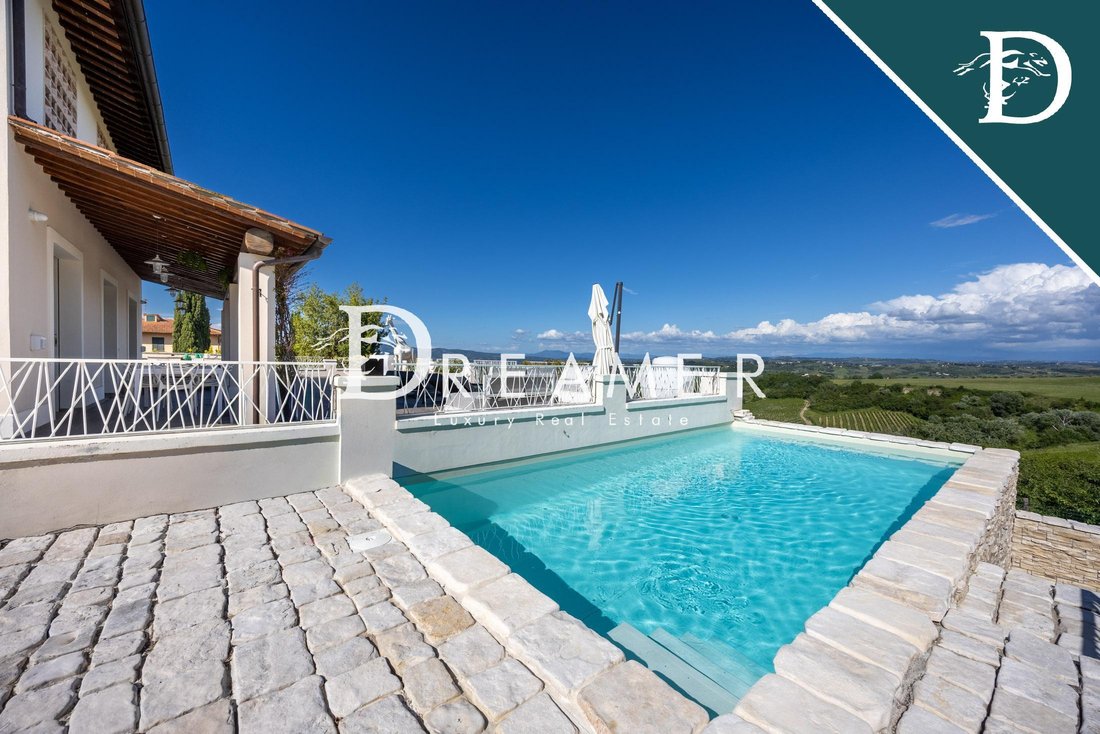
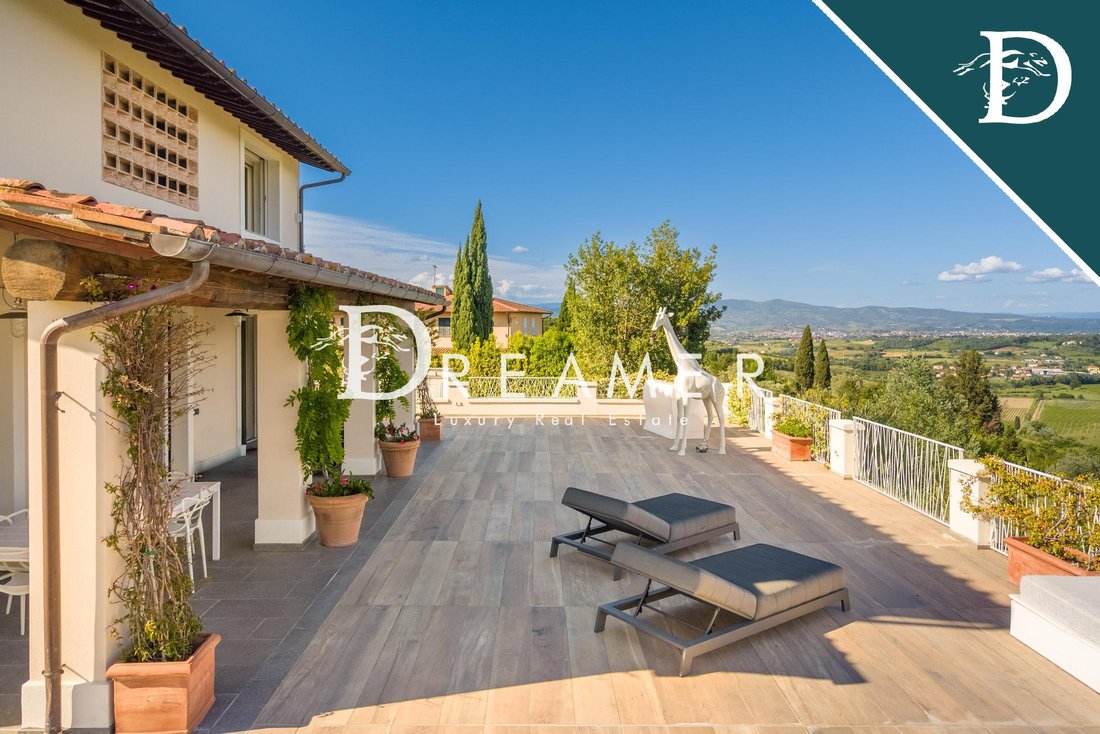
The villa is surrounded by a large garden and blends seamlessly into the hilly landscape. The approximately 2,600 square meter private garden offers well-maintained and private spaces, while the approximately 8,300 square meter plot of land with an olive grove adds authenticity and value to the home. The property’s crowning glory is the splendid panoramic swimming pool, overlooking the Tuscan hills, creating an exclusive and enchanting atmosphere in every season. The outdoor spaces are completed by a magnificent 180 square meter panoramic terrace, ideal for al fresco lunches and dinners, relaxation, and entertaining, as well as numerous uncovered parking spaces.
An exclusive property, designed for those seeking privacy, elegance, and authenticity in the heart of the Tuscan countryside, where luxury is expressed through space, silence, and harmony with the landscape.
REF. 17127
-
Property type
Villa
-
Price/sqft
$255
-
Consumption
F
Features
Explore the Area

The agent will contact you soon by
Listed by
Book home tour with Dreamer Luxury Real Estate
Choose a date and whether you'd like a virtual or in-person tour with the agent.

Promoting a luxury property for an international clientele requires precise expertise. Relational skills and a high emotional component in the purchase are often crucial.
Similar Properties Nearby
New Listings in San Miniato







Explore More Homes for Sale
San Miniato property types
San Miniato popular searches
- Panoramic / Scenic View properties in San Miniato
- Sea View properties in San Miniato
- Properties with Elevator in San Miniato
- City View properties in San Miniato
- Properties with Outdoor Kitchen in San Miniato
- Duplex properties in San Miniato
- Privacy properties in San Miniato
- High Altitude properties in San Miniato
- Hilltop properties in San Miniato
- Modern properties in San Miniato
- Equestrian properties in San Miniato
- New Builds properties in San Miniato
- Properties with Sauna in San Miniato
- Properties with Library in San Miniato
- Properties with Tennis Court in San Miniato
- Properties with Helipad in San Miniato
- Properties with Vineyard / Winery in San Miniato
- Mansion properties in San Miniato
- Properties with Open Kitchen in San Miniato
- Renovated properties in San Miniato
- Properties with Cinema in San Miniato
Related Guides & Stories
Trusted by the World's Leading Brokers
The agents behind the world's most exceptional properties list with JamesEdition.
- Listings from Sotheby's, Christie's, BARNES, and Engel & Völkers
- Every listing reviewed before it goes live
- Connect directly with verified listing agents
By continuing you agree to our Terms and Privacy Policy.