$1,089,406
Newly Built In A Peaceful Residential Neighborhood
- 3 Beds
- 2 Baths
- 2,013 Sqft
- Updated: April 14
- 4
About the Property
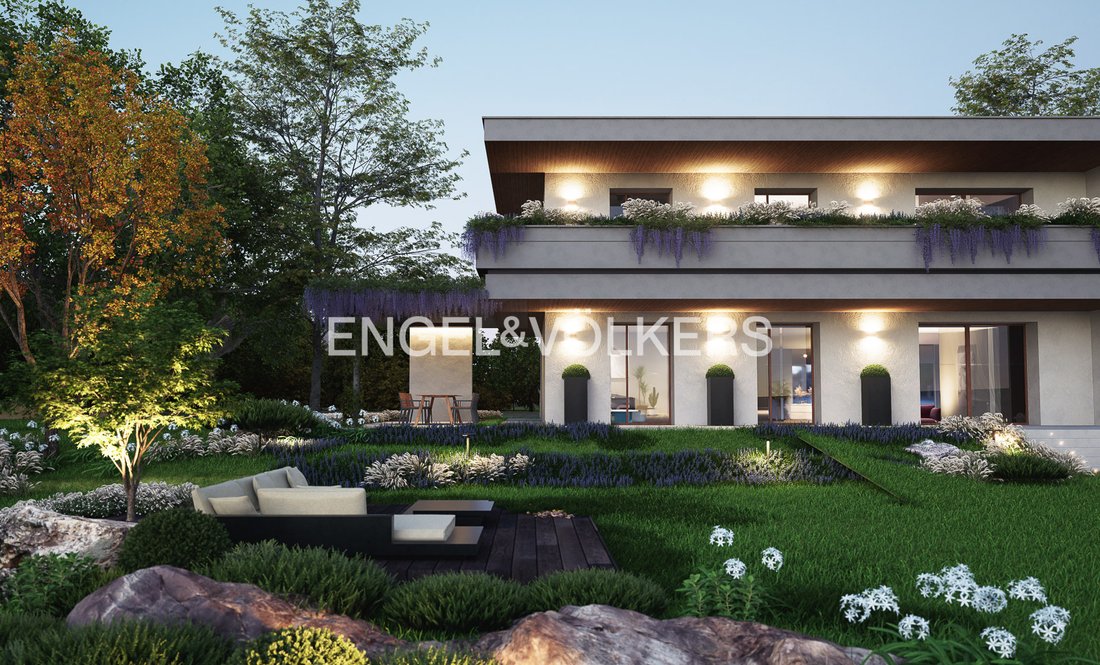
Set in a quiet residential setting, this newly built detached villa represents a modern housing solution, designed to offer quality, comfort and sustainability. The architecture stands out for clean, elegant lines, while the technologies used ensure high energy performance and living comfort.
The property is surrounded by a large private garden extending on all sides of the home, creating an i
The property is surrounded by a large private garden extending on all sides of the home, creating an i
Set in a quiet residential setting, this newly built detached villa represents a modern housing solution, designed to offer quality, comfort and sustainability. The architecture stands out for clean, elegant lines, while the technologies used ensure high energy performance and living comfort.
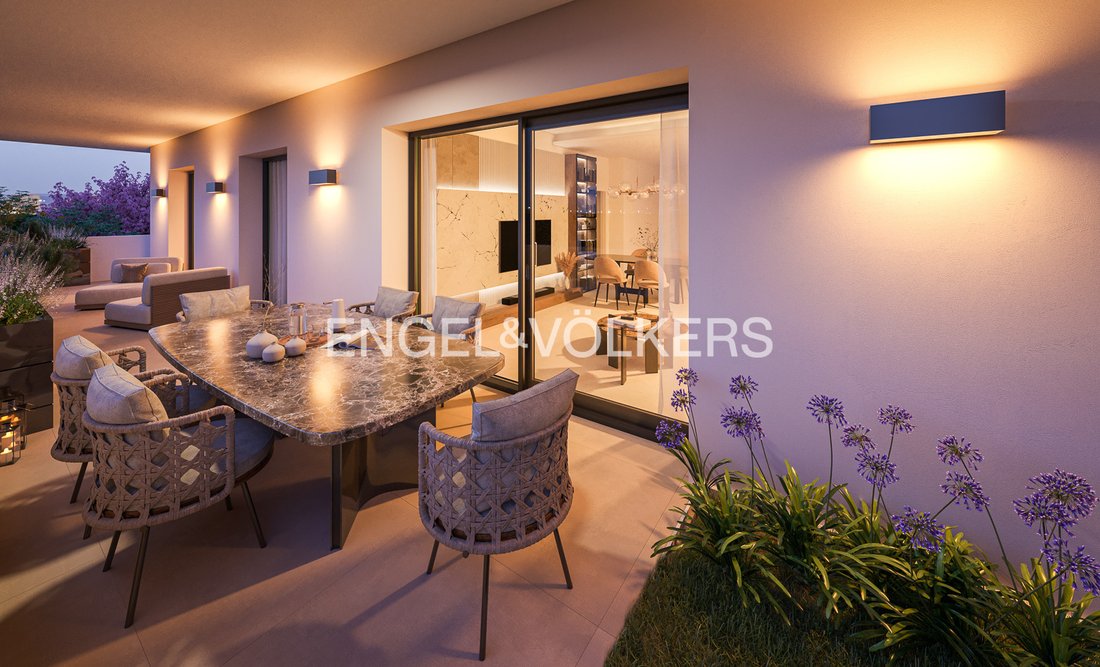
The property is surrounded by a large private garden extending on all sides of the home, creating an ideal space to fully enjoy the outdoors in complete privacy. A paved dining area makes it possible to organize convivial moments outdoors, further enhancing the exterior spaces.
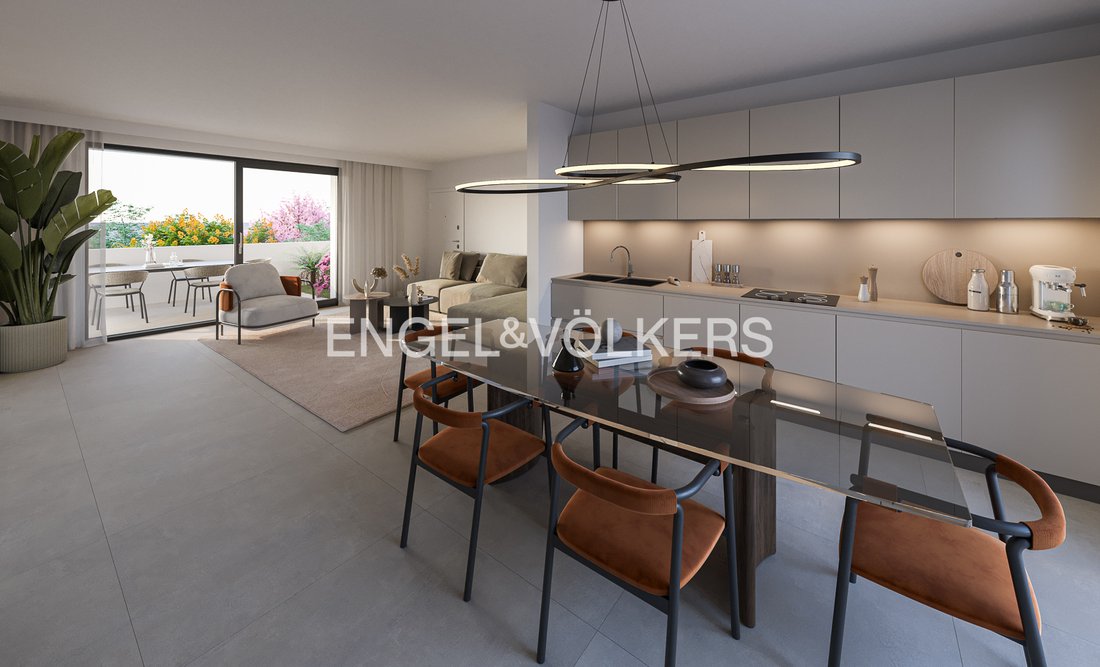
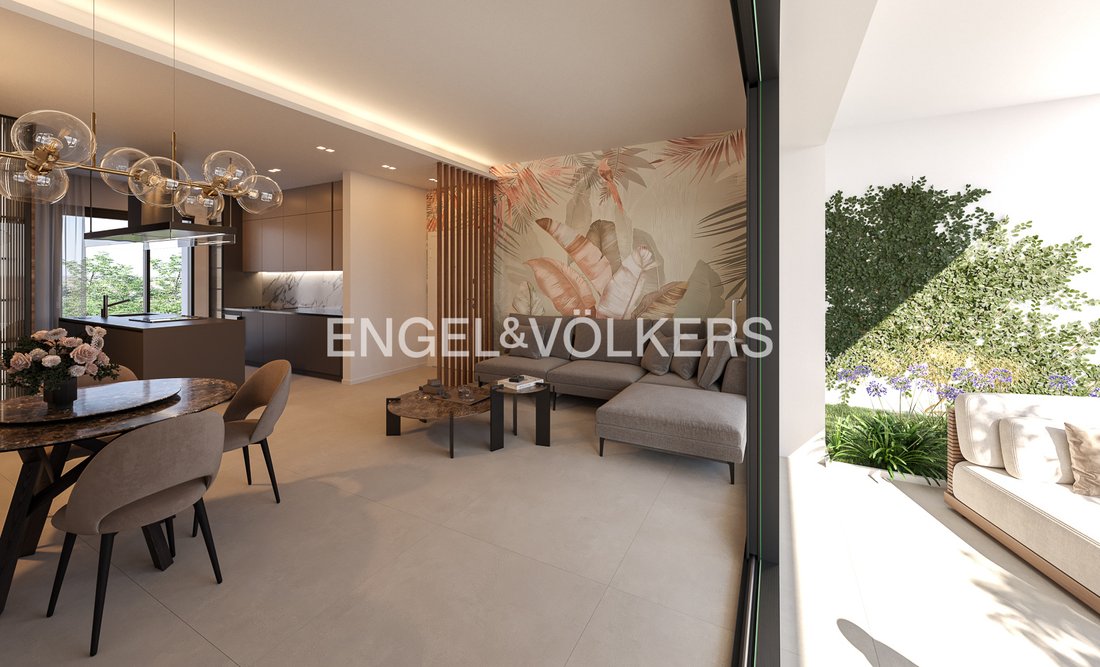
The interiors are designed to offer brightness and functionality. The entrance leads to a spacious open-plan living area, where the living room, featuring large windows overlooking the greenery, connects harmoniously with the outside. The parquet flooring helps create a warm, welcoming atmosphere, while the open kitchen can be separated to suit different living needs.
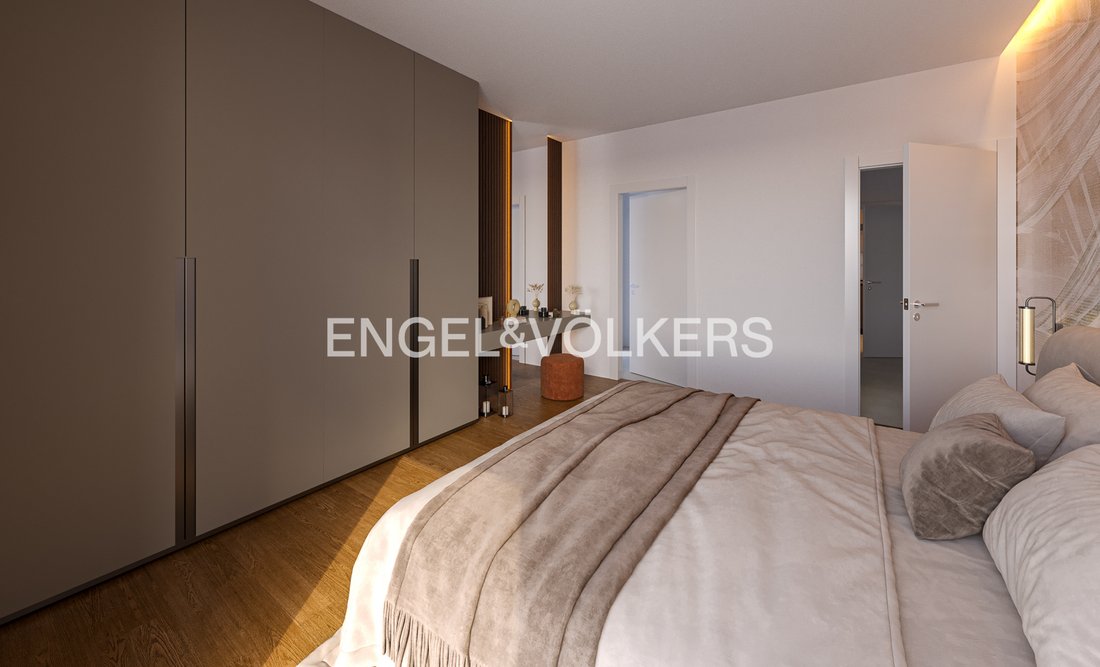
The sleeping area consists of three double bedrooms, designed to ensure privacy and comfort. The master bedroom has an en-suite bathroom, while a second bathroom serves the other rooms, completing a rational and well-balanced layout.
Built with latest-generation insulating materials and double-glazed windows and doors, the villa achieves high standards of energy efficiency, classified as energy class A. The systems include solar panels for electricity generation, underfloor heating powered by a heat pump, and air-conditioning in all rooms.
Comfort is further enhanced by the ability to independently manage the temperature in each room, as well as the presence of motorized shutters and pre-installation for an alarm system.
The property is completed by a garage, a private parking space and a cellar.
This home represents an ideal synthesis of contemporary aesthetics, technological innovation and sustainability, with the advantage of customizing spaces and finishes during construction.
Expected delivery: 30/09/2026.
San Lazzaro di Savena, located a few kilometers from Bologna, is a town valued for its tranquility and high-quality services. Via Pontebuco, surrounded by greenery, offers a peaceful, well-connected residential setting, ideal for those seeking a relaxed life without giving up the convenience of major urban services.
* This information and the floor plans are purely indicative and do not constitute contractual elements.
The property is surrounded by a large private garden extending on all sides of the home, creating an ideal space to fully enjoy the outdoors in complete privacy. A paved dining area makes it possible to organize convivial moments outdoors, further enhancing the exterior spaces.
The interiors are designed to offer brightness and functionality. The entrance leads to a spacious open-plan living area, where the living room, featuring large windows overlooking the greenery, connects harmoniously with the outside. The parquet flooring helps create a warm, welcoming atmosphere, while the open kitchen can be separated to suit different living needs.
The sleeping area consists of three double bedrooms, designed to ensure privacy and comfort. The master bedroom has an en-suite bathroom, while a second bathroom serves the other rooms, completing a rational and well-balanced layout.
Built with latest-generation insulating materials and double-glazed windows and doors, the villa achieves high standards of energy efficiency, classified as energy class A. The systems include solar panels for electricity generation, underfloor heating powered by a heat pump, and air-conditioning in all rooms.
Comfort is further enhanced by the ability to independently manage the temperature in each room, as well as the presence of motorized shutters and pre-installation for an alarm system.
The property is completed by a garage, a private parking space and a cellar.
This home represents an ideal synthesis of contemporary aesthetics, technological innovation and sustainability, with the advantage of customizing spaces and finishes during construction.
Expected delivery: 30/09/2026.
San Lazzaro di Savena, located a few kilometers from Bologna, is a town valued for its tranquility and high-quality services. Via Pontebuco, surrounded by greenery, offers a peaceful, well-connected residential setting, ideal for those seeking a relaxed life without giving up the convenience of major urban services.
* This information and the floor plans are purely indicative and do not constitute contractual elements.
-
Property type
Apartment
-
Floors
2
-
Year built
2026
-
Price/sqft
$541
-
Emissions
A+
-
Consumption
A+
Features
- Garden
- Terrace
- Garage
- Elevator
- New Builds
- 2D Floor Plan
- Panoramic / Scenic View
- Gas Stovetop
- Air Conditioning
Explore the Area
Via Pontebuco, 32, 40068 San Lazzaro di Savena BO, Emilia-Romagna, Italy
View on Google Maps
Price per sqft
Low
High
Located in San Lazzaro di Savena, this property offers a blend of tranquility and convenience. Situated near historic Bologna, residents enjoy quick access to cultural landmarks and dining options. The nearby A14 motorway facilitates travel, while the green spaces of Parco dei Gessi provide outdoor leisure. Essential amenities, including schools and healthcare, are conveniently close, making it an ideal location for families and professionals.
Get nearby
Attractions
Schools
Bologna Guglielmo Marconi Airport
Airport
22 min
Bologna Centrale Train Station
Train Station
16 min
Sanctuary of the Madonna di San Luca
Cultural & Heritage
27 min
Golf Club Bologna
Golf & Country Clubs
30 min
Parco dei Gessi Bolognesi e Calanchi dell'Abbadessa
Outdoor & Nature
5 min
International School of Bologna
International School
14 min
Liceo Scientifico Alessandro Serpieri
Public School
10 min

Joined 7 years ago
You have inquired about this property
The agent will contact you soon by
Listed by
26
Listings
2019
Joined
Book home tour with Engel & Völkers Bologna
Choose a date and whether you'd like a virtual or in-person tour with the agent.
Preferred date
Tour type

For over 45 years, Engel & Völkers has represented the highest standards of service quality, specializing in p
For over 45 years, Engel & Völkers has represented the highest standards of service quality, specializing in premium residential and commercial real estate. Today, more than 16,700 professionals represent the Engel & Völkers brand in over 1,100 locations across more than 35 countries on five continents. All our team members embody our core values: expertise, exclusivity, and passion.
Last updated
April 14
First listed
August 5, 2024
Agent licence
#W-02WLXU - S2
Listing reference
W-02WLXU -S2
Similar Properties Nearby
New Listings in San Lazzaro


Explore More Homes for Sale
San Lazzaro property types
Related Guides & Stories
Trusted by the World's Leading Brokers
The agents behind the world's most exceptional properties list with JamesEdition.
- Listings from Sotheby's, Christie's, BARNES, and Engel & Völkers
- Every listing reviewed before it goes live
- Connect directly with verified listing agents
By continuing you agree to our Terms and Privacy Policy.