$967,157
San Lazzaro DI Savena: Villa DI Testa Su Tre Livelli E Giardino: Mq.236
- 3 Beds
- 3 Baths
- 2,541 Sqft
- Updated: Today
About the Property
CONSULTANT: FABRIZIO
COMPOSITION: End-unit villa on three levels totaling 236 sqm with two independent entrances, arranged as follows:
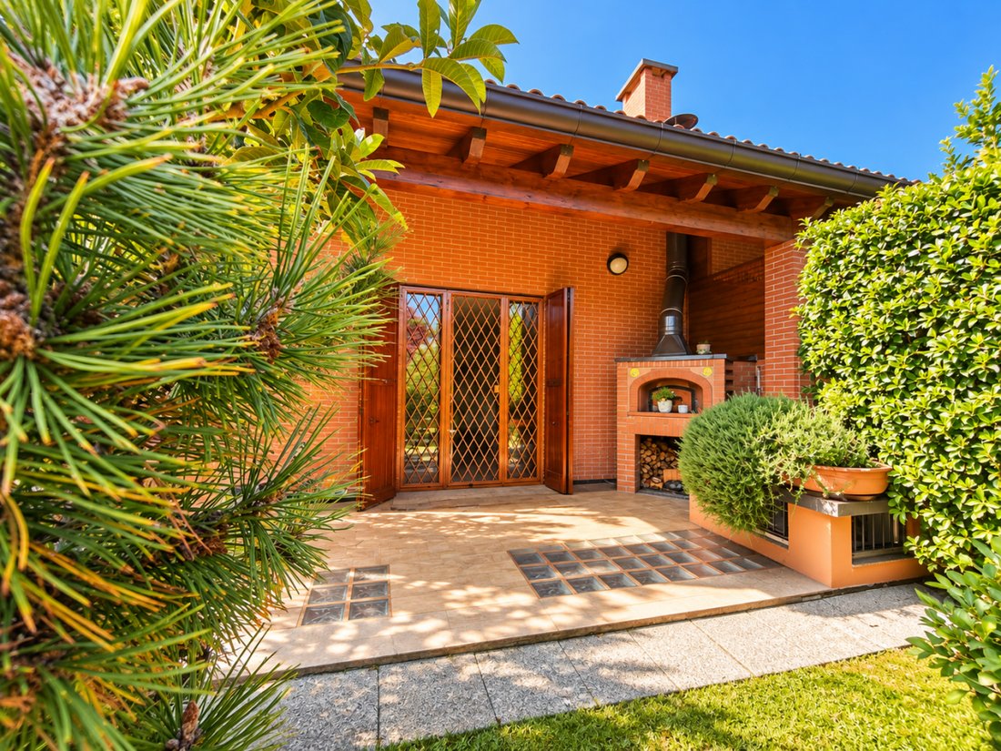
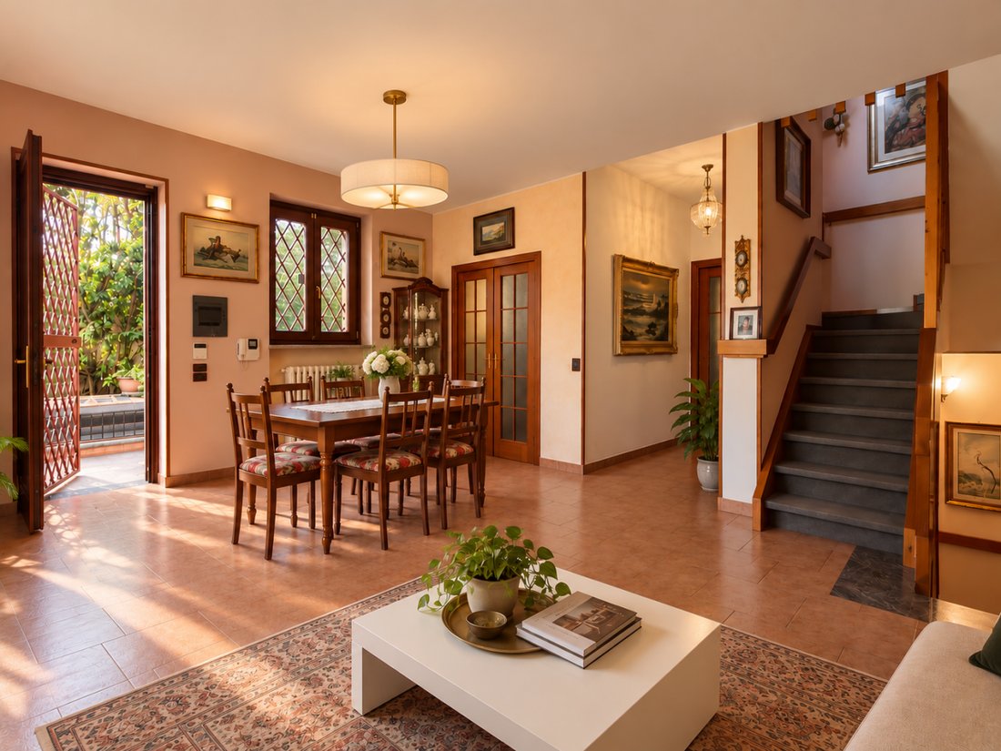
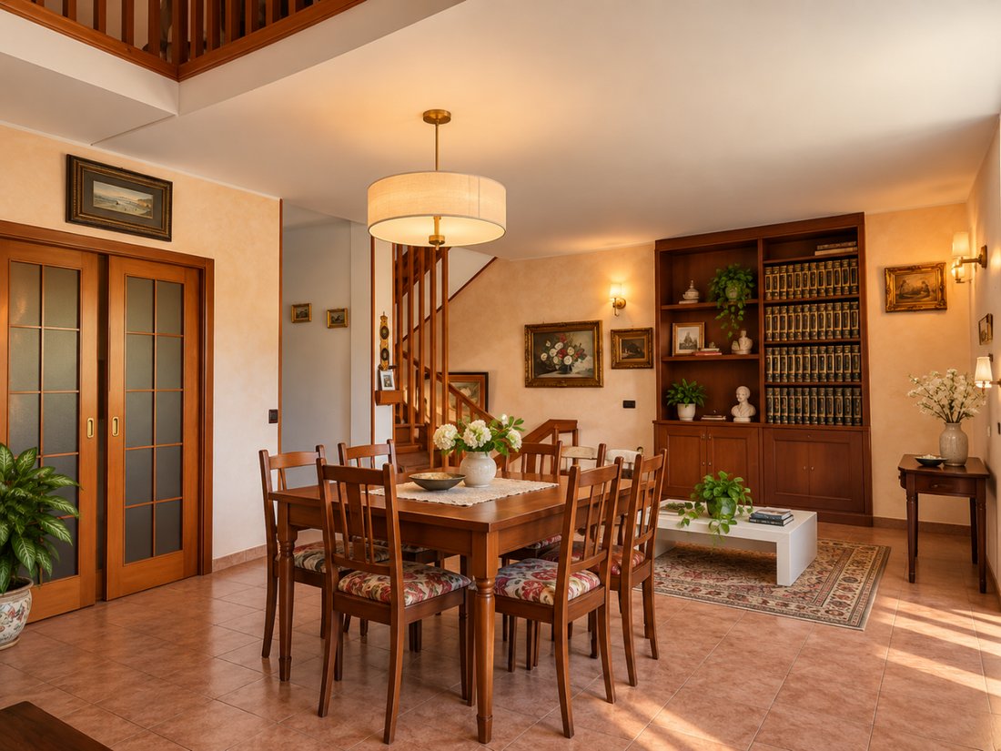
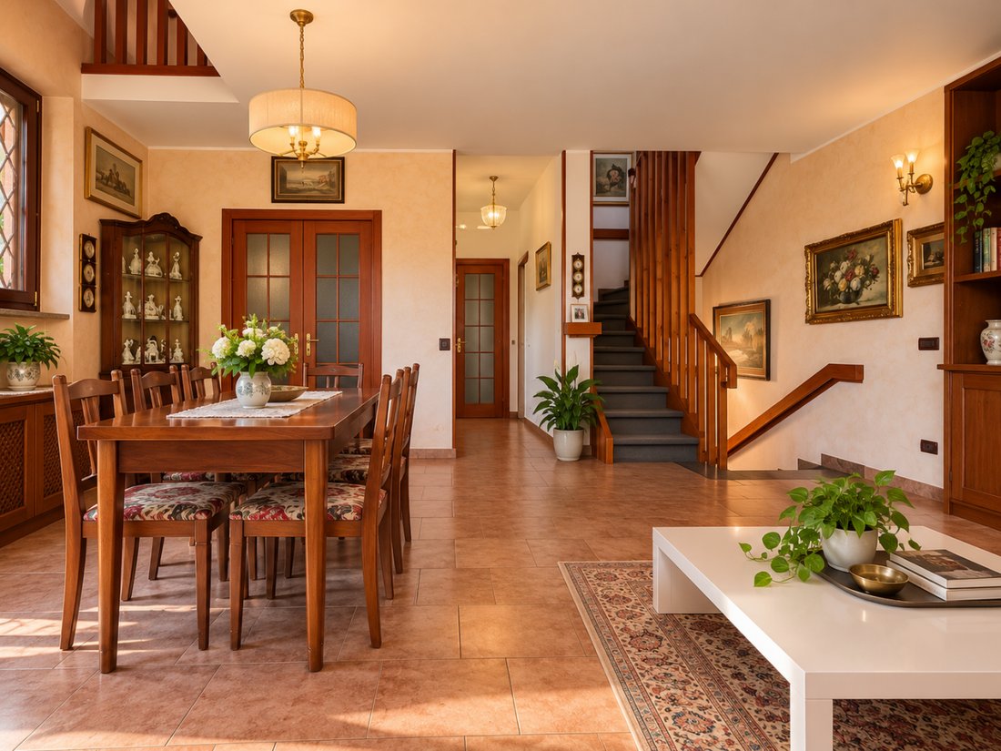
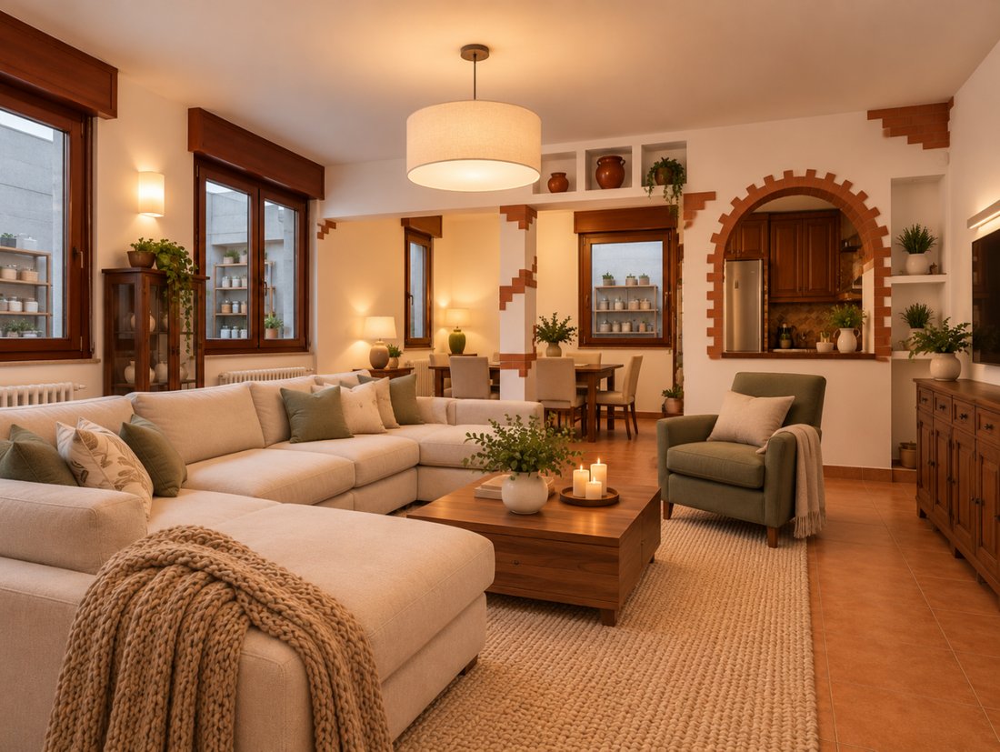
- Raised ground floor: welcoming and spacious living room opening onto the porch and garden, kitchen, master bedroom, and bathroom.
- First floor attic: habitable attic with one bedroom (potentially two) and bathroom.
- Basement: cozy tavern wi
COMPOSITION: End-unit villa on three levels totaling 236 sqm with two independent entrances, arranged as follows:
- Raised ground floor: welcoming and spacious living room opening onto the porch and garden, kitchen, master bedroom, and bathroom.
- First floor attic: habitable attic with one bedroom (potentially two) and bathroom.
- Basement: cozy tavern wi
CONSULTANT: FABRIZIO
COMPOSITION: End-unit villa on three levels totaling 236 sqm with two independent entrances, arranged as follows:
- Raised ground floor: welcoming and spacious living room opening onto the porch and garden, kitchen, master bedroom, and bathroom.
- First floor attic: habitable attic with one bedroom (potentially two) and bathroom.
- Basement: cozy tavern with fireplace and kitchen, bedroom with walk-in closet or study, laundry room, and bathroom, plus a convenient light well used as storage.
The wooden internal staircase connects the different levels, and every room overlooks the private garden of about 450 sqm. The large covered terrace and spacious garden complement the villa. Garage and two internal parking spaces complete the property.
FEATURES: Contemporary stone villa in excellent condition. Bright, quiet, and peaceful, equipped with autonomous heating and air conditioning. Attention to detail in finishes such as wooden double-glazed windows with wooden shutters, security bars, terracotta, ceramic and parquet flooring, and an alarm system.
The villa is characterized by the presence of wood, which warms the interior atmosphere, providing uncommon visual comfort. The same wood features prominently in the large covered balcony, equipped with awnings, ideal for socializing during lunches, dinners, and aperitifs. The private garden includes a pizza oven and a handy tool shed—there is even space for a pool, which would be a great addition.
CONTEXT: Located in a semi-central hillside area in the municipality of San Lazzaro di Savena, offering protection from the hustle and bustle of daily local life due to its internal and reserved position. Close to commercial and service activities and well connected by public transport to and from the center of Bologna.
COMMENT: A rare opportunity on the real estate market! Also notable for its natural division into two or three apartments if desired, making it ideal for parent/child living arrangements without the need for major renovations.
For information and appointments: ARBITRIUM IMMOBILIARE VIA MURRI - [hidden information] - [hidden information] --- listing published with [hidden information]
COMPOSITION: End-unit villa on three levels totaling 236 sqm with two independent entrances, arranged as follows:
- Raised ground floor: welcoming and spacious living room opening onto the porch and garden, kitchen, master bedroom, and bathroom.
- First floor attic: habitable attic with one bedroom (potentially two) and bathroom.
- Basement: cozy tavern with fireplace and kitchen, bedroom with walk-in closet or study, laundry room, and bathroom, plus a convenient light well used as storage.
The wooden internal staircase connects the different levels, and every room overlooks the private garden of about 450 sqm. The large covered terrace and spacious garden complement the villa. Garage and two internal parking spaces complete the property.
FEATURES: Contemporary stone villa in excellent condition. Bright, quiet, and peaceful, equipped with autonomous heating and air conditioning. Attention to detail in finishes such as wooden double-glazed windows with wooden shutters, security bars, terracotta, ceramic and parquet flooring, and an alarm system.
The villa is characterized by the presence of wood, which warms the interior atmosphere, providing uncommon visual comfort. The same wood features prominently in the large covered balcony, equipped with awnings, ideal for socializing during lunches, dinners, and aperitifs. The private garden includes a pizza oven and a handy tool shed—there is even space for a pool, which would be a great addition.
CONTEXT: Located in a semi-central hillside area in the municipality of San Lazzaro di Savena, offering protection from the hustle and bustle of daily local life due to its internal and reserved position. Close to commercial and service activities and well connected by public transport to and from the center of Bologna.
COMMENT: A rare opportunity on the real estate market! Also notable for its natural division into two or three apartments if desired, making it ideal for parent/child living arrangements without the need for major renovations.
For information and appointments: ARBITRIUM IMMOBILIARE VIA MURRI - [hidden information] - [hidden information] --- listing published with [hidden information]
-
Property type
Villa
-
Year built
2005
-
Price/sqft
$380
-
Emissions
E
-
Consumption
E
Features
Explore the Area
Via Bellaria, San Lazzaro, Emilia-Romagna, Italy
View on Google Maps
Price per sqft
Low
High
Joined 4 years ago
You have inquired about this property
The agent will contact you soon by
Listed by
16
Listings
2022
Joined
Book home tour with the agent
Choose a date and whether you'd like a virtual or in-person tour with the agent.
Preferred date
Tour type
Last updated
Today
First listed
October 17
Listing reference
3741600
Similar Properties Nearby
New Listings in San Lazzaro


Explore More Homes for Sale
San Lazzaro property types
Related Guides & Stories
Trusted by the World's Leading Brokers
The agents behind the world's most exceptional properties list with JamesEdition.
- Listings from Sotheby's, Christie's, BARNES, and Engel & Völkers
- Every listing reviewed before it goes live
- Connect directly with verified listing agents
By continuing you agree to our Terms and Privacy Policy.