$3,850,000
5 Bedrooms Single Family Detached
- 5 Beds
- 5 Baths
- 3,239 Sqft
- 7,249 Sqft lot
- Updated: August 9
-
1
Views for last 30 days
- MLS#ML82056620
About the Property
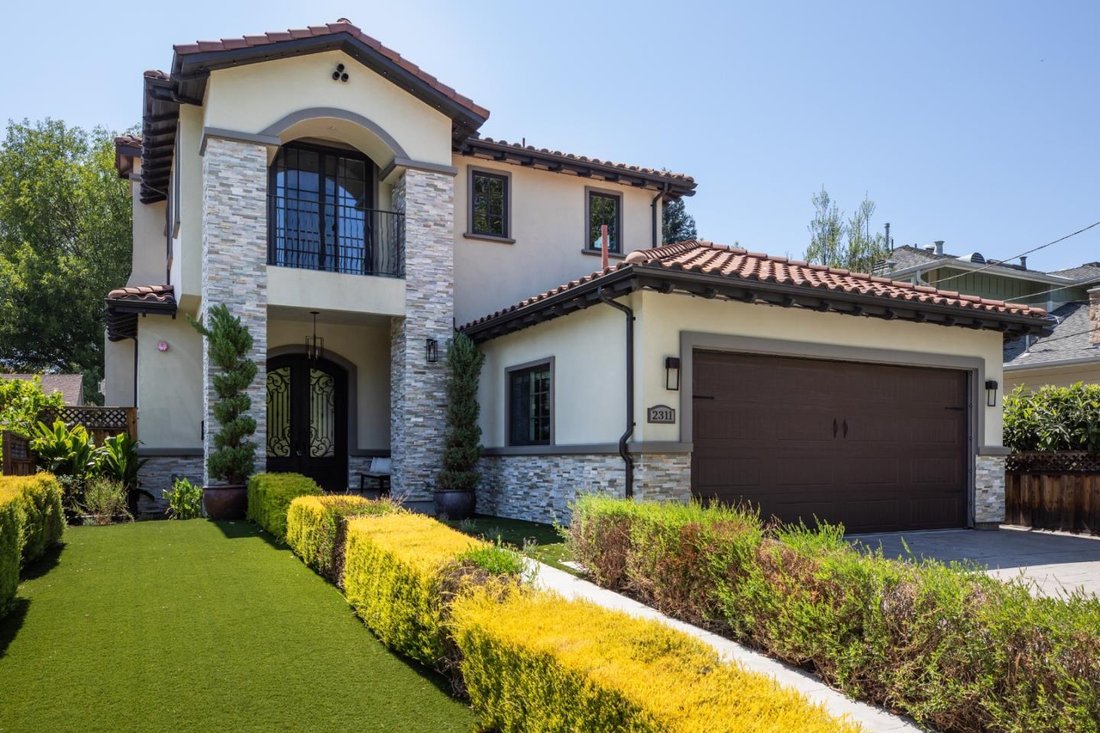
Designed for today’s lifestyle, this exceptional 5BD/4.5BA home offers 3,239 SF of thoughtfully designed living space with 10-ft ceilings and a desirable first-floor en-suite bedroom. The chef’s kitchen features a large island, Viking 6-burner gas range, built-in Viking refrigerator, abundant cabinetry, generous counter space, and a butler pantry with wine refrigerator. The sun-filled great room o
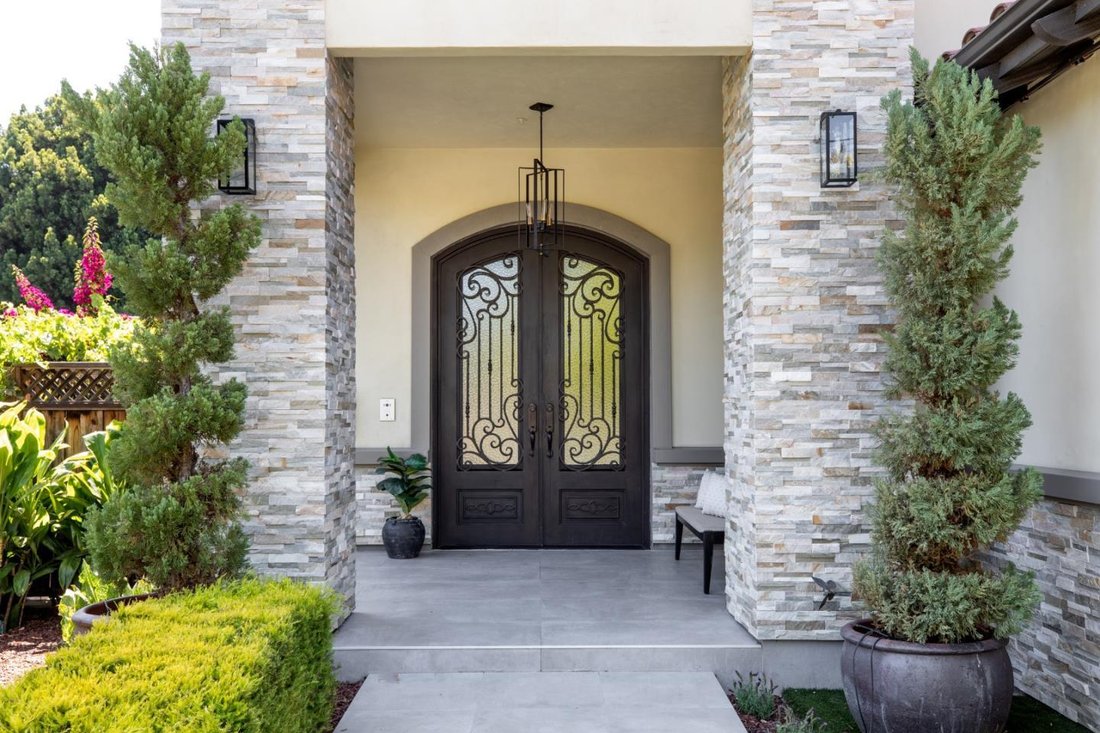
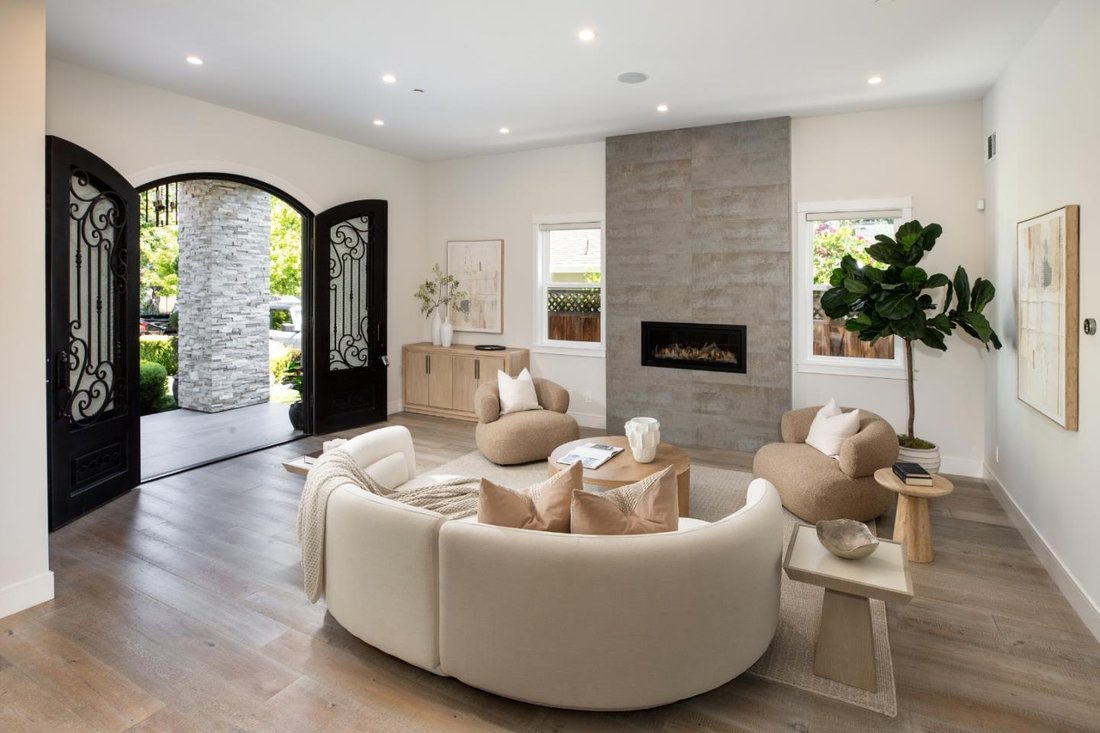
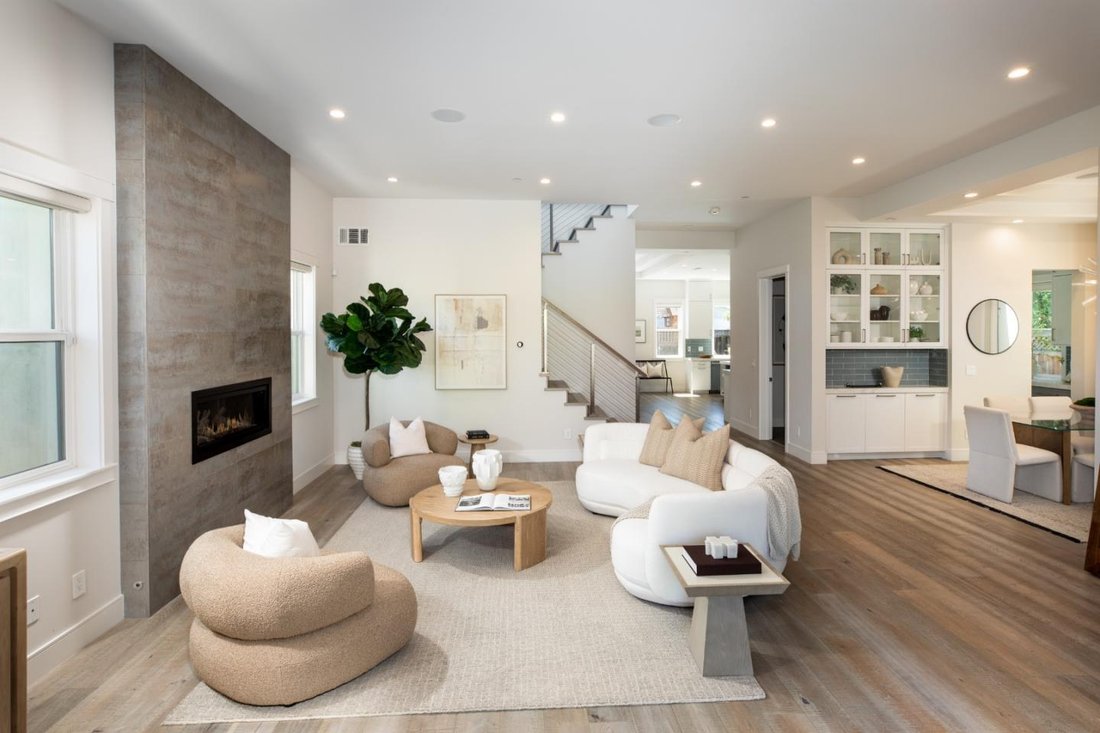
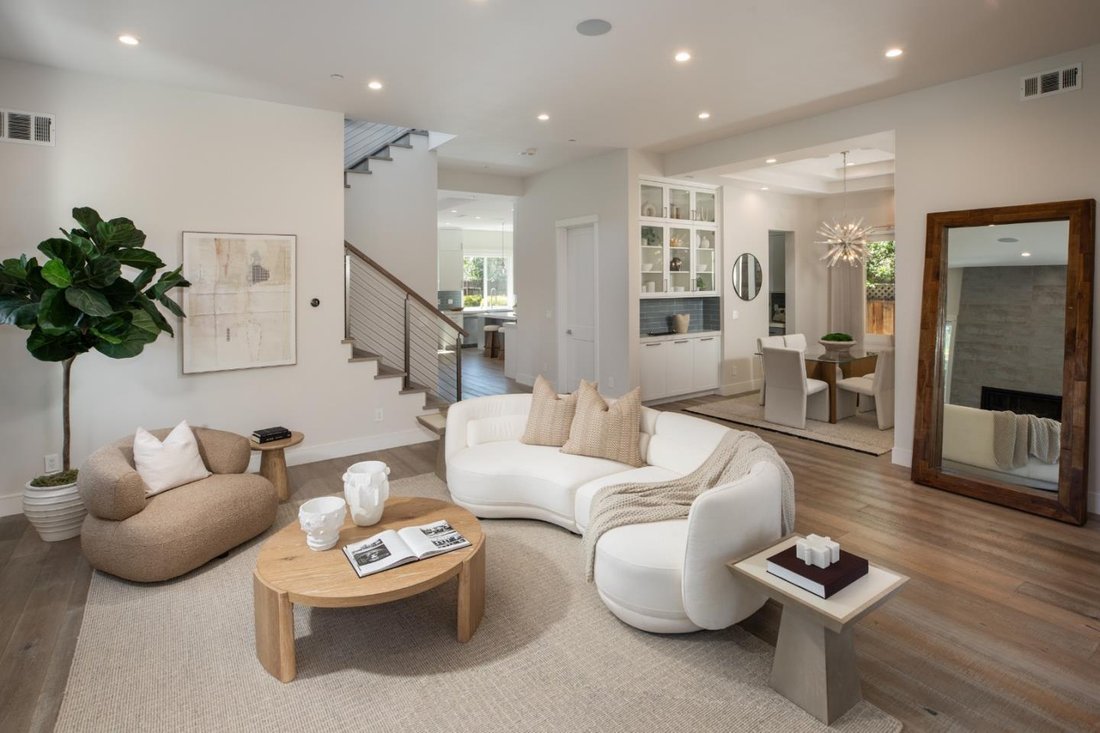
Designed for today’s lifestyle, this exceptional 5BD/4.5BA home offers 3,239 SF of thoughtfully designed living space with 10-ft ceilings and a desirable first-floor en-suite bedroom. The chef’s kitchen features a large island, Viking 6-burner gas range, built-in Viking refrigerator, abundant cabinetry, generous counter space, and a butler pantry with wine refrigerator. The sun-filled great room opens through 3-panel sliding doors to a low-maintenance backyard with patio, premium synthetic turf, and Discovery play structure. Upstairs are four bedrooms, including 2 en-suites. The luxurious primary suite features a custom walk-in closet and spa-like bath with soaking tub, dual vanities, and oversized shower. Every closet includes custom built-ins, complemented by exceptional storage throughout the home and garage. Additional highlights include 2 laundry rooms, Nest smart home system, recessed lighting, 2-panel doors, custom metal and glass front door, epoxy garage floor, Tesla charger, and professionally designed garage cabinetry. This home has been beautifully designed with quality craftsmanship and extensive amenities. Close to Wallenberg Park, Willow Glen Schools including Booksin Elementary and numerous shops and restaurants in the quaint Village of Downtown Willow Glen.
-
Property type
House
-
Year built
2018
-
Price/sqft
$1,188
Features
Explore the Area
2311 Cottle Ave, San Jose, CA 95125, California, United States
View on Google Maps
Price per sqft
Low
High
Joined 6 years ago
You have inquired about this property
The agent will contact you soon by
Listed by
1
Listings
2025
Joined
Book home tour with Michael Perrelli
Choose a date and whether you'd like a virtual or in-person tour with the agent.
Preferred date
Tour type

Coldwell Banker Realty - Los Gatos
410 N Santa Cruz Ave, 95030, Los Gatos, California, United States
View agency profile
Last updated
August 9
First listed
Aug 7
Listing reference
cv79yc
Similar Properties Nearby
New Listings in San Jose


Explore More Homes for Sale
San Jose, CA, United States property types
San Jose, CA, United States popular searches
- Properties with Garage in San Jose, CA, United States
- Properties with Garden in San Jose, CA, United States
- Properties with Pool in San Jose, CA, United States
- Mountain View properties in San Jose, CA, United States
- Renovated properties in San Jose, CA, United States
- Modern properties in San Jose, CA, United States
- Investment Property properties in San Jose, CA, United States
- Panoramic / Scenic View properties in San Jose, CA, United States
- Duplex properties in San Jose, CA, United States
- Properties with Fitness Center / Gym in San Jose, CA, United States
- Properties with Tennis Court in San Jose, CA, United States
- Properties with Library in San Jose, CA, United States
- City View properties in San Jose, CA, United States
- Gated Community properties in San Jose, CA, United States
- Properties with Elevator in San Jose, CA, United States
- Properties with Wine Cellar in San Jose, CA, United States
- Properties with Sauna in San Jose, CA, United States
- Water View properties in San Jose, CA, United States
- Mansion properties in San Jose, CA, United States
- Golf View properties in San Jose, CA, United States
- Properties with Cinema in San Jose, CA, United States
- Properties with Vineyard / Winery in San Jose, CA, United States
- River View properties in San Jose, CA, United States
- Waterfront properties in San Jose, CA, United States
- Lake View properties in San Jose, CA, United States
Related Guides & Stories
Trusted by the World's Leading Brokers
The agents behind the world's most exceptional properties list with JamesEdition.
- Listings from Sotheby's, Christie's, BARNES, and Engel & Völkers
- Every listing reviewed before it goes live
- Connect directly with verified listing agents
By continuing you agree to our Terms and Privacy Policy.
brokerages we
partnered with
partnered with