$2,798,000
4 Bedrooms Single Family Detached
- 4 Beds
- 3 Baths
- 2,169 Sqft
- 6,931 Sqft lot
- Updated: Today
- MLS#ML82056936
About the Property
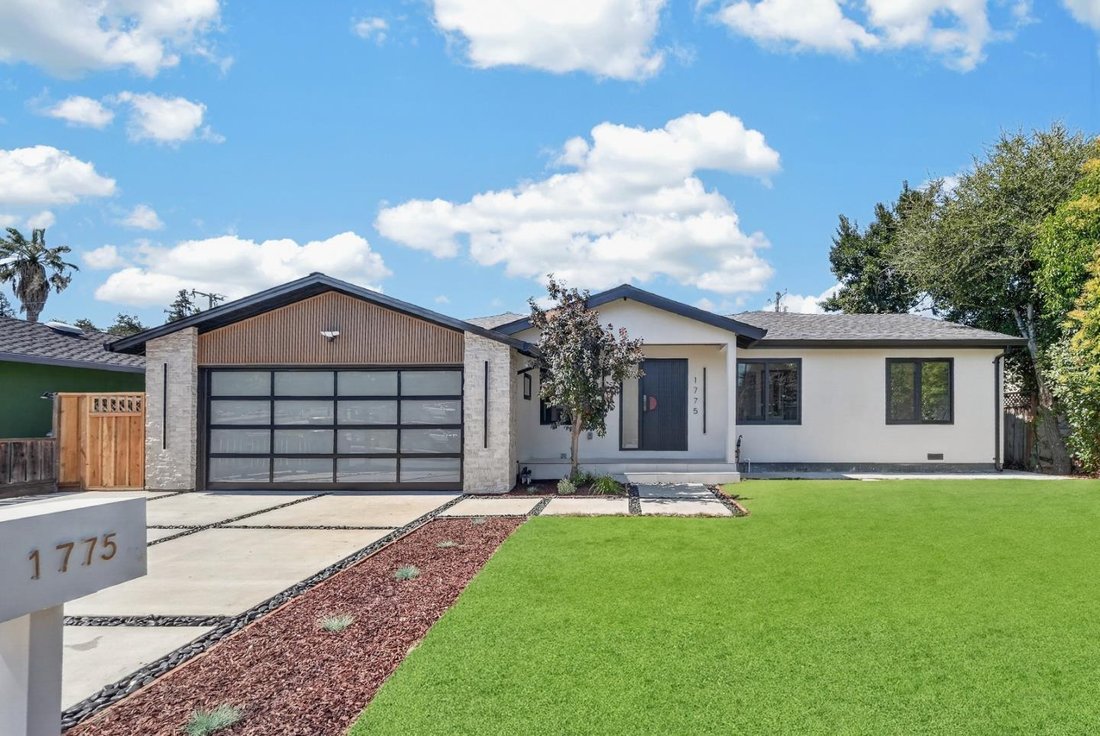
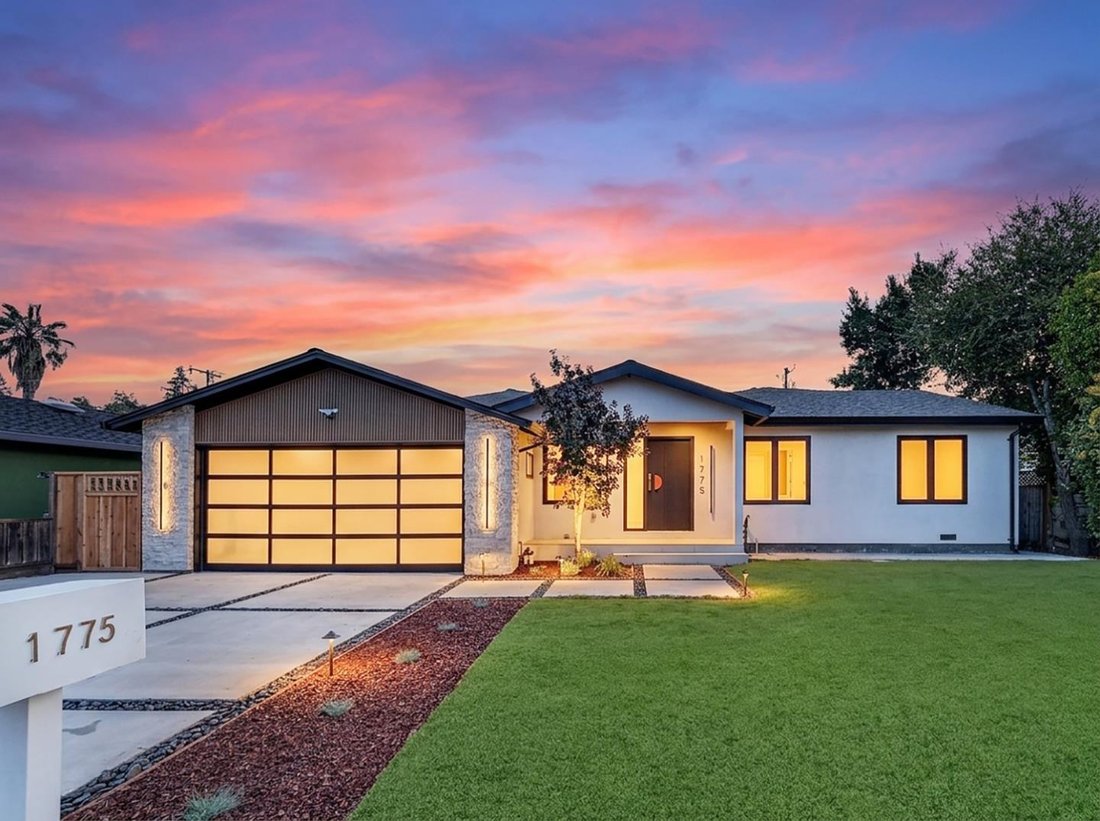
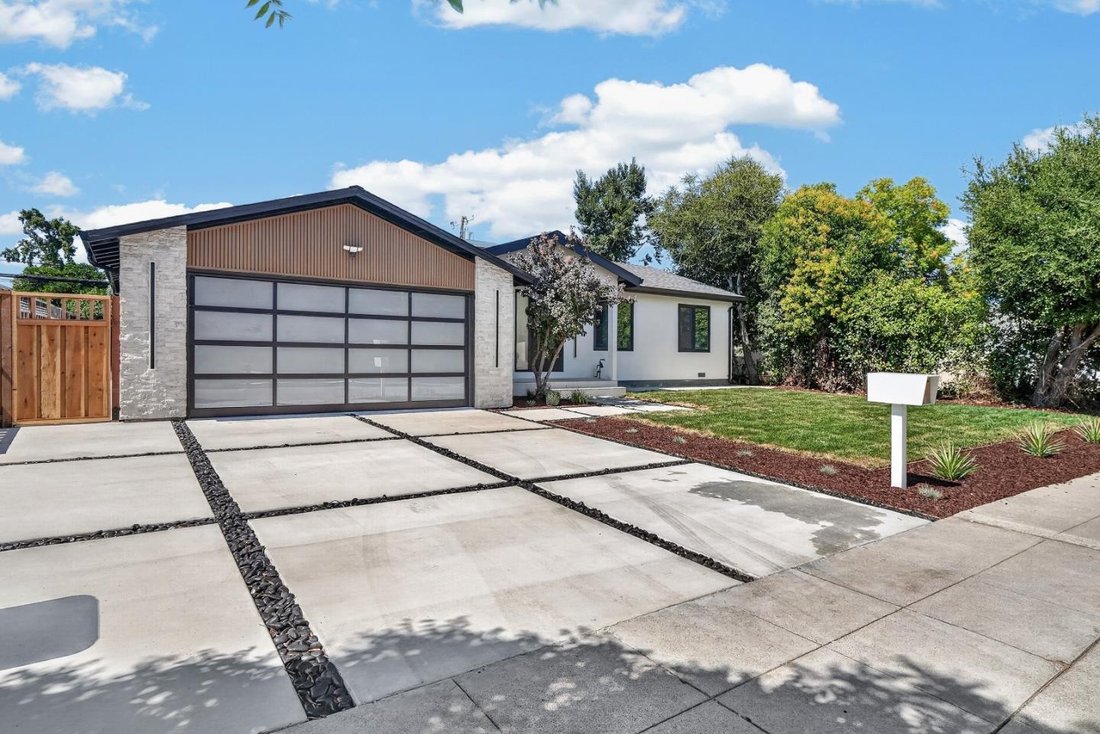
Rebuilt in 2026! Located in San Joses desirable Cambrian neighborhood steps from Roy M. Butcher Park, this 4-bed, 3-bath, 2,169 sqft home features a split-wing layout, placing entertaining spaces on one side and private bedrooms on the other. The light-filled living area offers soaring tray ceilings, European oak floors, and skylights, leading to a gourmet kitchen with a Thermador suite, wine cool
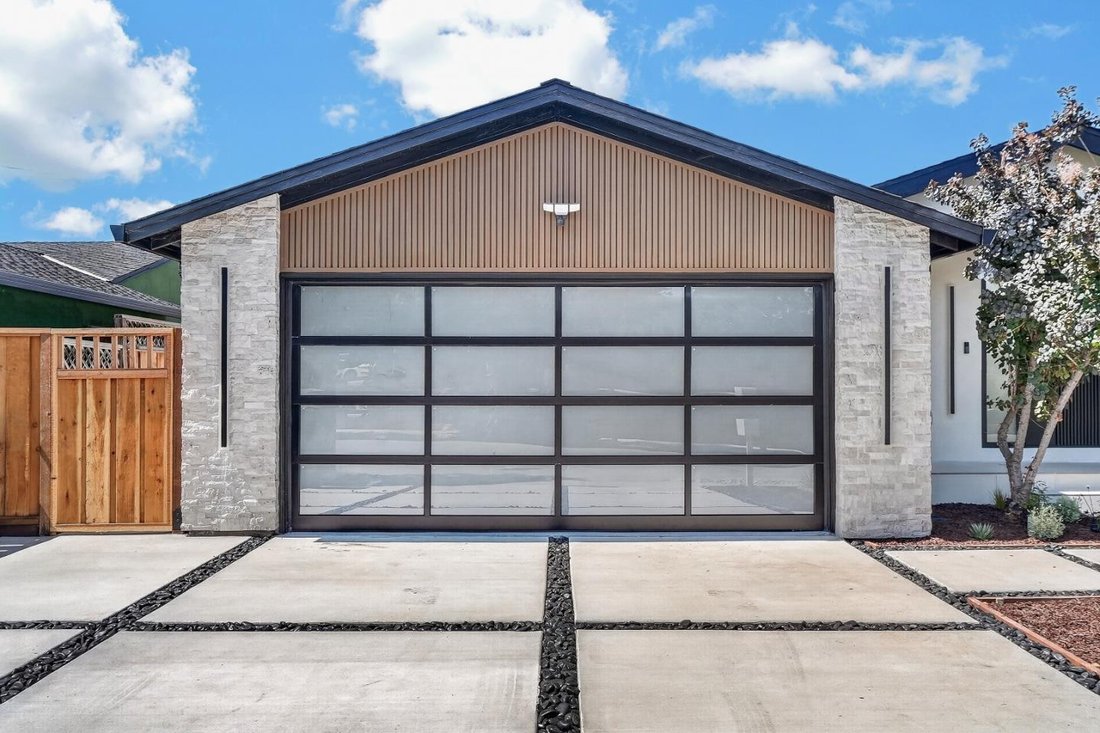
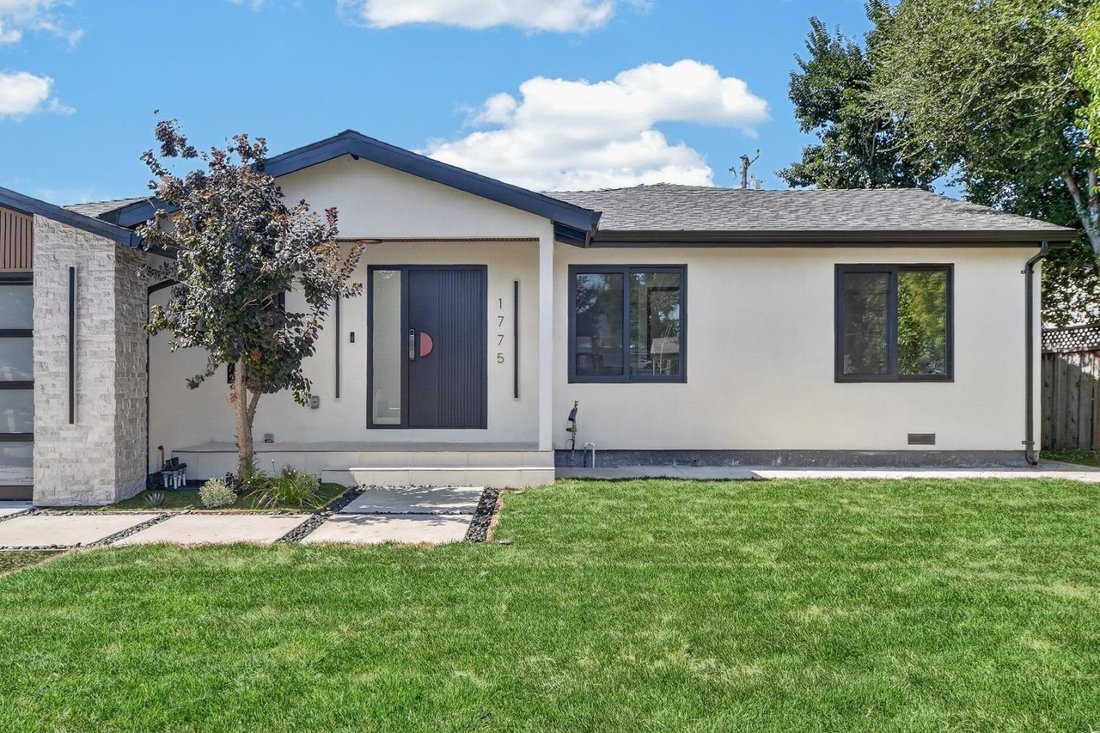
Rebuilt in 2026! Located in San Joses desirable Cambrian neighborhood steps from Roy M. Butcher Park, this 4-bed, 3-bath, 2,169 sqft home features a split-wing layout, placing entertaining spaces on one side and private bedrooms on the other. The light-filled living area offers soaring tray ceilings, European oak floors, and skylights, leading to a gourmet kitchen with a Thermador suite, wine cooler, custom cabinetry, and porcelain countertops. Enjoy a formal dining room with a walk-in pantry, plus a sunlit breakfast nook with large windows and a water bar. The spacious primary suite serves as a luxury retreat with 9-ft ceilings, a walk-in closet, and a spa bath with designer tile and Toto bidet toilet, plus a dedicated interior laundry room. Outside features smooth stucco, stone, NewTechWood siding, a cast aluminum door, deck, pavers, and solar lighting. Major upgrades include new 200A panel, new plumbing/sewer lateral, HVAC, heat pump water heater, roof, and EV-ready garage. Located in the acclaimed Cambrian and Campbell Union High School Districts. Served by Sartorette Elementary, Price Charter Middle, and Branham High School, with the innovative Steindorf STEAM K-8 magnet school nearby as an additional option. (Buyers to independently verify school boundaries and enrollment).
-
Property type
House
-
Year built
2026
-
Price/sqft
$1,290
Features
- Garage
- Garden
- Walk In Closet
- New Builds
- Washer Dryer
- Kitchen island
- Air Conditioning
- Stone Countertops
Explore the Area
1775 Nelson Way, San Jose, CA 95124, California, United States
View on Google Maps
Price per sqft
Low
High
Joined 6 years ago
You have inquired about this property
The agent will contact you soon by
Listed by
9
Listings
2021
Joined
Book home tour with the agent
Choose a date and whether you'd like a virtual or in-person tour with the agent.
Preferred date
Tour type

Coldwell Banker Realty - Cupertino
19330 Stevens Creek Blvd, 95014, Cupertino, California, United States
View agency profile
Last updated
Today
First listed
Aug 13
Listing reference
t7fhrc
Similar Properties Nearby
New Listings in San Jose

Explore More Homes for Sale
San Jose, CA, United States property types
San Jose, CA, United States popular searches
- Properties with Garage in San Jose, CA, United States
- Properties with Garden in San Jose, CA, United States
- Properties with Pool in San Jose, CA, United States
- Mountain View properties in San Jose, CA, United States
- Renovated properties in San Jose, CA, United States
- Modern properties in San Jose, CA, United States
- Investment Property properties in San Jose, CA, United States
- Panoramic / Scenic View properties in San Jose, CA, United States
- Duplex properties in San Jose, CA, United States
- Properties with Fitness Center / Gym in San Jose, CA, United States
- Properties with Tennis Court in San Jose, CA, United States
- Properties with Library in San Jose, CA, United States
- City View properties in San Jose, CA, United States
- Gated Community properties in San Jose, CA, United States
- Properties with Elevator in San Jose, CA, United States
- Properties with Wine Cellar in San Jose, CA, United States
- Properties with Sauna in San Jose, CA, United States
- Water View properties in San Jose, CA, United States
- Mansion properties in San Jose, CA, United States
- Golf View properties in San Jose, CA, United States
- Properties with Cinema in San Jose, CA, United States
- Properties with Vineyard / Winery in San Jose, CA, United States
- River View properties in San Jose, CA, United States
- Waterfront properties in San Jose, CA, United States
- Lake View properties in San Jose, CA, United States
Related Guides & Stories
Trusted by the World's Leading Brokers
The agents behind the world's most exceptional properties list with JamesEdition.
- Listings from Sotheby's, Christie's, BARNES, and Engel & Völkers
- Every listing reviewed before it goes live
- Connect directly with verified listing agents
By continuing you agree to our Terms and Privacy Policy.
brokerages we
partnered with
partnered with