$1,708,650
Imposing Farmhouse With Views
- 18 Beds
- 17 Baths
- 16,146 Sqft
- Updated: June 18
- 5
About the Property
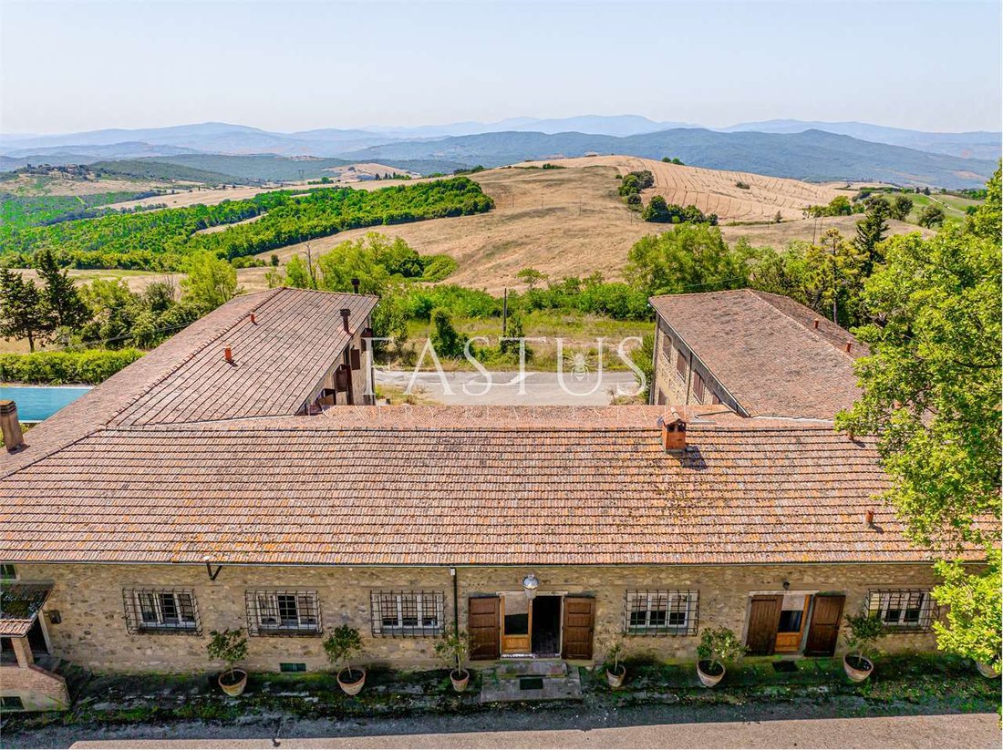
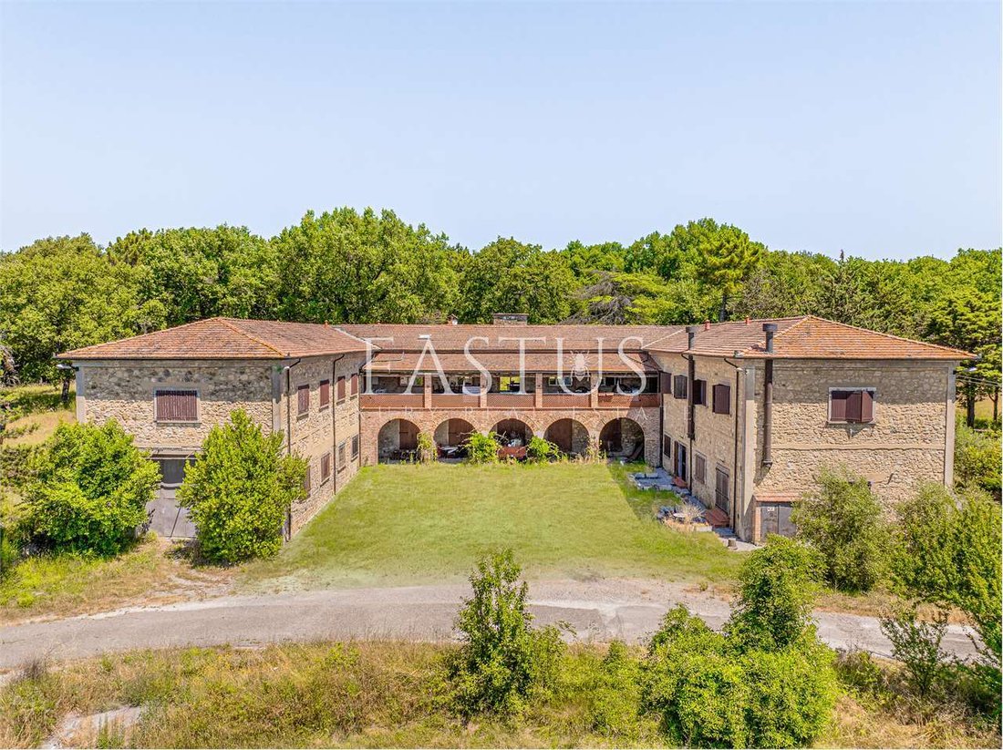
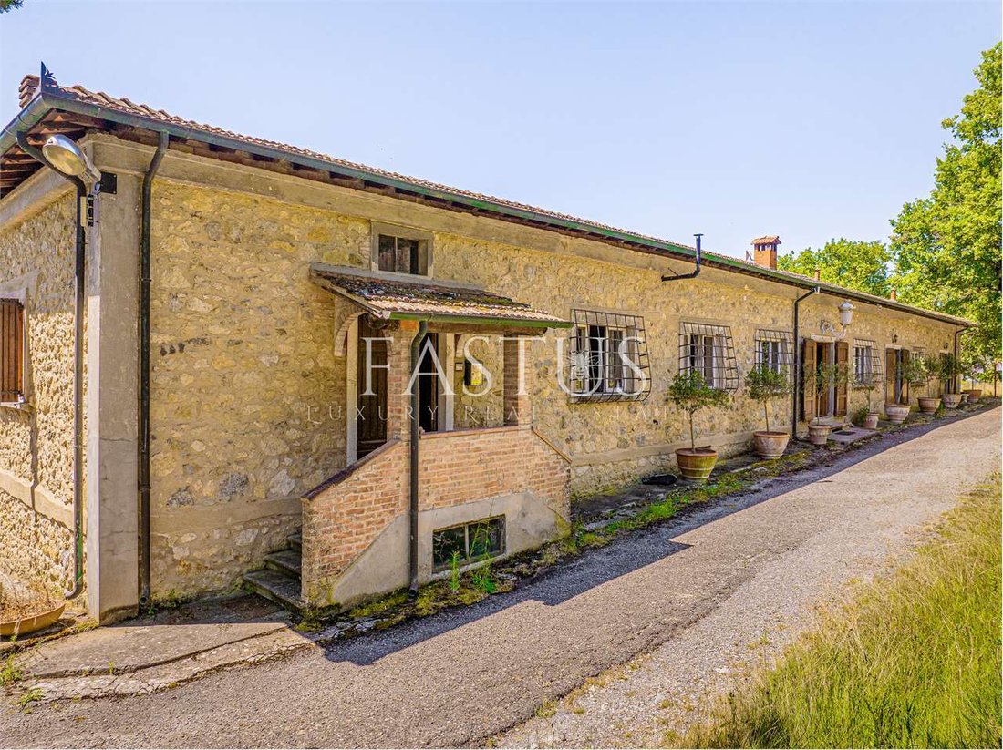
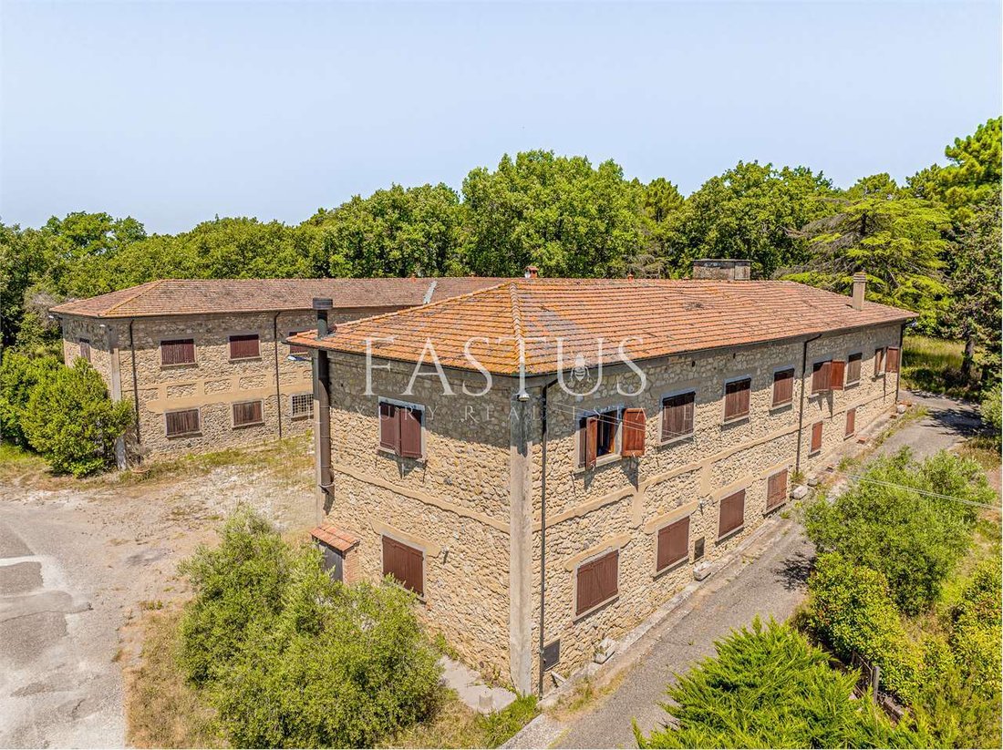
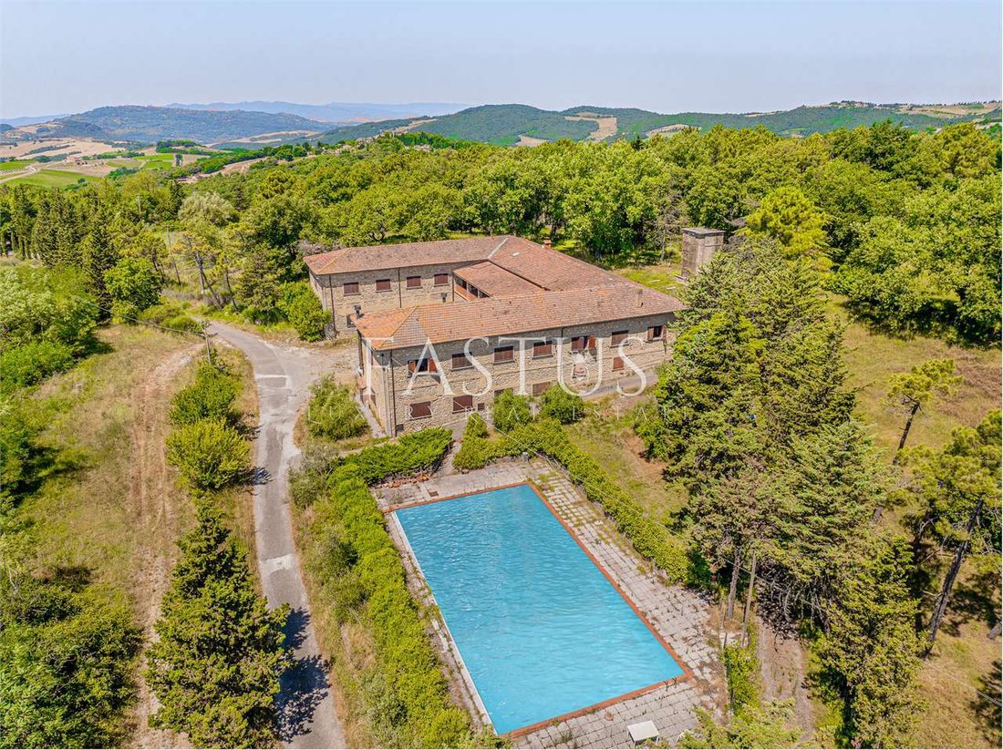
The main building of the property is represented by a large horseshoe-shaped villa, built in the early 20th century according to the Tuscan architectural tradition, with a stone structure and terracotta finishes. Originally, the upper part of the villa was intended as the main residence. Currently, the entire upper floor, with an area of approximately 800 sqm, has been completely renovated and is
The main building of the property is represented by a large horseshoe-shaped villa, built in the early 20th century according to the Tuscan architectural tradition, with a stone structure and terracotta finishes. Originally, the upper part of the villa was intended as the main residence. Currently, the entire upper floor, with an area of approximately 800 sqm, has been completely renovated and is divided into four residential units used for agritourism and guesthouse activities.
The first unit consists of eight en-suite rooms, a large living room, kitchen, and accessory rooms. The second unit includes seven en-suite rooms, a spacious living room, kitchen, and accessory rooms. The third unit is smaller, with two bedrooms, a living room with a kitchenette, and a bathroom. Finally, the fourth unit consists of a large bedroom with a bathroom and a loft, currently used as an office for managing the hospitality business.
The ground floor, also approximately 800 sqm, has been partially renovated. Two independent apartments of about 60 sqm each, renovated in 2007, are fully furnished and equipped, intended for weekly tourist rentals. The rest of the floor is occupied by service areas, including a cellar, garage, and storage rooms.
Adjacent to the villa is a fenced park of approximately four hectares, populated by centuries-old oak trees, creating an atmosphere of great charm and privacy. Within the park, there is a 20 x 10 meter swimming pool, which further enhances the setting and makes it ideal for tourist hospitality.
Location
The countryside of San Gimignano gently stretches across the hills of central Tuscany, in one of the most charming and authentic areas of the province of Siena. Characterized by a harmonious landscape, where rows of vineyards alternate with centuries-old olive groves, cultivated fields, and small woods, this area preserves the rural charm of the Tuscan tradition.
The panoramas are wide and open, dotted with stone farmhouses, cypress trees, and ancient parish churches, with spectacular views of the medieval towers of San Gimignano rising on the horizon. The light that passes through these hills changes throughout the day, offering warm colors and ever-changing atmospheres in every season.
The location is strategic: immersed in peace and greenery, yet easily accessible, the countryside of San Gimignano allows you to enjoy maximum privacy without sacrificing proximity to the town, which is only a few minutes by car. Here, you will find typical restaurants, artisan shops, and services, as well as a unique artistic and cultural heritage.
Living or staying in this area allows you to experience the true essence of Tuscany: slow rhythms, direct contact with nature, genuine flavors, and beauty that can be felt in every corner of the landscape.
Il corpo principale della proprietà è rappresentato da una grande villa a forma di ferro di cavallo, costruita nei primi anni del Novecento secondo la tradizione architettonica toscana, con struttura in pietra e finiture in cotto. In origine la parte superiore della villa era destinata a casa padronale. Attualmente, l’intero piano superiore, con una superficie di circa 800 mq, è stato completamente ristrutturato ed è suddiviso in quattro unità abitative destinate all’attività di agriturismo e affittacamere.
La prima unità è composta da otto camere con bagno, un grande salone, cucina e locali accessori. La seconda comprende sette camere con bagno, un ampio salone, cucina e accessori. La terza unità è più contenuta, con due camere, soggiorno con angolo cottura e bagno. Infine, la quarta unità è costituita da un’ampia camera con bagno e soppalco, attualmente utilizzata come ufficio per la gestione dell’attività ricettiva.
Anche il piano terra, anch’esso di circa 800 mq, è stato in parte ristrutturato. Due appartamenti indipendenti di circa 60 mq ciascuno, ristrutturati nel 2007, sono arredati e completamente attrezzati, destinati agli affitti turistici settimanali. Il resto del piano è occupato da locali di servizio, tra cui cantina, garage e magazzini.
A ridosso della villa si estende un parco recintato di circa quattro ettari, popolato da querce secolari, che crea un’atmosfera di grande fascino e riservatezza. All’interno del parco è presente una piscina di 20 x 10 metri, che arricchisce ulteriormente il contesto e lo rende ideale per l’ospitalità turistica.
Posizione
La campagna di San Gimignano si estende dolcemente tra le colline della Toscana centrale, in una delle aree più affascinanti e autentiche della provincia di Siena. Caratterizzata da un paesaggio armonioso, dove filari di viti si alternano a oliveti secolari, campi coltivati e boschetti, questa zona conserva intatto il fascino rurale della tradizione toscana.
I panorami sono ampi e aperti, punteggiati da casali in pietra, cipressi e pievi antiche, con scorci spettacolari sulle torri medievali di San Gimignano che svettano all’orizzonte. La luce che attraversa queste colline cambia durante il giorno, regalando colori caldi e atmosfere sempre diverse, in ogni stagione.
La posizione è strategica: immersa nella quiete e nel verde, ma facilmente accessibile, la campagna di San Gimignano permette di godere della massima privacy senza rinunciare alla vicinanza del borgo, che dista solo pochi minuti di auto. Qui si trovano ristoranti tipici, botteghe artigiane e servizi, oltre a un patrimonio artistico e culturale unico al mondo.
Vivendo o soggiornando in questa zona si sperimenta la vera essenza della Toscana: ritmi lenti, contatto diretto con la natura, sapori genuini e una bellezza che si respira in ogni angolo del paesaggio.
The first unit consists of eight en-suite rooms, a large living room, kitchen, and accessory rooms. The second unit includes seven en-suite rooms, a spacious living room, kitchen, and accessory rooms. The third unit is smaller, with two bedrooms, a living room with a kitchenette, and a bathroom. Finally, the fourth unit consists of a large bedroom with a bathroom and a loft, currently used as an office for managing the hospitality business.
The ground floor, also approximately 800 sqm, has been partially renovated. Two independent apartments of about 60 sqm each, renovated in 2007, are fully furnished and equipped, intended for weekly tourist rentals. The rest of the floor is occupied by service areas, including a cellar, garage, and storage rooms.
Adjacent to the villa is a fenced park of approximately four hectares, populated by centuries-old oak trees, creating an atmosphere of great charm and privacy. Within the park, there is a 20 x 10 meter swimming pool, which further enhances the setting and makes it ideal for tourist hospitality.
Location
The countryside of San Gimignano gently stretches across the hills of central Tuscany, in one of the most charming and authentic areas of the province of Siena. Characterized by a harmonious landscape, where rows of vineyards alternate with centuries-old olive groves, cultivated fields, and small woods, this area preserves the rural charm of the Tuscan tradition.
The panoramas are wide and open, dotted with stone farmhouses, cypress trees, and ancient parish churches, with spectacular views of the medieval towers of San Gimignano rising on the horizon. The light that passes through these hills changes throughout the day, offering warm colors and ever-changing atmospheres in every season.
The location is strategic: immersed in peace and greenery, yet easily accessible, the countryside of San Gimignano allows you to enjoy maximum privacy without sacrificing proximity to the town, which is only a few minutes by car. Here, you will find typical restaurants, artisan shops, and services, as well as a unique artistic and cultural heritage.
Living or staying in this area allows you to experience the true essence of Tuscany: slow rhythms, direct contact with nature, genuine flavors, and beauty that can be felt in every corner of the landscape.
Il corpo principale della proprietà è rappresentato da una grande villa a forma di ferro di cavallo, costruita nei primi anni del Novecento secondo la tradizione architettonica toscana, con struttura in pietra e finiture in cotto. In origine la parte superiore della villa era destinata a casa padronale. Attualmente, l’intero piano superiore, con una superficie di circa 800 mq, è stato completamente ristrutturato ed è suddiviso in quattro unità abitative destinate all’attività di agriturismo e affittacamere.
La prima unità è composta da otto camere con bagno, un grande salone, cucina e locali accessori. La seconda comprende sette camere con bagno, un ampio salone, cucina e accessori. La terza unità è più contenuta, con due camere, soggiorno con angolo cottura e bagno. Infine, la quarta unità è costituita da un’ampia camera con bagno e soppalco, attualmente utilizzata come ufficio per la gestione dell’attività ricettiva.
Anche il piano terra, anch’esso di circa 800 mq, è stato in parte ristrutturato. Due appartamenti indipendenti di circa 60 mq ciascuno, ristrutturati nel 2007, sono arredati e completamente attrezzati, destinati agli affitti turistici settimanali. Il resto del piano è occupato da locali di servizio, tra cui cantina, garage e magazzini.
A ridosso della villa si estende un parco recintato di circa quattro ettari, popolato da querce secolari, che crea un’atmosfera di grande fascino e riservatezza. All’interno del parco è presente una piscina di 20 x 10 metri, che arricchisce ulteriormente il contesto e lo rende ideale per l’ospitalità turistica.
Posizione
La campagna di San Gimignano si estende dolcemente tra le colline della Toscana centrale, in una delle aree più affascinanti e autentiche della provincia di Siena. Caratterizzata da un paesaggio armonioso, dove filari di viti si alternano a oliveti secolari, campi coltivati e boschetti, questa zona conserva intatto il fascino rurale della tradizione toscana.
I panorami sono ampi e aperti, punteggiati da casali in pietra, cipressi e pievi antiche, con scorci spettacolari sulle torri medievali di San Gimignano che svettano all’orizzonte. La luce che attraversa queste colline cambia durante il giorno, regalando colori caldi e atmosfere sempre diverse, in ogni stagione.
La posizione è strategica: immersa nella quiete e nel verde, ma facilmente accessibile, la campagna di San Gimignano permette di godere della massima privacy senza rinunciare alla vicinanza del borgo, che dista solo pochi minuti di auto. Qui si trovano ristoranti tipici, botteghe artigiane e servizi, oltre a un patrimonio artistico e culturale unico al mondo.
Vivendo o soggiornando in questa zona si sperimenta la vera essenza della Toscana: ritmi lenti, contatto diretto con la natura, sapori genuini e una bellezza che si respira in ogni angolo del paesaggio.
-
Property type
Villa
-
Year built
1910
-
Price/sqft
$105
Features
- Garden
- Pool
- Terrace
- Garage
- Mountain View
- Fireplace
- Renovated
- Office
- Privacy
Features
Lot
- Mountain View
- Privacy
- Renovated
Indoor
- High Ceiling
- Office
- Fireplace
Outdoor
- Terrace
- Balcony
- Pool
- Garage
- Garden
Explore the Area
via della rocca, 10, San Gimignano, Tuscany, Italy
View on Google Maps
Price per sqft
Low
High
Via della Rocca, located in the heart of San Gimignano, offers a blend of historic charm and modern convenience. This well-preserved medieval town is famous for its iconic towers and scenic views, making it a unique spot. Residents have easy access to Tuscan dining, wineries, and cultural sites. Just an hour’s drive from Florence, the location is ideal for those seeking the tranquility of countryside living with the convenience of nearby city amenities.
Get nearby
Attractions
Schools
Florence Airport, Peretola
Airport
68 min
Poggibonsi Train Station
Train Station
20 min
Vernaccia Wine Tasting
Dining & Wine
5 min
San Gimignano Towers
Culture & Heritage
2 min
International School of Siena
International School
40 min
Joined 1 year ago
You have inquired about this property
The agent will contact you soon by
Listed by
42
Listings
2025
Joined
Book home tour with the agent
Choose a date and whether you'd like a virtual or in-person tour with the agent.
Preferred date
Tour type

Fastus Luxury Real Estate
Via Leonardo Da Vinci, lungarno soderini 38, 50100, Firenze, Italy
View agency profile
Fastus Luxury Real Estate is synonymous with excellence, elegance, and a passion for beauty. Our mission is to enha
Fastus Luxury Real Estate is synonymous with excellence, elegance, and a passion for beauty. Our mission is to enhance every property as a unique masterpiece, placing the highest value on quality, attention to detail, and a genuine understanding of our clients’ desires.
We believe that every home tells a story, and our role is to narrate it with expertise, aesthetics, and strategic vision. Our values – integrity, discretion, professionalism, and dedication – guide every step of the journey, from the flawless presentation of properties to the realization of the most ambitious living dreams.
With a keen eye on the luxury market and a deep sensitivity to what makes a home truly special, we create tailor-made experiences, transforming the process of buying or selling into a memorable journey.
Fastus is not just an agency, but a trusted partner for those seeking excellence in the world of real estate.
We believe that every home tells a story, and our role is to narrate it with expertise, aesthetics, and strategic vision. Our values – integrity, discretion, professionalism, and dedication – guide every step of the journey, from the flawless presentation of properties to the realization of the most ambitious living dreams.
With a keen eye on the luxury market and a deep sensitivity to what makes a home truly special, we create tailor-made experiences, transforming the process of buying or selling into a memorable journey.
Fastus is not just an agency, but a trusted partner for those seeking excellence in the world of real estate.
Last updated
June 18
First listed
March 14
Listing reference
28398_1_1695_SI-044iiii
Similar Properties Nearby
New Listings in San Gimignano






Explore More Homes for Sale
San Gimignano property types
San Gimignano popular searches
- Duplex properties in San Gimignano
- Gated Community properties in San Gimignano
- Properties with Sauna in San Gimignano
- Properties with Pool in San Gimignano
- Properties with Helipad in San Gimignano
- Properties with Vineyard / Winery in San Gimignano
- Properties with Cinema in San Gimignano
- Lakefront properties in San Gimignano
- Properties with Indoor Pool in San Gimignano
Related Guides & Stories
Trusted by the World's Leading Brokers
The agents behind the world's most exceptional properties list with JamesEdition.
- Listings from Sotheby's, Christie's, BARNES, and Engel & Völkers
- Every listing reviewed before it goes live
- Connect directly with verified listing agents
By continuing you agree to our Terms and Privacy Policy.