Paul Wiseman Designed Aerie
- 2 Beds
- 3 Baths
- 1,792 Sqft
- 33,056 Sqft lot
-
51
Views for last 30 days
- 1
- MLS#425092670
About the Property
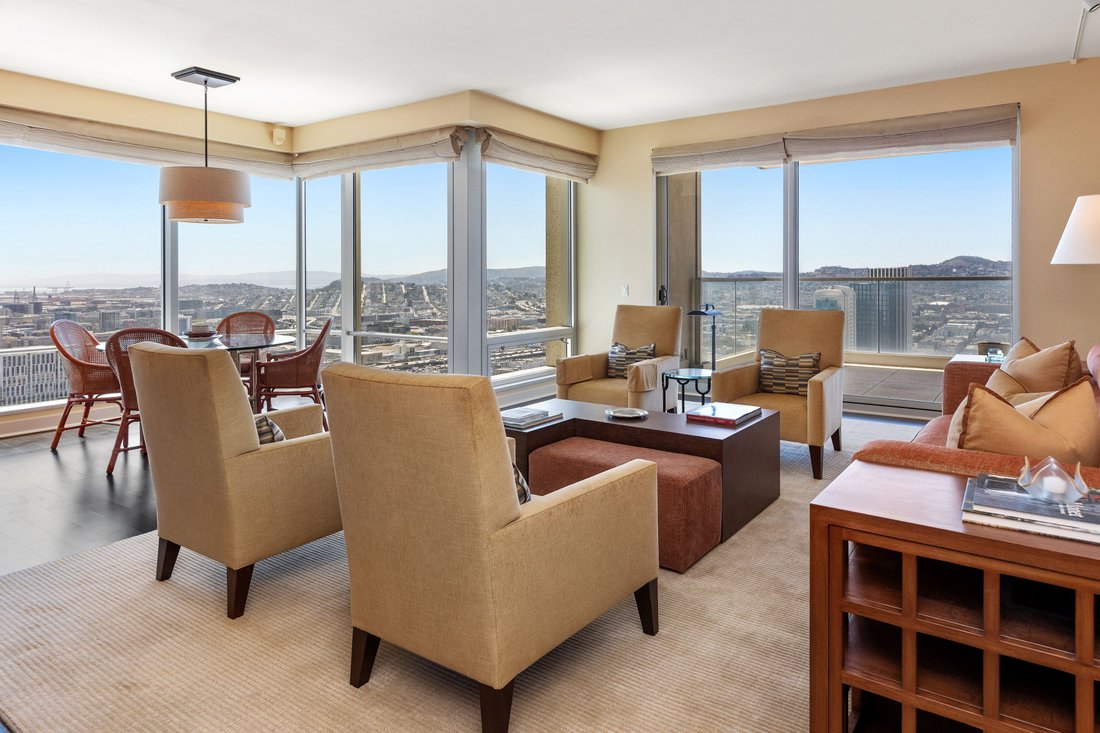
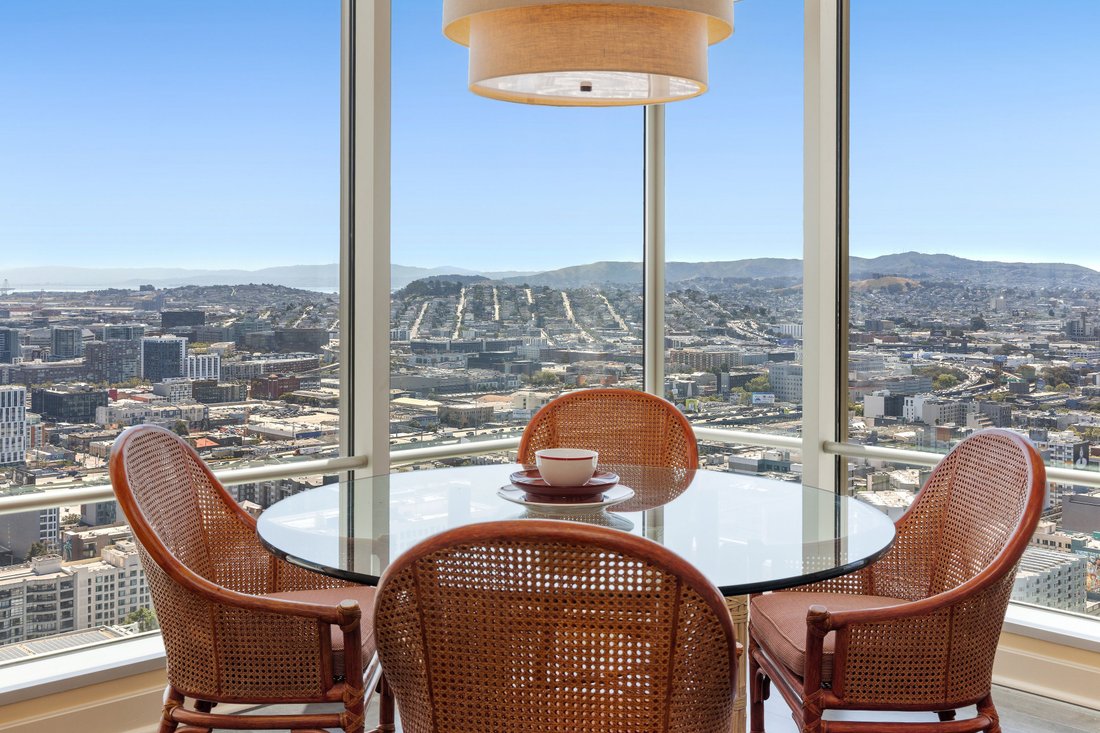
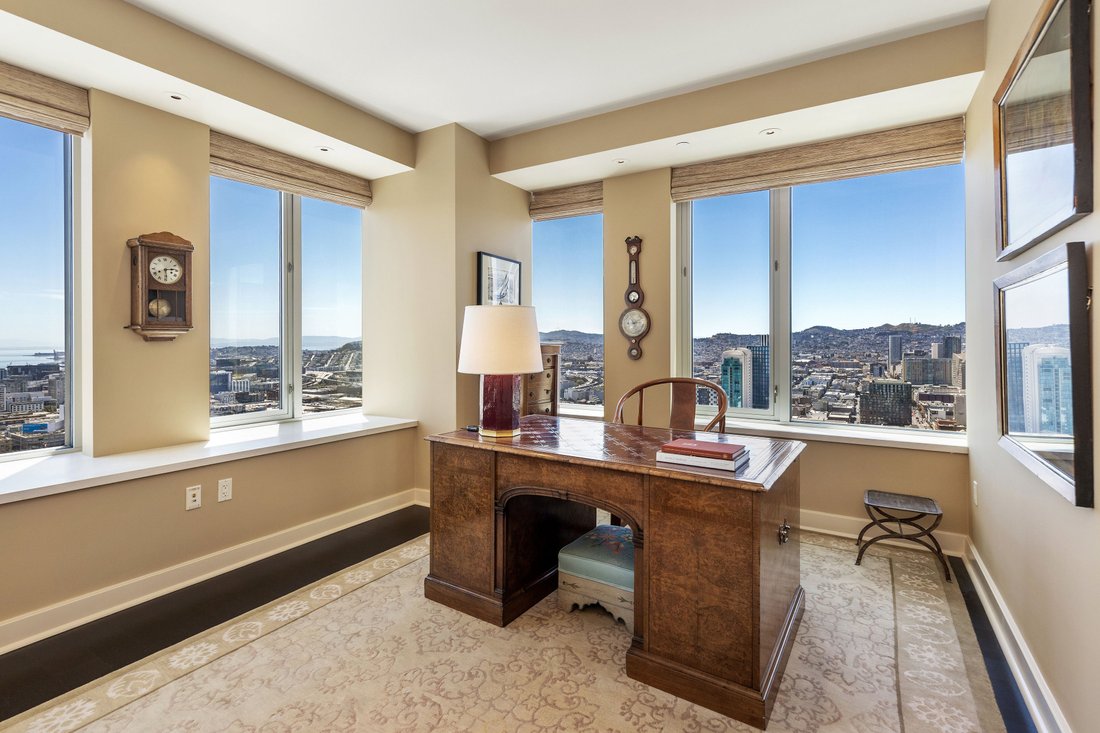
Located on one of the highest floors of the St. Regis Hotel with designer improvements by The Wiseman Group, #34D offers the largest square footage of any two-bedroom layout in the tower. Featuring floor-to-ceiling windows and a glass-sided terrace, the residence delivers sweeping city and Bay views from its prized corner position.
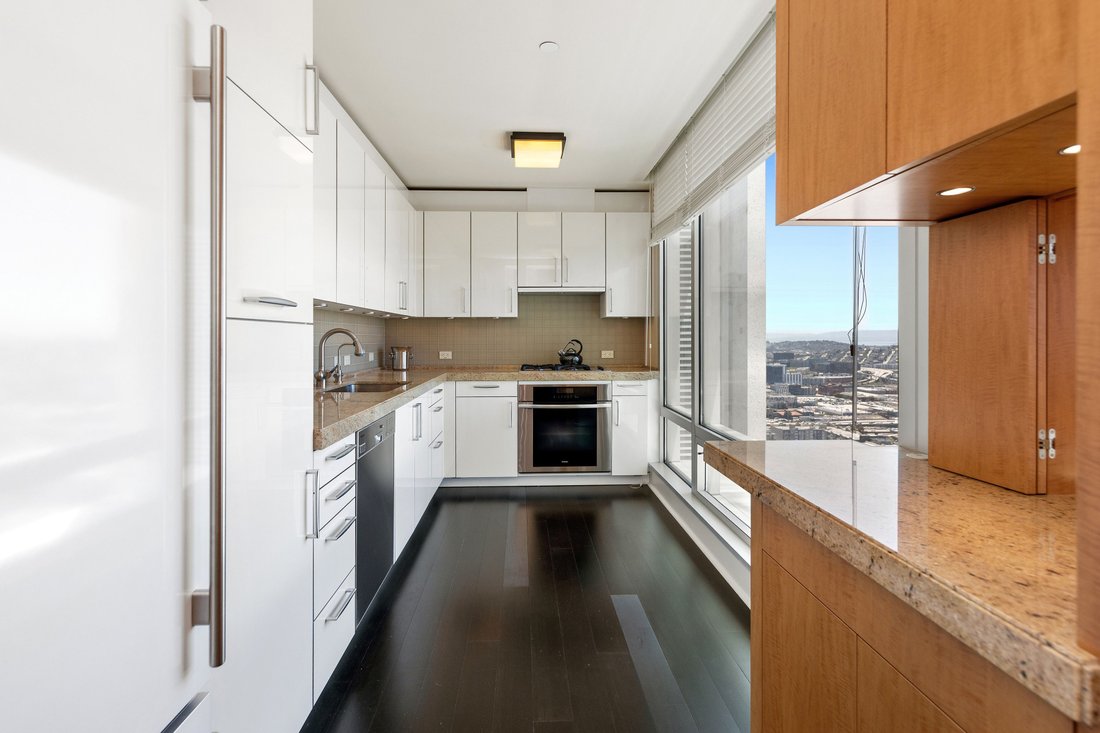
The glass-walled kitchen is outfitted with top-line a
Located on one of the highest floors of the St. Regis Hotel with designer improvements by The Wiseman Group, #34D offers the largest square footage of any two-bedroom layout in the tower. Featuring floor-to-ceiling windows and a glass-sided terrace, the residence delivers sweeping city and Bay views from its prized corner position.
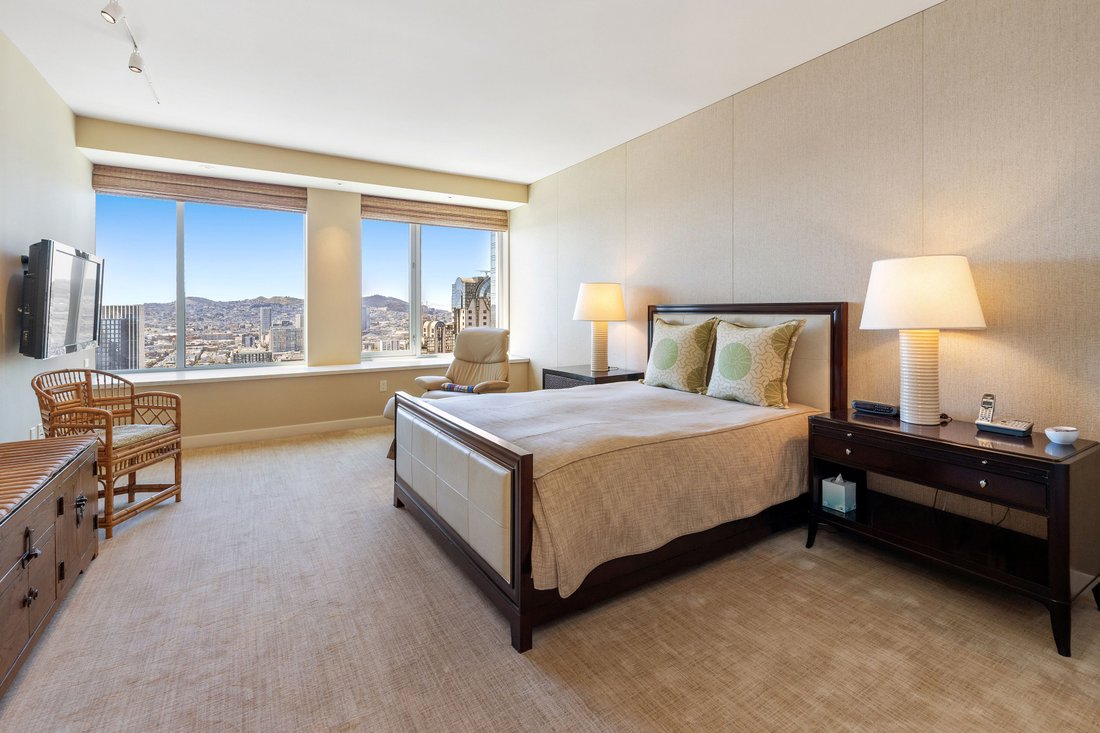
The glass-walled kitchen is outfitted with top-line appliances and Poggenpohl cabinetry. The primary suite features oversized western windows with limestone window benches, a large walk-in closet, and a marble-clad bath, while the en-suite guest bedroom boasts two walls of windows and dynamic Bay views.
Interior amenities include a half-bath, concealed dry bar, motorized dual (solar/fabric) shades, sophisticated lighting, in-home laundry, triple-zone air conditioning, and a premier parking position with adjacent electric power outlet.
St. Regis’ five-star amenities include 24/7 concierge, valet, butler, in-room dining, and world-class security. Residents enjoy exclusive access to a private entrance, fitness center, lap pool, landscaped terrace, restaurant, lounge, and housekeeping—delivering the best in hotel hospitality and condominium living. Custom furnishings by The Wiseman Group may be available, creating the ideal ”move-right-in” environment.
-
Property type
Condo
-
Year built
2005
-
Price/sqft
$1,671
Features
- Terrace
- Walk In Closet
- Water View
- Fitness Center / Gym
- Pool
- Mountain View
- Air Conditioning
- 2D Floor Plan
- Gas Stovetop
Lot
- Mountain View
- Water View
Indoor
- High Ceiling
- Office
- Air Conditioning
- Gas Stovetop
- Washer Dryer
- Bar
- Laundry Room
- Stone Countertops
- Walk In Closet
- Fitness Center / Gym
Outdoor
- Terrace
- Balcony
- Parking
- Pool
- Outdoor Living Space
Explore the Area
The agent will contact you soon by
Listed by
Book home tour with Gregg Lynn
Choose a date and whether you'd like a virtual or in-person tour with the agent.

Similar Properties Nearby
New Listings in San Francisco


Explore More Homes for Sale
San Francisco, CA, United States property types
- Condos for sale in San Francisco, CA, United States
- Houses for sale in San Francisco, CA, United States
- Apartments for sale in San Francisco, CA, United States
- Co-Ops for sale in San Francisco, CA, United States
- Land for sale in San Francisco, CA, United States
- Penthouses for sale in San Francisco, CA, United States
San Francisco, CA, United States popular searches
- Properties with Garage in San Francisco, CA, United States
- Properties with Terrace in San Francisco, CA, United States
- City View properties in San Francisco, CA, United States
- Water View properties in San Francisco, CA, United States
- Properties with Fitness Center / Gym in San Francisco, CA, United States
- Investment Property properties in San Francisco, CA, United States
- Mountain View properties in San Francisco, CA, United States
- Properties with Elevator in San Francisco, CA, United States
- Modern properties in San Francisco, CA, United States
- Properties with Pool in San Francisco, CA, United States
- Panoramic / Scenic View properties in San Francisco, CA, United States
- Waterfront properties in San Francisco, CA, United States
- Properties with Library in San Francisco, CA, United States
- Properties with Sauna in San Francisco, CA, United States
- Ocean View properties in San Francisco, CA, United States
- Properties with Cinema in San Francisco, CA, United States
- New Builds properties in San Francisco, CA, United States
- Equestrian properties in San Francisco, CA, United States
- Properties with Indoor Pool in San Francisco, CA, United States
- Hilltop properties in San Francisco, CA, United States
- Properties with Tennis Court in San Francisco, CA, United States
- Gated Community properties in San Francisco, CA, United States
- Mansion properties in San Francisco, CA, United States
- Golf View properties in San Francisco, CA, United States
- Lakefront properties in San Francisco, CA, United States
Related Guides & Stories
Trusted by the World's Leading Brokers
The agents behind the world's most exceptional properties list with JamesEdition.
- Listings from Sotheby's, Christie's, BARNES, and Engel & Völkers
- Every listing reviewed before it goes live
- Connect directly with verified listing agents
By continuing you agree to our Terms and Privacy Policy.
partnered with