$1,985,000
Forthright Interiors Informed By Light And Air
- 4 Beds
- 3 Baths
- 2,275 Sqft
- 2,500 Sqft lot
- MLS#426142418
About the Property
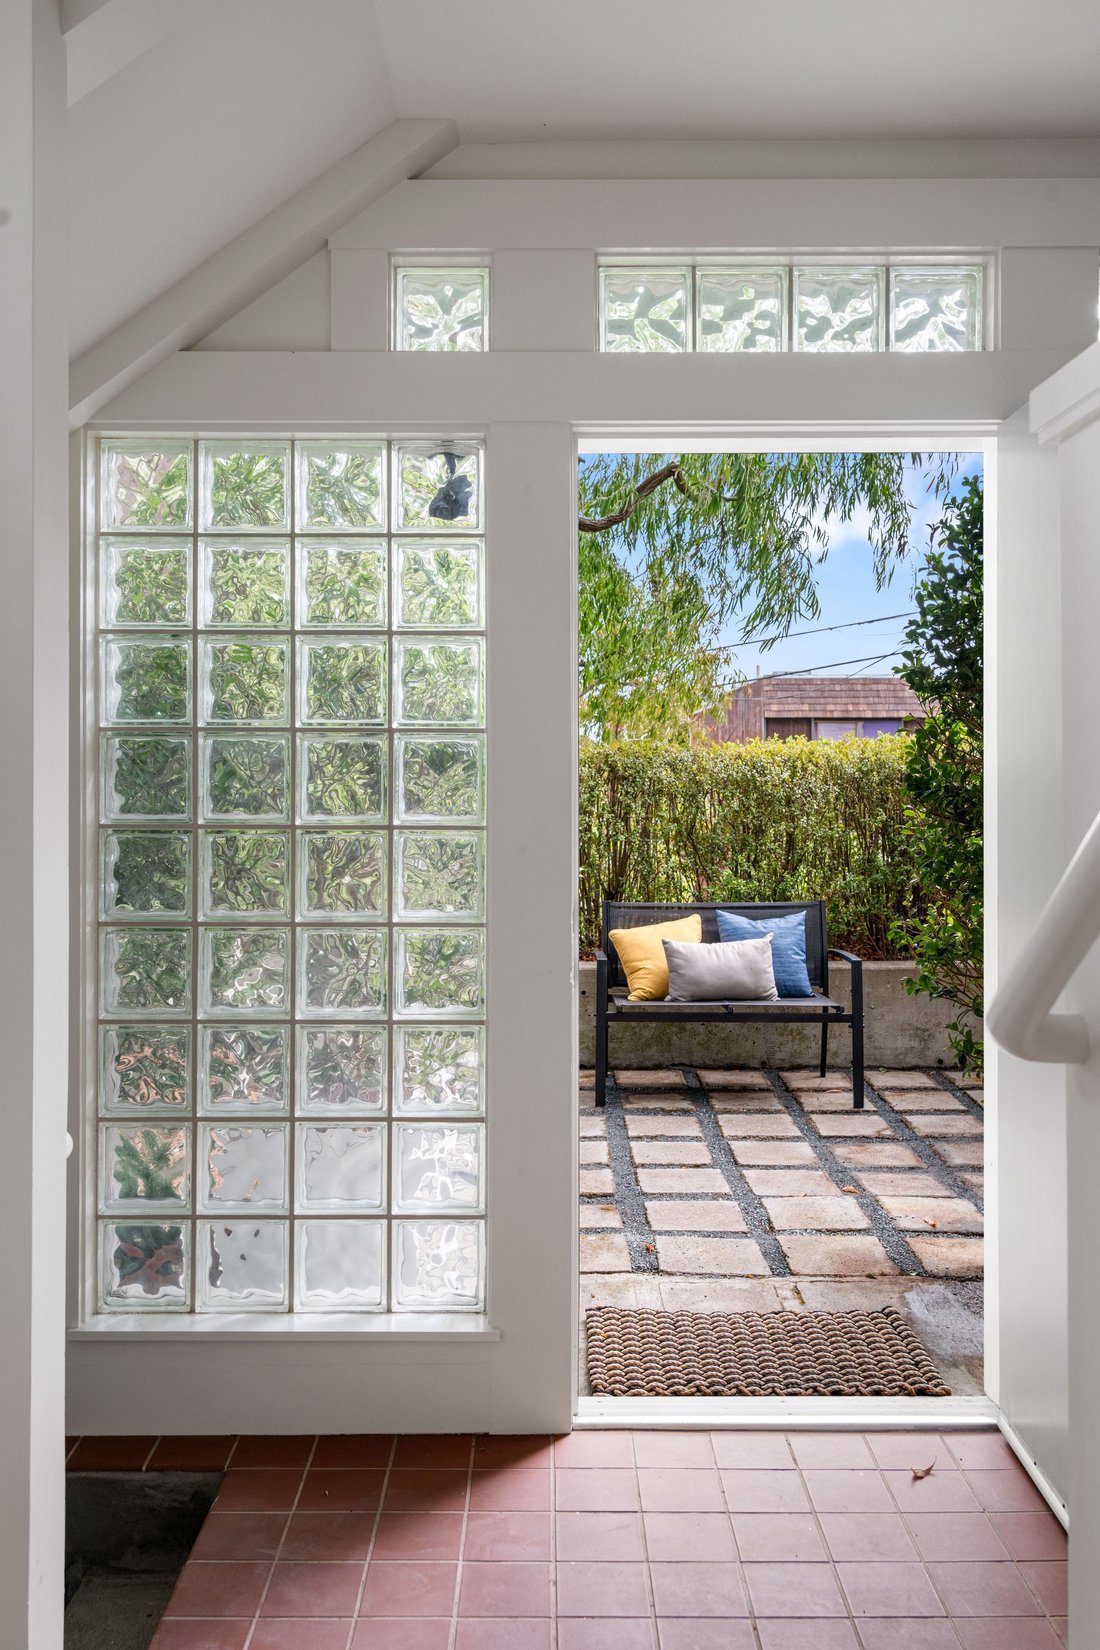
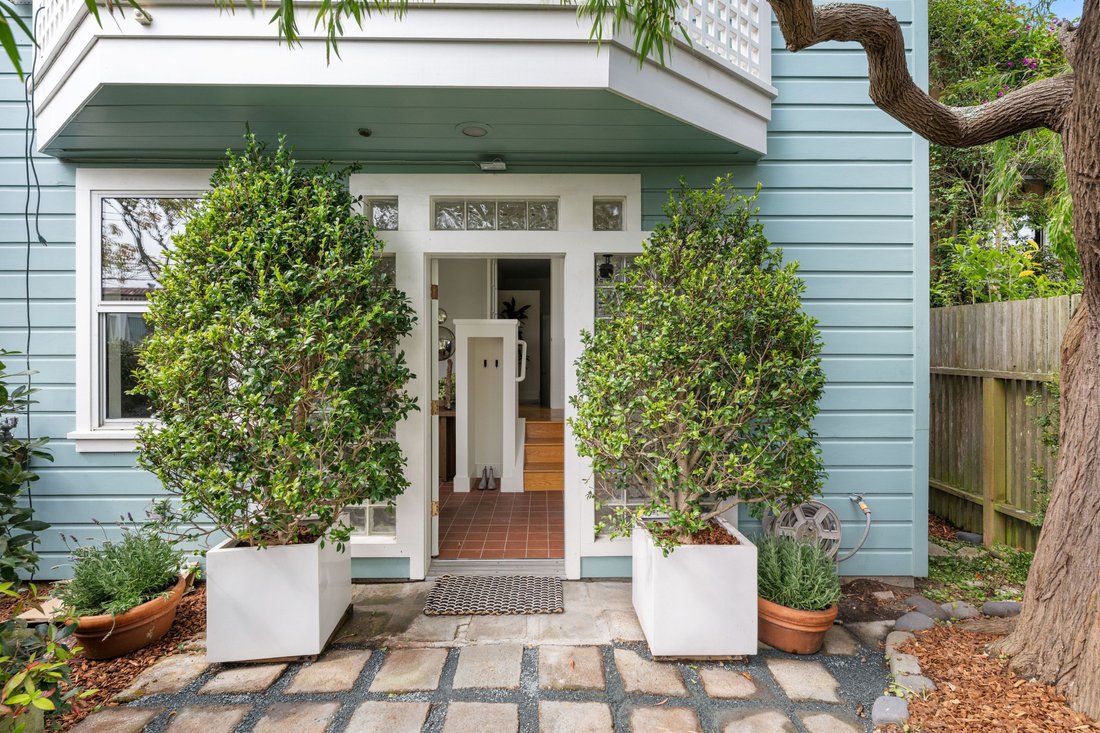
A sophisticated residence, skillfully captures light, air, and views, while creating forthright, useful spaces, both private and shared, optimizing a rich life integrated with nature, easily engaged with the city life nearby. A charming entry courtyard and snug library, introduce the notion of welcome, study, and repose. A private bed and bath plus workshop are at this level. The open stair, a lum
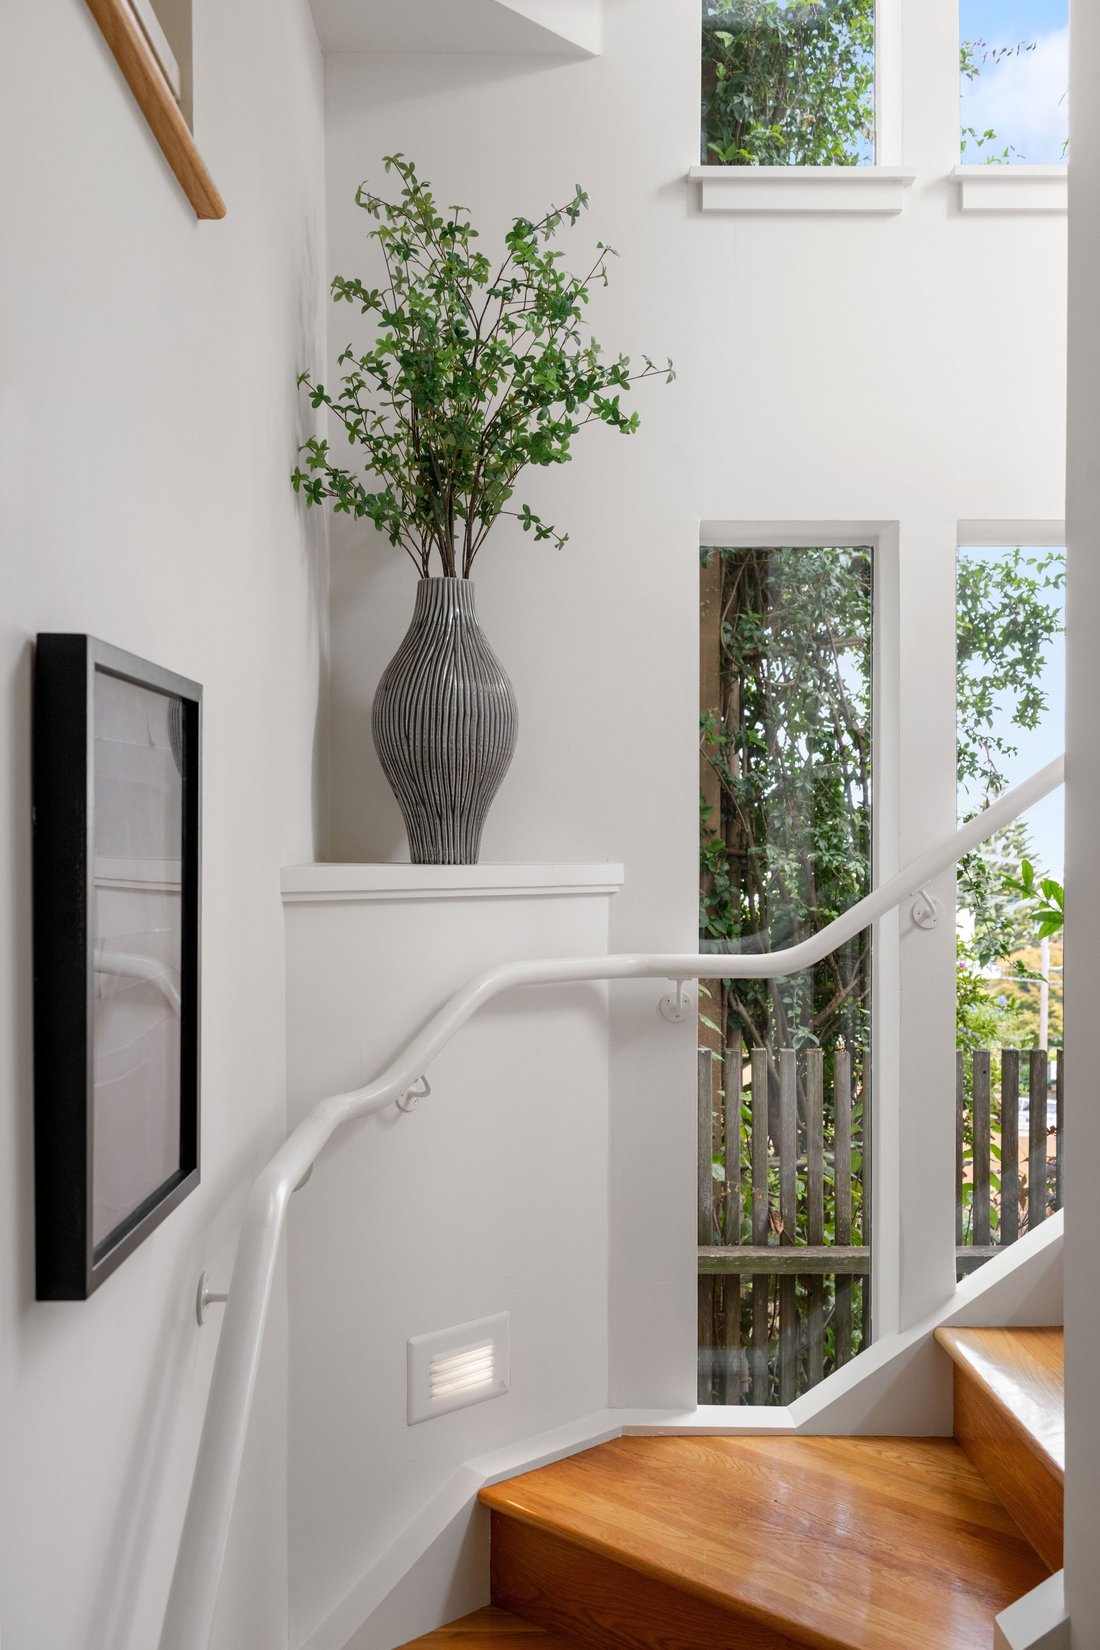
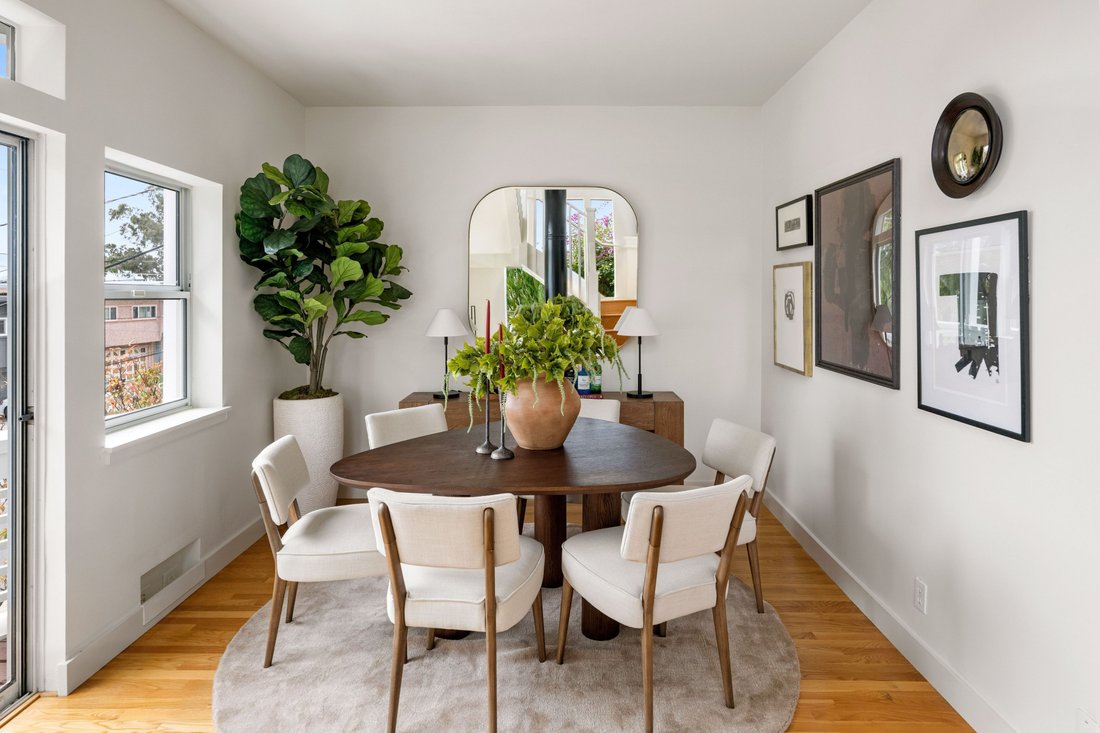
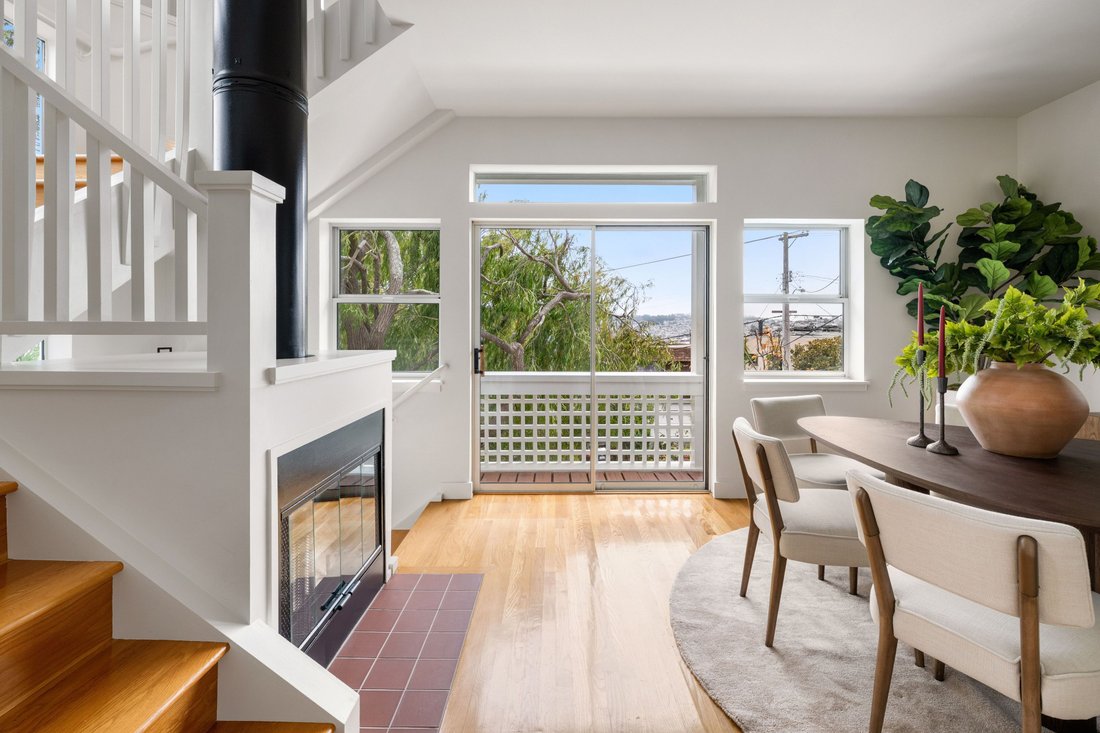
A sophisticated residence, skillfully captures light, air, and views, while creating forthright, useful spaces, both private and shared, optimizing a rich life integrated with nature, easily engaged with the city life nearby. A charming entry courtyard and snug library, introduce the notion of welcome, study, and repose. A private bed and bath plus workshop are at this level. The open stair, a luminous core, rises to an open-plan living, dining, and custom kitchen, the feeling of a luminous treehouse unfolds, connecting all levels with multiple windows providing a dynamic exposure to sky, trees and stars. The centrally located wood-burning fireplace with its exposed flue add visual drama, a practical and audacious focal point to the design. Two bedrooms at the living level overlook the garden which rises behind the home, a riot of roses, geranium, herbs and fruiting shrubs. The crowning glory of this home is a spectacular pent suite offering stunning views, two private terraces, full bath, walk-in closets and more glorious light. With one car garage parking, with interior entry, lots of storage, this inventive, home has an essential ethos: a simple design for life whose hearts desire need not look farther than its own backyard’. A+ Sunnyside location with easy access to Glen Park Village, Recreation Center & Glen Canyon, The Sunnyside Conservatory, Ocean Avenue shopping, western city assets and dual commute needs via BART, 280. Architectural mastery and lavish views meet modest materiality in a Sunnyside hilltop home.
-
Property type
House
-
Year built
1914
-
Price/sqft
$872
Features
- Garage
- Garden
- Terrace
- Fireplace
- Library
- Walk In Closet
- Tennis Court
- Hilltop
- Playground
Features
Lot
- Panoramic / Scenic View
- Water View
- Hilltop
Indoor
- High Ceiling
- Fireplace
- Washer Dryer
- Laundry Room
- Library
- Basement
- Stone Countertops
- Walk In Closet
Outdoor
- Terrace
- Balcony
- Parking
- Garage
- Playground
- Tennis Court
- Gate
- Garden
Explore the Area
312 Joost Avenue , San Francisco, CA 94131, California, United States
View on Google Maps
Price per sqft
Low
High
Joined 11 years ago
You have inquired about this property
The agent will contact you soon by
Listed by
4
Listings
2015
Joined
Book home tour with Wendy Storch
Choose a date and whether you'd like a virtual or in-person tour with the agent.
Preferred date
Tour type

Sotheby's International Realty - San Francisco Brokerage
117 Greenwich Street, 94111, San Francisco, California, United States
View agency profile
The San Francisco office of Sotheby’s International Realty is comprised of some of the most experienced, profession
The San Francisco office of Sotheby’s International Realty is comprised of some of the most experienced, professional, and successful agents in the area. Through this office, Sotheby’s International Realty represents fine homes, luxury estates, and condominiums throughout the entire San Francisco Bay area.
Similar Properties Nearby
New Listings in San Francisco



Explore More Homes for Sale
San Francisco, CA, United States property types
- Condos for sale in San Francisco, CA, United States
- Houses for sale in San Francisco, CA, United States
- Apartments for sale in San Francisco, CA, United States
- Co-Ops for sale in San Francisco, CA, United States
- Land for sale in San Francisco, CA, United States
- Penthouses for sale in San Francisco, CA, United States
San Francisco, CA, United States popular searches
- Properties with Garage in San Francisco, CA, United States
- Properties with Terrace in San Francisco, CA, United States
- City View properties in San Francisco, CA, United States
- Water View properties in San Francisco, CA, United States
- Properties with Fitness Center / Gym in San Francisco, CA, United States
- Investment Property properties in San Francisco, CA, United States
- Mountain View properties in San Francisco, CA, United States
- Properties with Elevator in San Francisco, CA, United States
- Modern properties in San Francisco, CA, United States
- Properties with Pool in San Francisco, CA, United States
- Panoramic / Scenic View properties in San Francisco, CA, United States
- Waterfront properties in San Francisco, CA, United States
- Properties with Library in San Francisco, CA, United States
- Properties with Sauna in San Francisco, CA, United States
- Ocean View properties in San Francisco, CA, United States
- Properties with Cinema in San Francisco, CA, United States
- New Builds properties in San Francisco, CA, United States
- Equestrian properties in San Francisco, CA, United States
- Properties with Indoor Pool in San Francisco, CA, United States
- Hilltop properties in San Francisco, CA, United States
- Properties with Tennis Court in San Francisco, CA, United States
- Gated Community properties in San Francisco, CA, United States
- Mansion properties in San Francisco, CA, United States
- Golf View properties in San Francisco, CA, United States
- Lakefront properties in San Francisco, CA, United States
Related Guides & Stories
Trusted by the World's Leading Brokers
The agents behind the world's most exceptional properties list with JamesEdition.
- Listings from Sotheby's, Christie's, BARNES, and Engel & Völkers
- Every listing reviewed before it goes live
- Connect directly with verified listing agents
By continuing you agree to our Terms and Privacy Policy.
brokerages we
partnered with
partnered with