$3,000,000
Charming Pacific Heights Victorian
- 4 Beds
- 3 Baths
- 2,692 Sqft
- 3,485 Sqft lot
-
9
Views for last 30 days
- MLS#426149695
About the Property
Built circa 1900, this beautifully remodeled Victorian sits on an expansive 27’ x 128’ lot (per tax records) in the heart of Pacific Heights. Rich in period charm and thoughtfully updated for modern living, the home combines classic architectural details with spacious rooms and outstanding potential for future expansion.
The main level welcomes you with soaring ceilings and a gracious for
The main level welcomes you with soaring ceilings and a gracious for
Built circa 1900, this beautifully remodeled Victorian sits on an expansive 27’ x 128’ lot (per tax records) in the heart of Pacific Heights. Rich in period charm and thoughtfully updated for modern living, the home combines classic architectural details with spacious rooms and outstanding potential for future expansion.
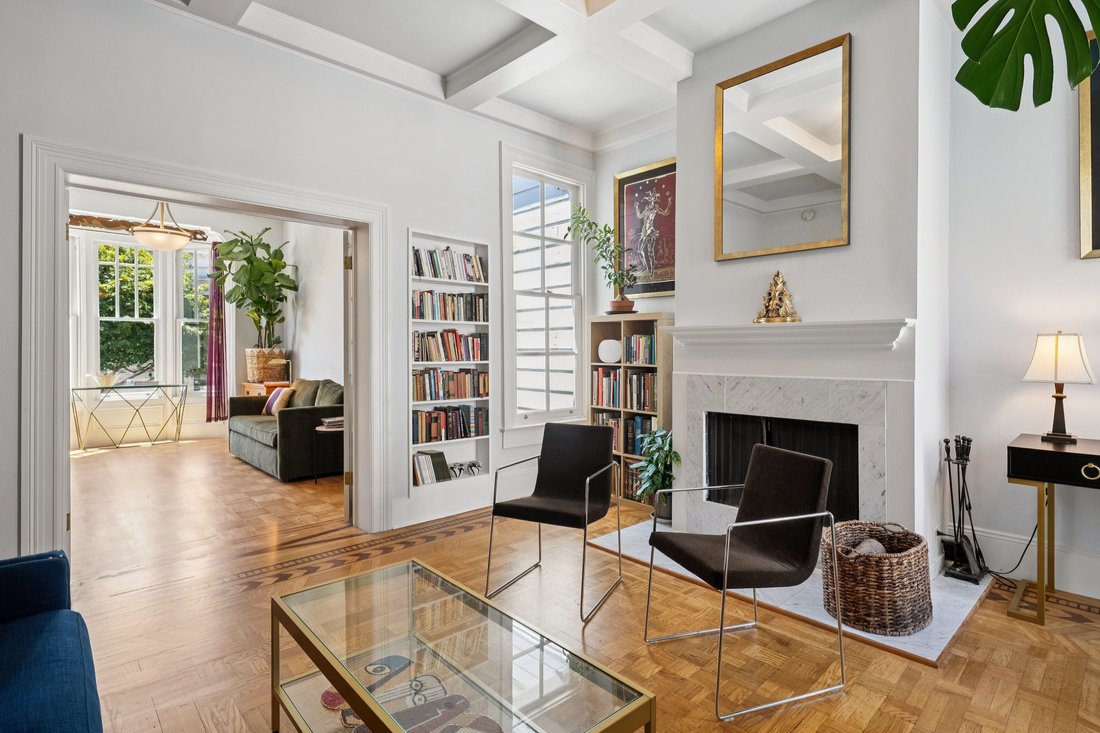
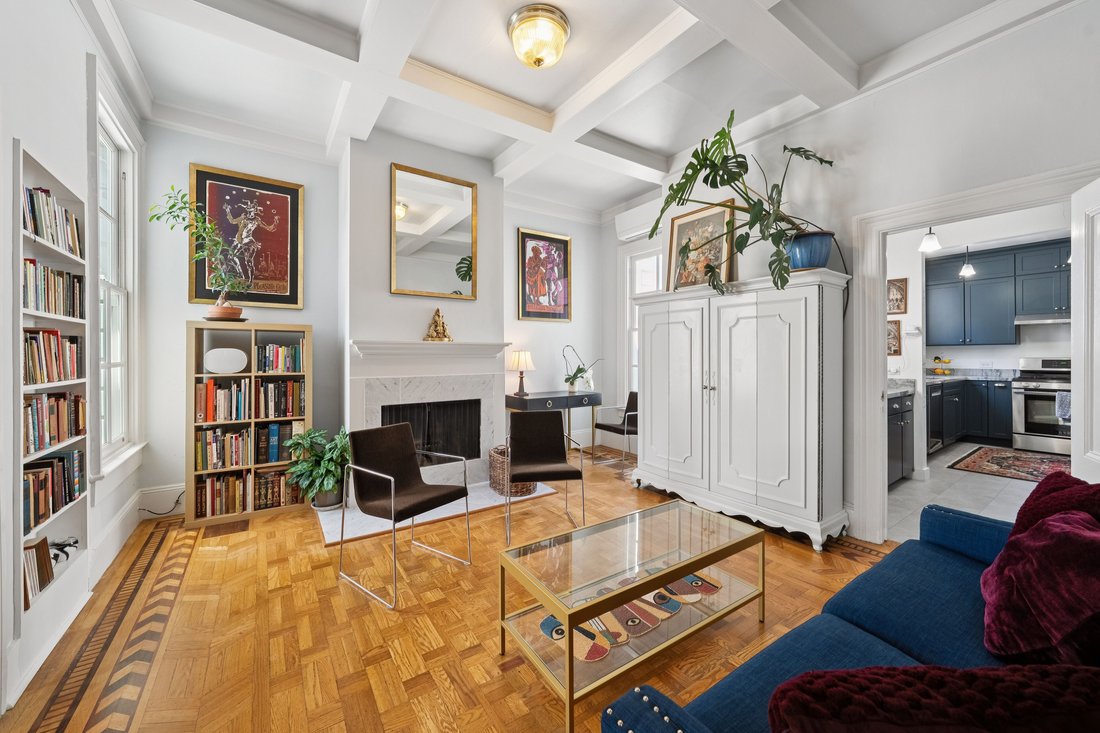
The main level welcomes you with soaring ceilings and a gracious formal entry featuring a charming library alcove. The sun-filled, south-facing living room is highlighted by a beautiful bay window, while the adjoining formal dining room, complete with a wood-burning fireplace, provides an inviting space for entertaining.
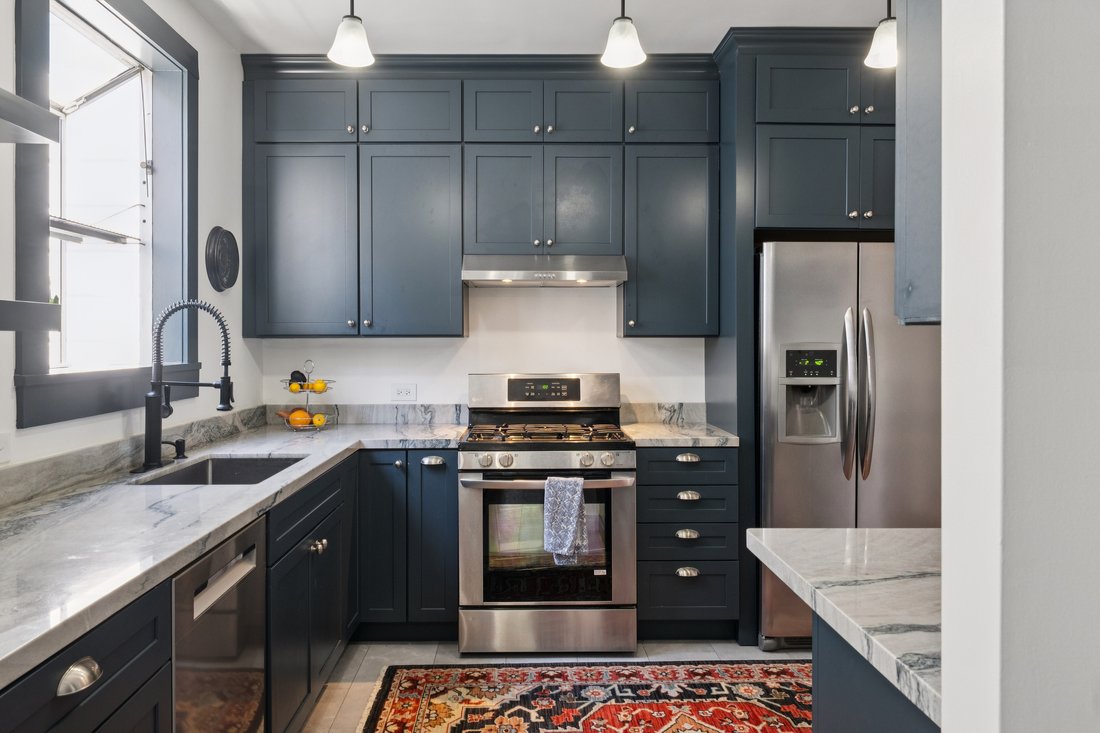
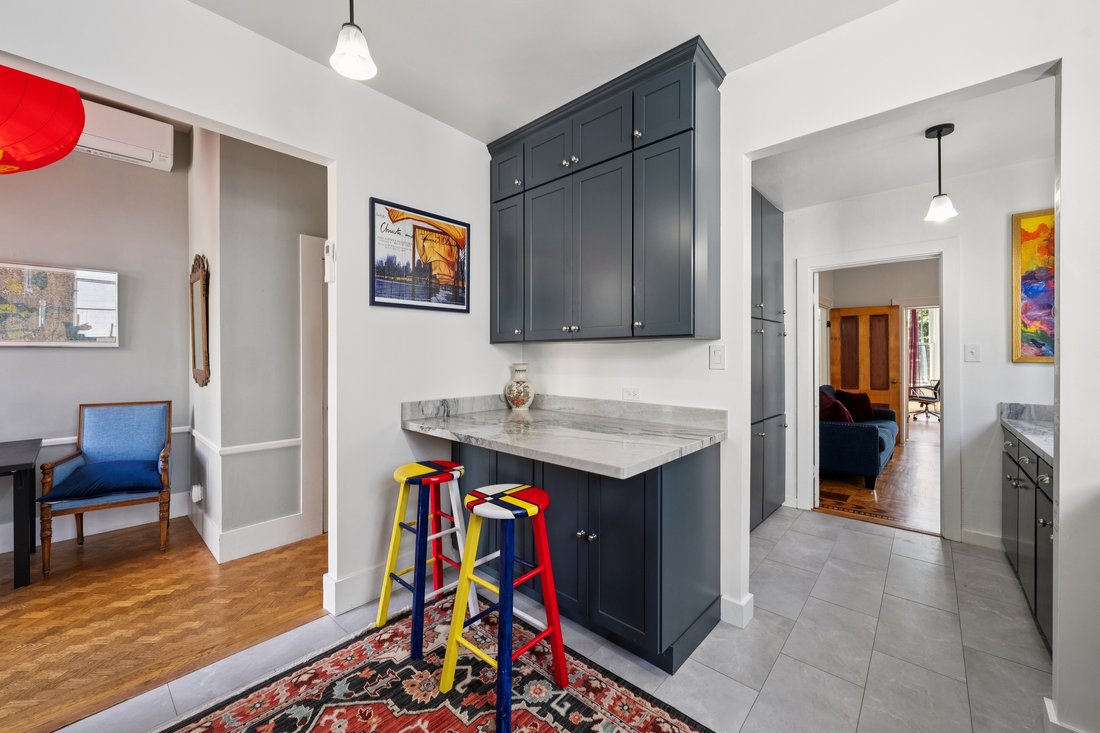
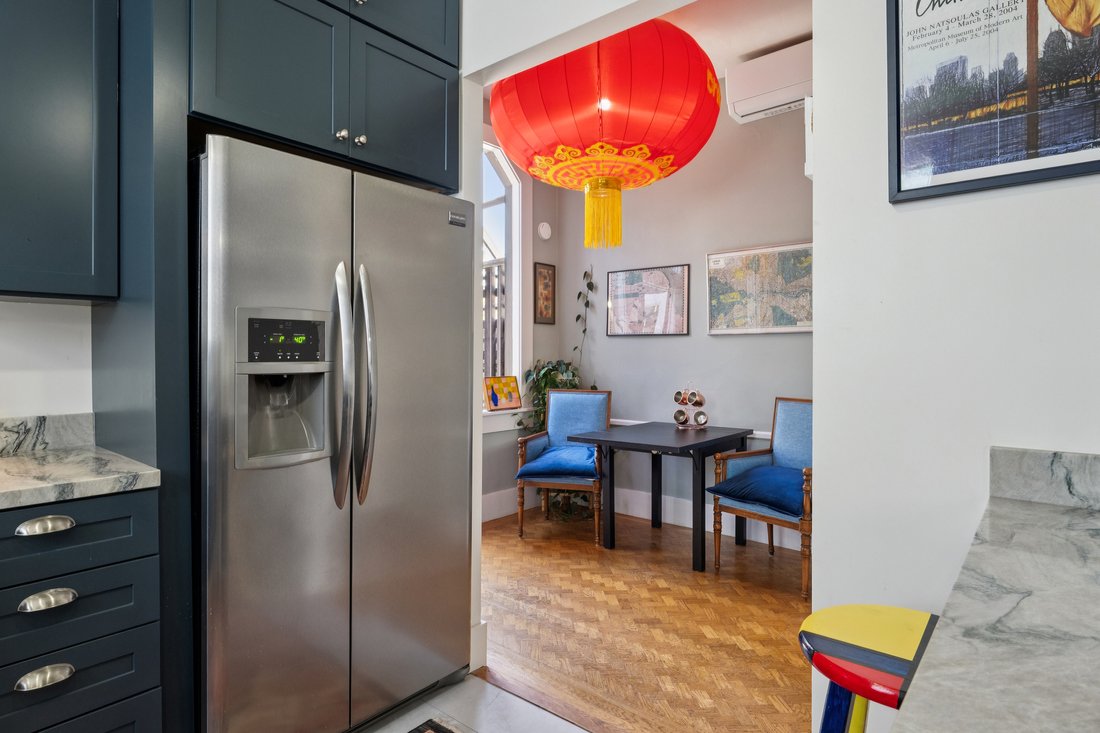
The kitchen was extensively remodeled within the past few years and includes a butler’s pantry, stainless steel appliances, quartz countertops, abundant cabinetry, bar seating, and a separate breakfast area. From the breakfast room, step onto a spacious deck overlooking the large, sunny backyard—an ideal setting for outdoor dining, gardening, or simply relaxing.
Also on this level are two remodeled bathrooms, including a full bath with a stacked washer and dryer, and a stylish powder room. Two bedrooms complete the floor, including a generous rear bedroom with direct access to the garden. Inlaid hardwood floors, high ceilings, and beautifully preserved Victorian details add warmth and character throughout.
The lower level, with its own private entrance, offers exceptional flexibility for extended family, guests, a home office, or future customization. It includes a living room that opens to a private patio, an eat-in kitchen, two bedrooms (one with a decorative fireplace), a full bathroom, and a concealed door leading to additional storage. This level is located behind the spacious side-by-side two-car garage.
The property presents a rare opportunity to further enhance and expand, allowing the next owner to create a truly exceptional residence. Enjoy the home as it is today while exploring its considerable potential for future remodeling and expansion, subject to architectural design and City approvals.
Additional Features:
• New roof (2025)
• Custom upper-level windows (2024)
• Remodeled kitchen and both upper-level bathrooms (2025)
• Two wall-mounted mini-split heating and air conditioning systems on the upper level (2025)
• Side-by-side two-car garage with newer electric garage door (2024)
• Large, sunny rear garden with an expansive entertaining deck
• Approximately 2,692 square feet (per tax records)
• Owner occupied; property to be delivered vacant approximately 30–45 days after the close of escrow
Leave the car at home and enjoy one of San Francisco’s most walkable neighborhoods. Just moments from the boutiques, cafés, restaurants, and everyday conveniences of Sacramento Street, Fillmore Street, and Laurel Village, with nearby parks completing the neighborhood’s appeal.
Welcome home.
The main level welcomes you with soaring ceilings and a gracious formal entry featuring a charming library alcove. The sun-filled, south-facing living room is highlighted by a beautiful bay window, while the adjoining formal dining room, complete with a wood-burning fireplace, provides an inviting space for entertaining.
The kitchen was extensively remodeled within the past few years and includes a butler’s pantry, stainless steel appliances, quartz countertops, abundant cabinetry, bar seating, and a separate breakfast area. From the breakfast room, step onto a spacious deck overlooking the large, sunny backyard—an ideal setting for outdoor dining, gardening, or simply relaxing.
Also on this level are two remodeled bathrooms, including a full bath with a stacked washer and dryer, and a stylish powder room. Two bedrooms complete the floor, including a generous rear bedroom with direct access to the garden. Inlaid hardwood floors, high ceilings, and beautifully preserved Victorian details add warmth and character throughout.
The lower level, with its own private entrance, offers exceptional flexibility for extended family, guests, a home office, or future customization. It includes a living room that opens to a private patio, an eat-in kitchen, two bedrooms (one with a decorative fireplace), a full bathroom, and a concealed door leading to additional storage. This level is located behind the spacious side-by-side two-car garage.
The property presents a rare opportunity to further enhance and expand, allowing the next owner to create a truly exceptional residence. Enjoy the home as it is today while exploring its considerable potential for future remodeling and expansion, subject to architectural design and City approvals.
Additional Features:
• New roof (2025)
• Custom upper-level windows (2024)
• Remodeled kitchen and both upper-level bathrooms (2025)
• Two wall-mounted mini-split heating and air conditioning systems on the upper level (2025)
• Side-by-side two-car garage with newer electric garage door (2024)
• Large, sunny rear garden with an expansive entertaining deck
• Approximately 2,692 square feet (per tax records)
• Owner occupied; property to be delivered vacant approximately 30–45 days after the close of escrow
Leave the car at home and enjoy one of San Francisco’s most walkable neighborhoods. Just moments from the boutiques, cafés, restaurants, and everyday conveniences of Sacramento Street, Fillmore Street, and Laurel Village, with nearby parks completing the neighborhood’s appeal.
Welcome home.
-
Property type
House
-
Year built
1900
-
Price/sqft
$1,114
Features
Explore the Area
3052 Sacramento Street , San Francisco, CA 94115, California, United States
View on Google Maps
Price per sqft
Low
High
Joined 11 years ago
You have inquired about this property
The agent will contact you soon by
Listed by
1
Listings
2022
Joined
Book home tour with David Gowan
Choose a date and whether you'd like a virtual or in-person tour with the agent.
Preferred date
Tour type

Golden Gate Sotheby's International Realty
189 Sir Francis Drake Boulevard, 94904, Greenbrae, California, United States
View agency profile
A stately home in Ross Valley deserves a sophisticated yet personal real estate
company. Golden Gate Sotheby’s
company. Golden Gate Sotheby’s
A stately home in Ross Valley deserves a sophisticated yet personal real estate
company. Golden Gate Sotheby’s International Realty’s office in Greenbrae serves
as a gateway to Central Marin and Ross Valley, offering the services of a
world-renowned real estate brand in a uniquely local way. Our curated team of
Marin County real estate experts are mobilized among each of our carefully
selected and conveniently located offices. We provide intimate knowledge and
market leadership to both sellers and prospective buyers with an unyielding
commitment to exceptional service, along with an understanding that prime
properties in the Ross Valley deserve the highest level of global marketing,
unparalleled visibility and reach, and clientele discretion. These are the
hallmarks of Sotheby’s International Realty and the standards we deliver to our
clients. Whether you are seeking to buy a premiere residence or looking for the
best representation in selling your property, Golden Gate Sotheby’s
International Realty welcomes you to discover our distinguished and preeminent
services in Ross Valley.
company. Golden Gate Sotheby’s International Realty’s office in Greenbrae serves
as a gateway to Central Marin and Ross Valley, offering the services of a
world-renowned real estate brand in a uniquely local way. Our curated team of
Marin County real estate experts are mobilized among each of our carefully
selected and conveniently located offices. We provide intimate knowledge and
market leadership to both sellers and prospective buyers with an unyielding
commitment to exceptional service, along with an understanding that prime
properties in the Ross Valley deserve the highest level of global marketing,
unparalleled visibility and reach, and clientele discretion. These are the
hallmarks of Sotheby’s International Realty and the standards we deliver to our
clients. Whether you are seeking to buy a premiere residence or looking for the
best representation in selling your property, Golden Gate Sotheby’s
International Realty welcomes you to discover our distinguished and preeminent
services in Ross Valley.
Similar Properties Nearby
New Listings in San Francisco





Explore More Homes for Sale
San Francisco, CA, United States property types
- Condos for sale in San Francisco, CA, United States
- Houses for sale in San Francisco, CA, United States
- Apartments for sale in San Francisco, CA, United States
- Co-Ops for sale in San Francisco, CA, United States
- Land for sale in San Francisco, CA, United States
- Penthouses for sale in San Francisco, CA, United States
San Francisco, CA, United States popular searches
- Properties with Garage in San Francisco, CA, United States
- Properties with Terrace in San Francisco, CA, United States
- City View properties in San Francisco, CA, United States
- Water View properties in San Francisco, CA, United States
- Properties with Fitness Center / Gym in San Francisco, CA, United States
- Investment Property properties in San Francisco, CA, United States
- Mountain View properties in San Francisco, CA, United States
- Properties with Elevator in San Francisco, CA, United States
- Modern properties in San Francisco, CA, United States
- Properties with Pool in San Francisco, CA, United States
- Panoramic / Scenic View properties in San Francisco, CA, United States
- Waterfront properties in San Francisco, CA, United States
- Properties with Library in San Francisco, CA, United States
- Properties with Sauna in San Francisco, CA, United States
- Ocean View properties in San Francisco, CA, United States
- Properties with Cinema in San Francisco, CA, United States
- New Builds properties in San Francisco, CA, United States
- Equestrian properties in San Francisco, CA, United States
- Properties with Indoor Pool in San Francisco, CA, United States
- Hilltop properties in San Francisco, CA, United States
- Properties with Tennis Court in San Francisco, CA, United States
- Gated Community properties in San Francisco, CA, United States
- Mansion properties in San Francisco, CA, United States
- Golf View properties in San Francisco, CA, United States
- Lakefront properties in San Francisco, CA, United States
Related Guides & Stories
Trusted by the World's Leading Brokers
The agents behind the world's most exceptional properties list with JamesEdition.
- Listings from Sotheby's, Christie's, BARNES, and Engel & Völkers
- Every listing reviewed before it goes live
- Connect directly with verified listing agents
By continuing you agree to our Terms and Privacy Policy.
brokerages we
partnered with
partnered with