$1,800,000

Single Family Residence In San Diego

  • 4 Beds
  • 4 Baths
  • 2,380 Sqft
  • 7,340 Sqft lot
  • Updated: October 31
  • Source:
    San Diego MLS  MLS#NDP2609714

About the Property

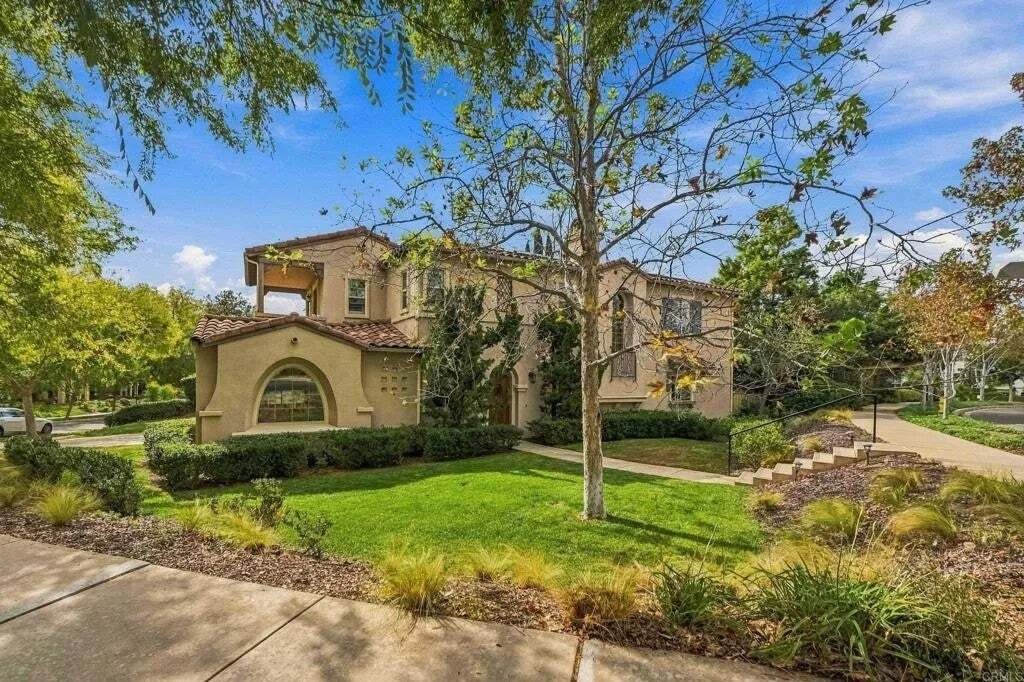
This beautiful 4-bedroom, 3.5-bath home in the heart of Del Sur offers a bright and functional floor plan with plenty of space for everyday living. A welcoming courtyard greets you at the entrance, complete with a fireplace and seating area, while a private-entry casita with a full bathroom provides a comfortable space for guests, family, or a home office. The main level features a spacious family
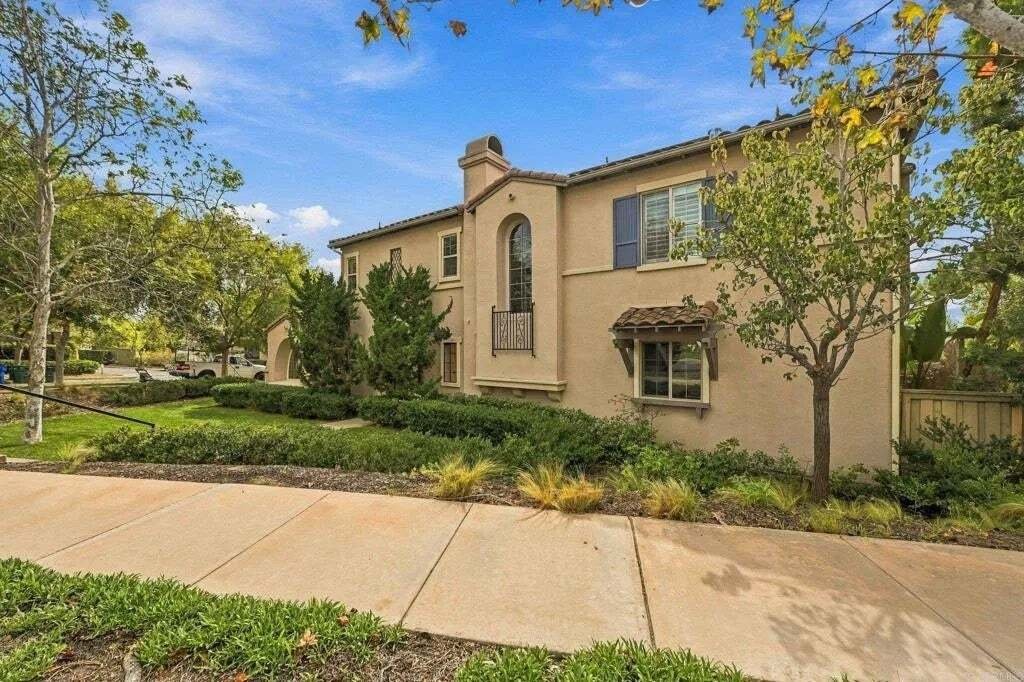
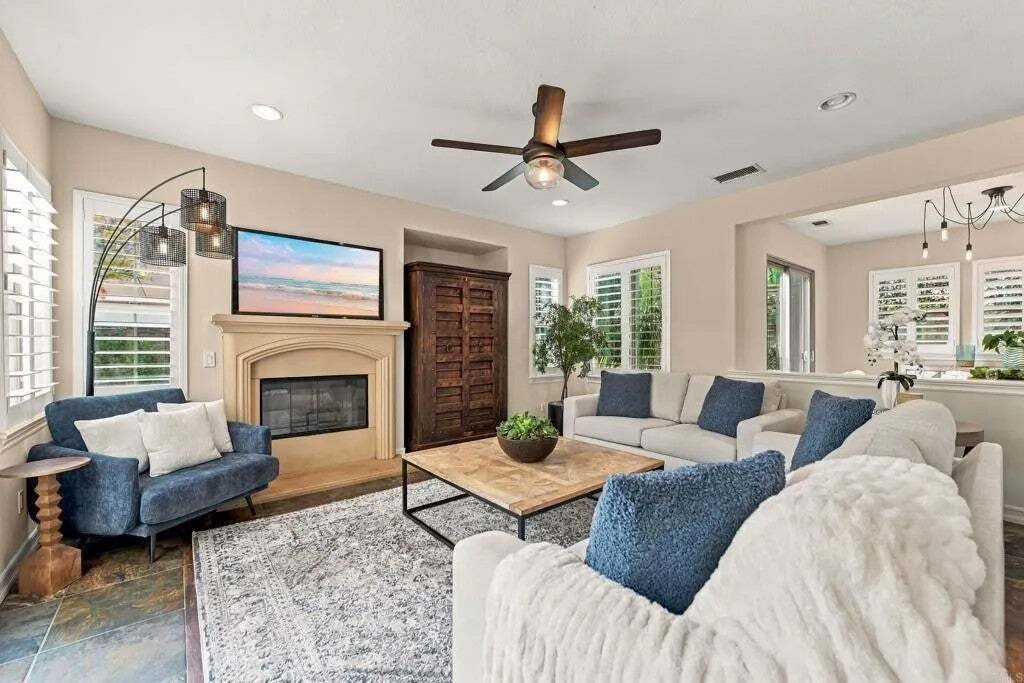
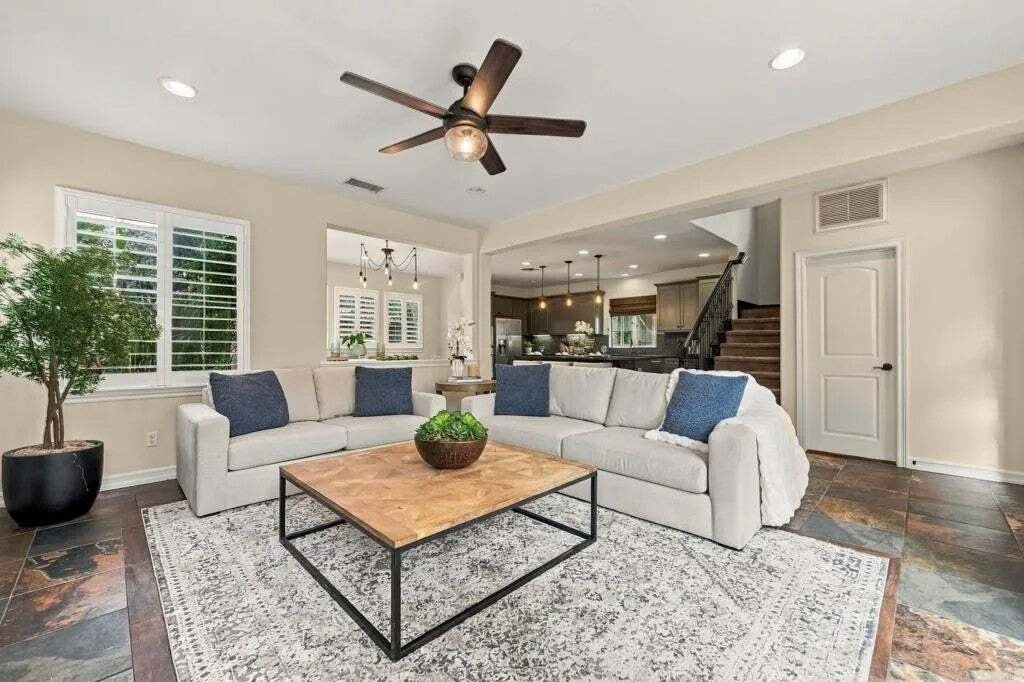
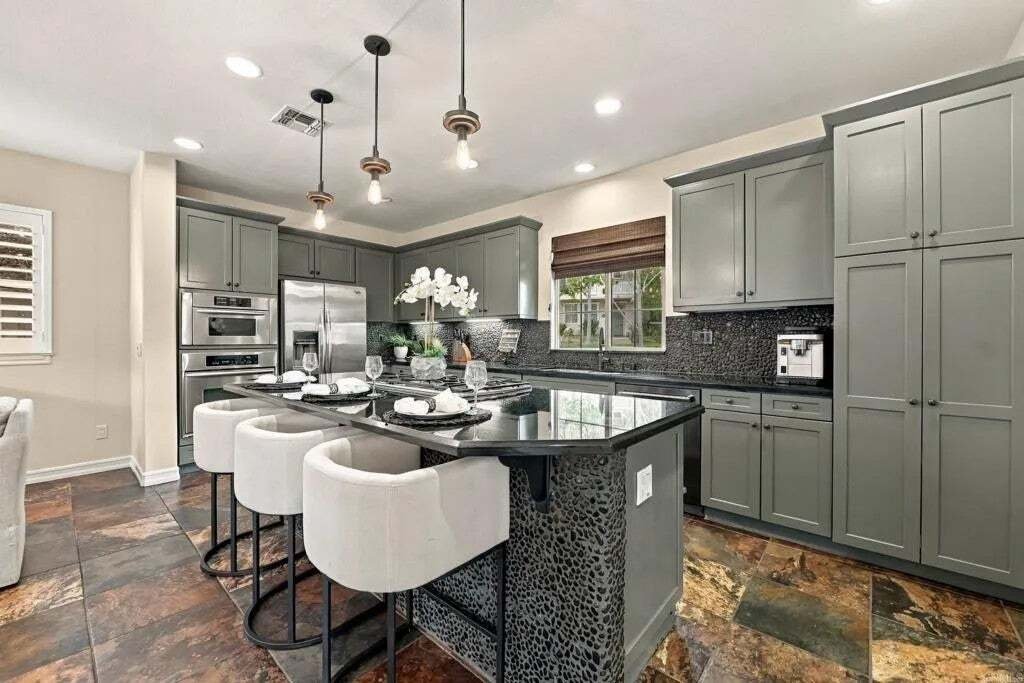
This beautiful 4-bedroom, 3.5-bath home in the heart of Del Sur offers a bright and functional floor plan with plenty of space for everyday living. A welcoming courtyard greets you at the entrance, complete with a fireplace and seating area, while a private-entry casita with a full bathroom provides a comfortable space for guests, family, or a home office. The main level features a spacious family room with a fireplace and views to the backyard, along with a dining area and chefs kitchen with gray cabinetry, black pebble backsplash, granite countertops, and a large center island. A half bath is also conveniently located downstairs. Slate tile and hardwood flooring run throughout the home. Upstairs, a large builder optioned loft offers flexible space for a home office, playroom, media room, or whatever fits your needs. The primary suite features custom window shutters and an ensuite bathroom with a soaking tub, walk-in shower, and dual-sink vanity. Two bedrooms share a Jack-and-Jill bathroom with dual-sink vanities, while the spacious laundry room includes plenty of storage and a utility sink. The private backyard is surrounded by mature landscaping and features a built-in hot tub, creating a comfortable setting for relaxing or entertaining. Additional features include solar, a tankless water heater, and a 2-car garage. This home offers the ultimate family friendly lifestyle. Youre just a short walk from three of Del Surs community parks, a dog park. The Del Sur Town Center with Target, restaurants, shopping, gyms, groceries, and more is a short drive away. All of this is within the award-winning Poway Unified School District. Del Sur Elementary, Oak Valley Middle School, and Del Norte High School are all under 2 miles away! Family friendly Del Sur community features 14 beautiful parks and 11 pools accessible for residents only. Enjoy the famous San Diego climate with 28 golf courses and 4 hiking reserves within 10 miles! You cant beat this amazing location just minutes to CA-56 and I-15 freeways!
…
  • Property type

    House

  • Floors

    2

  • Year built

    2006

  • Price/sqft

    $756

Features

  • Fireplace
  • Garden
  • Pool
  • Garage
  • Playground
  • Walk In Closet
  • Jacuzzi
  • Laundry Room
  • Pergola
Features

Indoor

  • Fireplace
  • Kitchen island
  • Gas Stovetop
  • Jacuzzi
  • Bar
  • Laundry Room
  • Stone Countertops
  • Walk In Closet

Outdoor

  • Balcony
  • Pool
  • Garage
  • Playground
  • Pergola
  • Garden

Explore the Area

15584 Bristol Ridge, Rancho Santa Fe, California, United States View on Google Maps
Price per sqft
Low
High

View 170 more listings in Rancho Santa Fe

Real Brokerage Technologies - San Diego

Joined 1 year ago
Your message
You have inquired about this property

The agent will contact you soon by

Listed by

Real Brokerage Technologies - San Diego
California, United States
View agency profile
22
Listings
2025
Joined

Book home tour with the agent

Choose a date and whether you'd like a virtual or in-person tour with the agent.

In-person tour
Preferred date
Tour type
Real Brokerage Technologies - San Diego
San Diego, California, United States
View agency profile
Last updated
October 31
First listed
October 31
Listing reference
NDP2609714
Listing status
Call

Start phone call with:

Hello, I’m calling for the property with the reference NDP2609714, which I discovered on JamesEdition.

After the call, we'll provide your contacts to the agent for easy communication.

brokerages we
partnered with