$2,099,000
Single Family Detached San Diego
- 4 Beds
- 3 Baths
- 2,408 Sqft
- Updated: Yesterday
- MLS#260023402
About the Property
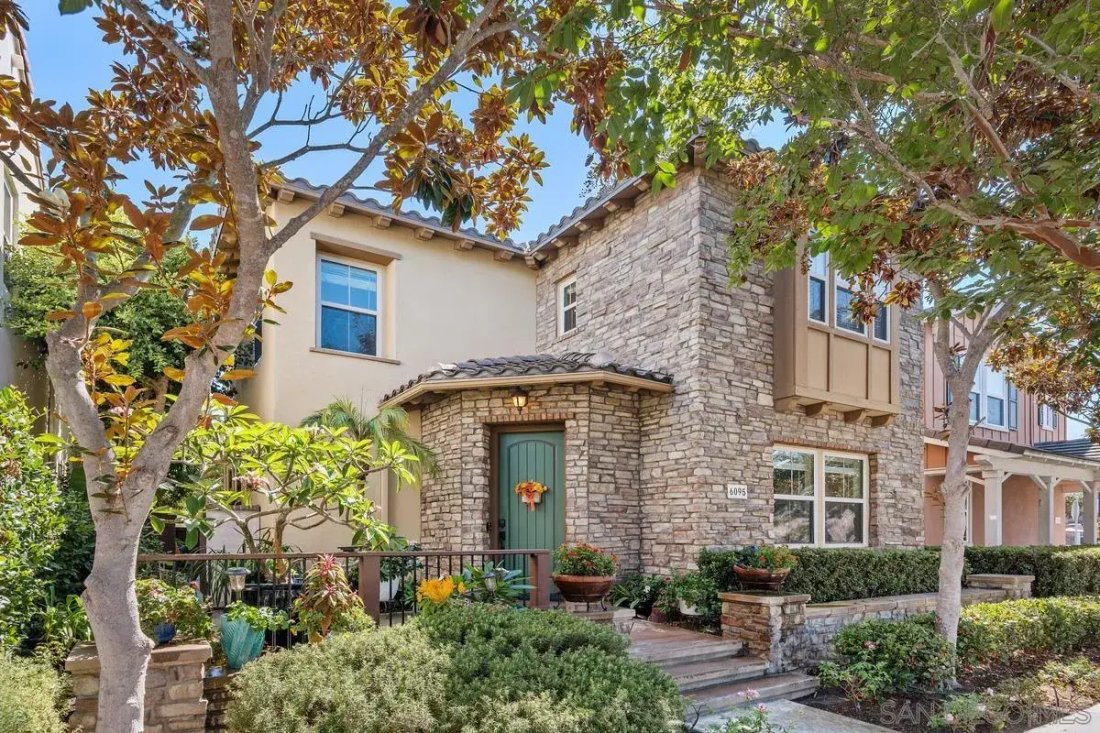
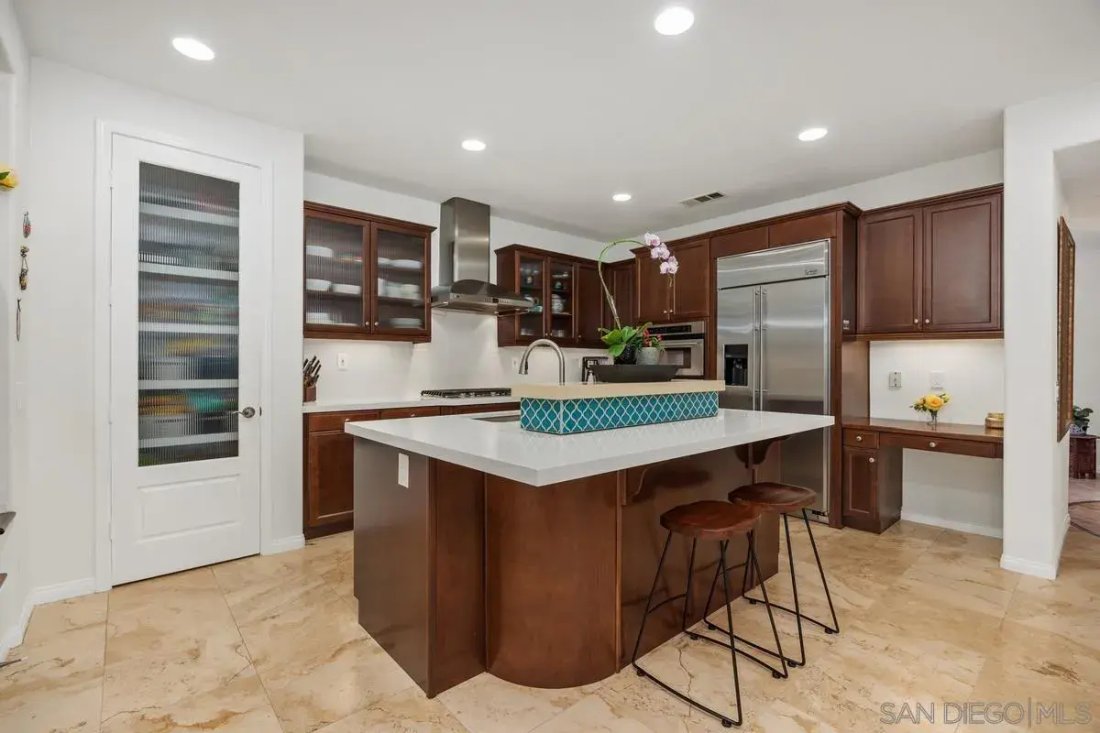
This beautifully maintained and upgraded Portico Plan 4 in Pacific Highlands Ranch has fabulous curb appeal and location to all. The open floor plan features 4 bedrooms up with 2.5 bathrooms, plus flex office or den down with fireplace, central air conditioning, tankless water heater, attached two- car garage, spacious 2408 sq [hidden information], and private, garden to unwind and entertain with
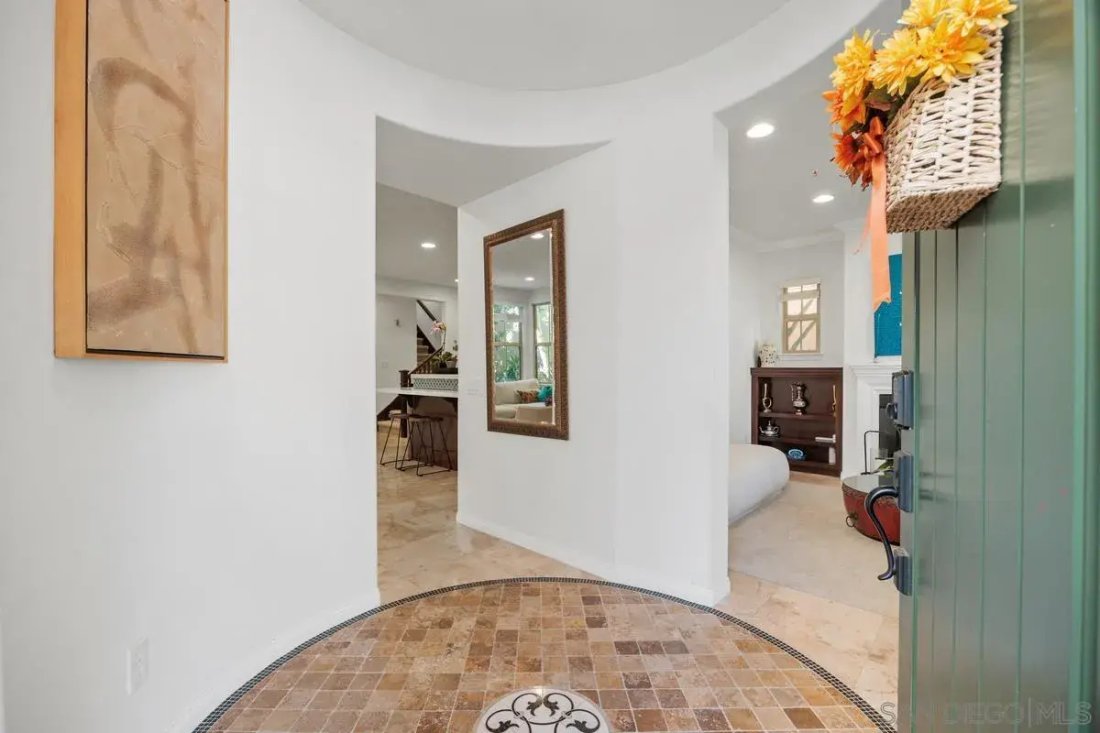
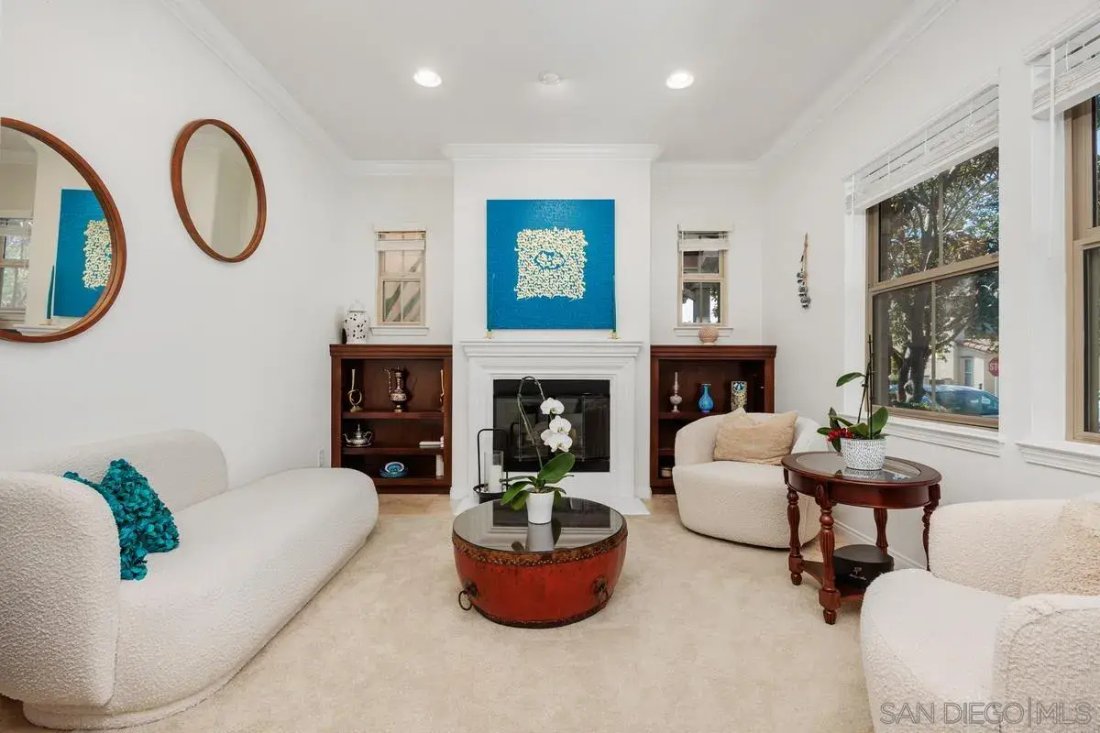
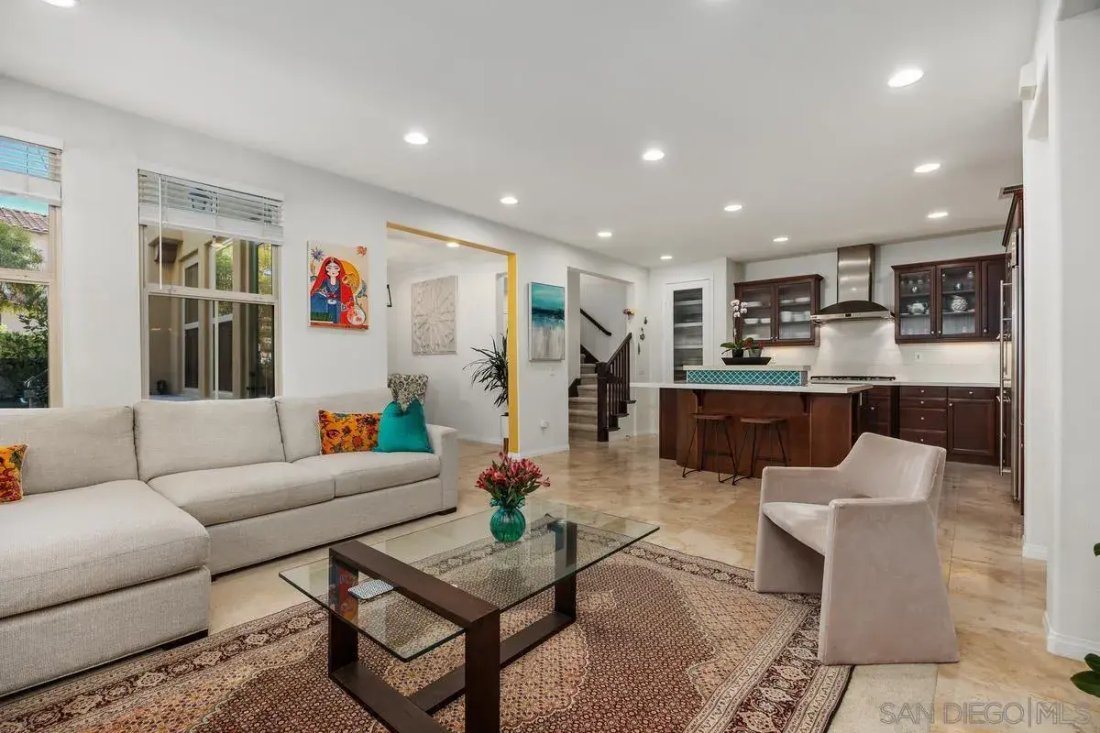
This beautifully maintained and upgraded Portico Plan 4 in Pacific Highlands Ranch has fabulous curb appeal and location to all. The open floor plan features 4 bedrooms up with 2.5 bathrooms, plus flex office or den down with fireplace, central air conditioning, tankless water heater, attached two- car garage, spacious 2408 sq [hidden information], and private, garden to unwind and entertain with a built-in BBQ and tranquil water fountain. The elegant primary suite, dials in relaxation with a large soaking tub and shower to wash away the day, with double sinks, 2 walk-in closets. Ideally situated near shopping, dinning, library, parks, and top schools- Canyon Crest Academy (CCA) and Cathedral Catholic High School. Other amenities include access to Pacific Highlands Ranch community center with pools, fitness area. Start living the good life with everything at your finger tips today in Pacific Highlands Ranch
-
Property type
House
-
Year built
2005
-
Price/sqft
$871
Features
Explore the Area
6095 Blue Dawn Trail, San Diego, CA 92130, California, United States
View on Google Maps
Price per sqft
Low
High
Joined 5 years ago
You have inquired about this property
The agent will contact you soon by
Listed by
16
Listings
2022
Joined
Book home tour with the agent
Choose a date and whether you'd like a virtual or in-person tour with the agent.
Preferred date
Tour type

Carmel Valley / Del Mar
12750 High Bluff Drive, Ste 300, 92130, San Diego, United States
View agency profile
Last updated
Yesterday
First listed
October 1
Agent licence
#01305683
Listing reference
2162642566217160
Listing status
Similar Properties Nearby
New Listings in San Diego

Explore More Homes for Sale
San Diego, CA, United States property types
San Diego, CA, United States popular searches
- Properties with Garage in San Diego, CA, United States
- Properties with Garden in San Diego, CA, United States
- Water View properties in San Diego, CA, United States
- Properties with Pool in San Diego, CA, United States
- Mountain View properties in San Diego, CA, United States
- Coastal properties in San Diego, CA, United States
- Properties with Fitness Center / Gym in San Diego, CA, United States
- Renovated properties in San Diego, CA, United States
- City View properties in San Diego, CA, United States
- Investment Property properties in San Diego, CA, United States
- Modern properties in San Diego, CA, United States
- Panoramic / Scenic View properties in San Diego, CA, United States
- Ocean View properties in San Diego, CA, United States
- New Builds properties in San Diego, CA, United States
- Properties with Sauna in San Diego, CA, United States
- Gated Community properties in San Diego, CA, United States
- Properties with Elevator in San Diego, CA, United States
- Waterfront properties in San Diego, CA, United States
- Properties with Tennis Court in San Diego, CA, United States
- Properties with Library in San Diego, CA, United States
- Oceanfront properties in San Diego, CA, United States
- Properties with Wine Cellar in San Diego, CA, United States
- Equestrian properties in San Diego, CA, United States
- Hilltop properties in San Diego, CA, United States
- Golf View properties in San Diego, CA, United States
- Properties with Vineyard / Winery in San Diego, CA, United States
- Seafront properties in San Diego, CA, United States
- Lakefront properties in San Diego, CA, United States
Related Guides & Stories
Trusted by the World's Leading Brokers
The agents behind the world's most exceptional properties list with JamesEdition.
- Listings from Sotheby's, Christie's, BARNES, and Engel & Völkers
- Every listing reviewed before it goes live
- Connect directly with verified listing agents
By continuing you agree to our Terms and Privacy Policy.
brokerages we
partnered with
partnered with