$1,375,000
Single Family Detached San Diego
- 3 Beds
- 3 Baths
- 2,316 Sqft
- 2.15 Ac lot
- Updated: August 10
-
2
Views for last 30 days
- MLS#PTP2605369
About the Property
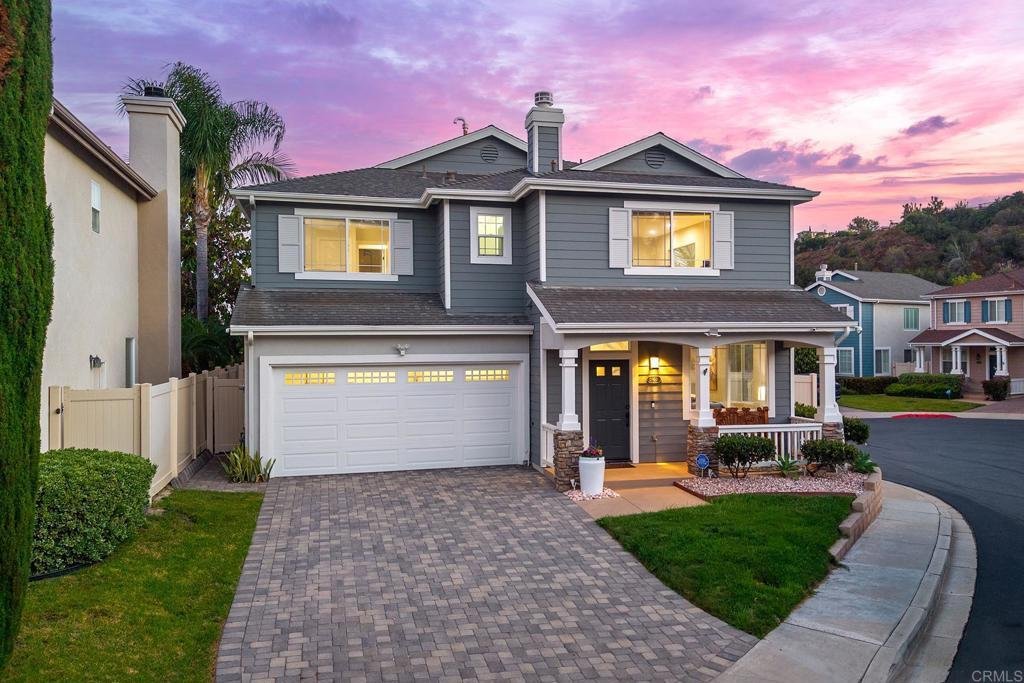
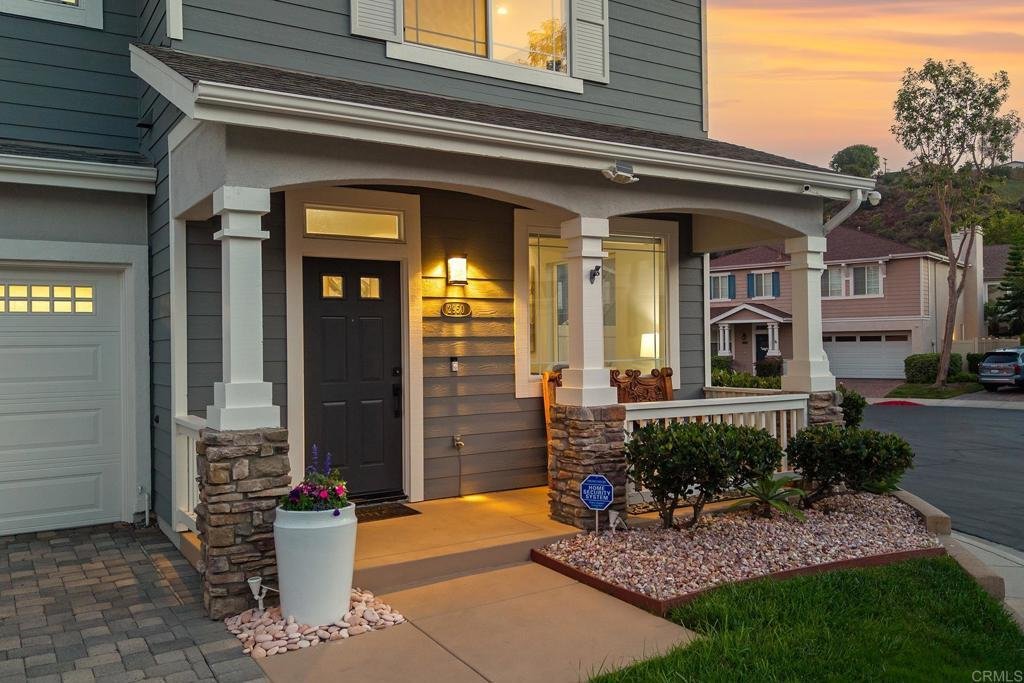
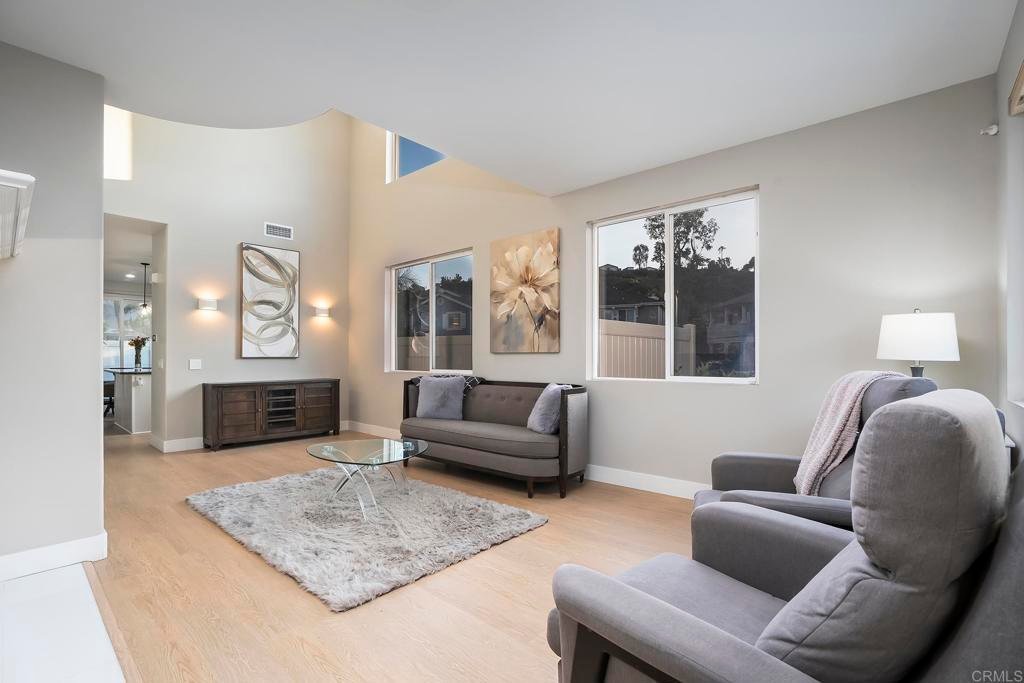
Welcome to the highly sought-after Bridgeport community in Stonecrest Village! Nestled on a premium corner lot in a cul-de-sac, this beautifully remodeled 3-bedroom plus loft, 3-bath home offers 2,316 sq. ft. of stylish modern living with designer finishes throughout. The light-filled open floor plan showcases luxury vinyl plank flooring, soaring ceilings with led recessed lighting, and a spacious
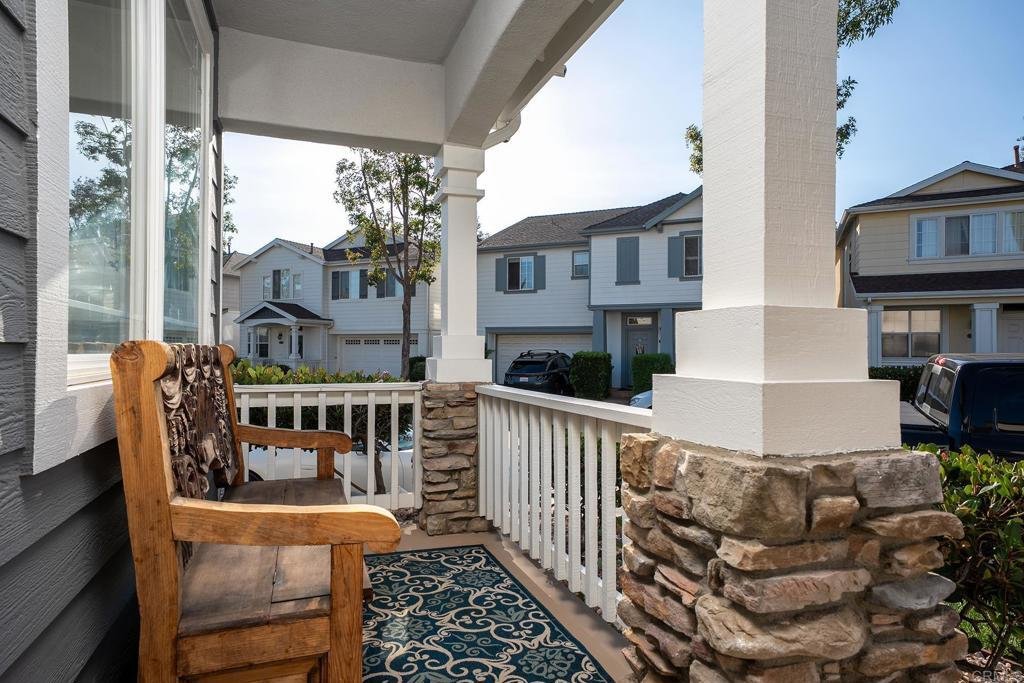
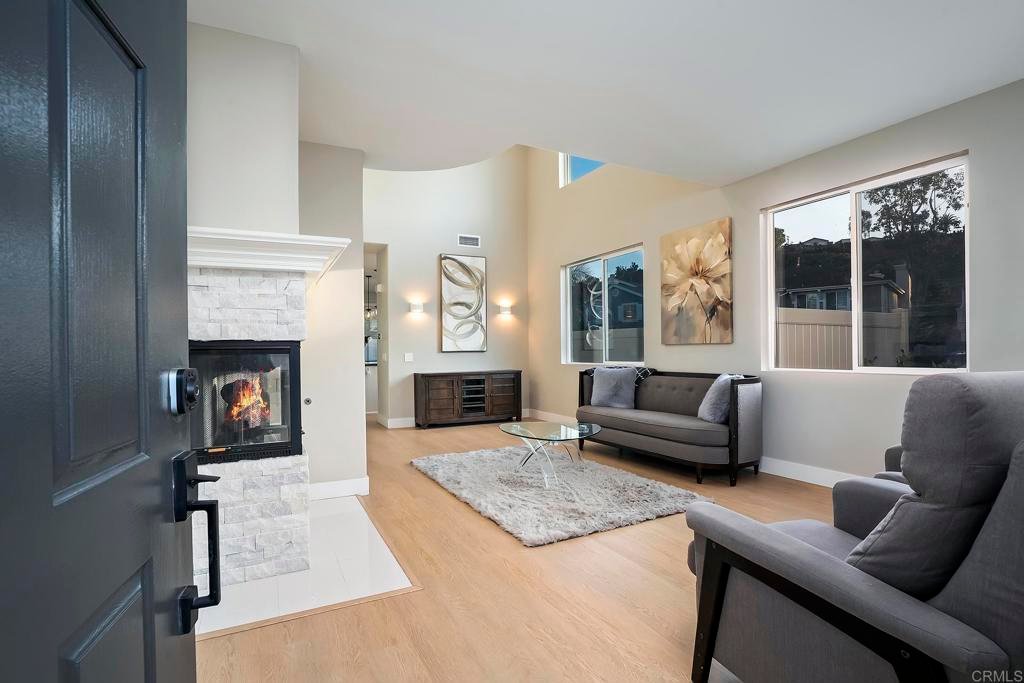
Welcome to the highly sought-after Bridgeport community in Stonecrest Village! Nestled on a premium corner lot in a cul-de-sac, this beautifully remodeled 3-bedroom plus loft, 3-bath home offers 2,316 sq. ft. of stylish modern living with designer finishes throughout. The light-filled open floor plan showcases luxury vinyl plank flooring, soaring ceilings with led recessed lighting, and a spacious living room with a cozy fireplace. The updated eat-in kitchen features painted cabinets, newer appliances, a center island, a new backsplash, and granite countertops. Nearby, the large family room boasts custom built-ins and a convenient Murphy bed. Upstairs, the loft has been transformed into an amazing home theater with high-tech upgrades. The spacious primary suite features elegant crown molding, a large walk-in closet, a dual-vanity bath with a separate soaking tub/shower, and a private balcony with stunning mountain views. This energy-efficient smart home is loaded with premium upgrades: Owned 22 panel solar with a Tesla Powerwall New HVAC heat pump system with a 5-inch filtration system Springwell whole-house water filtration system Fingerprint smart front lock & programmable smart switches Perimeter security cameras and Wyze alarm system The outdoor space is an entertainer’s dream, featuring a fully landscaped yard with stamped concrete, a built-in BBQ, and low-maintenance artificial turf. Parking is a breeze with a 2-car paver driveway and an attached 2-car garage with epoxy flooring. Enjoy resort-style community amenities including pools, a spa, a fitness center, tennis courts, parks, and miles of scenic walking trails. Located just minutes from Mission Valley, premier shopping, dining, and major freeways. (Note: Home theater equipment and televisions are excluded from the sale but negotiable.)
-
Property type
House
-
Year built
1999
-
Price/sqft
$593
Features
- Garage
- Garden
- Fireplace
- Pool
- Tennis Court
- Outdoor Kitchen
- Mountain View
- Fitness Center / Gym
- Walk In Closet
Features
Lot
Indoor
- High Ceiling
- Fireplace
- Kitchen island
- Gas Stovetop
- Stone Countertops
- Walk In Closet
- Fitness Center / Gym
Outdoor
Explore the Area
2950 W CANYON AVE, San Diego, CA 92123, California, United States
View on Google Maps
Price per sqft
Low
High
Joined 4 years ago
You have inquired about this property
The agent will contact you soon by
Listed by
5
Listings
2024
Joined
Book home tour with Gregg Phillipson
Choose a date and whether you'd like a virtual or in-person tour with the agent.
Preferred date
Tour type

La Mesa / East County
7777 Alvarado Rd., Suite 700, 91942, La Mesa, United States
View agency profile
Last updated
August 10
First listed
Jul 16
Agent licence
#01153857
Listing reference
2137754694998086
Listing status
Similar Properties Nearby
New Listings in San Diego


Explore More Homes for Sale
San Diego, CA, United States property types
San Diego, CA, United States popular searches
- Properties with Garage in San Diego, CA, United States
- Properties with Garden in San Diego, CA, United States
- Properties with Pool in San Diego, CA, United States
- Water View properties in San Diego, CA, United States
- Properties with Fitness Center / Gym in San Diego, CA, United States
- Renovated properties in San Diego, CA, United States
- Coastal properties in San Diego, CA, United States
- Panoramic / Scenic View properties in San Diego, CA, United States
- Investment Property properties in San Diego, CA, United States
- Modern properties in San Diego, CA, United States
- Mountain View properties in San Diego, CA, United States
- Ocean View properties in San Diego, CA, United States
- City View properties in San Diego, CA, United States
- Gated Community properties in San Diego, CA, United States
- Properties with Sauna in San Diego, CA, United States
- New Builds properties in San Diego, CA, United States
- Properties with Elevator in San Diego, CA, United States
- Waterfront properties in San Diego, CA, United States
- Properties with Tennis Court in San Diego, CA, United States
- Properties with Library in San Diego, CA, United States
- Properties with Wine Cellar in San Diego, CA, United States
- Oceanfront properties in San Diego, CA, United States
- Equestrian properties in San Diego, CA, United States
- Hilltop properties in San Diego, CA, United States
- Golf View properties in San Diego, CA, United States
- Properties with Vineyard / Winery in San Diego, CA, United States
- Properties with Indoor Pool in San Diego, CA, United States
- Seafront properties in San Diego, CA, United States
- Lakefront properties in San Diego, CA, United States
- Riverfront properties in San Diego, CA, United States
Related Guides & Stories
Trusted by the World's Leading Brokers
The agents behind the world's most exceptional properties list with JamesEdition.
- Listings from Sotheby's, Christie's, BARNES, and Engel & Völkers
- Every listing reviewed before it goes live
- Connect directly with verified listing agents
By continuing you agree to our Terms and Privacy Policy.
brokerages we
partnered with
partnered with