$1,995,000
4222 24 Swift Avenue
- 5 Beds
- 4 Baths
- 2,661 Sqft
- Updated: June 18
- MLS#PTP2601618
About the Property
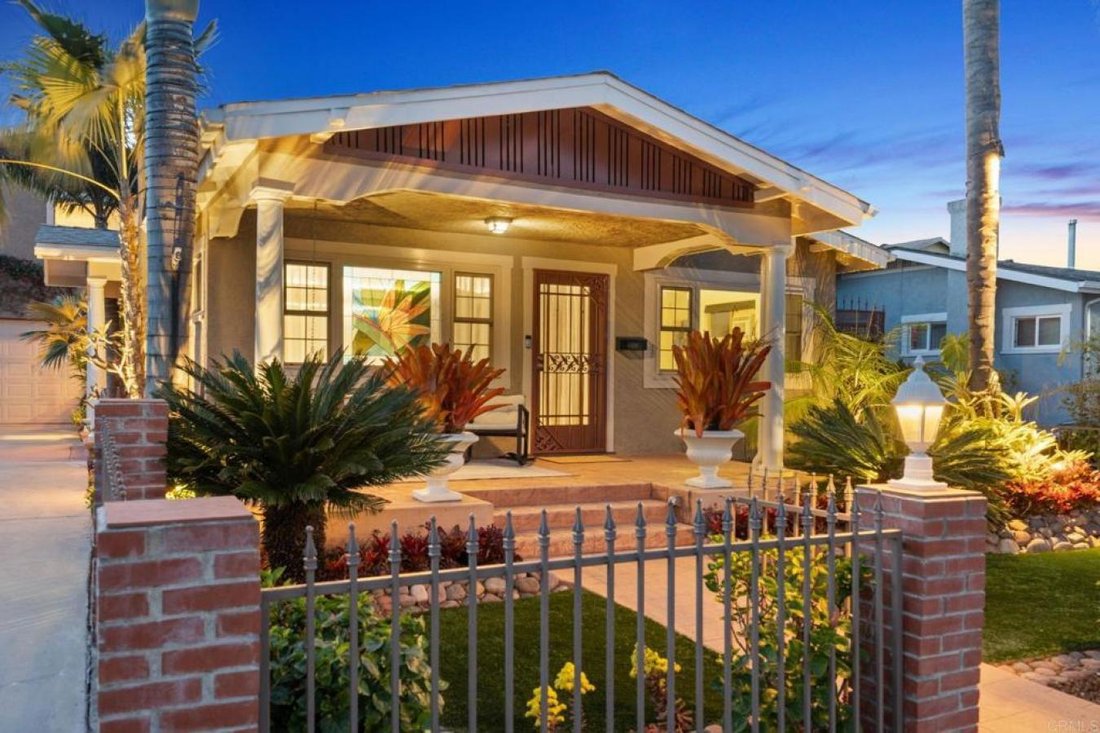
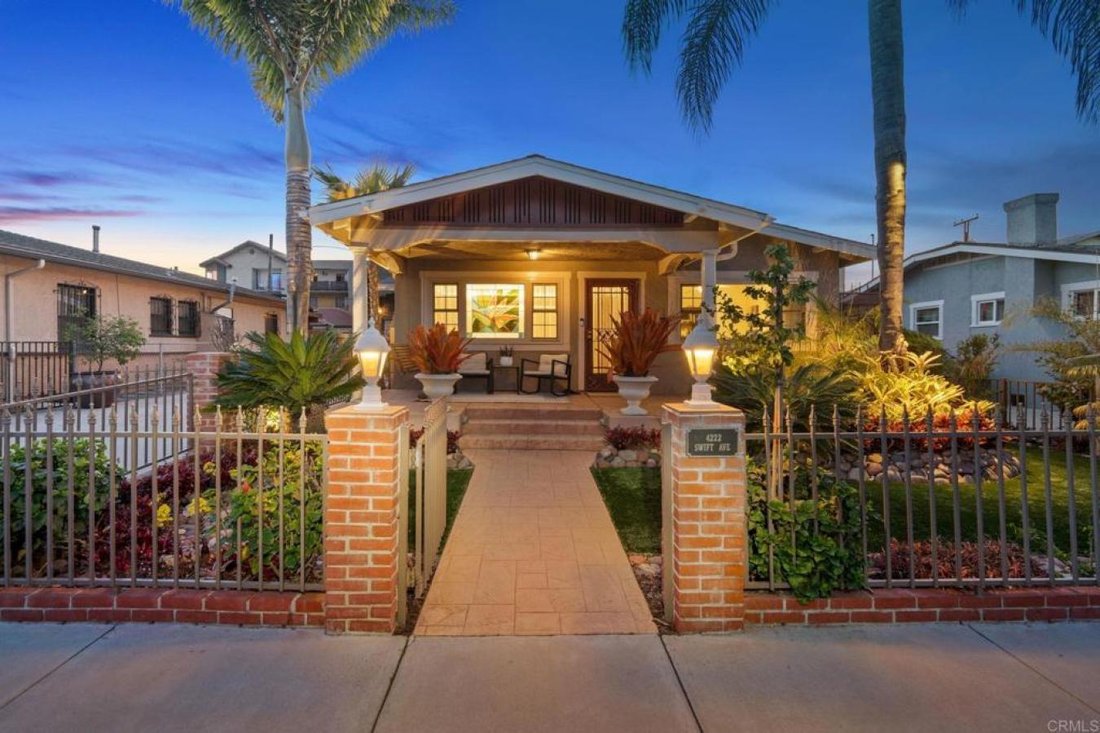
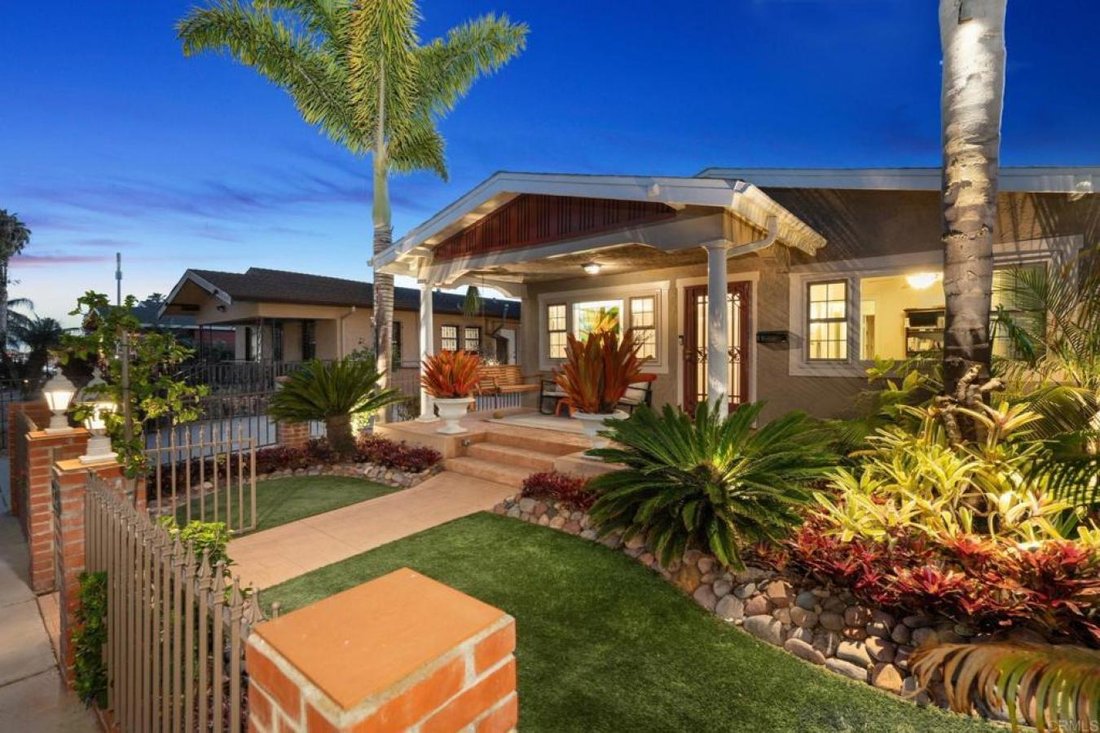
North Park Craftsman TURNKEY TRIPLEX with restored historic 1912 3/2 Craftsman main residence, plus two 1 BR apts, 5 BR 4 BA TTL, 2661 total SF, total pro forma estimated at $112,800 gross scheduled income with three separate meters and eight total parking spaces, major system upgrades, and rare 6-space plus two-car garage...historic architecture with extensive infrastructure upgrades and owner-qu
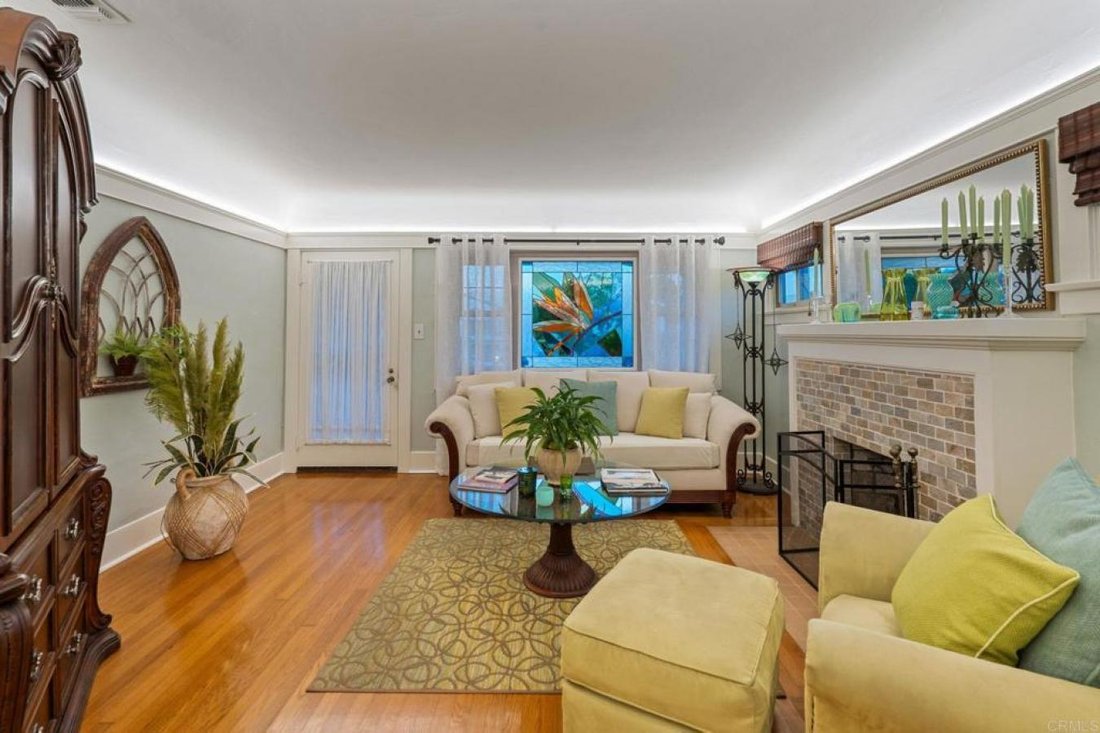
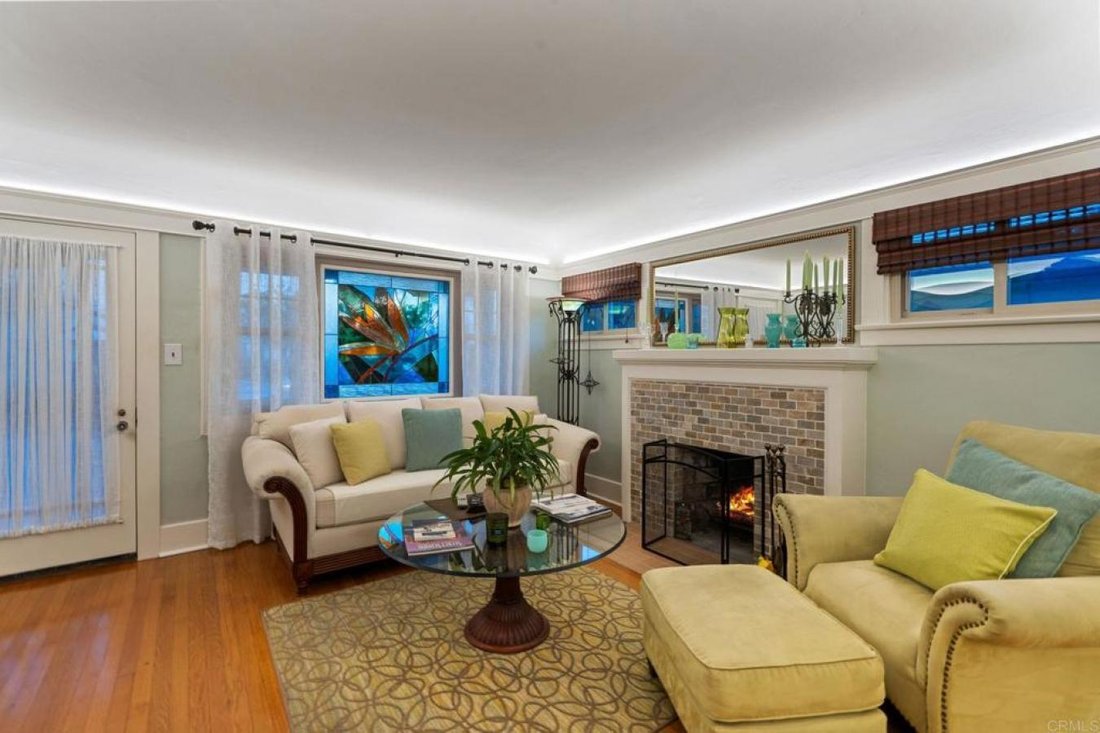
North Park Craftsman TURNKEY TRIPLEX with restored historic 1912 3/2 Craftsman main residence, plus two 1 BR apts, 5 BR 4 BA TTL, 2661 total SF, total pro forma estimated at $112,800 gross scheduled income with three separate meters and eight total parking spaces, major system upgrades, and rare 6-space plus two-car garage...historic architecture with extensive infrastructure upgrades and owner-quality improvements and rare botanicals rarely seen in residential income properties. Unit Mix 4222 Swift , 3BD / 2BA , approx. 1,554 SF: The largest unit offers a potential owner-occupant opportunity. Showcases refinished original hardwood floors, restored Craftsman doors with antique hardware, stained-glass windows, artisan blown-glass lighting, and Solatube daylight systems. The remodeled kitchen features quartzite stone countertops, custom cabinetry, a Kohler porcelain farmhouse sink with antique bronze fixtures, a KitchenAid counter-depth refrigerator, a Whirlpool premium 5-burner gas range with a ceiling-vented hood, and a Miele professional stainless dishwasher. , 1BD / 1BA , approx. 504 SF updated unit with stainless range and refrigerator (2021), Solatube daylight system, epoxy-refinished bath with updated fixtures and plank flooring. Separately metered with gated alley access. , 1BD / 1BA , approx. 605 SF updated 2024–2025 with new outlets and switches, Hunter ceiling fan with remote, updated kitchen and bath fixtures, professional interior paint, and redwood deck bench. Leased through October 2026. Separately metered with gated alley access. The shared laundry room includes an LG front-load washer and dryer with pedestal stands, a stainless utility sink, cabinetry, and LED lighting. Major Capital Improvements: Full PEX plumbing replacement (2023), Navien tankless water heater (2023), whole-house water filtration system (2024), roof replacement (2020), crawl-space French drains and sump pump, foundation inspection and reinforcement, electrical upgrades, new gas lines, ductwork and attic insulation, Nest thermostat, smart garage door system, underground gutter drainage, and exterior paint and stucco repair. Outdoor living centers around a private courtyard with a custom flagstone patio, water feature, and professional landscape lighting. The property is surrounded by a curated collection of more than 23 mature specimen palms and cycads, creating a botanical garden setting rarely found in residential income properties. Investment Highlights • $112,800 Gross Scheduled Income • Approx. 4.0% Cap Rate (buyer to verify) • 3 Separately Metered Units • 8 Parking Spaces (2-car garage, 4 driveway, 2 alley) • Shared Laundry Facility • $250,000+ Documented Improvements • No HOA • North Park Transit Priority Area Buyer to verify all information, including square footage, income, expenses, permits, and zoning, prior to close of escrow.
-
Property type
House
-
Price/sqft
$749
Features
Explore the Area
4222 24 SWIFT Avenue, San Diego, California, United States
View on Google Maps
Price per sqft
Low
High
Joined 3 years ago
You have inquired about this property
The agent will contact you soon by
Listed by
2
Listings
2024
Joined
Book home tour with Jennifer St.Clair -
Choose a date and whether you'd like a virtual or in-person tour with the agent.
Preferred date
Tour type

Jennifer - eXp Realty of California, Inc.
92037, San Diego, California, United States
View agency profile
Last updated
June 18
First listed
March 11
Listing reference
224304
Similar Properties Nearby
New Listings in San Diego




Explore More Homes for Sale
San Diego, CA, United States property types
San Diego, CA, United States popular searches
- Properties with Garage in San Diego, CA, United States
- Properties with Garden in San Diego, CA, United States
- Properties with Pool in San Diego, CA, United States
- Water View properties in San Diego, CA, United States
- Mountain View properties in San Diego, CA, United States
- Properties with Fitness Center / Gym in San Diego, CA, United States
- Coastal properties in San Diego, CA, United States
- Renovated properties in San Diego, CA, United States
- City View properties in San Diego, CA, United States
- Modern properties in San Diego, CA, United States
- Investment Property properties in San Diego, CA, United States
- Panoramic / Scenic View properties in San Diego, CA, United States
- Ocean View properties in San Diego, CA, United States
- New Builds properties in San Diego, CA, United States
- Gated Community properties in San Diego, CA, United States
- Properties with Sauna in San Diego, CA, United States
- Properties with Elevator in San Diego, CA, United States
- Waterfront properties in San Diego, CA, United States
- Properties with Tennis Court in San Diego, CA, United States
- Properties with Library in San Diego, CA, United States
- Oceanfront properties in San Diego, CA, United States
- Properties with Wine Cellar in San Diego, CA, United States
- Equestrian properties in San Diego, CA, United States
- Hilltop properties in San Diego, CA, United States
- Golf View properties in San Diego, CA, United States
- Properties with Vineyard / Winery in San Diego, CA, United States
- Seafront properties in San Diego, CA, United States
- Lakefront properties in San Diego, CA, United States
Related Guides & Stories
Trusted by the World's Leading Brokers
The agents behind the world's most exceptional properties list with JamesEdition.
- Listings from Sotheby's, Christie's, BARNES, and Engel & Völkers
- Every listing reviewed before it goes live
- Connect directly with verified listing agents
By continuing you agree to our Terms and Privacy Policy.
brokerages we
partnered with
partnered with