
$1,260,000
Single Family Detached San Antonio
- 3 Beds
- 4 Baths
- 3,598 Sqft
- 1.01 Ac lot
- Updated: October 29
- MLS#2015533
About the Property
Tucked behind the gates of The Canyons at Scenic Loop and set on 1.01 private acres, this custom home, designed by award-winning architect Jon Nystrom and built in 2017 by Genuine Custom Homes, is a rare offering of Hill Country serenity, sweeping views, and quiet sophistication. Step through the front door and you’re welcomed by soaring ceilings and an immediate sightline to the Hill Country, fra
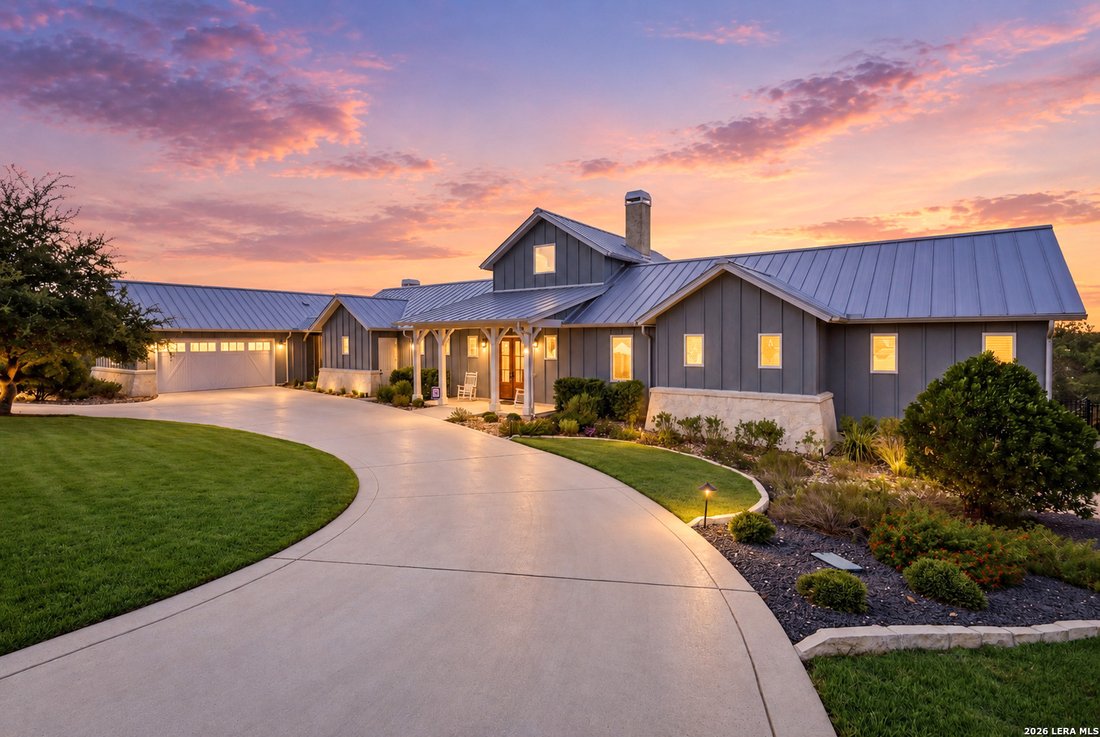
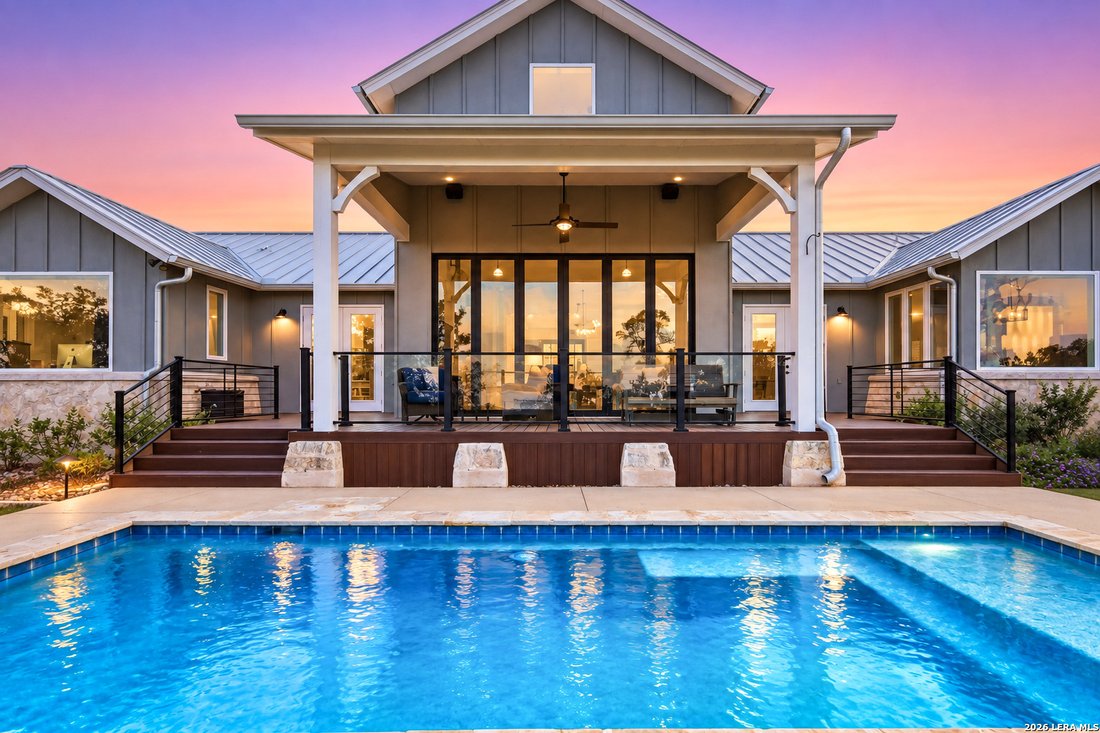
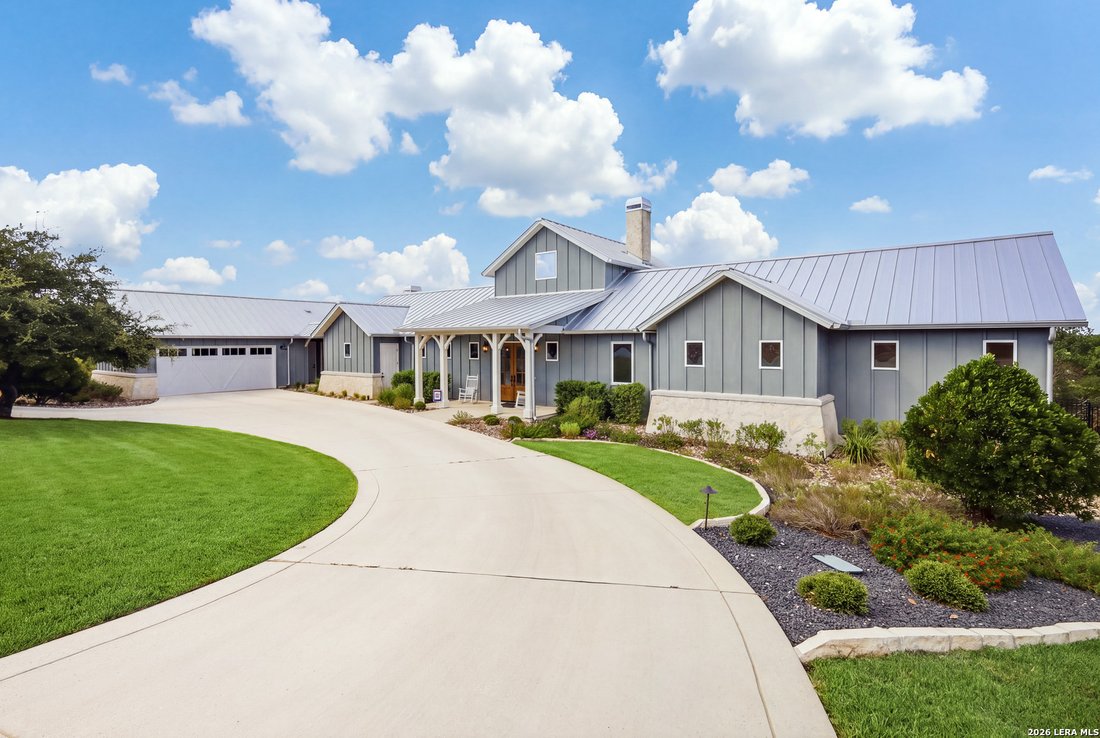
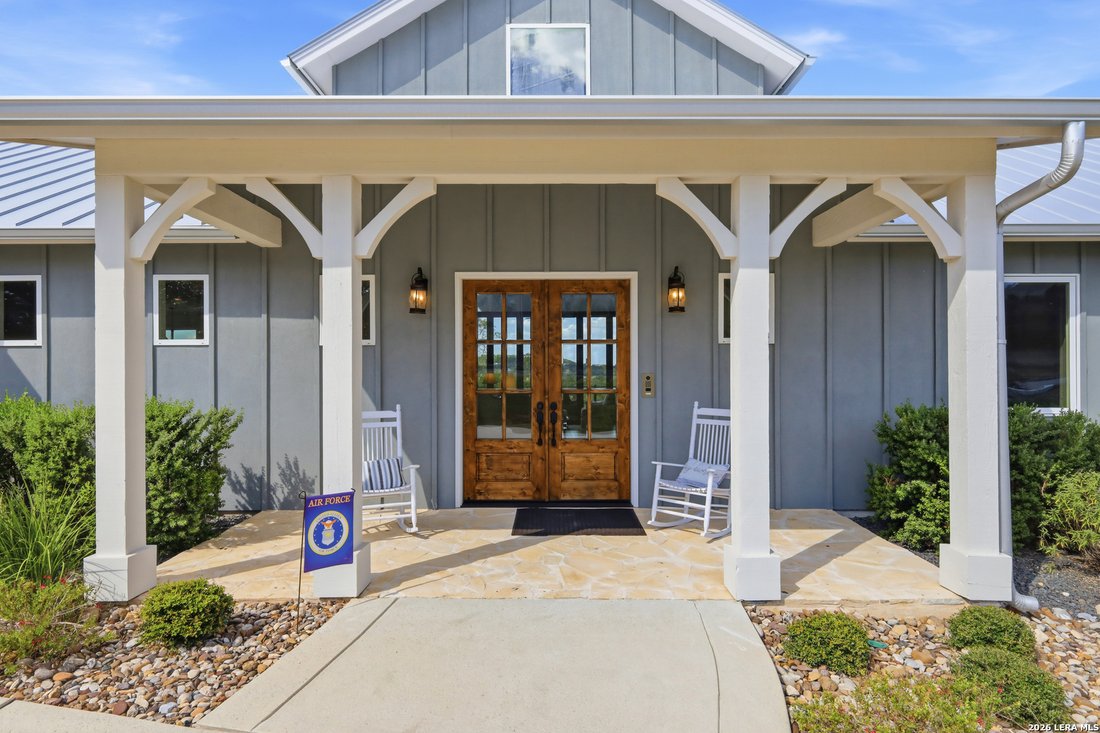
Tucked behind the gates of The Canyons at Scenic Loop and set on 1.01 private acres, this custom home, designed by award-winning architect Jon Nystrom and built in 2017 by Genuine Custom Homes, is a rare offering of Hill Country serenity, sweeping views, and quiet sophistication. Step through the front door and you’re welcomed by soaring ceilings and an immediate sightline to the Hill Country, framed by the sunroom just off the living room, a space made for slow mornings and golden hour evenings alike. The main house unfolds across 2,923 square feet of single-level living, thoughtfully designed with no steps and an open, effortless flow between the kitchen and living areas built for both quiet living and gathering with the people who matter most. Two bedrooms and two and a half baths are joined by a dedicated study and a flex/guest room, currently outfitted with a queen Murphy bed behind a sliding barn door for privacy on demand. Every inch of this home reflects deliberate design, with considered storage throughout and wide doorways that make single-level living as comfortable as it is beautiful, at every stage of life. A fully private 648-square-foot casita, included in the home’s total living area, offers its own kitchen, living room, bedroom, bathroom, and laundry, a complete retreat for guests or multigenerational living. Outside, an endless pool stretches toward uninterrupted Hill Country views, framed by covered porches at both the front and back of the home and additional deck spaces off the primary suite and casita, ideal for savoring the view at any hour. Modern comfort meets peace of mind with a whole-home smart system and security by Captivate, plus a brand new 2025 roof. With 3,598 total square feet across the main home and casita, every element here has been curated for effortless luxury living. For the buyer seeking even more privacy, the adjacent 0.52-acre lot is also available, offering the rare opportunity to secure a combined 1.53 acres of Hill Country seclusion.
-
Property type
House
-
Year built
2017
-
Price/sqft
$350
Features
- Fireplace
- Garden
- Garage
- Walk In Closet
- Open Kitchen
- Gated Community
- Outdoor Kitchen
- Terrace
- Pool
Features
Lot
- Gated Community
- Panoramic / Scenic View
- Privacy
Indoor
- High Ceiling
- Fireplace
- Kitchen island
- Gas Stovetop
- Bar
- Open Kitchen
- Stone Countertops
- Walk In Closet
Outdoor
- Terrace
- Balcony
- Pool
- Garage
- Outdoor Kitchen
- Outdoor Living Space
- Garden
Explore the Area
10033 Kendall Cyn, San Antonio, TX 78255, Texas, United States
View on Google Maps
Price per sqft
Low
High
Joined 5 years ago
You have inquired about this property
The agent will contact you soon by
Listed by
137
Listings
2022
Joined
Book home tour with the agent
Choose a date and whether you'd like a virtual or in-person tour with the agent.
Preferred date
Tour type

San Antonio City-View
15510 Vance Jackson, Suite 101, 78249, San Antonio, United States
View agency profile
Last updated
October 29
First listed
October 29
Listing reference
2157570590788188
Listing status
Similar Properties Nearby
New Listings in San Antonio





Explore More Homes for Sale
San Antonio, TX, United States property types
San Antonio, TX, United States popular searches
- Properties with Garden in San Antonio, TX, United States
- Properties with Garage in San Antonio, TX, United States
- Properties with Pool in San Antonio, TX, United States
- Properties with Terrace in San Antonio, TX, United States
- Properties with Balcony in San Antonio, TX, United States
- Gated Community properties in San Antonio, TX, United States
- Properties with Fitness Center / Gym in San Antonio, TX, United States
- Modern properties in San Antonio, TX, United States
- Mountain View properties in San Antonio, TX, United States
- Properties with Tennis Court in San Antonio, TX, United States
- Panoramic / Scenic View properties in San Antonio, TX, United States
- Properties with Cinema in San Antonio, TX, United States
- Properties with Elevator in San Antonio, TX, United States
- Renovated properties in San Antonio, TX, United States
- Properties with Library in San Antonio, TX, United States
- City View properties in San Antonio, TX, United States
- Properties with Sauna in San Antonio, TX, United States
- Properties with Wine Cellar in San Antonio, TX, United States
- Hilltop properties in San Antonio, TX, United States
- Golf View properties in San Antonio, TX, United States
- Equestrian properties in San Antonio, TX, United States
- Properties with Vineyard / Winery in San Antonio, TX, United States
- Coastal properties in San Antonio, TX, United States
- Properties with Indoor Pool in San Antonio, TX, United States
- River View properties in San Antonio, TX, United States
- High Altitude properties in San Antonio, TX, United States
- Lake View properties in San Antonio, TX, United States
Related Guides & Stories
Trusted by the World's Leading Brokers
The agents behind the world's most exceptional properties list with JamesEdition.
- Listings from Sotheby's, Christie's, BARNES, and Engel & Völkers
- Every listing reviewed before it goes live
- Connect directly with verified listing agents
By continuing you agree to our Terms and Privacy Policy.
brokerages we
partnered with
partnered with