$1,399,000
Single Family Detached San Antonio
- 4 Beds
- 5 Baths
- 3,418 Sqft
- 14,593 Sqft lot
- Updated: October 31
- MLS#2027385
About the Property
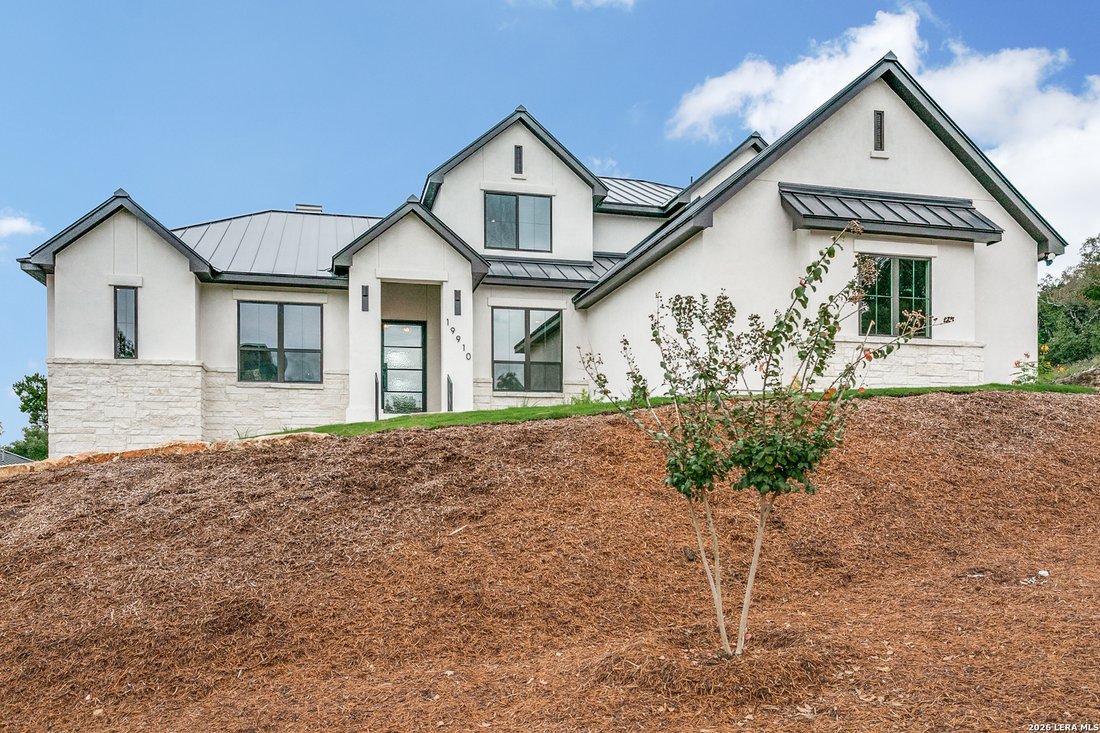
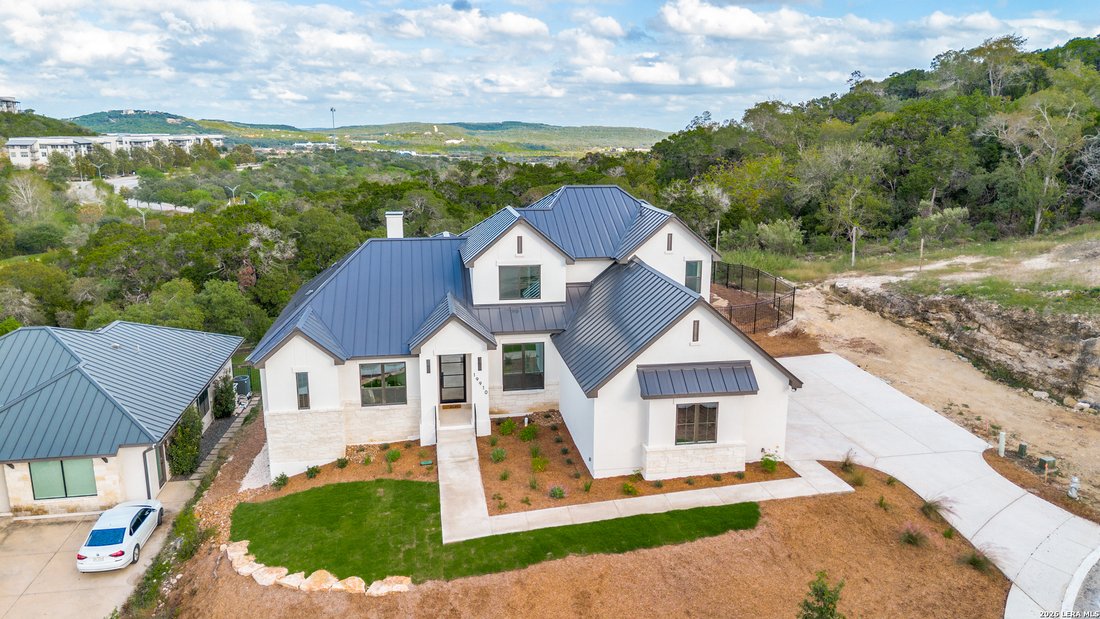
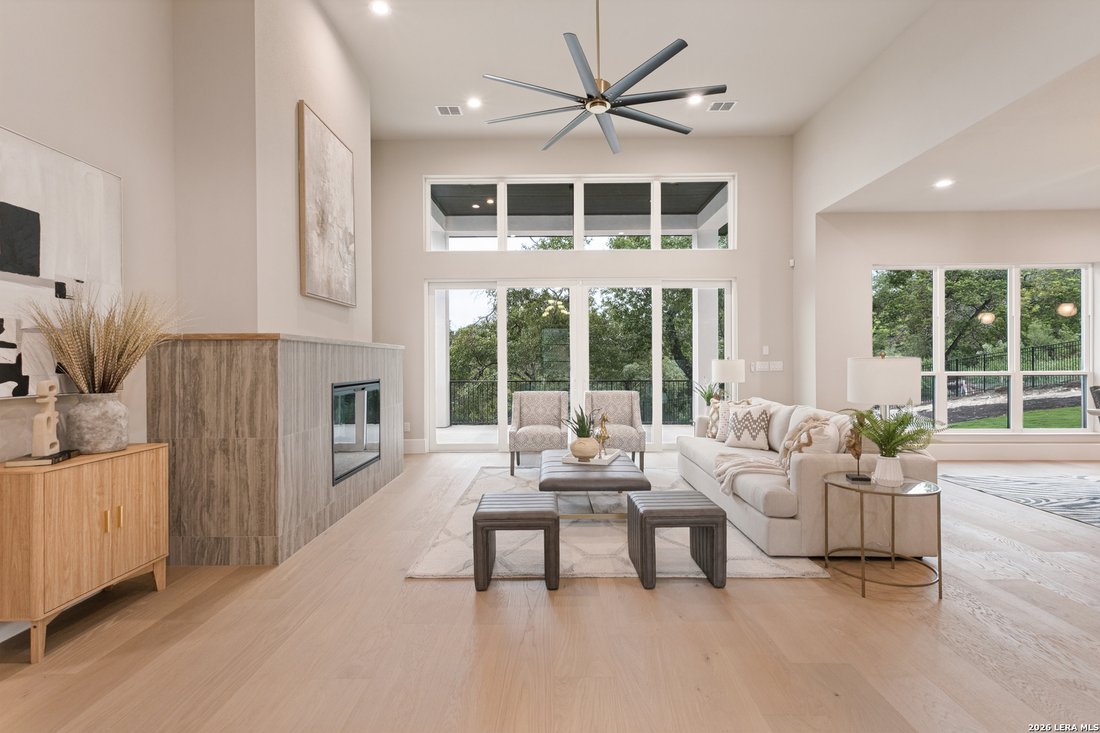
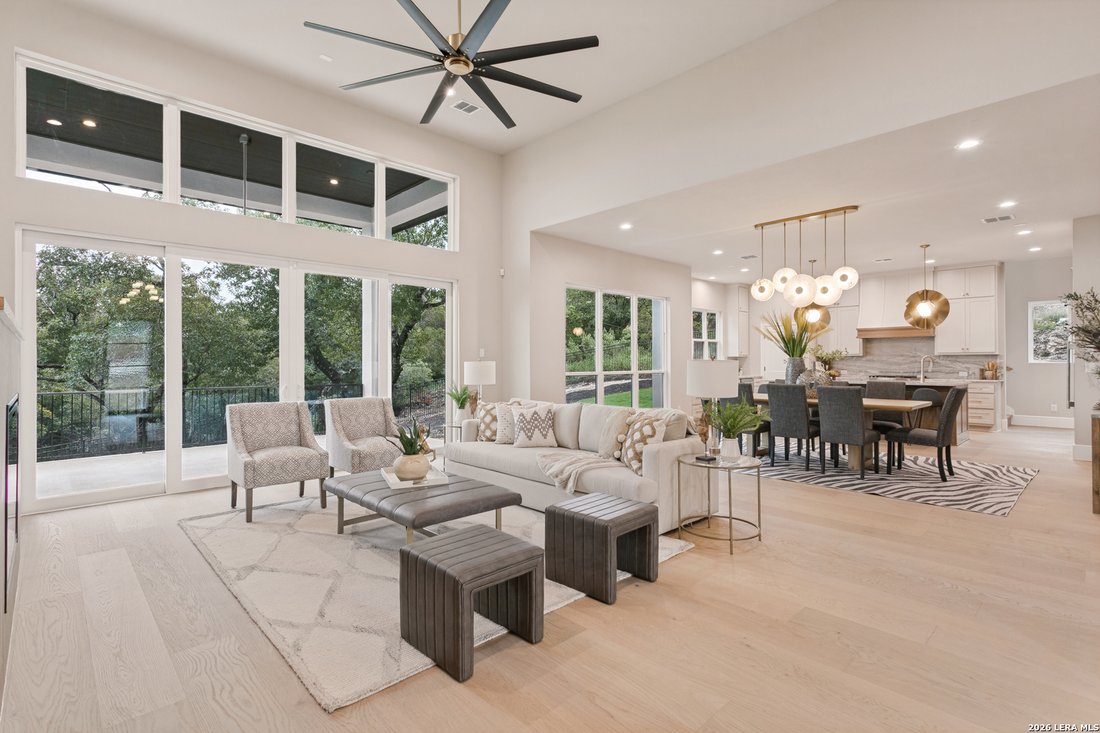
Situated on a desirable elevated homesite in Cresta Bella, this newly constructed, custom-built Uptmore Home showcases quality and thoughtful design throughout. As you step through the black iron front door, your eyes are immediately drawn through the expansive, open-concept living space and beyond the oversized glass doors, where mature trees and the surrounding landscape provide a natural backdr
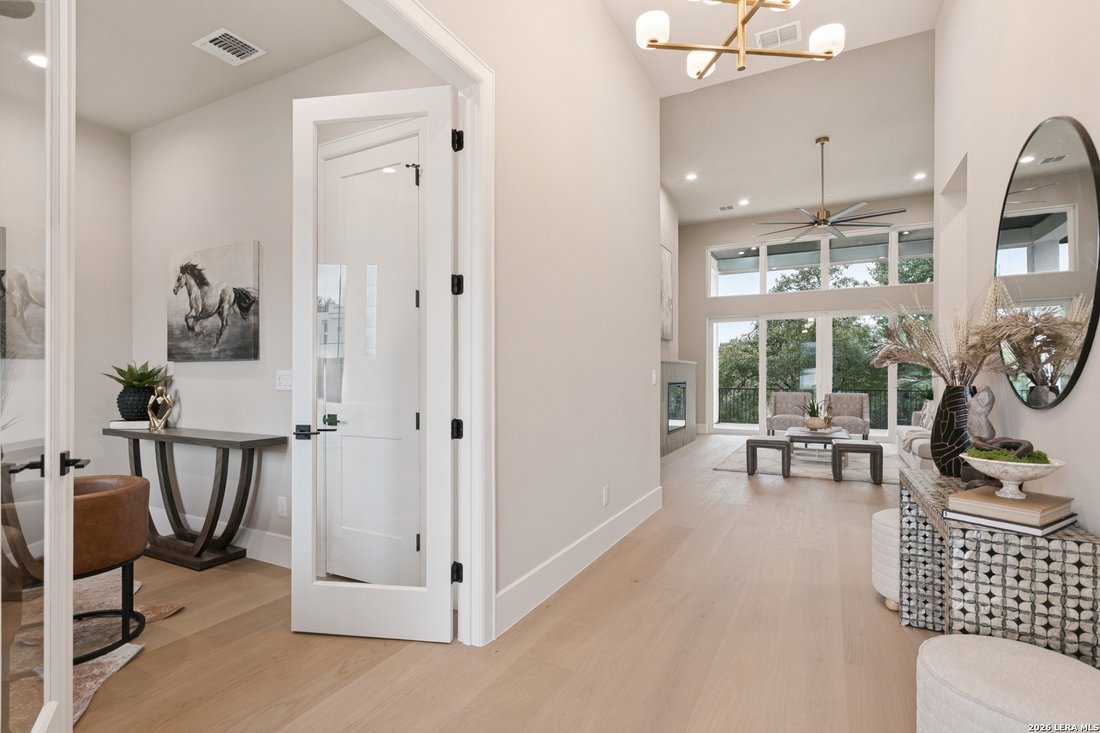
Situated on a desirable elevated homesite in Cresta Bella, this newly constructed, custom-built Uptmore Home showcases quality and thoughtful design throughout. As you step through the black iron front door, your eyes are immediately drawn through the expansive, open-concept living space and beyond the oversized glass doors, where mature trees and the surrounding landscape provide a natural backdrop. Soaring 14-foot ceilings, upgraded designer lighting, and rich, wide-plank oak flooring create a striking balance of sophistication and warmth. At the heart of the home, the kitchen features natural quartzite countertops, custom cabinetry, an oversized island with bar seating, a generous walk-in pantry, and stainless steel KitchenAid appliances, including a six-burner gas cooktop. Flowing seamlessly into the dining and family room, the kitchen creates a natural gathering place, complemented by a striking statement electric fireplace with logs that adds warmth and character to the living space. The main-level owner’s suite continues to embrace the outdoor setting, with abundant natural light and a beautifully appointed bath featuring dual vanities, a spacious walk-in shower, and a freestanding soaking tub. A second bedroom on the main level, complete with its own full bathroom, offers comfort and convenience for family or overnight guests, while a dedicated study provides a quiet space for work or personal pursuits. Upstairs, two additional bedrooms, each with a private full bathroom, accompany a spacious game room with a wet bar, creating the perfect retreat for kids, guests, or casual entertaining. Outdoors, the covered patio overlooks mature oak trees, offering a peaceful setting for entertaining or quiet relaxation. The spacious backyard, enclosed by black wrought-iron fencing, provides an opportunity to create your dream outdoor retreat, with room for a future swimming pool and the added convenience of pre-plumbing for a future pool. Additional highlights include a three-car side-entry garage and energy-efficient insulation designed for year-round comfort. Combining quality craftsmanship, thoughtful design, and a desirable location in Cresta Bella, this home offers convenient access to IH-10, The Rim, and La Cantera.
-
Property type
House
-
Year built
2026
-
Price/sqft
$409
Features
- Fireplace
- Garden
- Garage
- Walk In Closet
- Fire Pit
- Open Kitchen
- Game Room
- Terrace
- New Builds
Features
Lot
- New Builds
Indoor
- High Ceiling
- Office
- Fireplace
- Kitchen island
- Gas Stovetop
- Bar
- Game Room
- Open Kitchen
- Stone Countertops
- Walk In Closet
Outdoor
- Terrace
- Balcony
- Fire Pit
- Garage
- Outdoor Living Space
- Garden
Explore the Area
19910 Bella Glade, San Antonio, TX 78256, Texas, United States
View on Google Maps
Price per sqft
Low
High
Joined 5 years ago
You have inquired about this property
The agent will contact you soon by
Listed by
34
Listings
2022
Joined
Book home tour with the agent
Choose a date and whether you'd like a virtual or in-person tour with the agent.
Preferred date
Tour type

San Antonio Legacy Group
1102 E. Sonterra Blvd, Suite 106, 78258, San Antonio, United States
View agency profile
Last updated
October 31
First listed
October 31
Listing reference
2175380825089290
Listing status
New
Similar Properties Nearby
New Listings in San Antonio





Explore More Homes for Sale
San Antonio, TX, United States property types
San Antonio, TX, United States popular searches
- Properties with Garden in San Antonio, TX, United States
- Properties with Garage in San Antonio, TX, United States
- Properties with Pool in San Antonio, TX, United States
- Properties with Terrace in San Antonio, TX, United States
- Properties with Balcony in San Antonio, TX, United States
- Gated Community properties in San Antonio, TX, United States
- Properties with Fitness Center / Gym in San Antonio, TX, United States
- Modern properties in San Antonio, TX, United States
- Mountain View properties in San Antonio, TX, United States
- Properties with Tennis Court in San Antonio, TX, United States
- Panoramic / Scenic View properties in San Antonio, TX, United States
- Properties with Cinema in San Antonio, TX, United States
- Renovated properties in San Antonio, TX, United States
- Properties with Elevator in San Antonio, TX, United States
- Properties with Library in San Antonio, TX, United States
- City View properties in San Antonio, TX, United States
- Properties with Sauna in San Antonio, TX, United States
- Properties with Wine Cellar in San Antonio, TX, United States
- Hilltop properties in San Antonio, TX, United States
- Golf View properties in San Antonio, TX, United States
- Properties with Vineyard / Winery in San Antonio, TX, United States
- Equestrian properties in San Antonio, TX, United States
- Coastal properties in San Antonio, TX, United States
- Properties with Indoor Pool in San Antonio, TX, United States
- High Altitude properties in San Antonio, TX, United States
- River View properties in San Antonio, TX, United States
- Lake View properties in San Antonio, TX, United States
Related Guides & Stories
Trusted by the World's Leading Brokers
The agents behind the world's most exceptional properties list with JamesEdition.
- Listings from Sotheby's, Christie's, BARNES, and Engel & Völkers
- Every listing reviewed before it goes live
- Connect directly with verified listing agents
By continuing you agree to our Terms and Privacy Policy.
brokerages we
partnered with
partnered with