$989,500
Refined Hilltop Living With Timeless Appeal
- 5 Beds
- 5 Baths
- 4,534 Sqft
- 29,621 Sqft lot
- 57
- MLS#2016020
About the Property
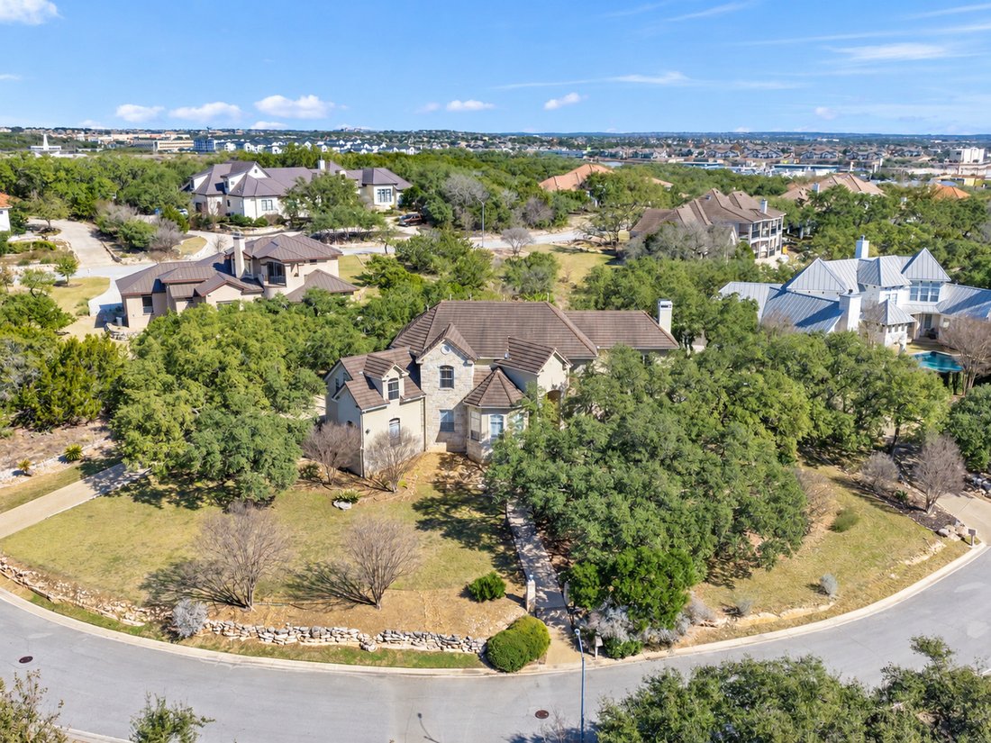
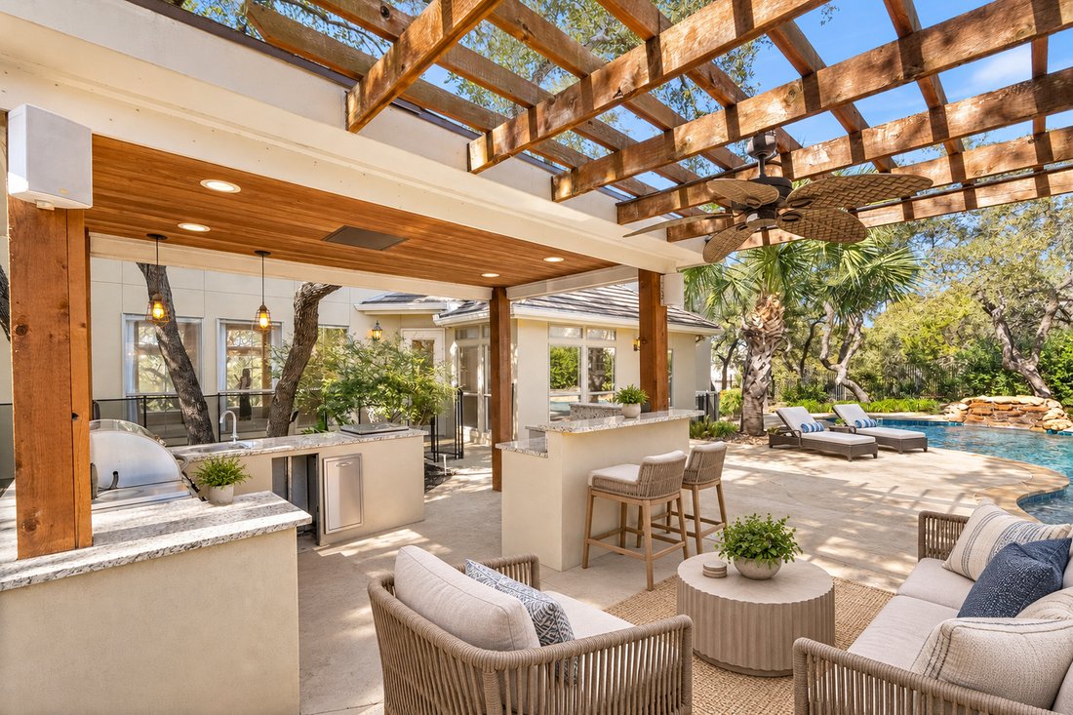
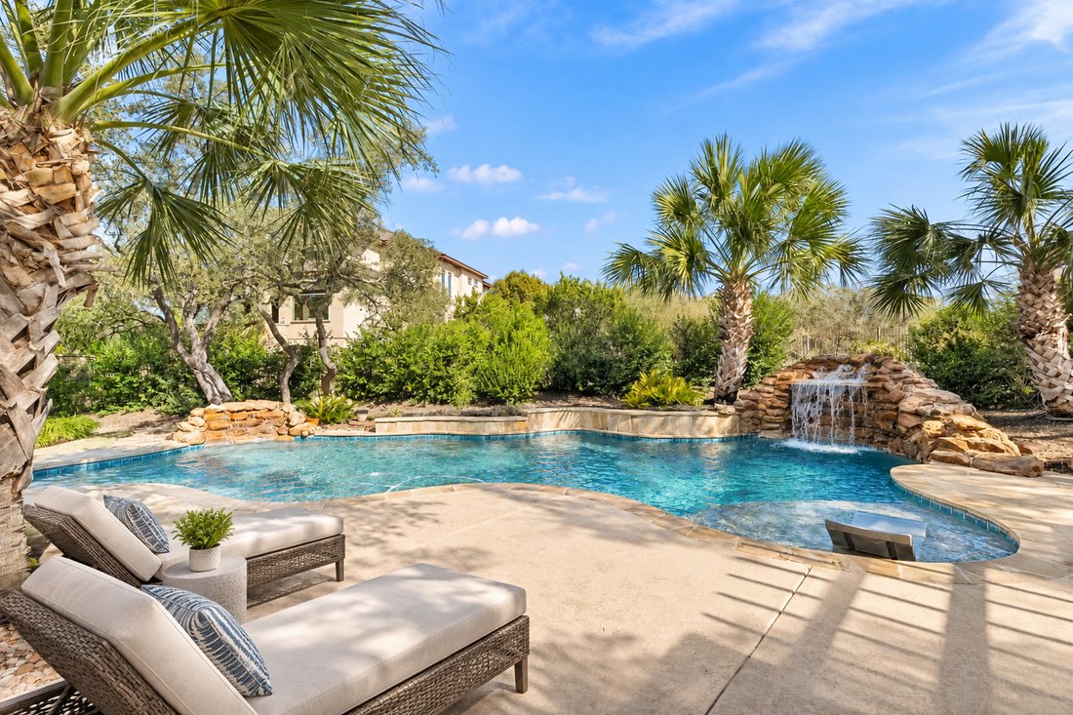
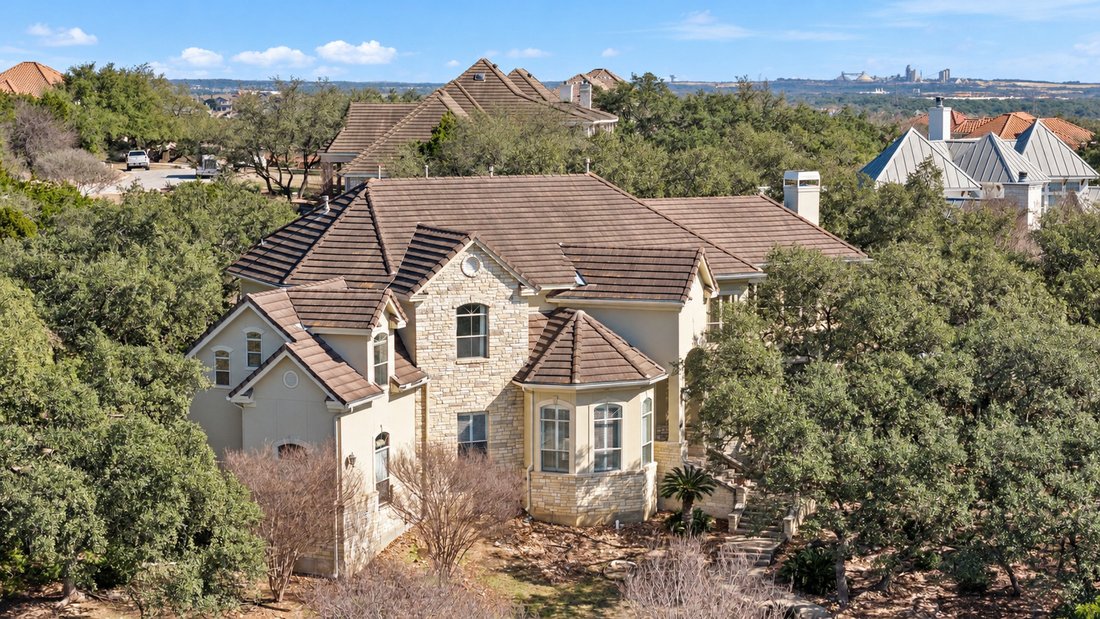
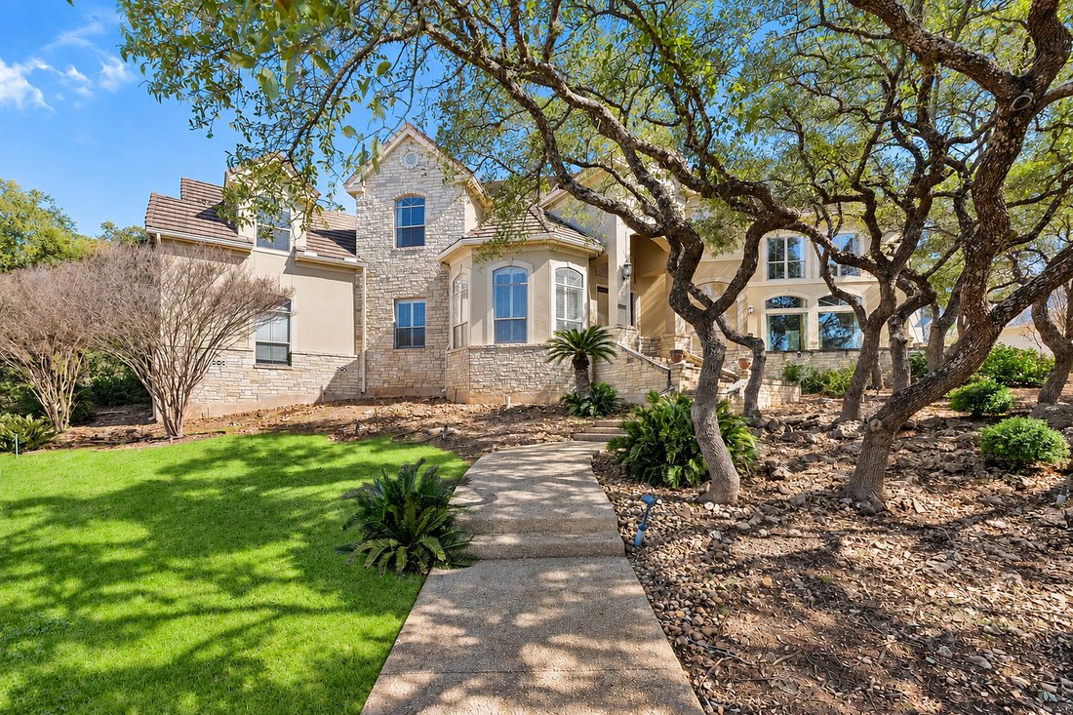
Set on more than half an acre in the gated Village in the Hills, this custom residence pairs generous interior spaces with one of its most compelling features-a private, resort-style backyard designed for outdoor living and entertaining. Mature trees and established landscaping surround the pool and create a secluded setting rarely found in this part of Stone Oak. Inside, high ceilings, expansive
Set on more than half an acre in the gated Village in the Hills, this custom residence pairs generous interior spaces with one of its most compelling features-a private, resort-style backyard designed for outdoor living and entertaining. Mature trees and established landscaping surround the pool and create a secluded setting rarely found in this part of Stone Oak. Inside, high ceilings, expansive windows and architectural detailing bring natural light and scale throughout the approximately 4,534 square feet home offering five bedrooms, four-and-a-half baths and a versatile floor plan with multiple living and entertaining spaces. The kitchen is centered around an oversized L-shaped island with Sub Zero refrigerator, stainless steel appliances, extensive cabinetry and a walk-in pantry, while opening comfortably to the main living area. Family Room boasts phenomenal views, soaring ceilings, and a standout fireplace. The main-level primary suite enjoys direct outdoor access, separate patio space, two walk-in closets and a spacious bath with soaking tub and separate shower. Secondary bedrooms are generously proportioned, with en-suite baths and walk-in closets, while an office, formal living area and game room with custom built-ins provide flexibility for work, entertaining and guests. Outdoors, the heated pool incorporates a grotto, sun shelf and multiple water features, complemented by an outdoor kitchen with grill, sink and preparation space, additional pergola seating and expansive areas for gathering. Mature landscaping enhances both privacy and the sense of retreat. An oversized two-car garage provides additional storage and built-in racks. Conveniently positioned near Stone Oak Park, highly regarded North East ISD schools, shopping, dining and medical facilities, with easy access to the San Antonio International Airport and the greater San Antonio area.
-
Property type
House
-
Year built
1997
-
Price/sqft
$218
Features
- Garden
- Fireplace
- Garage
- Pool
- Fire Pit
- Mountain View
- Outdoor Kitchen
- Game Room
- Terrace
Features
Lot
- Mountain View
- Privacy
- Hilltop
Indoor
- High Ceiling
- Office
- Fireplace
- Air Conditioning
- Kitchen island
- Gas Stovetop
- Washer Dryer
- Bar
- Laundry Room
- Game Room
- Stone Countertops
- Walk In Closet
Outdoor
- Terrace
- Fire Pit
- Pool
- Garage
- Outdoor Kitchen
- Outdoor Living Space
- Gate
- Pergola
- Garden
Explore the Area
21218 Harvest Hills , San Antonio, TX 78258, Texas, United States
View on Google Maps
Price per sqft
Low
High
Joined 11 years ago
You have inquired about this property
The agent will contact you soon by
Listed by
9
Listings
2016
Joined
Book home tour with Matthew Resnick
Choose a date and whether you'd like a virtual or in-person tour with the agent.
Preferred date
Tour type

Kuper Sotheby's International Realty
4 Dominion Drive, Building 2, 78257, San Antonio, Texas, United States
View agency profile
Last updated
September 11
First listed
February 4
Listing link
Listing reference
KEC9WX
Similar Properties Nearby
New Listings in San Antonio






Explore More Homes for Sale
San Antonio, TX, United States property types
San Antonio, TX, United States popular searches
- Properties with Garden in San Antonio, TX, United States
- Properties with Garage in San Antonio, TX, United States
- Properties with Pool in San Antonio, TX, United States
- Properties with Terrace in San Antonio, TX, United States
- Properties with Balcony in San Antonio, TX, United States
- Properties with Fitness Center / Gym in San Antonio, TX, United States
- Gated Community properties in San Antonio, TX, United States
- Modern properties in San Antonio, TX, United States
- Mountain View properties in San Antonio, TX, United States
- Properties with Tennis Court in San Antonio, TX, United States
- Panoramic / Scenic View properties in San Antonio, TX, United States
- Properties with Cinema in San Antonio, TX, United States
- Properties with Library in San Antonio, TX, United States
- Renovated properties in San Antonio, TX, United States
- Properties with Wine Cellar in San Antonio, TX, United States
- Properties with Elevator in San Antonio, TX, United States
- City View properties in San Antonio, TX, United States
- Properties with Sauna in San Antonio, TX, United States
- Hilltop properties in San Antonio, TX, United States
- Equestrian properties in San Antonio, TX, United States
- Properties with Vineyard / Winery in San Antonio, TX, United States
- Golf View properties in San Antonio, TX, United States
- Coastal properties in San Antonio, TX, United States
- High Altitude properties in San Antonio, TX, United States
- Lake View properties in San Antonio, TX, United States
- Properties with Indoor Pool in San Antonio, TX, United States
- River View properties in San Antonio, TX, United States
Related Guides & Stories
Trusted by the World's Leading Brokers
The agents behind the world's most exceptional properties list with JamesEdition.
- Listings from Sotheby's, Christie's, BARNES, and Engel & Völkers
- Every listing reviewed before it goes live
- Connect directly with verified listing agents
By continuing you agree to our Terms and Privacy Policy.
brokerages we
partnered with
partnered with