$2,950,000
Distinguished Inverness Estate
- 4 Beds
- 5 Baths
- 6,066 Sqft
- 29,186 Sqft lot
- MLS#1990347
About the Property
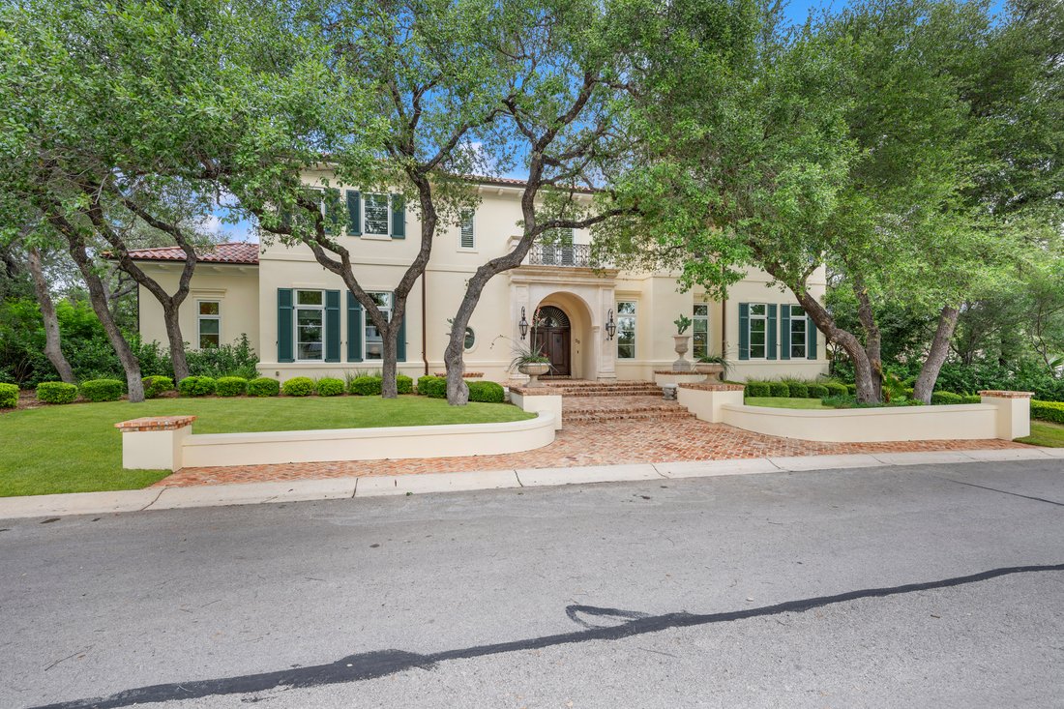
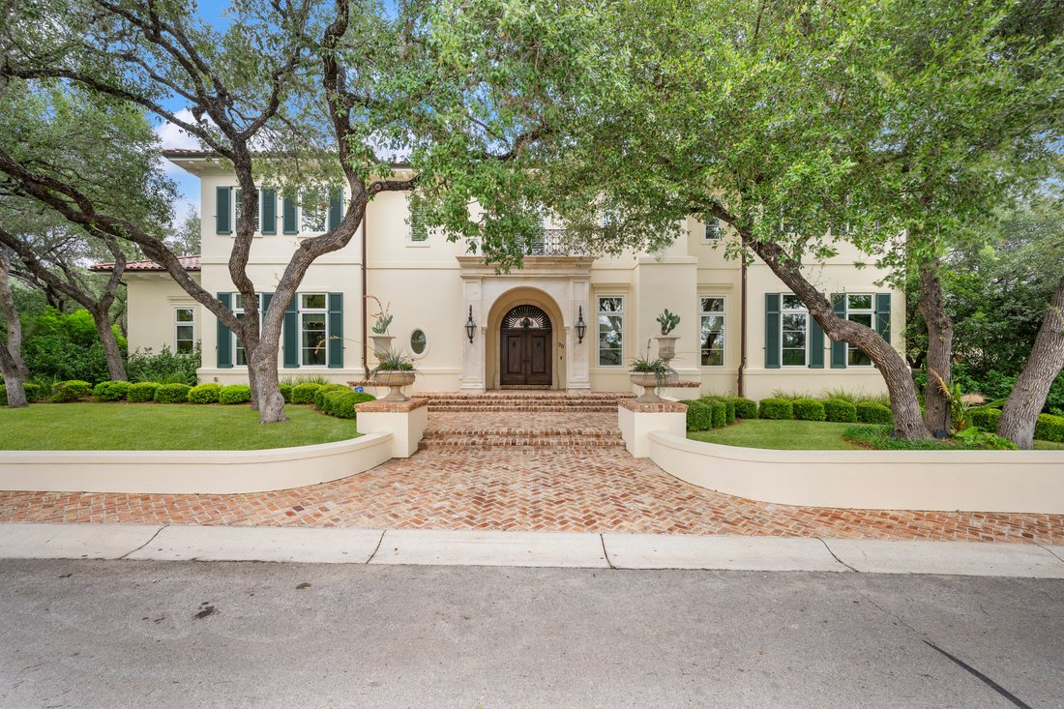
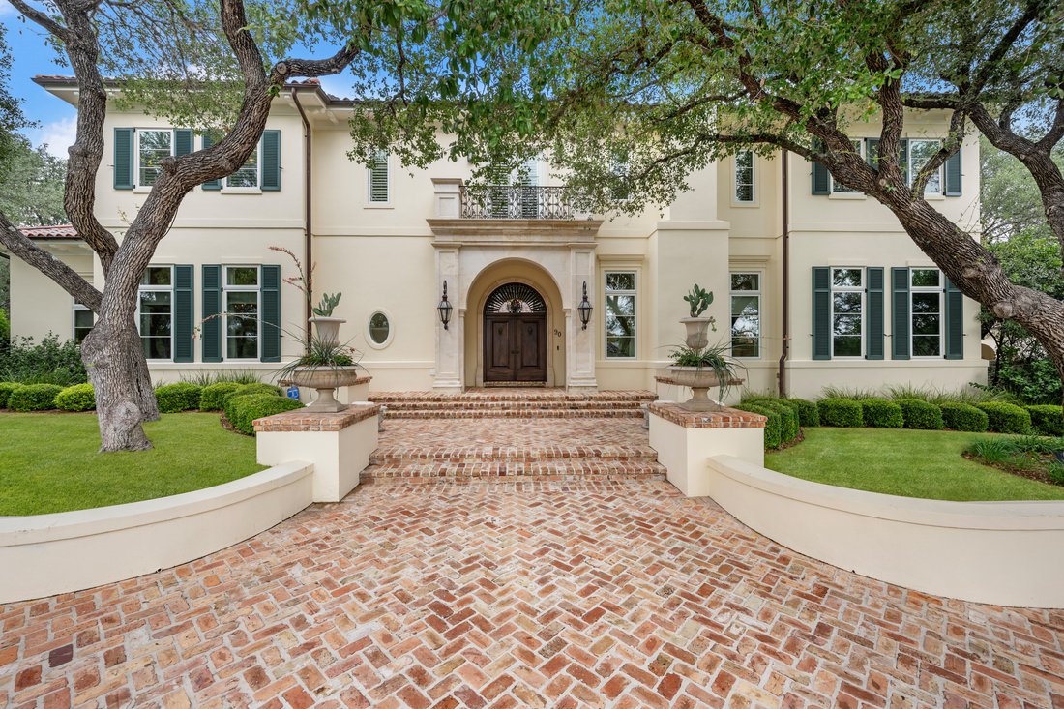
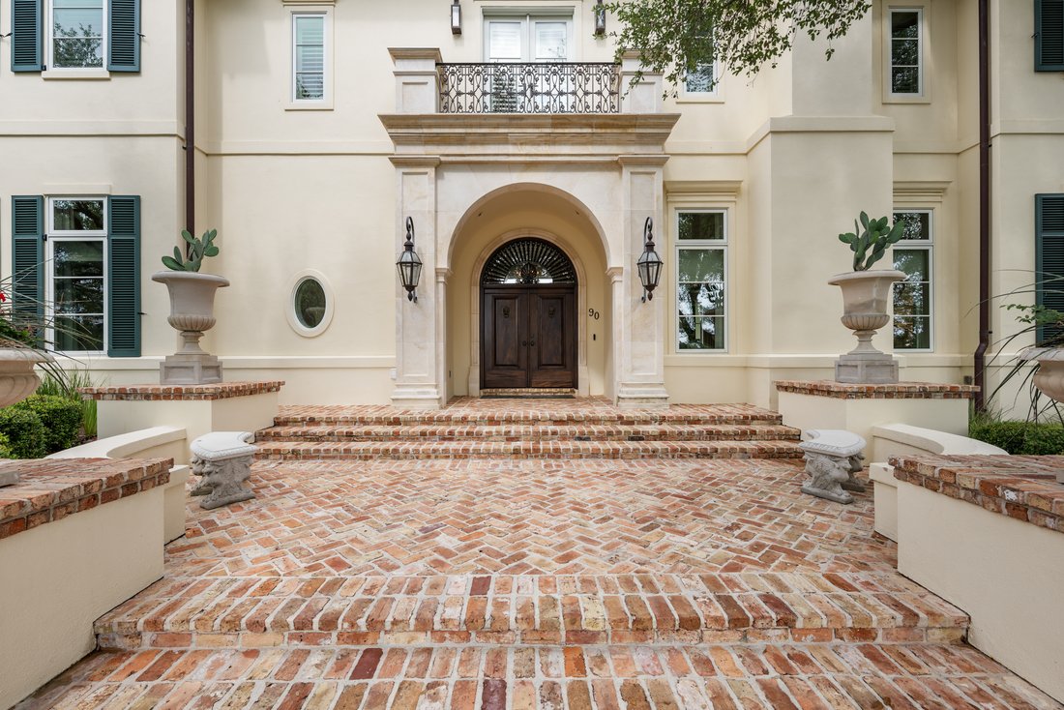
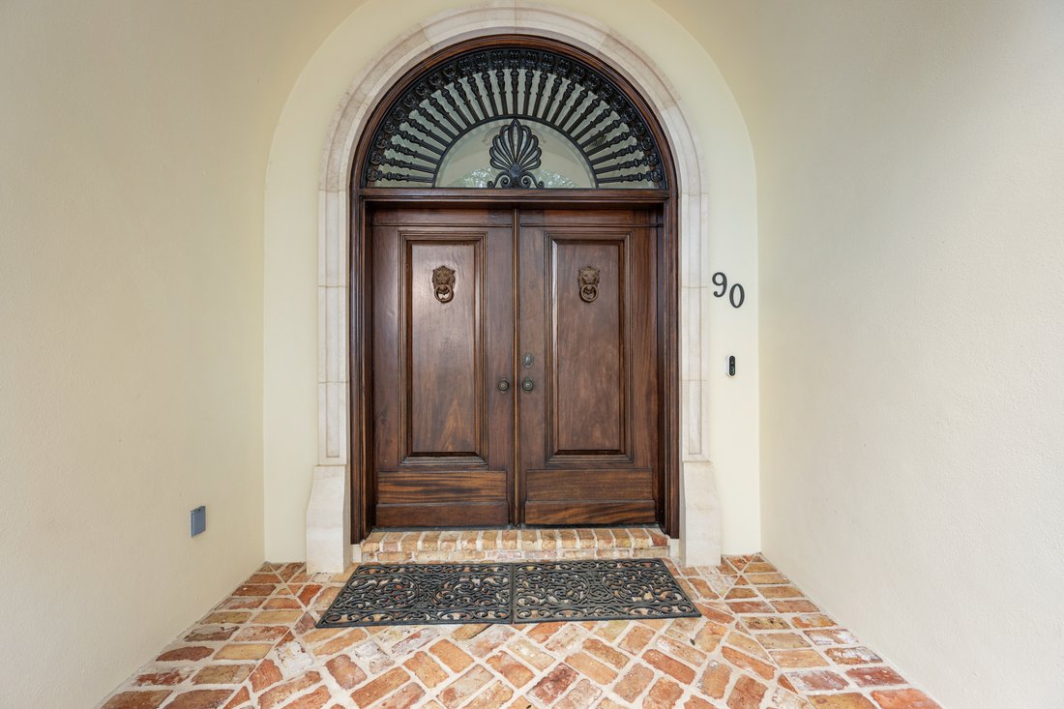
Set across two lots, this distinguished Inverness estate offers an extraordinary level of privacy, scale, and presence. A grand arrival through oversized solid wood double entry doors reveals interiors defined by Versailles pattern marble floors, soaring ceilings, and custom architectural details throughout. Designed for both elegant entertaining and everyday living, the residence showcases except
Set across two lots, this distinguished Inverness estate offers an extraordinary level of privacy, scale, and presence. A grand arrival through oversized solid wood double entry doors reveals interiors defined by Versailles pattern marble floors, soaring ceilings, and custom architectural details throughout. Designed for both elegant entertaining and everyday living, the residence showcases exceptional craftsmanship, rich millwork, and a thoughtfully curated floor plan that balances sophistication with comfort.
The formal dining room is complemented by a full wet bar featuring extensive wine storage, a full size wine refrigerator, additional beverage refrigeration, and a sink, creating an ideal setting for hosting on any scale. At the heart of the home, the chef’s kitchen is appointed with professional grade stainless steel appliances, custom solid wood cabinetry, and dual islands that provide abundant workspace and gathering areas. The adjoining family room is anchored by a hand carved stone fireplace and seamlessly connects to the outdoor living spaces beyond.
Privately situated on the main level, the master retreat serves as a luxurious sanctuary with direct patio access and tranquil views of the surrounding grounds. The spa inspired bath offers dual vanities, a soaking tub, a seamless glass walk in shower, and expansive His and Her closets. Also on the main level are a private study featuring custom wood built ins and coffered ceiling details, along with a spacious guest suite complete with a walk in closet and en suite bath. Upstairs, two additional guest bedrooms, two full baths, and a generous game room provide comfortable accommodations for family and guests.
Outdoor living is equally impressive. A substantial covered patio with wood paneled ceiling accents is equipped with a full outdoor kitchen featuring a gas grill, refrigerator, and sink. Beyond, the pool and spa are surrounded by extensive hardscaping, mature landscaping, and multiple gathering areas designed for relaxation and entertaining. The grounds unfold into a private oasis complete with mature oak trees, tranquil fountains, shaded seating areas, and a covered cabana with dining space, sink, and refrigerator. Copper gas lanterns and handcrafted Bevolo copper fixtures further enhance the estate’s timeless architectural character, while custom copper gutters provide both beauty and enduring quality. Rarely does a property offer such a remarkable combination of privacy, outdoor living, and estate caliber grounds.
The formal dining room is complemented by a full wet bar featuring extensive wine storage, a full size wine refrigerator, additional beverage refrigeration, and a sink, creating an ideal setting for hosting on any scale. At the heart of the home, the chef’s kitchen is appointed with professional grade stainless steel appliances, custom solid wood cabinetry, and dual islands that provide abundant workspace and gathering areas. The adjoining family room is anchored by a hand carved stone fireplace and seamlessly connects to the outdoor living spaces beyond.
Privately situated on the main level, the master retreat serves as a luxurious sanctuary with direct patio access and tranquil views of the surrounding grounds. The spa inspired bath offers dual vanities, a soaking tub, a seamless glass walk in shower, and expansive His and Her closets. Also on the main level are a private study featuring custom wood built ins and coffered ceiling details, along with a spacious guest suite complete with a walk in closet and en suite bath. Upstairs, two additional guest bedrooms, two full baths, and a generous game room provide comfortable accommodations for family and guests.
Outdoor living is equally impressive. A substantial covered patio with wood paneled ceiling accents is equipped with a full outdoor kitchen featuring a gas grill, refrigerator, and sink. Beyond, the pool and spa are surrounded by extensive hardscaping, mature landscaping, and multiple gathering areas designed for relaxation and entertaining. The grounds unfold into a private oasis complete with mature oak trees, tranquil fountains, shaded seating areas, and a covered cabana with dining space, sink, and refrigerator. Copper gas lanterns and handcrafted Bevolo copper fixtures further enhance the estate’s timeless architectural character, while custom copper gutters provide both beauty and enduring quality. Rarely does a property offer such a remarkable combination of privacy, outdoor living, and estate caliber grounds.
-
Property type
House
-
Year built
2008
-
Price/sqft
$486
Features
Explore the Area
90 Turnberry Way , San Antonio, TX 78230, Texas, United States
View on Google Maps
Price per sqft
Low
High
Joined 11 years ago
You have inquired about this property
The agent will contact you soon by
Listed by
117
Listings
2015
Joined
Book home tour with the agent
Choose a date and whether you'd like a virtual or in-person tour with the agent.
Preferred date
Tour type

Kuper Sotheby's International Realty
4 Dominion Drive, Building 2, 78257, San Antonio, Texas, United States
View agency profile
Last updated
Yesterday
First listed
November 17
Listing link
Listing reference
42CDEX
Similar Properties Nearby
New Listings in San Antonio





Explore More Homes for Sale
San Antonio, TX, United States property types
San Antonio, TX, United States popular searches
- Properties with Garden in San Antonio, TX, United States
- Properties with Garage in San Antonio, TX, United States
- Properties with Pool in San Antonio, TX, United States
- Properties with Terrace in San Antonio, TX, United States
- Properties with Balcony in San Antonio, TX, United States
- Gated Community properties in San Antonio, TX, United States
- Properties with Fitness Center / Gym in San Antonio, TX, United States
- Modern properties in San Antonio, TX, United States
- Mountain View properties in San Antonio, TX, United States
- Properties with Tennis Court in San Antonio, TX, United States
- Panoramic / Scenic View properties in San Antonio, TX, United States
- Properties with Cinema in San Antonio, TX, United States
- Renovated properties in San Antonio, TX, United States
- Properties with Elevator in San Antonio, TX, United States
- Properties with Library in San Antonio, TX, United States
- City View properties in San Antonio, TX, United States
- Properties with Sauna in San Antonio, TX, United States
- Properties with Wine Cellar in San Antonio, TX, United States
- Hilltop properties in San Antonio, TX, United States
- Golf View properties in San Antonio, TX, United States
- Equestrian properties in San Antonio, TX, United States
- Properties with Vineyard / Winery in San Antonio, TX, United States
- Coastal properties in San Antonio, TX, United States
- Properties with Indoor Pool in San Antonio, TX, United States
- Lake View properties in San Antonio, TX, United States
- River View properties in San Antonio, TX, United States
- High Altitude properties in San Antonio, TX, United States
Related Guides & Stories
Trusted by the World's Leading Brokers
The agents behind the world's most exceptional properties list with JamesEdition.
- Listings from Sotheby's, Christie's, BARNES, and Engel & Völkers
- Every listing reviewed before it goes live
- Connect directly with verified listing agents
By continuing you agree to our Terms and Privacy Policy.
Brokerages we
partnered with
partnered with