
$1,070,000
Contemporary Dominion Heights Showcase
- 3 Beds
- 3 Baths
- 2,852 Sqft
- 5,663 Sqft lot
- MLS#1924124
About the Property
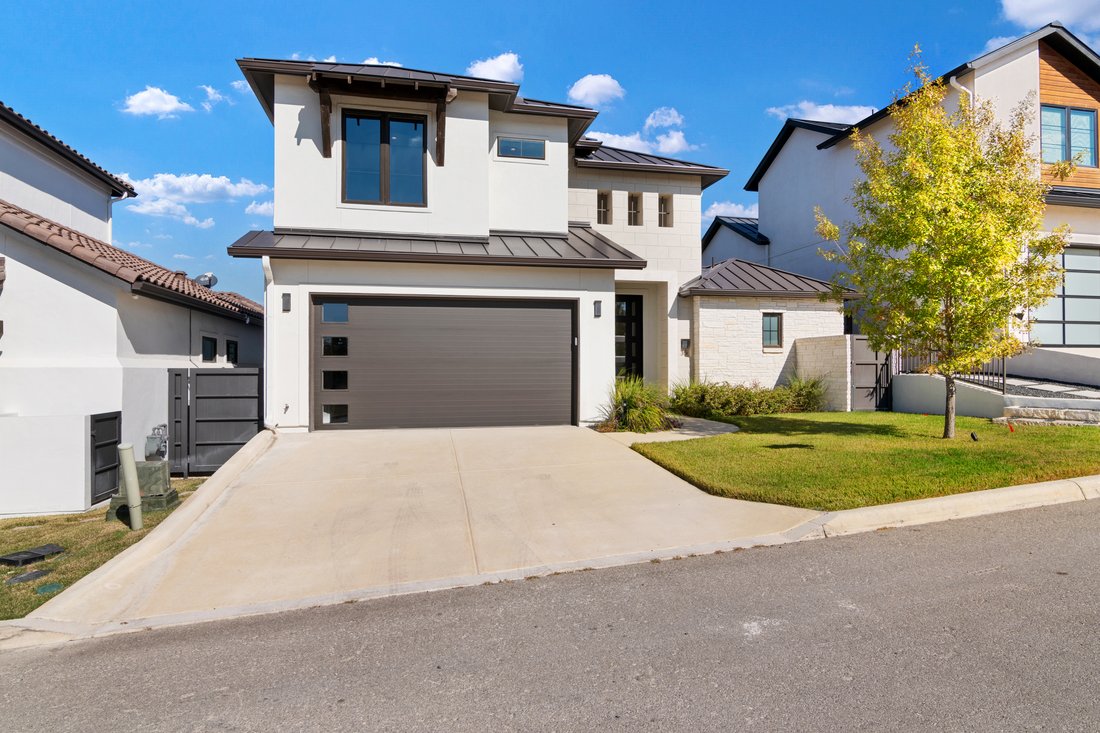
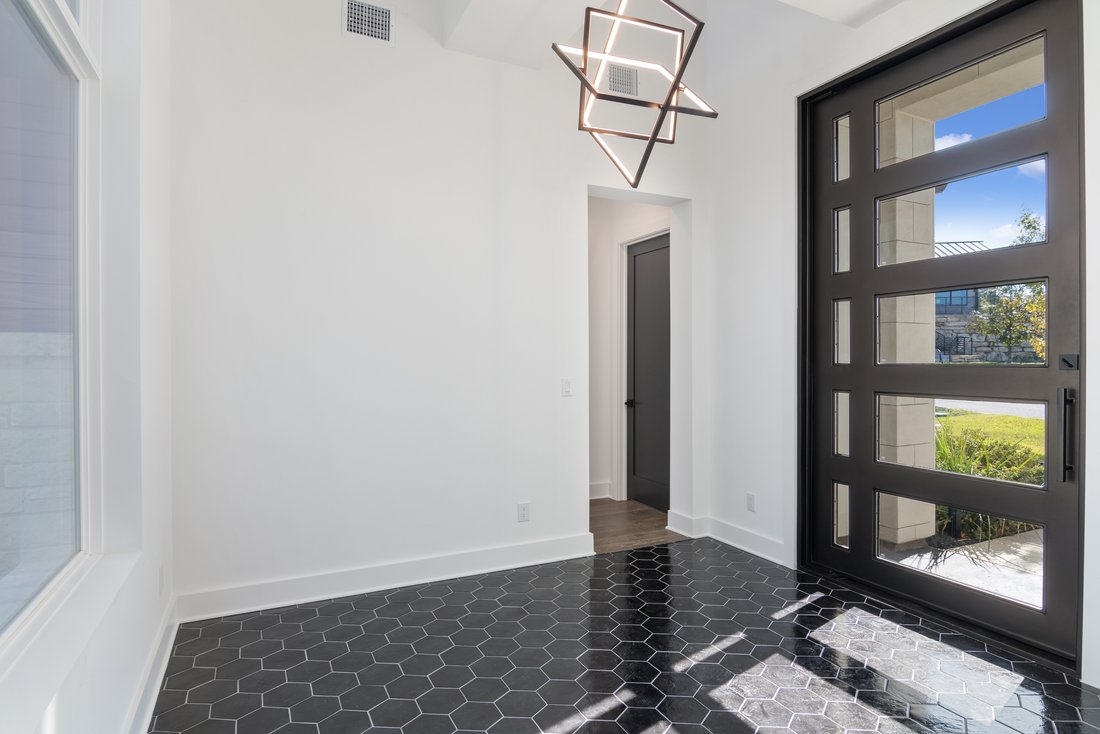
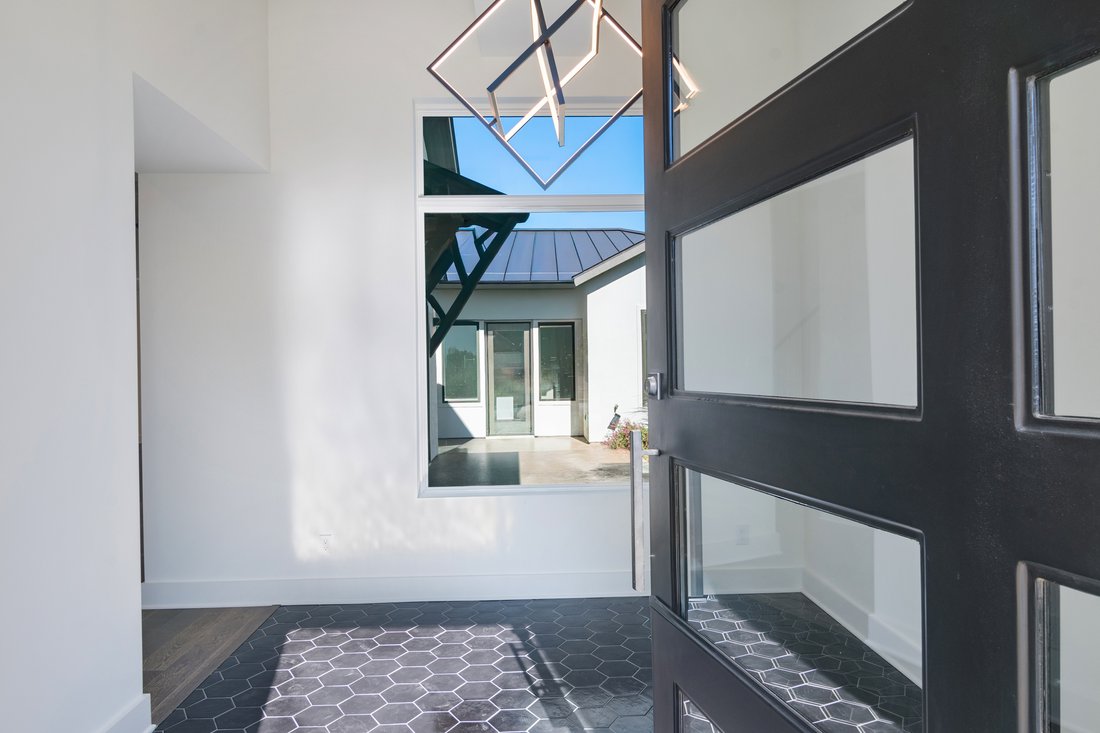
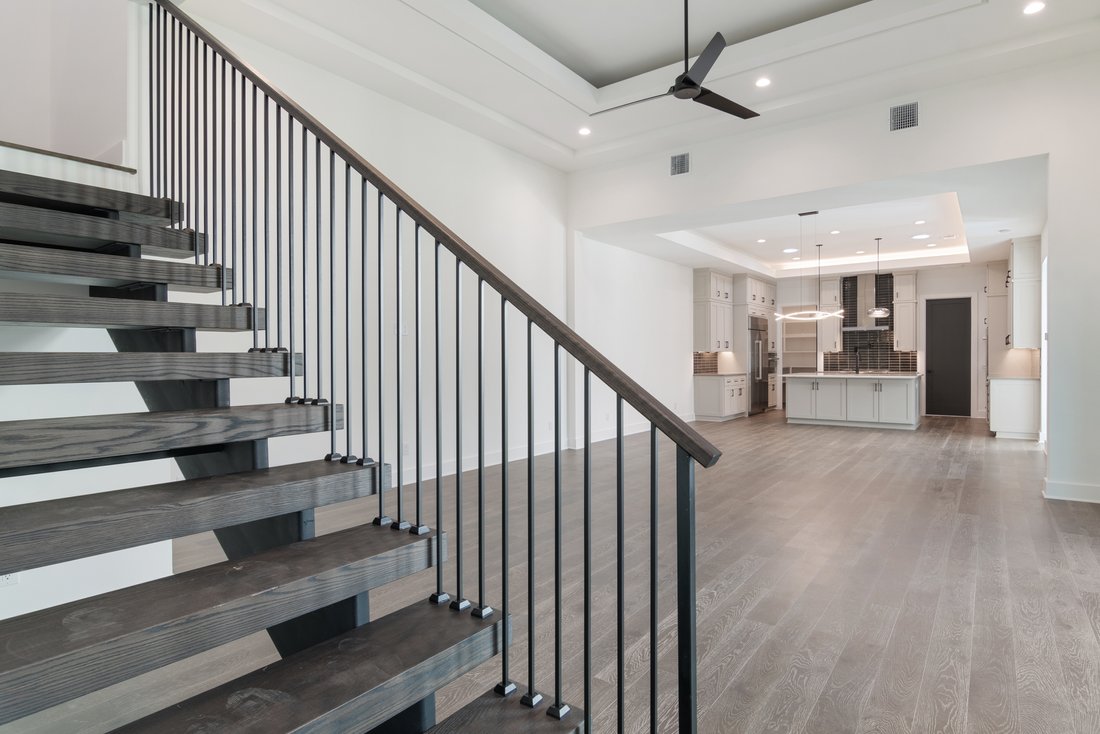
Discover elevated living in Dominion Heights, the newest enclave within The Dominion. This residence blends architectural intention with modern comfort, designed by Gustavo Arredondo and crafted by Dwell Dominion Group with refined materials, natural light, long sightlines, and seamless indoor-outdoor connection. A five-foot by ten-foot steel pivot door opens to a voluminous entry framed by floati
Discover elevated living in Dominion Heights, the newest enclave within The Dominion. This residence blends architectural intention with modern comfort, designed by Gustavo Arredondo and crafted by Dwell Dominion Group with refined materials, natural light, long sightlines, and seamless indoor-outdoor connection. A five-foot by ten-foot steel pivot door opens to a voluminous entry framed by floating wood stairs and curated ceiling treatments with cove lighting. The main level lives as a true single-story experience with soaring ceilings across the great room, dining area, and chef’s kitchen. Walls of windows capture uninterrupted views of the private courtyard, creating a calm center point visible from the main living spaces and the primary suite. The kitchen pairs clean lines with performance: double-stack maple cabinetry, quartz surfaces, a pot-filler, and a full Cafe Series appliance suite including a 48” built-in refrigerator, 36” commercial-style gas cooktop, double ovens, and wine cooler. The primary suite is refined and serene, offering a floating double vanity with toe-kick lighting, a mosaic-tiled feature wall, a free-standing soaking tub with quartz ledge, and an oversized frameless-glass shower. A secondary bedroom on the main level offers flexibility for guest accommodations or a dedicated office. Upstairs, a private third bedroom with en-suite bath accompanies a loft-style living space ideal for lounge or media use. Exterior architecture features stucco masonry with stone and Ipe accents, a metal roof, stained concrete porches, full irrigation, and a landscaped courtyard framed by a sculptural metal trellis and water feature. The oversized two-car garage includes epoxy flooring and additional room for a golf cart. Quality features include open-cell foam insulation, two Lennox 16-SEER heat pump systems, a Rinnai tankless water heater with recirculation loop, Low-E windows, LED lighting, and engineered structural framing. Builder incentive includes the initiation fee for a Social Membership at The Dominion Country Club.
-
Property type
House
-
Year built
2023
-
Price/sqft
$375
Features
- Garden
- Garage
- Walk In Closet
- Terrace
- Fire Pit
- Mountain View
- Modern
- Washer Dryer
- Laundry Room
Features
Lot
- Mountain View
- Modern
Indoor
- High Ceiling
- Office
- Air Conditioning
- Kitchen island
- Gas Stovetop
- Washer Dryer
- Laundry Room
- Stone Countertops
- Walk In Closet
Outdoor
- Terrace
- Fire Pit
- Garage
- Garden
Explore the Area
35 Dominion Heights , San Antonio, TX 78257, Texas, United States
View on Google Maps
Price per sqft
Low
High
Joined 11 years ago
You have inquired about this property
The agent will contact you soon by
Listed by
59
Listings
2015
Joined
Book home tour with Binkan Cinaroglu
Choose a date and whether you'd like a virtual or in-person tour with the agent.
Preferred date
Tour type

Kuper Sotheby's International Realty
4 Dominion Drive, Building 2, 78257, San Antonio, Texas, United States
View agency profile
Last updated
June 12
First listed
November 21, 2025
Listing link
Listing reference
WC9MNX
Similar Properties Nearby
New Listings in San Antonio





Explore More Homes for Sale
San Antonio, TX, United States property types
San Antonio, TX, United States popular searches
- Properties with Garden in San Antonio, TX, United States
- Properties with Garage in San Antonio, TX, United States
- Properties with Pool in San Antonio, TX, United States
- Properties with Terrace in San Antonio, TX, United States
- Properties with Balcony in San Antonio, TX, United States
- Properties with Fitness Center / Gym in San Antonio, TX, United States
- Gated Community properties in San Antonio, TX, United States
- Modern properties in San Antonio, TX, United States
- Mountain View properties in San Antonio, TX, United States
- Properties with Tennis Court in San Antonio, TX, United States
- Panoramic / Scenic View properties in San Antonio, TX, United States
- Properties with Cinema in San Antonio, TX, United States
- Properties with Library in San Antonio, TX, United States
- Renovated properties in San Antonio, TX, United States
- Properties with Wine Cellar in San Antonio, TX, United States
- Properties with Elevator in San Antonio, TX, United States
- Properties with Sauna in San Antonio, TX, United States
- City View properties in San Antonio, TX, United States
- Hilltop properties in San Antonio, TX, United States
- Properties with Vineyard / Winery in San Antonio, TX, United States
- Equestrian properties in San Antonio, TX, United States
- Golf View properties in San Antonio, TX, United States
- Coastal properties in San Antonio, TX, United States
- High Altitude properties in San Antonio, TX, United States
- River View properties in San Antonio, TX, United States
- Lake View properties in San Antonio, TX, United States
- Properties with Indoor Pool in San Antonio, TX, United States
Related Guides & Stories
Trusted by the World's Leading Brokers
The agents behind the world's most exceptional properties list with JamesEdition.
- Listings from Sotheby's, Christie's, BARNES, and Engel & Völkers
- Every listing reviewed before it goes live
- Connect directly with verified listing agents
By continuing you agree to our Terms and Privacy Policy.
brokerages we
partnered with
partnered with