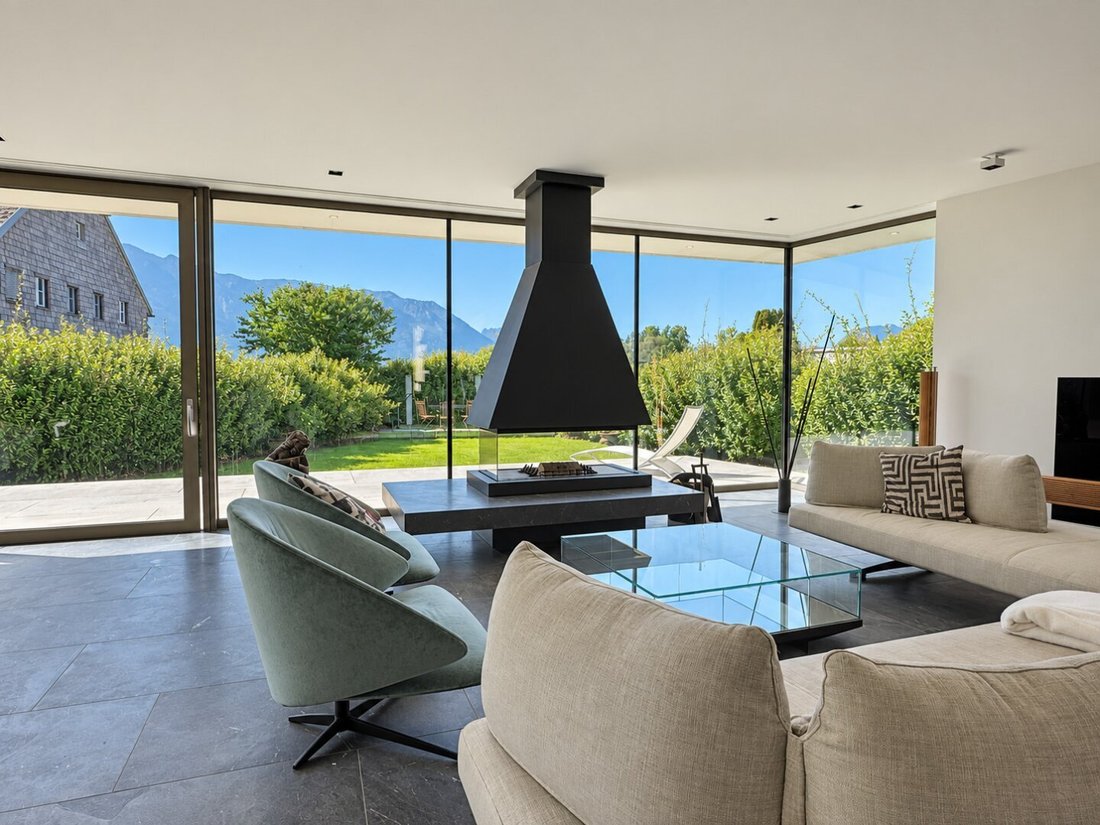
Architektur Mit Weitblick – Außergewöhnliche Stadtvilla In Salzburg
- 2 Baths
- 2,422 Sqft
- 7,245 Sqft lot
- Updated: September 26
About the Property
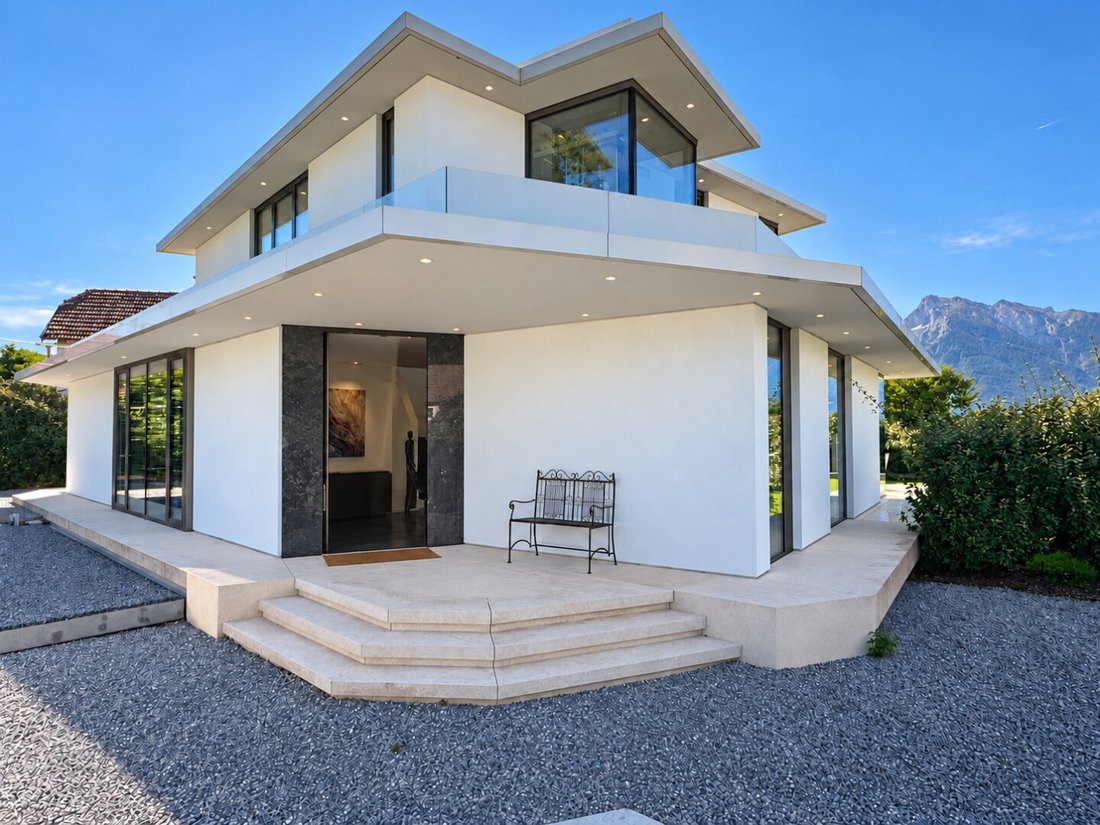
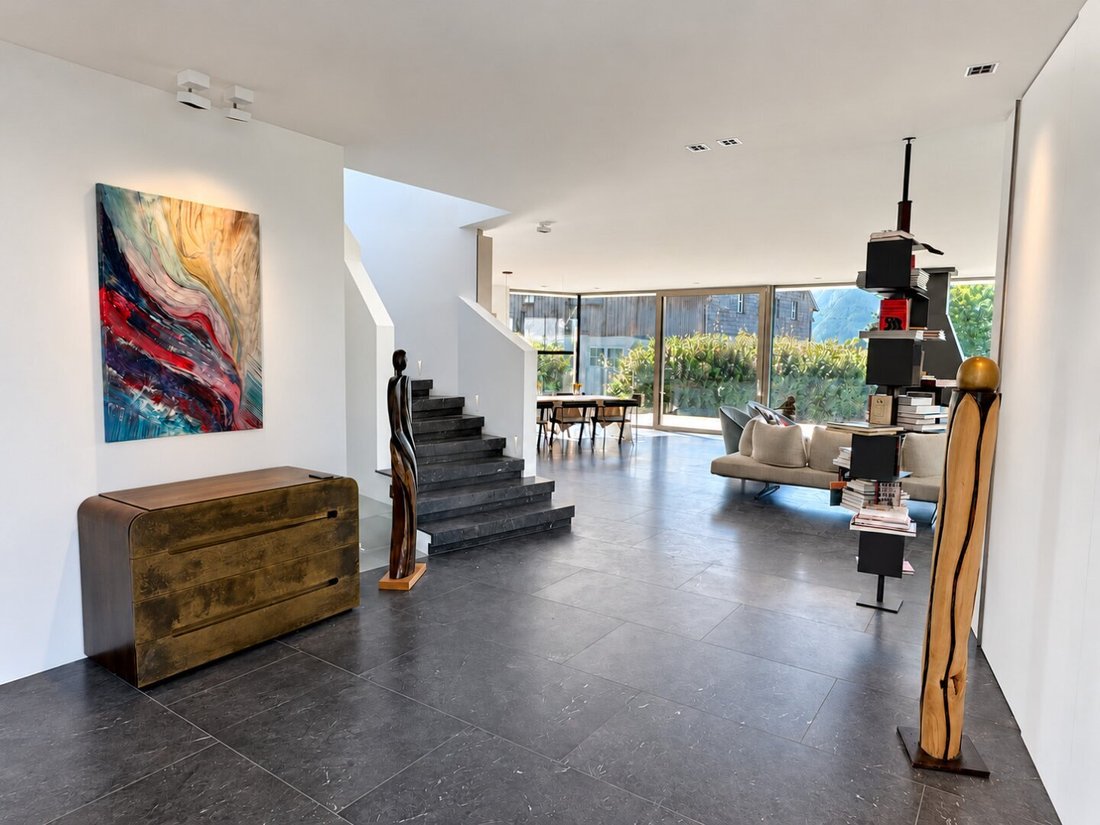
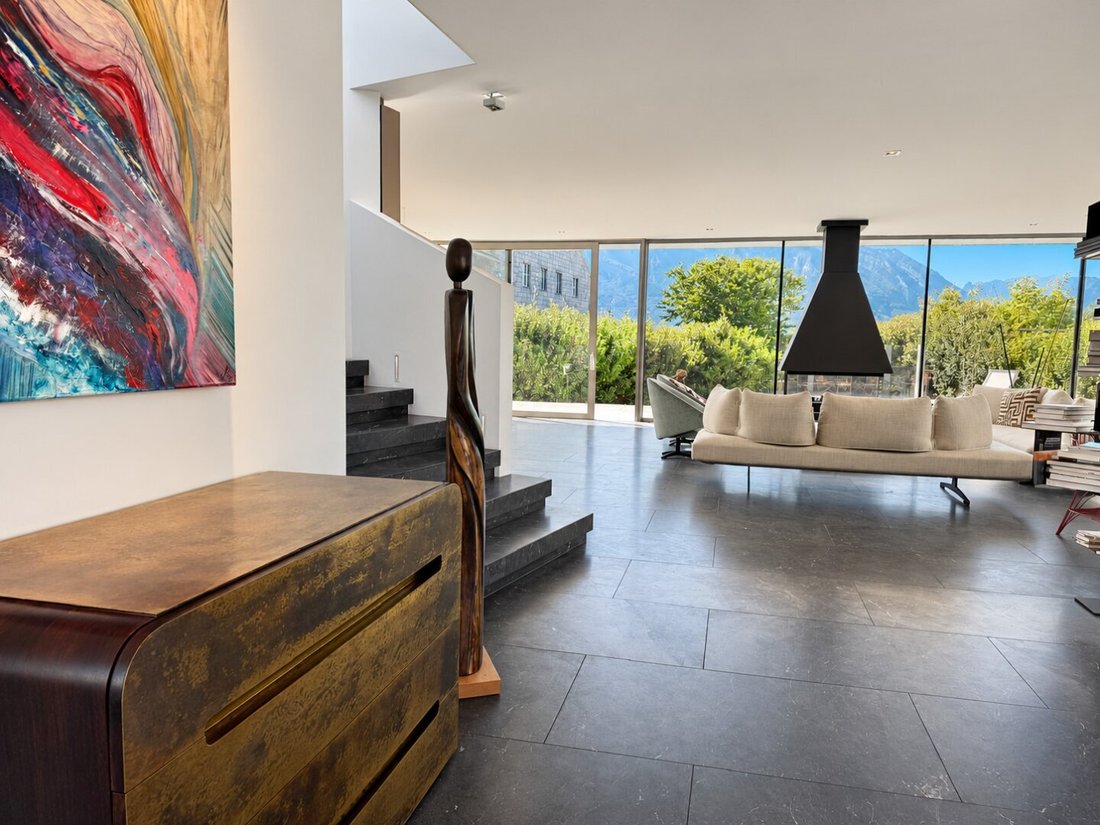
At the end of a private driveway, in a quiet location in Maxglan, stands this exceptional city villa. Its striking architecture combines clean lines with spacious, light-filled rooms. The unobstructed view of the Untersberg, with Günland at your feet, accompanies living across several levels.
About
At the end of a private driveway, in a quiet location in Maxglan, stands this exceptional city villa. Its striking architecture combines clean lines with spacious, light-filled rooms. The unobstructed view of the Untersberg, with Günland at your feet, accompanies living across several levels.
About 215 m² of living space and approximately 168 m² of usable space are spread over three floors. A private elevator connects the levels. The roughly 630 m² plot offers space for a garden and outdoor retreat. On the ground floor, an area with its own entrance and bathroom can be separated – ideal for an office or guests.
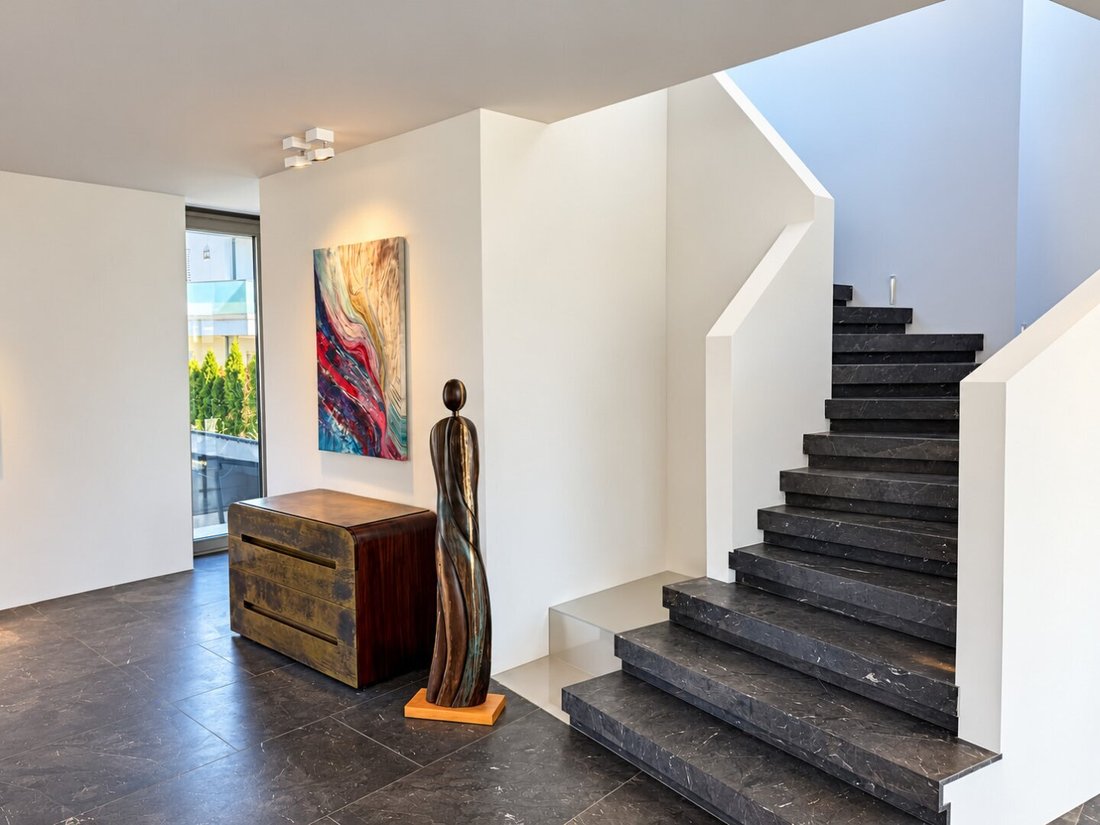
The interior is detailed to match the house perfectly: a custom kitchen with Miele appliances, built-in furniture with leather-covered surfaces, selected natural stone areas, and a smart home system define the interiors. Upstairs, a spacious bathroom with a freestanding tub complements the private living area.
A special feature is the spacious underground garage. Its electric gate rises from the ground and integrates seamlessly into the driveway design. From the garage, an airlock with automatically opening doors leads into the house; the elevator is also accessible from here.
The basement offers additional amenities including a climate-controlled wine cellar and a fitness room with natural light. Connections for a sauna are already installed.
- Private elevator connecting all floors
- Custom-built kitchen with high-quality Miele appliances
- Basalte smart home system to control selected house functions
- Air heat pump and water-based underfloor heating
- High-quality natural stone floors inside and outside
- Custom-built furniture and dressing room with leather-covered surfaces
- Bathroom with freestanding bathtub, spacious shower, and designer fittings
- Climate-controlled wine cellar with two temperature zones
- Fitness room with natural light and connections for sauna and infrared cabin
- Separable area on the ground floor with private entrance and bathroom
- Separate workshop and storage room next to the garage
- Garden with irrigation system and robotic lawn mower
- Pre-installed wiring for a photovoltaic system
-
Property type
Villa
-
Year built
2024
-
Price/sqft
$1,633
Features
- Mountain View
- Garden
- Elevator
- Garage
- Wine Cellar
- Fitness Center / Gym
- Basement
- Balcony
Explore the Area
The agent will contact you soon by
Listed by
Book home tour with the agent
Choose a date and whether you'd like a virtual or in-person tour with the agent.
Trusted by the World's Leading Brokers
The agents behind the world's most exceptional properties list with JamesEdition.
- Listings from Sotheby's, Christie's, BARNES, and Engel & Völkers
- Every listing reviewed before it goes live
- Connect directly with verified listing agents
By continuing you agree to our Terms and Privacy Policy.