Charmante Villa Im Landhausstil
- 7 Beds
- 4 Baths
- 4,295 Sqft
- 14,726 Sqft lot
- Updated: September 26
About the Property
The Hallein district of Gries is one of the most sought-after residential areas in Hallein, characterized by well-maintained houses and short distances in all directions. If you value good accessibility, this is the right place: Hallein train station and a bus stop are within walking distance, and the Hallein highway entrance can be reached in just a few minutes. The city an
The Hallein district of Gries is one of the most sought-after residential areas in Hallein, characterized by well-maintained houses and short distances in all directions. If you value good accessibility, this is the right place: Hallein train station and a bus stop are within walking distance, and the Hallein highway entrance can be reached in just a few minutes. The city and surrounding area are equally close.
PLOT
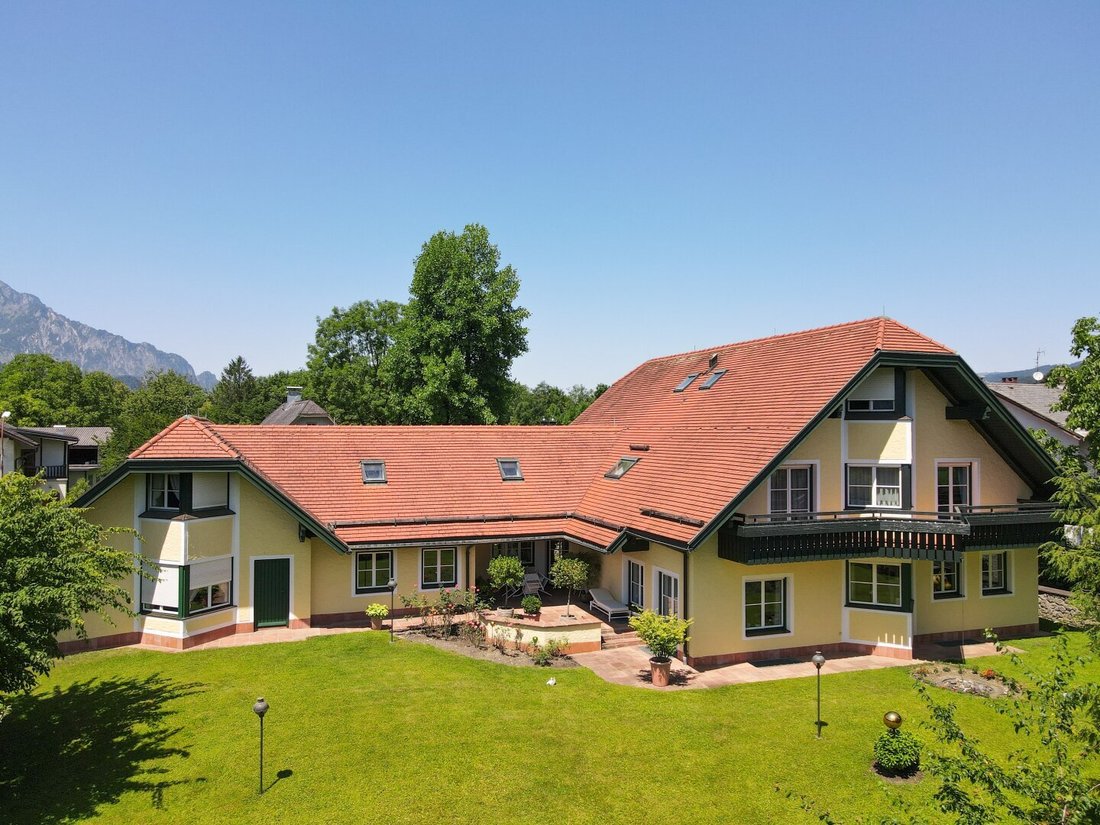
The plot has an impressive 1,368 m² of land registered in the land register. The garden is generously sized, sunny, and attractively planted—plenty of space for a quiet afternoon outdoors or your own gardening projects. According to zoning plans, the area is designated as building land - extended residential area (L). The prescribed development plan allows a floor space index of up to 2.2.
VILLA IN COUNTRY HOUSE STYLE
- Built in the early 1980s with first-class craftsmanship. This spacious villa combines high-quality materials with traditional country house charm (terracotta tiles, solid wood carpenter doors) on about 330 m² of living space in the main house, plus 69 m² of separate apartment area and 157 m² of basement.
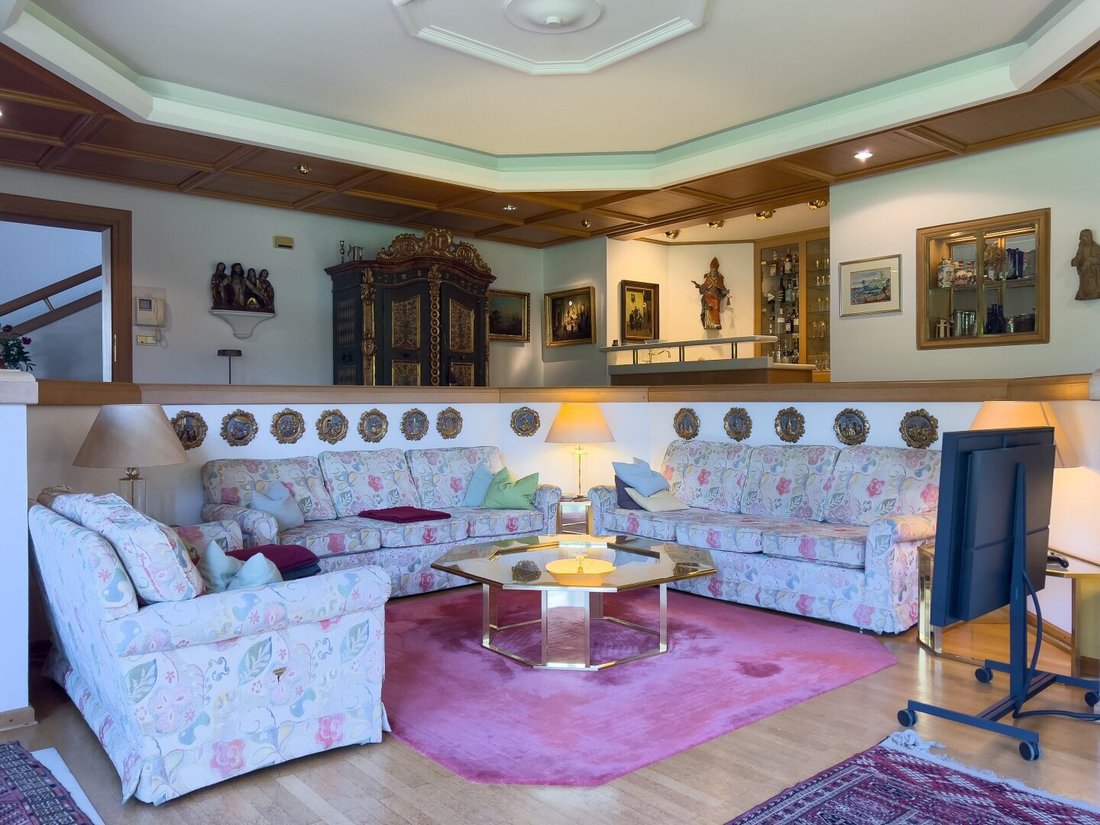
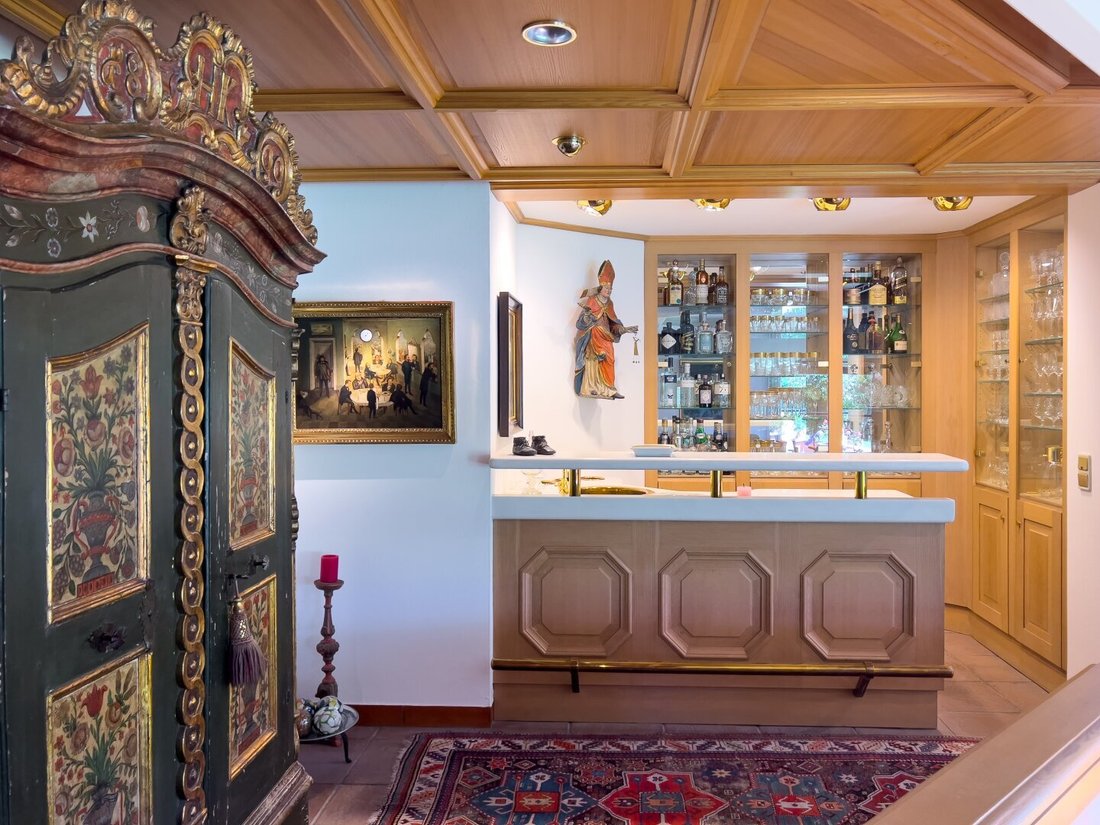
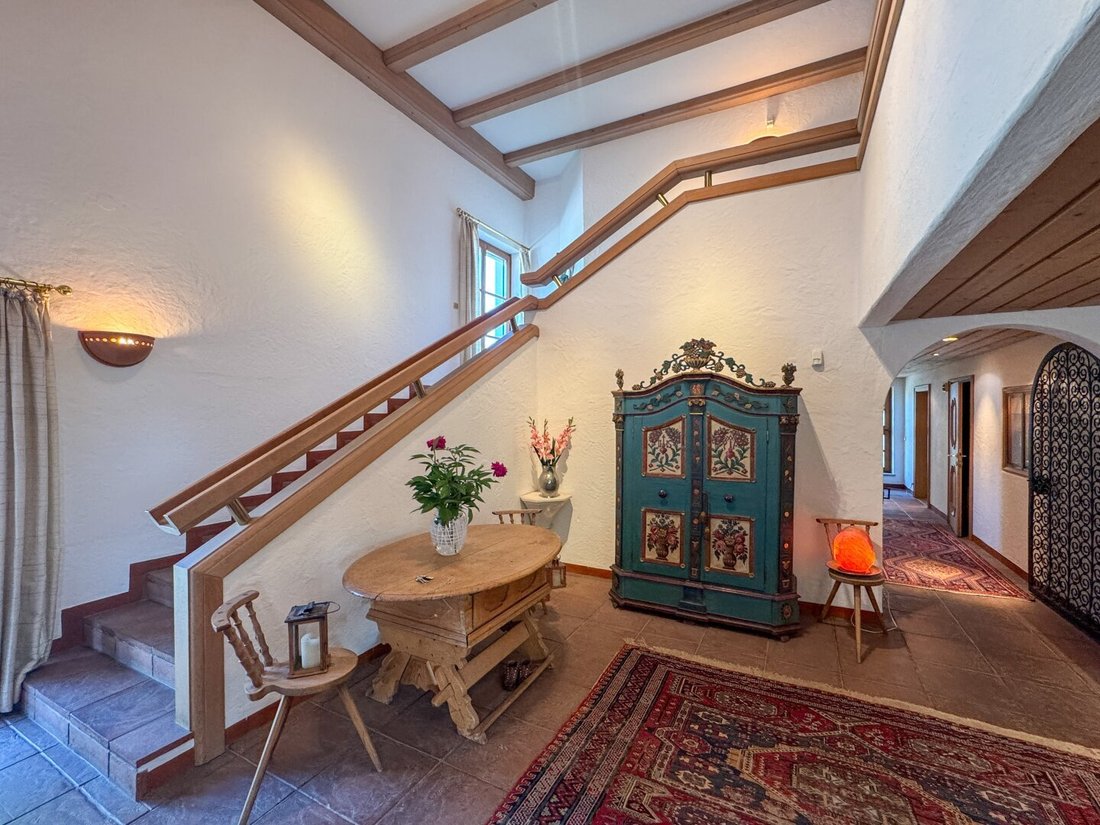
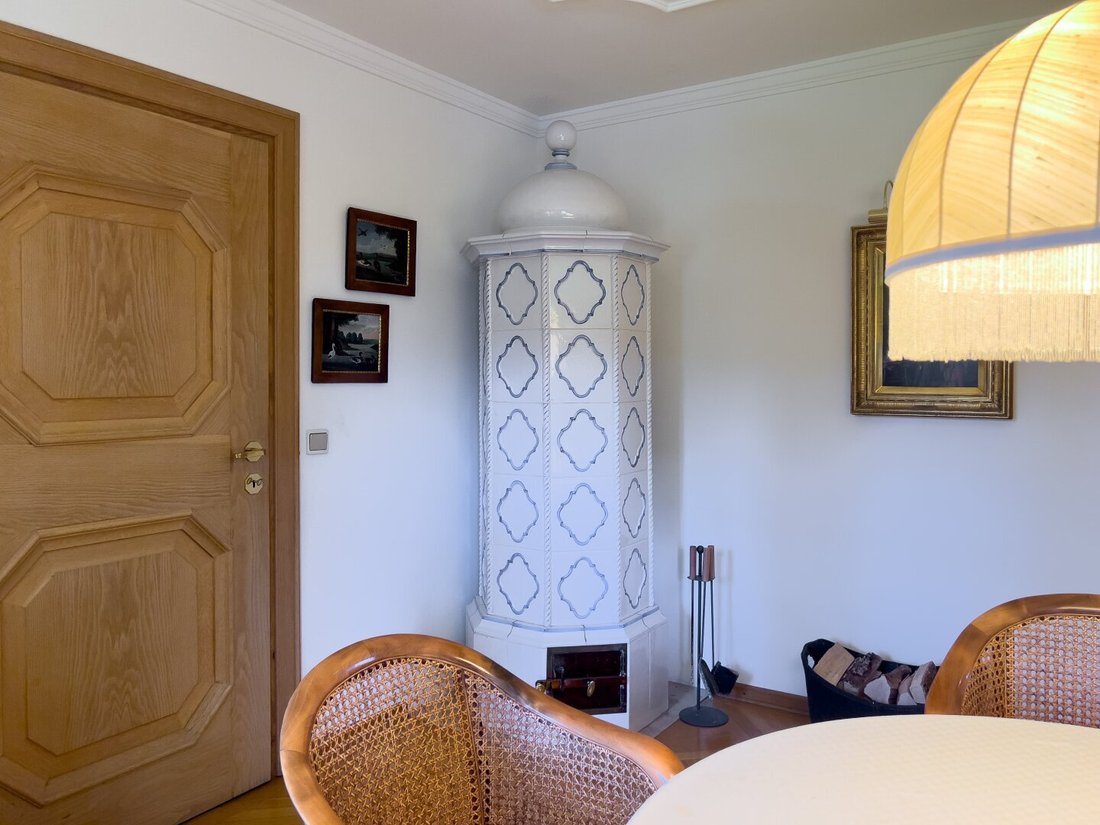
- Ground floor: Impressive entrance hall, 63 m² living room with bar and lounge area, direct access to the 42 m² terrace, separate fitted kitchen with seating area, private dining room with tiled stove.
- 1st floor: Master suite with balcony, dressing room, and luxury bathroom (double sink, whirlpool tub, bidet, walk-in shower); another bedroom with en-suite bathroom.
- 2nd floor: Two additional bedrooms with mountain views, bathroom, custom-built wardrobes.
- Basement: Wellness area (sauna, solarium, plunge pool), wine cellar with natural climate control, 60 m² multifunction/sports room, technical and fuel storage rooms.
- Separate apartment: Maisonette, 69 m², 2.5 rooms, private entrance—ideal for guests or adult children.
- Outdoor area: Well-maintained garden with seating area, double garage (37 m², electric gate), natural stone wall enclosure with metal gates, alarm system, electric exterior blinds.
- Heating: Oil central heating, partial underfloor heating.
- Energy performance: HWB: 84 kW/m²a, fGEE: 1.08.
- Spacious living areas, high-quality fittings, and a quiet garden location make this villa a special home—we warmly invite you to a personal viewing.
Still haven’t found what you’re looking for? We inform you about suitable property offers before anyone else.
Create your individual search agent now at the following link. We will send you exclusive suitable properties in advance.
Create search agent - [hidden information]
The agent acts as a dual agent.
-
Property type
Villa
-
Floors
3
-
Price/sqft
$657
Features
- Garage
- Garden
- Mountain View
- Sauna
- Basement
- Bar
- Gas Stovetop
Explore the Area
The agent will contact you soon by
Listed by
Book home tour with the agent
Choose a date and whether you'd like a virtual or in-person tour with the agent.
Trusted by the World's Leading Brokers
The agents behind the world's most exceptional properties list with JamesEdition.
- Listings from Sotheby's, Christie's, BARNES, and Engel & Völkers
- Every listing reviewed before it goes live
- Connect directly with verified listing agents
By continuing you agree to our Terms and Privacy Policy.