$494,822
Salvaterra De Magos Town House
- 3 Beds
- 2 Baths
- 1,486 Sqft
- 2,971 Sqft lot
- Updated: Today
About the Property
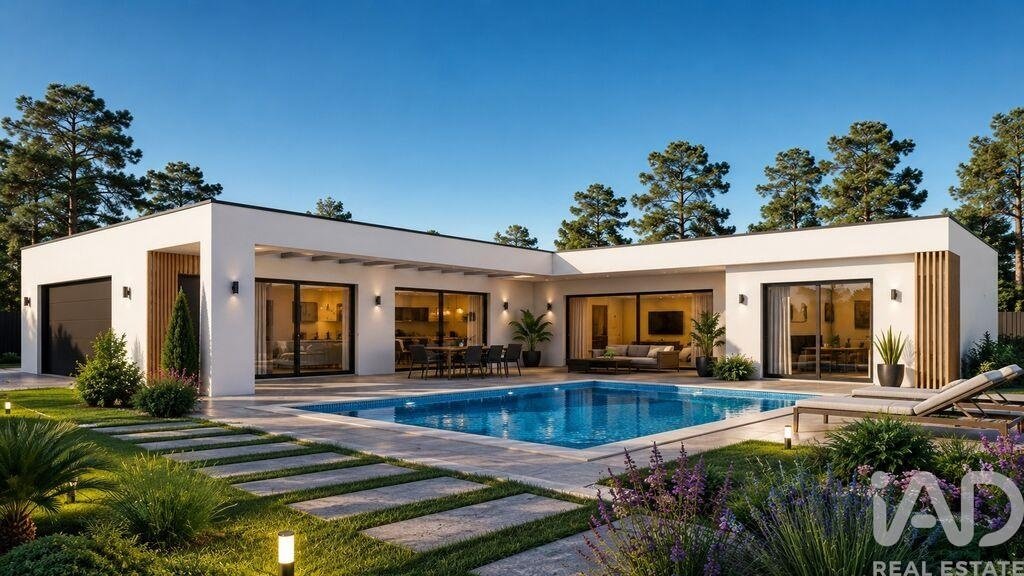
New 3-Bedroom Villa with Swimming Pool in Marinhais (Salvaterra de Magos)
A newly built, single-story 3-bedroom villa with a construction area of 138.60 m², situated on a 310 m² plot in the ”Urbanização das Acácias” development in Marinhais. Located in a quiet, safe area with easy access to all amenities.
The House
Open-plan living room and kitchen (34 m²) featuring an
A newly built, single-story 3-bedroom villa with a construction area of 138.60 m², situated on a 310 m² plot in the ”Urbanização das Acácias” development in Marinhais. Located in a quiet, safe area with easy access to all amenities.
The House
Open-plan living room and kitchen (34 m²) featuring an
New 3-Bedroom Villa with Swimming Pool in Marinhais (Salvaterra de Magos)
A newly built, single-story 3-bedroom villa with a construction area of 138.60 m², situated on a 310 m² plot in the ”Urbanização das Acácias” development in Marinhais. Located in a quiet, safe area with easy access to all amenities.
The House
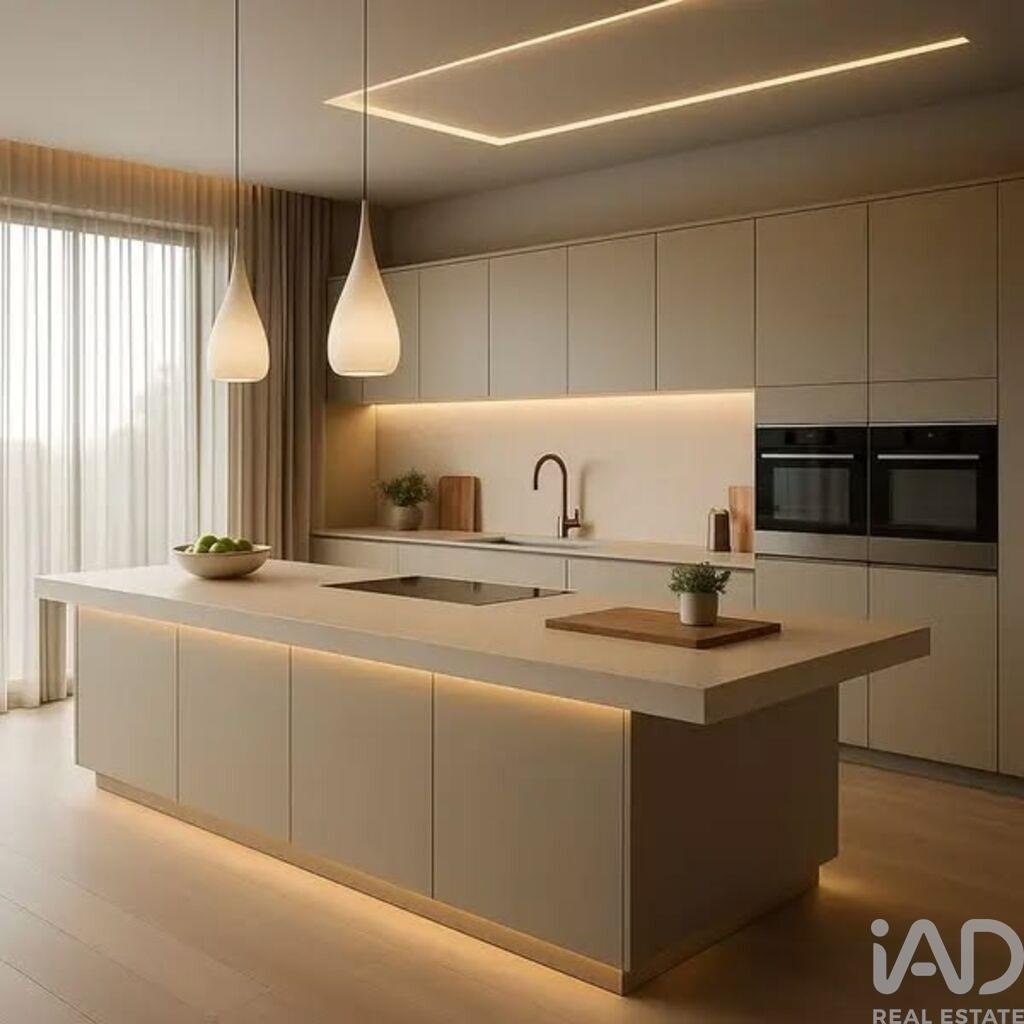
Open-plan living room and kitchen (34 m²) featuring an LED-lit island, quartz countertops, and included appliances.
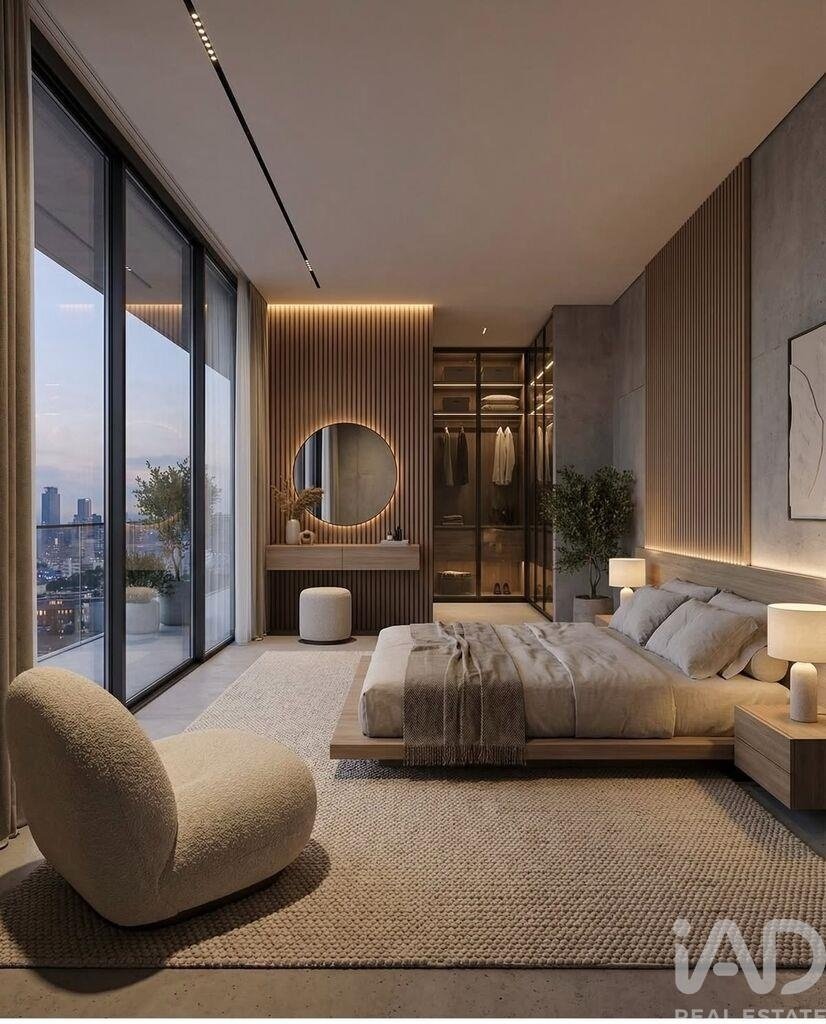
Master suite (14 m²) with a walk-in closet and private en-suite bathroom.
Two bedrooms (12 m² each) and a shared guest bathroom.
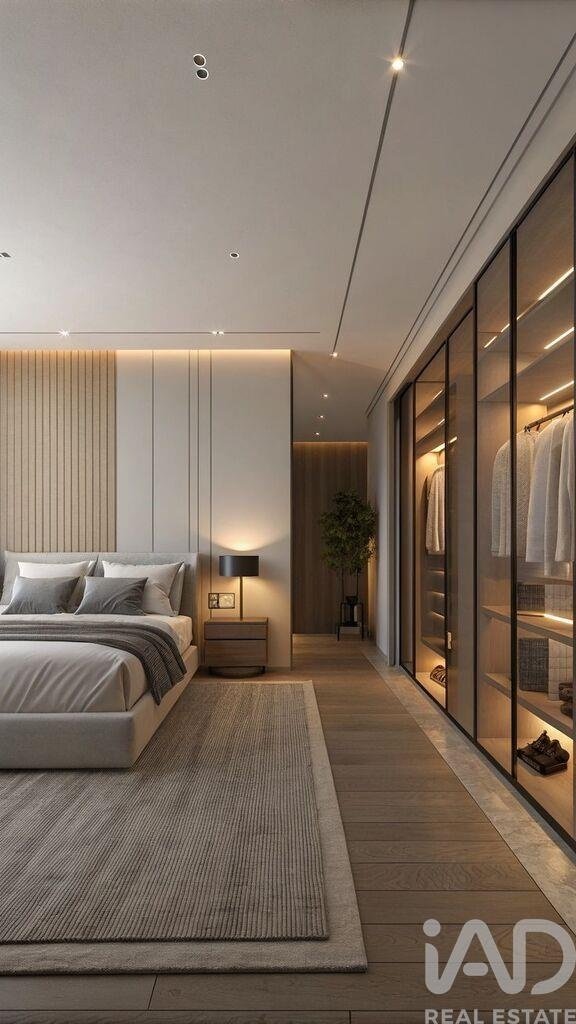
Built-in oak wardrobes equipped with Blum opening systems.
Garage with a motorized sectional door.
Saltwater swimming pool measuring 6 x 3.5 m.
Construction and Efficiency
Double-walled construction with 8 cm ”Roofmate” thermal insulation.
Cortizo PVC window frames with double glazing (solar control and low-emissivity).
Electric thermal shutters.
Four solar panels installed on the roof.
Pre-installation for air conditioning.
Efapel electrical fixtures and recessed exterior lighting.
Exterior
Boundary walls with two gates (one motorized).
Paved border surrounding the house.
Garage entrance finished in smooth-troweled concrete.
Customization
As the villa is yet to be built, you have the opportunity to select the finishes, including flooring, wall tiles, color schemes, kitchen design, and sanitary ware. There is also an option to reconfigure the layout into a 4-bedroom home featuring two suites. Location
750 m from Continente
800 m from the Marinhais C+S School
150 m from the EN118 road
Parking available right at the entrance; the plot is equipped with water, electricity, sewage, and internet connections.
Expected completion: late 2027.
The technical specifications document (caderno de encargos) is available upon request.
Schedule your visit to the plot today and discover the project in detail.
NOTES:
1- Property currently in the construction/planning phase.
2- All information, images, floor plans, finishes, and prices presented are for informational purposes only and are non-binding; they are subject to change or variation due to technical, licensing, or commercial requirements.
3- The urban development process is currently underway; the finalization of the transaction is contingent upon its approval.
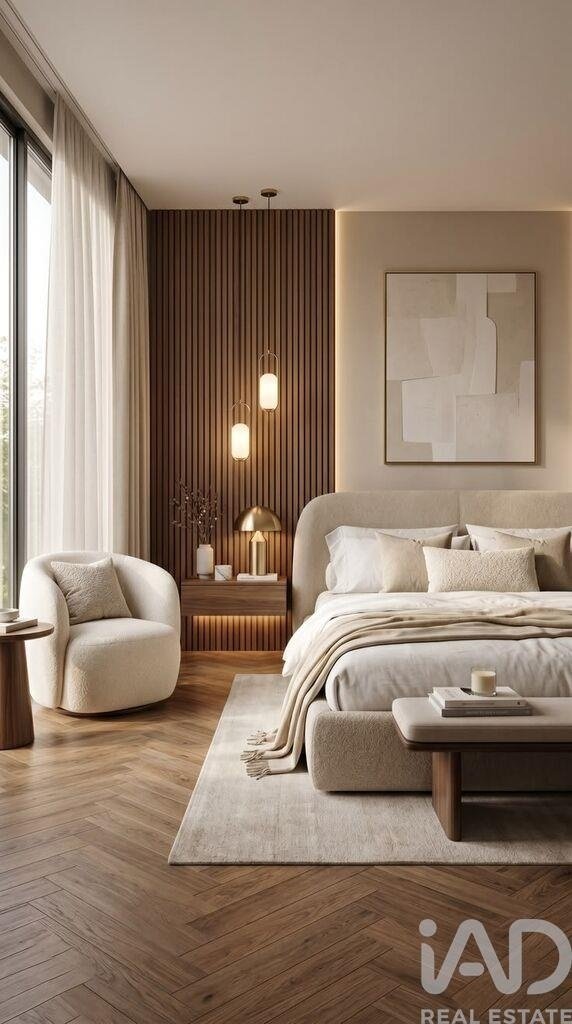
4- The 3D images are for illustrative purposes only.
#ref: 165110
A newly built, single-story 3-bedroom villa with a construction area of 138.60 m², situated on a 310 m² plot in the ”Urbanização das Acácias” development in Marinhais. Located in a quiet, safe area with easy access to all amenities.
The House
Open-plan living room and kitchen (34 m²) featuring an LED-lit island, quartz countertops, and included appliances.
Master suite (14 m²) with a walk-in closet and private en-suite bathroom.
Two bedrooms (12 m² each) and a shared guest bathroom.
Built-in oak wardrobes equipped with Blum opening systems.
Garage with a motorized sectional door.
Saltwater swimming pool measuring 6 x 3.5 m.
Construction and Efficiency
Double-walled construction with 8 cm ”Roofmate” thermal insulation.
Cortizo PVC window frames with double glazing (solar control and low-emissivity).
Electric thermal shutters.
Four solar panels installed on the roof.
Pre-installation for air conditioning.
Efapel electrical fixtures and recessed exterior lighting.
Exterior
Boundary walls with two gates (one motorized).
Paved border surrounding the house.
Garage entrance finished in smooth-troweled concrete.
Customization
As the villa is yet to be built, you have the opportunity to select the finishes, including flooring, wall tiles, color schemes, kitchen design, and sanitary ware. There is also an option to reconfigure the layout into a 4-bedroom home featuring two suites. Location
750 m from Continente
800 m from the Marinhais C+S School
150 m from the EN118 road
Parking available right at the entrance; the plot is equipped with water, electricity, sewage, and internet connections.
Expected completion: late 2027.
The technical specifications document (caderno de encargos) is available upon request.
Schedule your visit to the plot today and discover the project in detail.
NOTES:
1- Property currently in the construction/planning phase.
2- All information, images, floor plans, finishes, and prices presented are for informational purposes only and are non-binding; they are subject to change or variation due to technical, licensing, or commercial requirements.
3- The urban development process is currently underway; the finalization of the transaction is contingent upon its approval.
4- The 3D images are for illustrative purposes only.
#ref: 165110
-
Property type
Townhouse
-
Price/sqft
$333
-
Emissions
A
-
Consumption
A
Features
- Pool
- Garage
- Walk In Closet
- Open Kitchen
- New Builds
- Gate
- Kitchen island
- Stone Countertops
- Parking
Explore the Area
Marinhais, Santarém, Salvaterra de Magos, Santarem District, Portugal
View on Google Maps
Price per sqft
Low
High
Joined 7 years ago
You have inquired about this property
The agent will contact you soon by
Listed by
1525
Listings
2019
Joined
Book home tour with the agent
Choose a date and whether you'd like a virtual or in-person tour with the agent.
Preferred date
Tour type
Last updated
Today
First listed
November 22
Listing reference
165110
Trusted by the World's Leading Brokers
The agents behind the world's most exceptional properties list with JamesEdition.
- Listings from Sotheby's, Christie's, BARNES, and Engel & Völkers
- Every listing reviewed before it goes live
- Connect directly with verified listing agents
By continuing you agree to our Terms and Privacy Policy.