$16,950,000
7 Bedrooms Single Family Detached
- 7 Beds
- 11 Baths
- 15,540 Sqft
- 28,314 Sqft lot
- Updated: December 1, 2024
-
8
Views for last 30 days
- 32
- MLS#1839806
About the Property

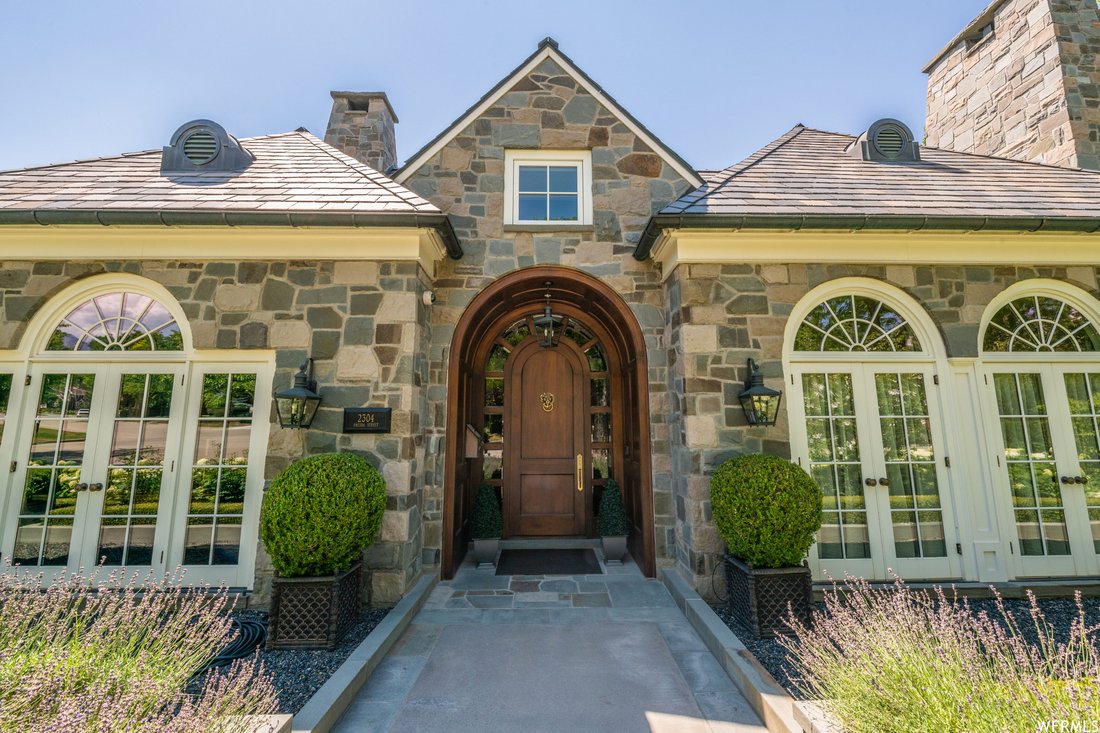
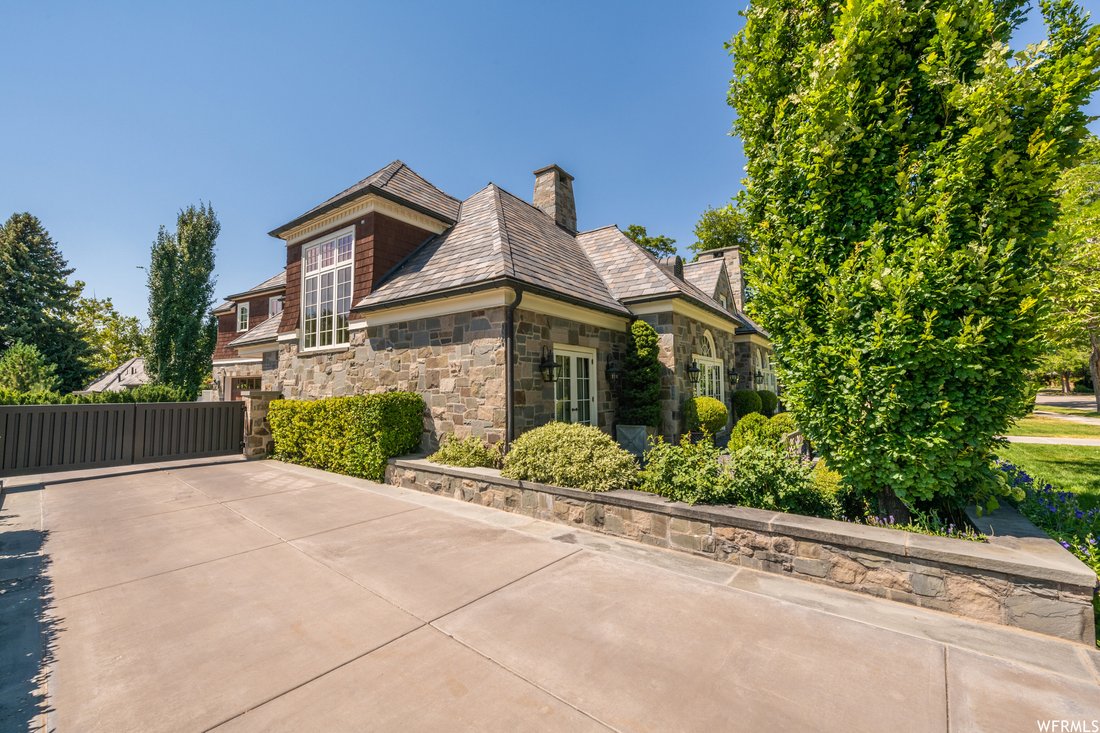
English country charm radiates from this exquisite stone residence nestled on a tree-lined street in the Salt Lake Country Club neighborhood. An island of grass in front serves as a delightful park and at once a mountain view corridor. Elegant Palladian windows in triple form highlight the faade with grand, rich wood entry doors and chiseled slate roof shingles as enhancements. Stunning hydrangeas
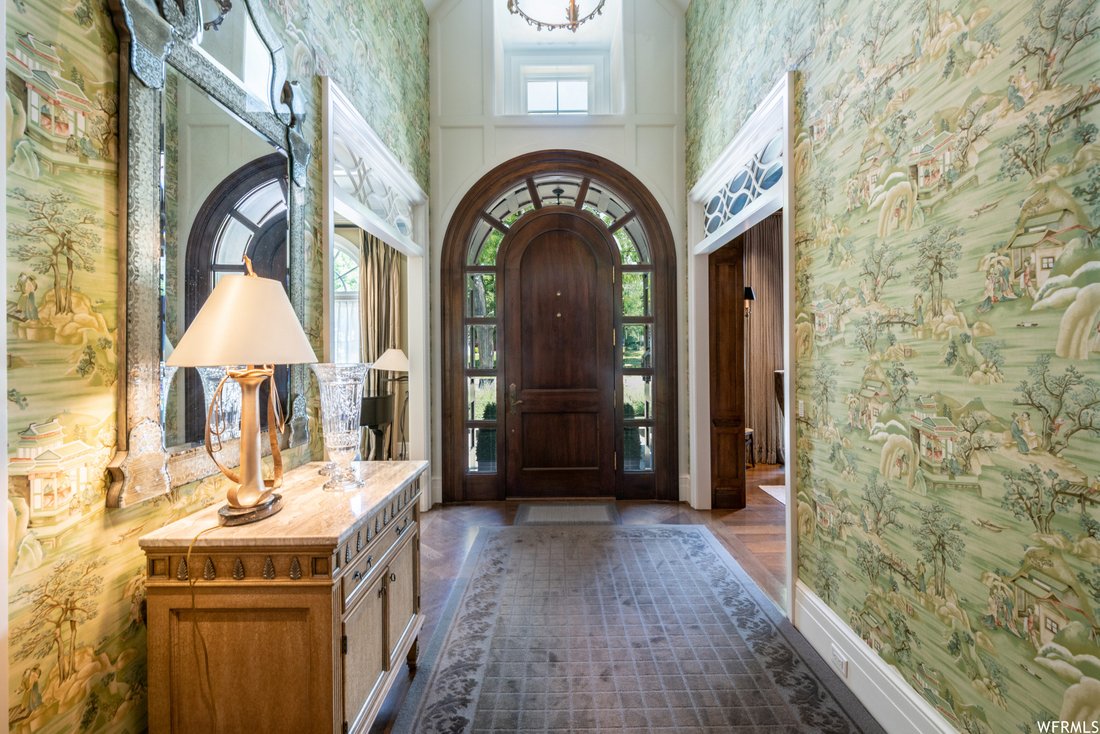
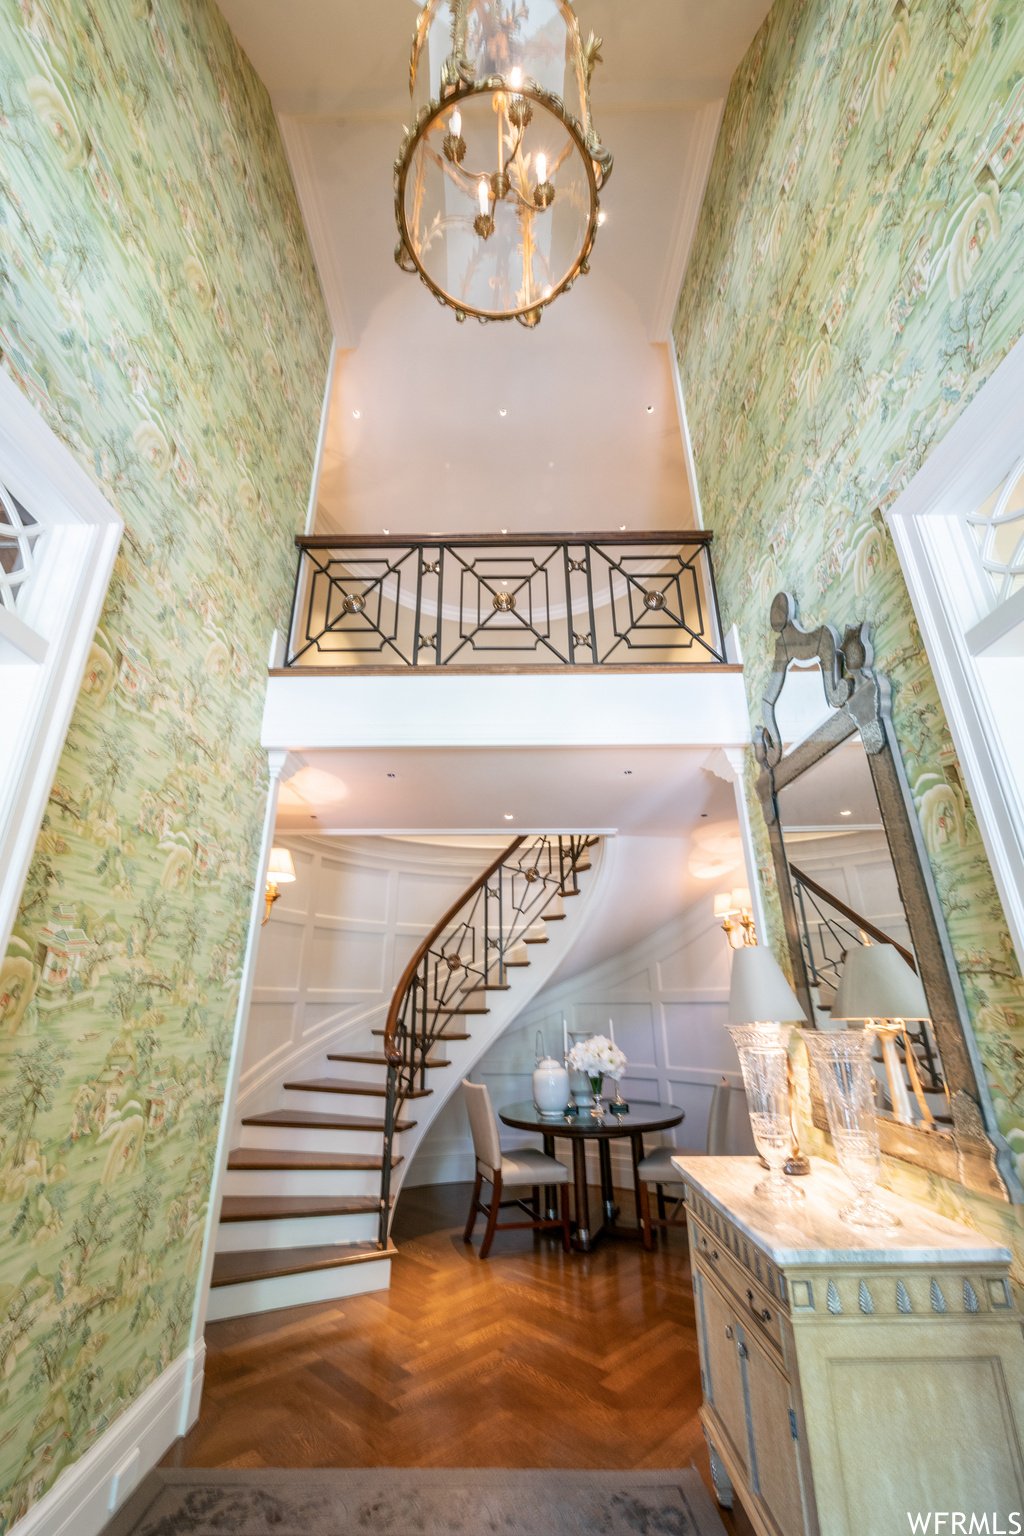
English country charm radiates from this exquisite stone residence nestled on a tree-lined street in the Salt Lake Country Club neighborhood. An island of grass in front serves as a delightful park and at once a mountain view corridor. Elegant Palladian windows in triple form highlight the faade with grand, rich wood entry doors and chiseled slate roof shingles as enhancements. Stunning hydrangeas line the front garden court. A magnificent storybook setting. The interior showcases true ”Old World” millwork and finishes which graciously adorn the grand traditional spaces. A lovely circular staircase curves up with artistic splendor. French doors flow into a tall, dual purpose formal dining/library space with rich woodwork and a fabulous tile fireplace. The formal living room is lined with Palladian windows and exhibits moldings of soft sophistication. A marble fireplace quietly takes center stage. This home offers complete main floor living with his and her office/study spaces, a main floor master retreat, and kitchen, family and ”great room” all connected and open, yet distinct. The kitchen has deluxe European cabinets, a family pantry plus butler’s pantry. Deluxe appliances include a La Cornue range. The family space is large and cozy. The primary suite is a true destination space in a private wing with dual dressing rooms, private laundry and a spectacular luxury bath. An elevator provides access to each floor, along with triple stairways up, and two to the garden level. A beautiful upper level gallery flows to four-bedroom suites, placed in sets of two in private wings with cool den spaces in each wing. One upper level den has a fireplace and a Parisian flair. The main laundry room is upstairs. Amazing closets, deluxe and unique designer baths and glorious windows highlight all bedrooms. The lower level is the fun spot with a huge garden court and patio. A cozy fireplace, amazing wet bar and Ralph Lauren styling enhance. A theatre room has zippy, modern dcor and spaciousness for gathering. A private bedroom suite has courtyard access, a great bath, sitting room, and may double as a fitness center. Storage galore, a cedar room and a second large laundry room add to the amenity list. Tranquil gardens are terraced between the home and the guest house. A large pool, spa and slab stone patios are at center. A colonnade connects to the stone pool house with matching triple Palladian windows. The pool house is very tall and grand with living, dining and entertaining on the main level. The wide-open lower level has sleeping, game and play areas. A fabulous covered veranda at the pool house has a fireplace and overlooks the whole estate. There are three separate heated garage facilities, each with gated or secure entrances. The driveways are all heated. The total parking capacity is at least 12 cars. Commercial grade cabinets and work areas will not disappoint. This home is constructed of the very best materials with classic, timeless architectural styling. The feel is dressy yet livable and cozy. Professional dcor is evident top to bottom. This is the ultimate setting for social gatherings, entertaining or simple casual enjoyment. The location and setting are the absolute ultimate. Park City, Snowbird, Downtown Salt Lake and the airport all are within 20 minutes due to instant access. The very best schools are within easy walking distance. An architectural gem built to last!
-
Property type
House
-
Year built
2009
-
Price/sqft
$1,090
Features
- Garage
- Walk In Closet
- Fireplace
- Mountain View
- Library
- Cinema
- Elevator
- Fire Pit
- Terrace
Features
Lot
- Mountain View
Indoor
- High Ceiling
- Office
- Fireplace
- Air Conditioning
- Kitchen island
- Gas Stovetop
- Washer Dryer
- Bar
- Laundry Room
- Cinema
- Elevator
- Library
- Stone Countertops
- Walk In Closet
- Fitness Center / Gym
Outdoor
- Terrace
- Balcony
- Parking
- Fire Pit
- Pool
- Garage
- Outdoor Living Space
- Garden
Explore the Area
2304 S Oneida St, Salt Lake City, UT 84109, Utah, United States
View on Google Maps
Price per sqft
Low
High
Joined 6 years ago
You have inquired about this property
The agent will contact you soon by
Listed by
11
Listings
2021
Joined
Book home tour with Michael Lindsay
Choose a date and whether you'd like a virtual or in-person tour with the agent.
Preferred date
Tour type

Coldwell Banker Realty - Midvale
7730 Union Park Ave Ste 200, 84047, Midvale, Utah, United States
View agency profile
Last updated
December 1, 2024
First listed
Sep 6, 2022
Listing reference
8mmlcy
Similar Properties Nearby
New Listings in Utah

Explore More Homes for Sale
Utah, United States cities
- Homes for sale in Park City, UT, United States
- Homes for sale in 84060, UT, United States
- Homes for sale in Heber City, UT, United States
- Homes for sale in 84098, UT, United States
- Homes for sale in St. George, UT, United States
- Homes for sale in Kamas, UT, United States
- Homes for sale in 84036, UT, United States
- Homes for sale in Ogden, UT, United States
- Homes for sale in 84737, UT, United States
- Homes for sale in Hurricane, UT, United States
- Homes for sale in 84790, UT, United States
- Homes for sale in Sandy, UT, United States
- Homes for sale in Lehi, UT, United States
- Homes for sale in Washington, UT, United States
- Homes for sale in 84043, UT, United States
- Homes for sale in 84780, UT, United States
- Homes for sale in 84770, UT, United States
- Homes for sale in South Jordan, UT, United States
- Homes for sale in 84020, UT, United States
- Homes for sale in Draper, UT, United States
Utah, United States property types
- Houses for sale in Utah, United States
- Condos for sale in Utah, United States
- Townhouses for sale in Utah, United States
- Land for sale in Utah, United States
- Villas for sale in Utah, United States
- Farm Ranches for sale in Utah, United States
- Apartments for sale in Utah, United States
- Estates for sale in Utah, United States
Utah, United States popular searches
- Mountain View properties in Utah, United States
- Properties with Pool in Utah, United States
- Properties with Fitness Center / Gym in Utah, United States
- Panoramic / Scenic View properties in Utah, United States
- Modern properties in Utah, United States
- Water View properties in Utah, United States
- Properties with Elevator in Utah, United States
- Ski-In / Ski-Out properties in Utah, United States
- Properties with Sauna in Utah, United States
- Properties with Tennis Court in Utah, United States
- Equestrian properties in Utah, United States
- Renovated properties in Utah, United States
- Gated Community properties in Utah, United States
- Lake View properties in Utah, United States
- Waterfront properties in Utah, United States
- High Altitude properties in Utah, United States
- Properties with Library in Utah, United States
- Properties with Indoor Pool in Utah, United States
- Properties with Wine Cellar in Utah, United States
- Duplex properties in Utah, United States
- Lakefront properties in Utah, United States
- Hilltop properties in Utah, United States
- Properties with Vineyard / Winery in Utah, United States
- Properties with Private Beach in Utah, United States
- Properties with Private Airport in Utah, United States
- Properties with Helipad in Utah, United States
- Coastal properties in Utah, United States
- Sea View properties in Utah, United States
Related Guides & Stories
Trusted by the World's Leading Brokers
The agents behind the world's most exceptional properties list with JamesEdition.
- Listings from Sotheby's, Christie's, BARNES, and Engel & Völkers
- Every listing reviewed before it goes live
- Connect directly with verified listing agents
By continuing you agree to our Terms and Privacy Policy.
brokerages we
partnered with
partnered with