$1,100,000
Single Family Residence In Erda
- 7 Beds
- 4 Baths
- 4,301 Sqft
- 1.02 Ac lot
- Updated: August 27
- Source: UtahRealEstate (Wasatch Front) MLS#2179151
About the Property
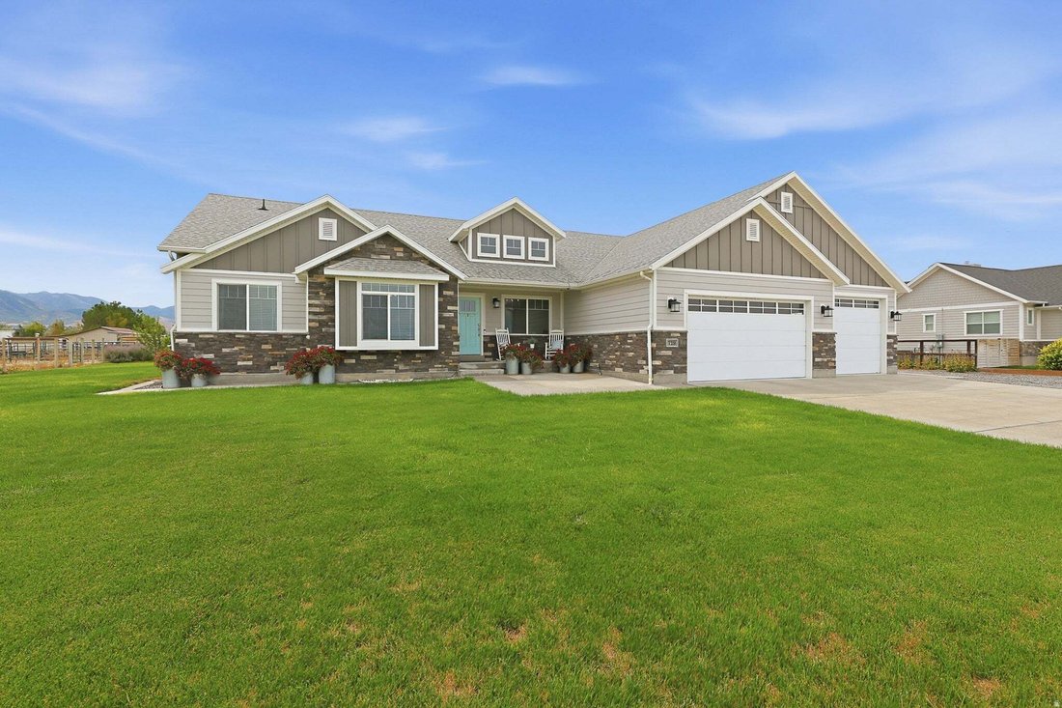
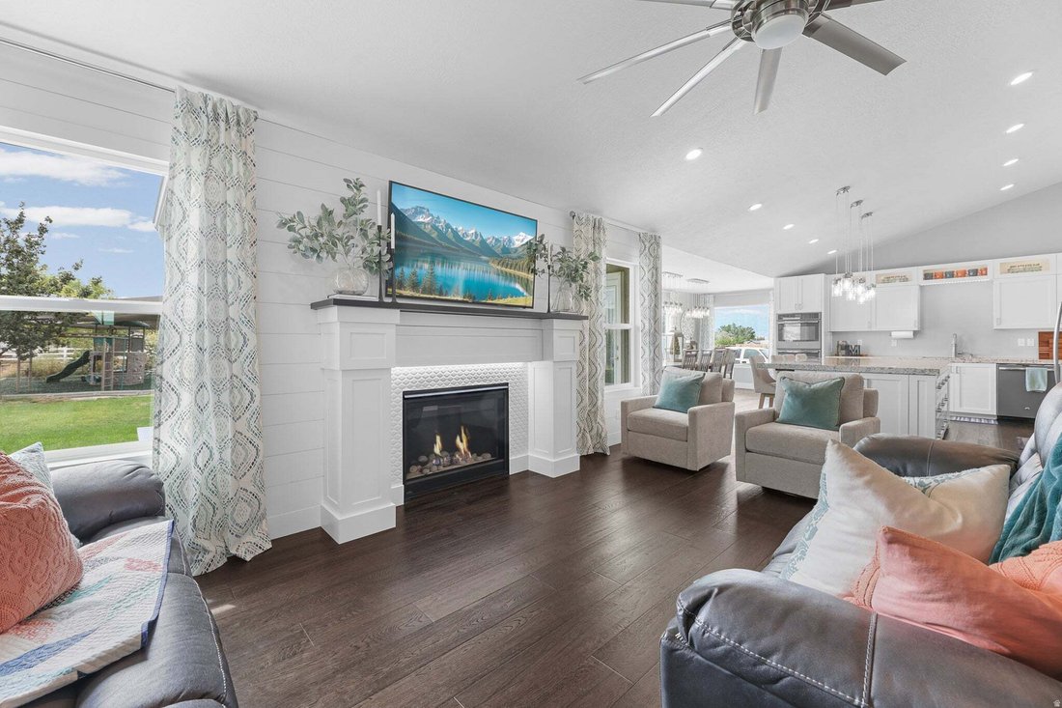
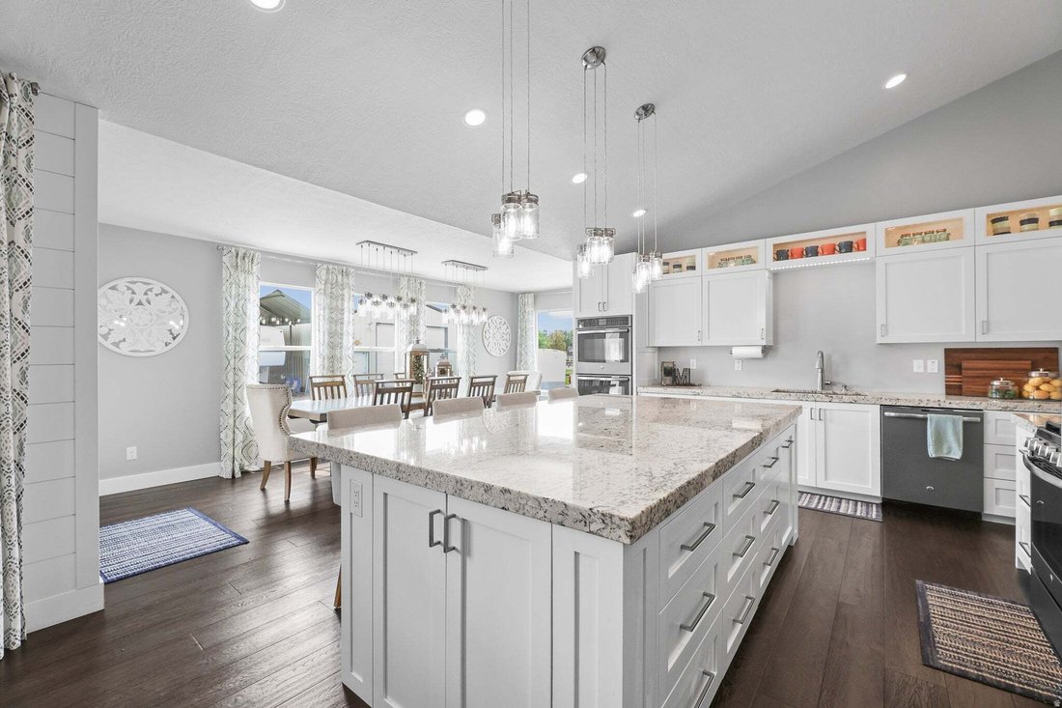
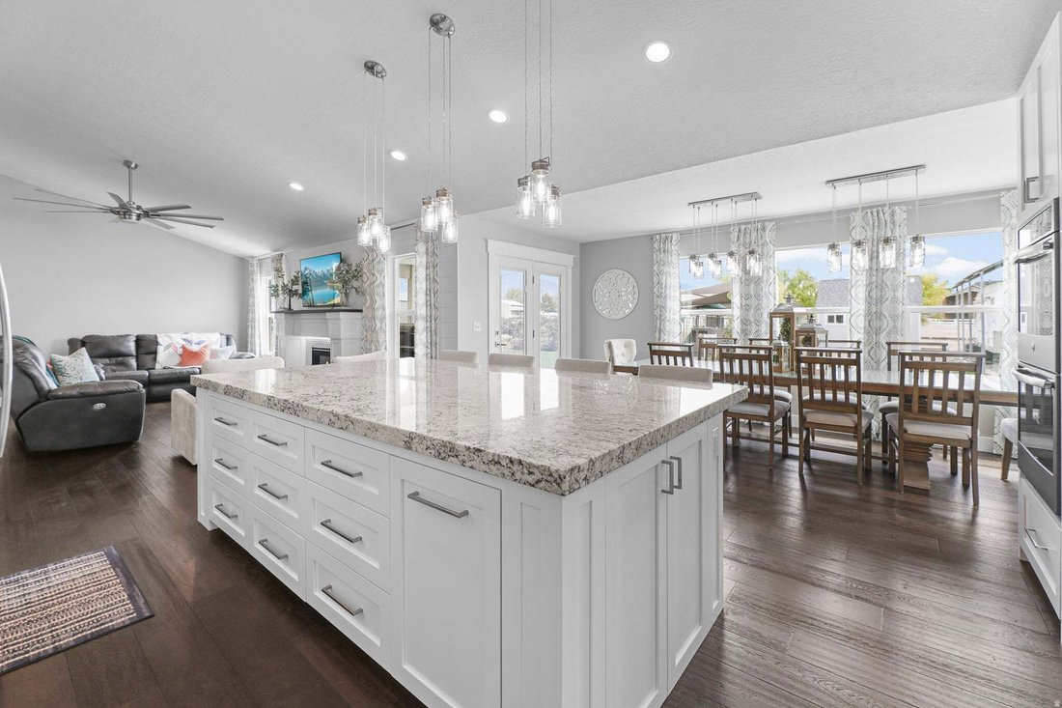
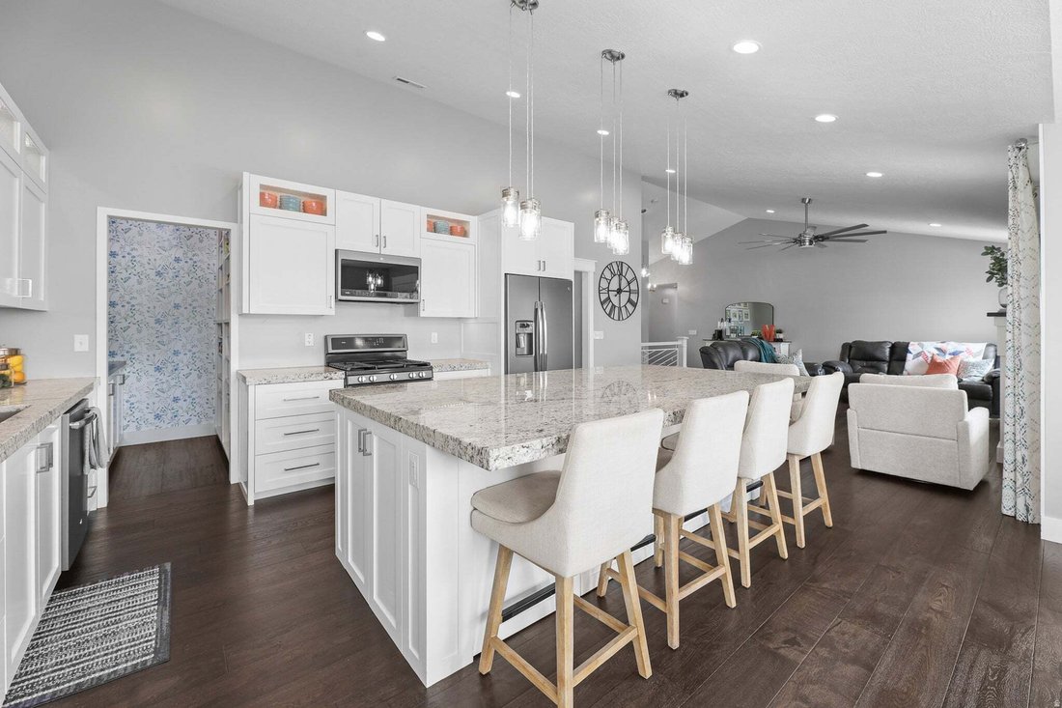
Country living at its finest! This beautiful custom-built rambler offers the perfect blend of comfort, thoughtful design, and highly sought-after horse property-all in a quiet, low-traffic neighborhood with gorgeous views in every direction. Step inside to an inviting open floor plan with vaulted ceilings, engineered hardwood flooring, and plenty of comfortable gathering space. The oversized kitch
Country living at its finest! This beautiful custom-built rambler offers the perfect blend of comfort, thoughtful design, and highly sought-after horse property-all in a quiet, low-traffic neighborhood with gorgeous views in every direction. Step inside to an inviting open floor plan with vaulted ceilings, engineered hardwood flooring, and plenty of comfortable gathering space. The oversized kitchen is truly a baker’s dream, featuring abundant soft-close cabinetry, a large walk-in pantry, three ovens-two electric and one gas, under-cabinet lighting, a touch-to-open trash cabinet, and specialized cabinet dividers for cookie sheets and baking pans. Thoughtful custom touches can be found throughout the home, including hidden compartments in the family room and primary closet, a pull-out step in the half bath to help little ones reach the sink, extensive storage throughout, and a convenient basement entrance directly into the garage. Additional features include a heated driveway, solar panels, heat recovery ventilator for continuous fresh-air circulation, exterior and garage security cameras, heated floors in the master bathroom, and an installed chimney ready for a future wood-burning or pellet stove in the basement. The impressive, detached garage/shop is a full industrial-style building that is insulated and heated, with abundant electrical outlets, including 220V power. The gantry crane, vehicle hoist, and shelving are negotiable, making this an incredible space for a workshop, car enthusiast, equipment storage, or hobbies. Outside, enjoy a fenced backyard with a fun playground and shade canopies for hot summer days, fruit trees, covered RV parking, plenty of room to enjoy the country setting, and beautiful surrounding views. Almost all furniture is negotiable with a strong offer. Come experience the space, privacy, and lifestyle this exceptional property has to offer! Square footage figures are provided as a courtesy estimate only and were obtained from county records. Buyer is advised to obtain an independent measurement. Buyer and Buyer’s Agent to verify all information. (Septic Tank has been cleaned out within the last 2 years.)
-
Property type
House
-
Floors
2
-
Year built
2016
-
Price/sqft
$255
Features
- Garage
- Walk In Closet
- Fireplace
- Garden
- Terrace
- Playground
- Mountain View
- Kitchen island
- Stone Countertops
Features
Lot
- Mountain View
- Privacy
Indoor
- High Ceiling
- Fireplace
- Kitchen island
- Washer Dryer
- Bar
- Basement
- Stone Countertops
- Walk In Closet
Outdoor
- Terrace
- Parking
- Garage
- Playground
- Garden
Explore the Area
719 YATES SPRINGS RD, Erda, Utah, United States
View on Google Maps
Price per sqft
Low
High
Joined 5 months ago
You have inquired about this property
The agent will contact you soon by
Listed by
3
Listings
2026
Joined
Book home tour with the agent
Choose a date and whether you'd like a virtual or in-person tour with the agent.
Preferred date
Tour type
Last updated
August 27
First listed
August 16
Listing reference
2179151
Listing status
Based on information from the Wasatch Front Regional Multiple Listing Service, Inc. as of 2026. All data, including all measurements and calculations of area, is obtained from various sources and has not been, and will not be, verified by broker or the MLS. All information should be independently reviewed and verified for accuracy. Properties may or may not be listed by the office/agent presenting the information.
Similar Properties Nearby
New Listings in Erda

Explore More Homes for Sale
Erda, UT, United States property types
Erda, UT, United States popular searches
- Mountain View properties in Erda, UT, United States
- Properties with Bar in Erda, UT, United States
- Privacy properties in Erda, UT, United States
- Properties with Office in Erda, UT, United States
- Properties with Fitness Center / Gym in Erda, UT, United States
- Properties with Air Conditioning in Erda, UT, United States
- Panoramic / Scenic View properties in Erda, UT, United States
- Properties with Terrace in Erda, UT, United States
- Equestrian properties in Erda, UT, United States
- Properties with Open Kitchen in Erda, UT, United States
- Investment Property properties in Erda, UT, United States
- Waterfront properties in Erda, UT, United States
- Lake View properties in Erda, UT, United States
- Lakefront properties in Erda, UT, United States
- Properties with Balcony in Erda, UT, United States
- Properties with Jacuzzi in Erda, UT, United States
- Water View properties in Erda, UT, United States
- Properties with Cinema in Erda, UT, United States
- Properties with Tennis Court in Erda, UT, United States
- New Builds properties in Erda, UT, United States
- Properties with Outdoor Kitchen in Erda, UT, United States
- Golf View properties in Erda, UT, United States
- Renovated properties in Erda, UT, United States
- Gated Community properties in Erda, UT, United States
- Properties with Game Room in Erda, UT, United States
- Properties with Elevator in Erda, UT, United States
- Coastal properties in Erda, UT, United States
- Properties with Library in Erda, UT, United States
- Duplex properties in Erda, UT, United States
- Properties with Private Beach in Erda, UT, United States
Related Guides & Stories
Trusted by the World's Leading Brokers
The agents behind the world's most exceptional properties list with JamesEdition.
- Listings from Sotheby's, Christie's, BARNES, and Engel & Völkers
- Every listing reviewed before it goes live
- Connect directly with verified listing agents
By continuing you agree to our Terms and Privacy Policy.
brokerages we
partnered with
partnered with