$748,484
Salon De Provence Villa
- 4 Beds
- 2 Baths
- 1,701 Sqft
- 4,844 Sqft lot
- Updated: August 6
About the Property
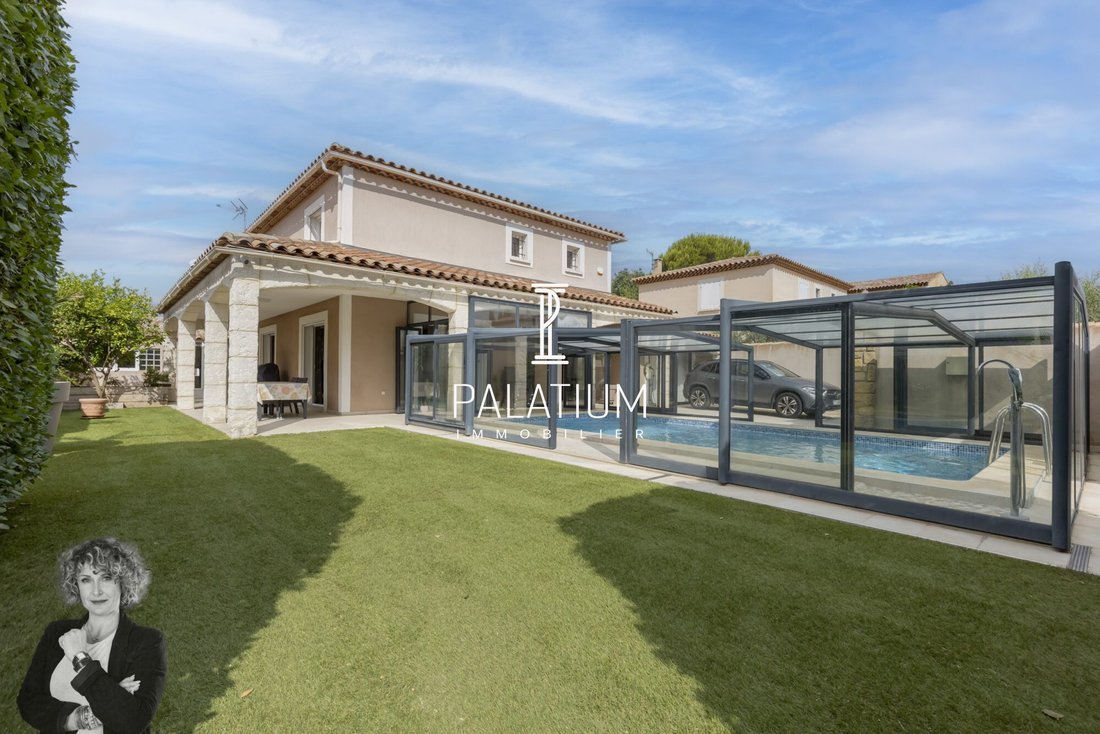
Lucie SOUTEYRAND, your real estate advisor, offers you an exclusive opportunity to discover this beautiful family villa built in 2012. It offers 158 m² of living space, is perfectly maintained, and ready to welcome its new owners.
Built on a fully fenced plot of approximately 450 m², this house impresses with the quality of its features, its brightness, and its particularly functional and
Built on a fully fenced plot of approximately 450 m², this house impresses with the quality of its features, its brightness, and its particularly functional and
Lucie SOUTEYRAND, your real estate advisor, offers you an exclusive opportunity to discover this beautiful family villa built in 2012. It offers 158 m² of living space, is perfectly maintained, and ready to welcome its new owners.
Built on a fully fenced plot of approximately 450 m², this house impresses with the quality of its features, its brightness, and its particularly functional and well-optimized layout.
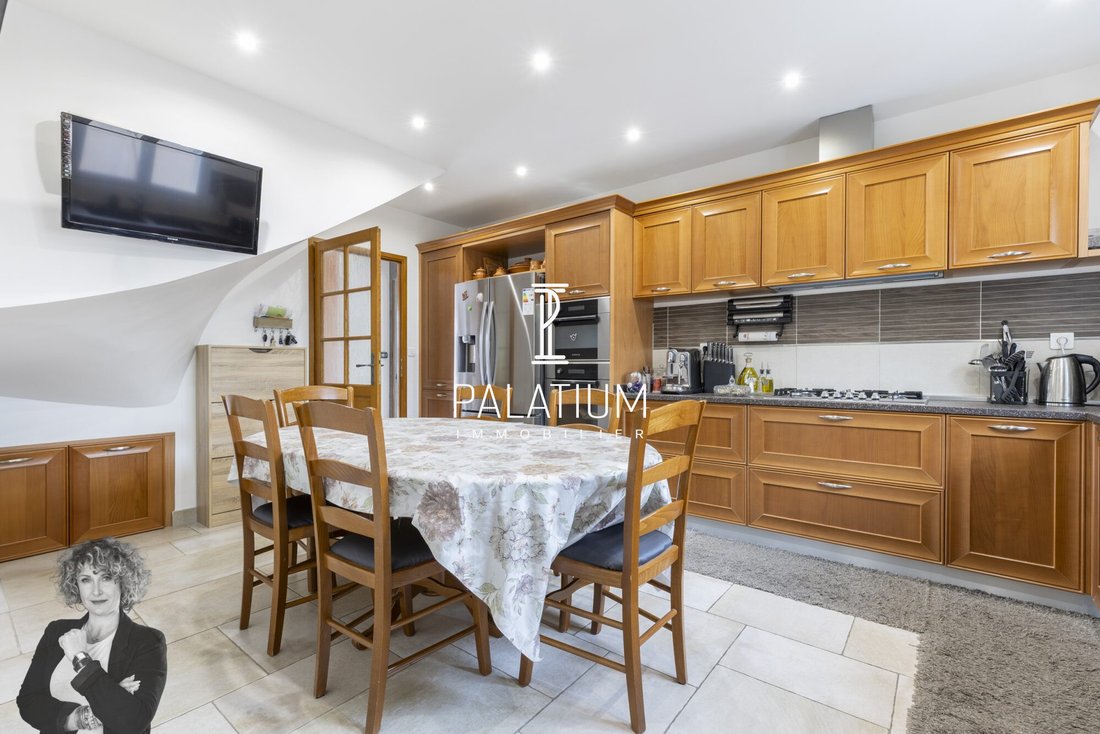
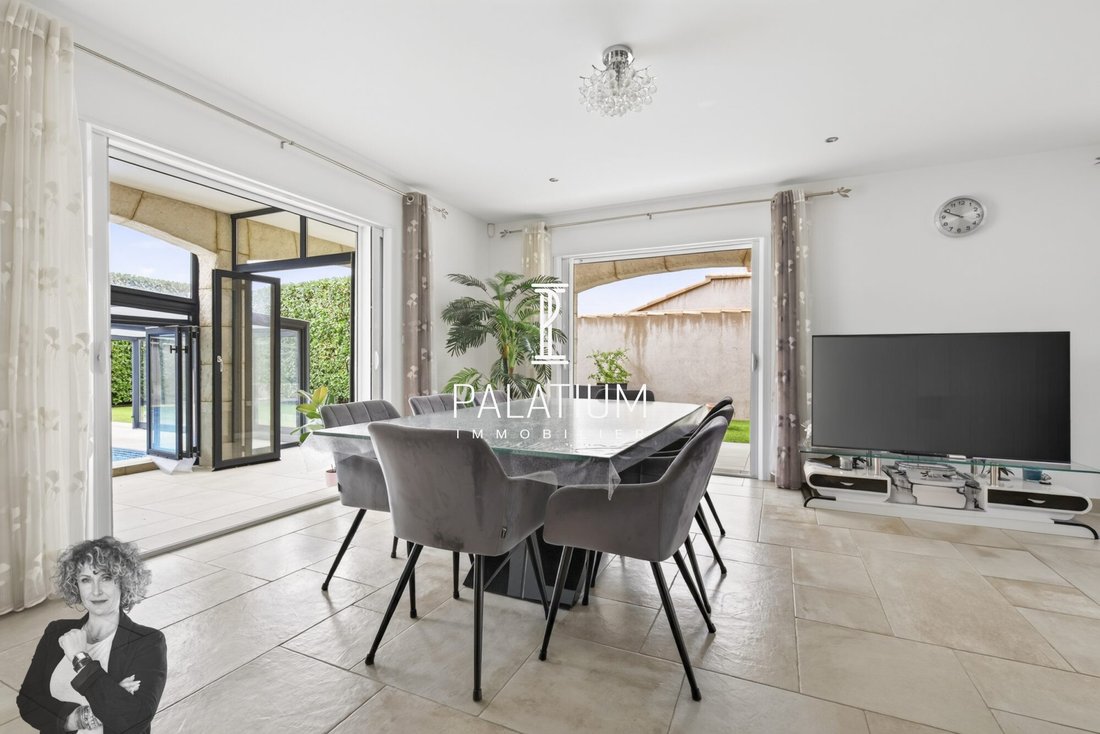
The ground floor opens onto a large, welcoming living area filled with light, extended by a fully equipped kitchen with a pantry. A master suite with a private shower room allows for comfortable single-level living.
Upstairs, three spacious bedrooms, a bathroom, and plenty of storage complete the sleeping area.
Outside, every space has been carefully designed to fully enjoy the beautiful days:
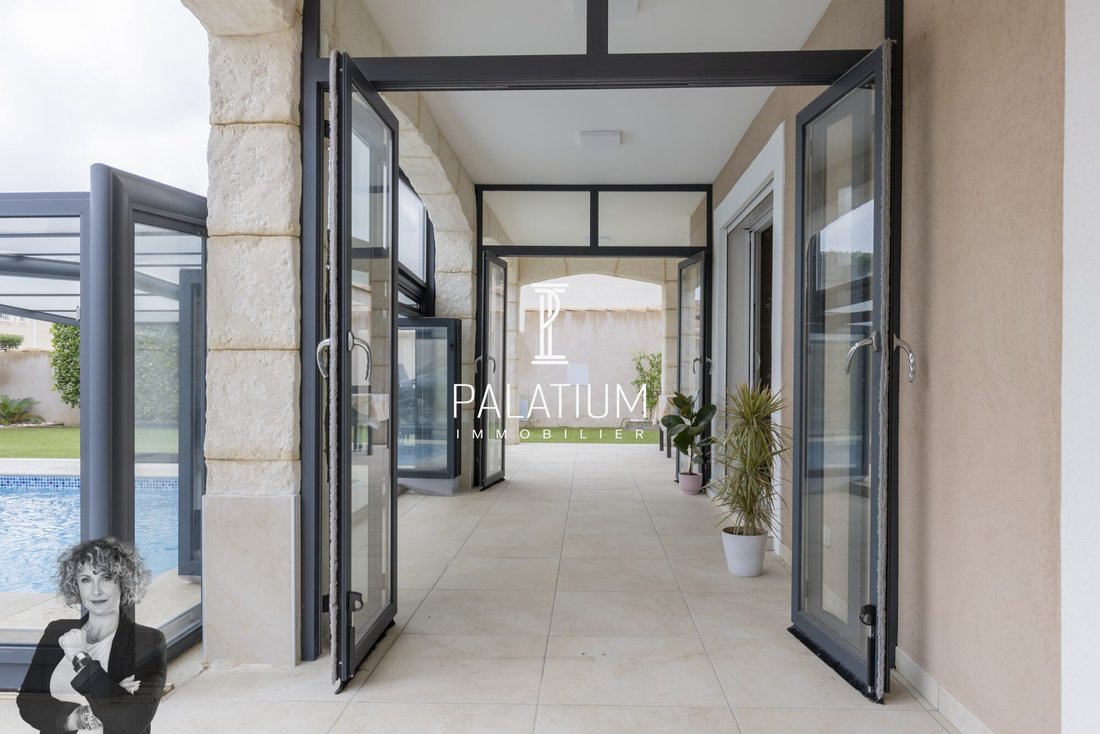
- Covered terrace
- Conservatory
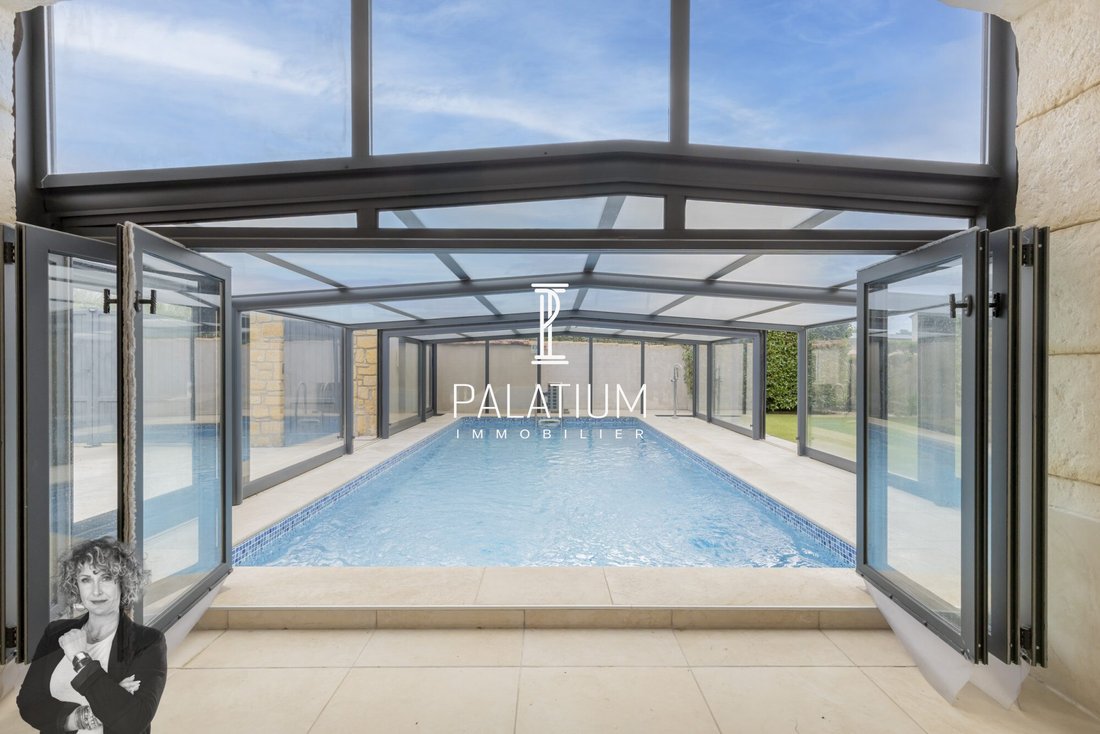
- Pleasant heated pool with heat pump
- Relaxation areas
- Private parking spaces
A true asset of this property lies in its annexes, offering nearly 34 m² of additional space:
- An independent annex of about 20 m², currently set up as a closed summer kitchen, ideal for hosting family and friends, creating a leisure area, an independent office, or a workshop according to your wishes;
- A 14 m² garage, currently converted into a gym, providing valuable extra space for storage, sports activities, or a workshop.
These annex spaces complement the house’s features while preserving a perfectly compliant living area of 158 m².
Features:
- Ducted air conditioning upstairs and air conditioning on the ground floor
- Aluminum sliding frame windows
- Electric roller shutters
- Fiber optic internet
- Alarm, videophone, and video surveillance
- Pantry and laundry room
- Numerous fitted closets
- Electric vehicle charging station
- Heated pool with cover
Energy rating: C – Climate rating: C.
A comfortable family home, move-in ready, offering quality features and highly sought-after additional spaces. A rare opportunity not to be missed.
For more information or to arrange a visit, I am at your full disposal to assist you with your real estate project.
Lucie SOUTEYRAND
Your real estate advisor
Fees included of 3.84% TTC payable by the buyer. Price excluding fees: €625,000.
Energy class C, Climate class C.
Estimated average annual energy costs for standard use, based on 2021 energy prices: between €1,247.00 and €1,687.00.
Information on risks to which this property is exposed is available on the Géorisques website.
Your PALATIUM-Provence immo advisor: Lucie SOUTEYRAND
Commercial agent (sole proprietorship)
RSAC 902250323
RCP 79849892
Information on the risks to which this property is exposed is available on the Géorisques website: https://www.georisques.gouv.fr/
Built on a fully fenced plot of approximately 450 m², this house impresses with the quality of its features, its brightness, and its particularly functional and well-optimized layout.
The ground floor opens onto a large, welcoming living area filled with light, extended by a fully equipped kitchen with a pantry. A master suite with a private shower room allows for comfortable single-level living.
Upstairs, three spacious bedrooms, a bathroom, and plenty of storage complete the sleeping area.
Outside, every space has been carefully designed to fully enjoy the beautiful days:
- Covered terrace
- Conservatory
- Pleasant heated pool with heat pump
- Relaxation areas
- Private parking spaces
A true asset of this property lies in its annexes, offering nearly 34 m² of additional space:
- An independent annex of about 20 m², currently set up as a closed summer kitchen, ideal for hosting family and friends, creating a leisure area, an independent office, or a workshop according to your wishes;
- A 14 m² garage, currently converted into a gym, providing valuable extra space for storage, sports activities, or a workshop.
These annex spaces complement the house’s features while preserving a perfectly compliant living area of 158 m².
Features:
- Ducted air conditioning upstairs and air conditioning on the ground floor
- Aluminum sliding frame windows
- Electric roller shutters
- Fiber optic internet
- Alarm, videophone, and video surveillance
- Pantry and laundry room
- Numerous fitted closets
- Electric vehicle charging station
- Heated pool with cover
Energy rating: C – Climate rating: C.
A comfortable family home, move-in ready, offering quality features and highly sought-after additional spaces. A rare opportunity not to be missed.
For more information or to arrange a visit, I am at your full disposal to assist you with your real estate project.
Lucie SOUTEYRAND
Your real estate advisor
Fees included of 3.84% TTC payable by the buyer. Price excluding fees: €625,000.
Energy class C, Climate class C.
Estimated average annual energy costs for standard use, based on 2021 energy prices: between €1,247.00 and €1,687.00.
Information on risks to which this property is exposed is available on the Géorisques website.
Your PALATIUM-Provence immo advisor: Lucie SOUTEYRAND
Commercial agent (sole proprietorship)
RSAC 902250323
RCP 79849892
Information on the risks to which this property is exposed is available on the Géorisques website: https://www.georisques.gouv.fr/
-
Property type
Villa
-
Year built
2012
-
Price/sqft
$440
-
Consumption
C
Features
- Garden
- Pool
- Garage
- Pergola
- Gas Stovetop
- Stone Countertops
- Air Conditioning
Explore the Area
Salon-de-Provence, Bel Air-Jasse des Bernades La Crau-Les Barettes, France
View on Google Maps
Price per sqft
Low
High
Located in Salon-de-Provence, this property offers easy access to regional transport hubs including Avignon TGV station, approximately 35 minutes by car. The town provides a range of cultural attractions, dining options, and proximity to natural parks such as Alpilles. It is well-positioned for enjoying Provençal lifestyle with nearby international schools and recreational facilities.
Get nearby
Attractions
Schools
Avignon TGV Station
Train Station
35 min
Marseille Provence Airport
Airport
50 min
Port de Fos-sur-Mer
Port / Marina
40 min
Golf de Servanes
Golf & Country Clubs
15 min
Château de l'Empéri
Culture & Heritage
5 min
Fontvieille Alpilles Regional Natural Park
Outdoor & Nature
15 min
Maison de la Truffe et du Vin
Dining & Wine
5 min
Espace Van Gogh
Culture & Heritage
30 min
Lycée International d'Avignon
International School
35 min
Collège Mistral
Public School
5 min
View 40 more listings in Bel Air-Jasse des Bernades La Crau-Les Barettes
Joined 3 years ago
You have inquired about this property
The agent will contact you soon by
Listed by
84
Listings
2024
Joined
Book home tour with the agent
Choose a date and whether you'd like a virtual or in-person tour with the agent.
Preferred date
Tour type
Last updated
August 6
First listed
Jul 21
Listing reference
VM2994-PALATIUMIMMO
Trusted by the World's Leading Brokers
The agents behind the world's most exceptional properties list with JamesEdition.
- Listings from Sotheby's, Christie's, BARNES, and Engel & Völkers
- Every listing reviewed before it goes live
- Connect directly with verified listing agents
By continuing you agree to our Terms and Privacy Policy.