$733,512
Living Room Bel Air: House With Outbuilding 193m² Total Living Area On 1137m² Of Land
- 4 Beds
- 2,089 Sqft
- 12,239 Sqft lot
- Updated: September 12
About the Property
Discover this charming family home T6 built in 1999, offering a living area of 144m² plus an additional 49m² outbuilding T2, ideal for family gatherings, the exercise of a liberal profession, or simply hosting family or friends visiting. Located in the pleasant Bel Air neighborhood, in a quiet cul-de-sac, where shops and schools are within walking distance. Its fully enclosed 1137m² plot, with irr
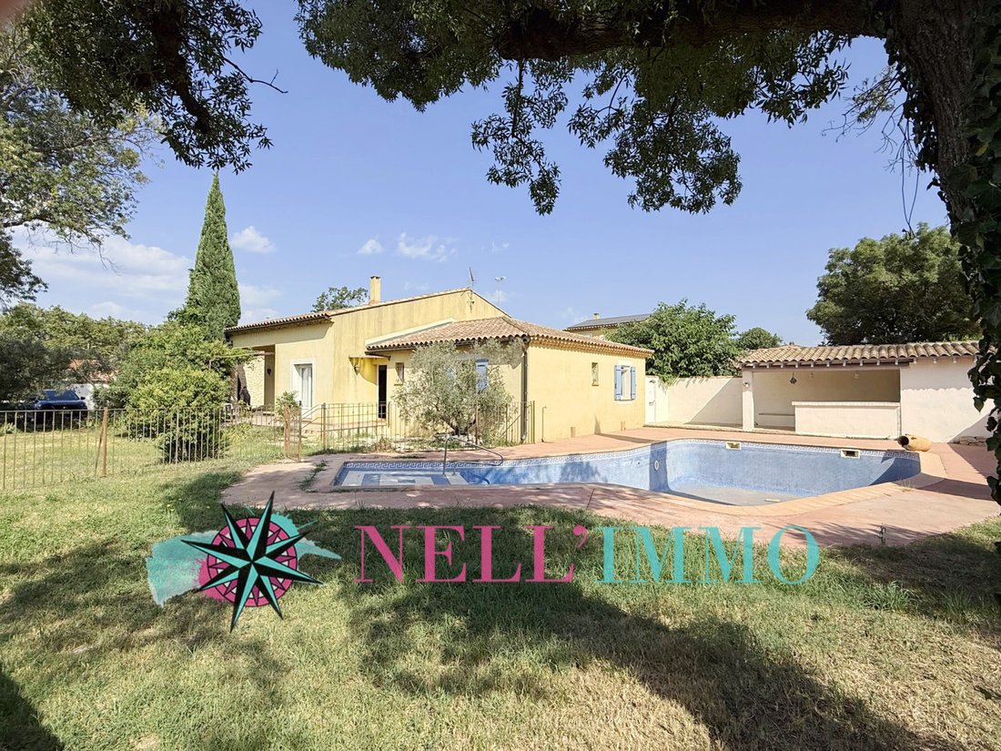
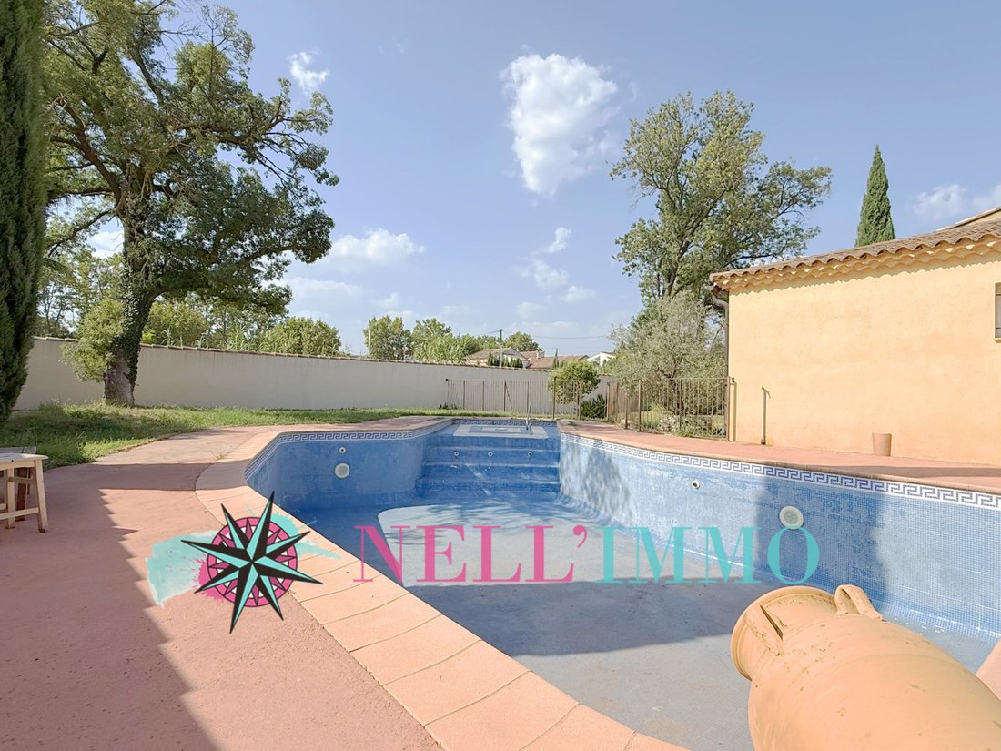
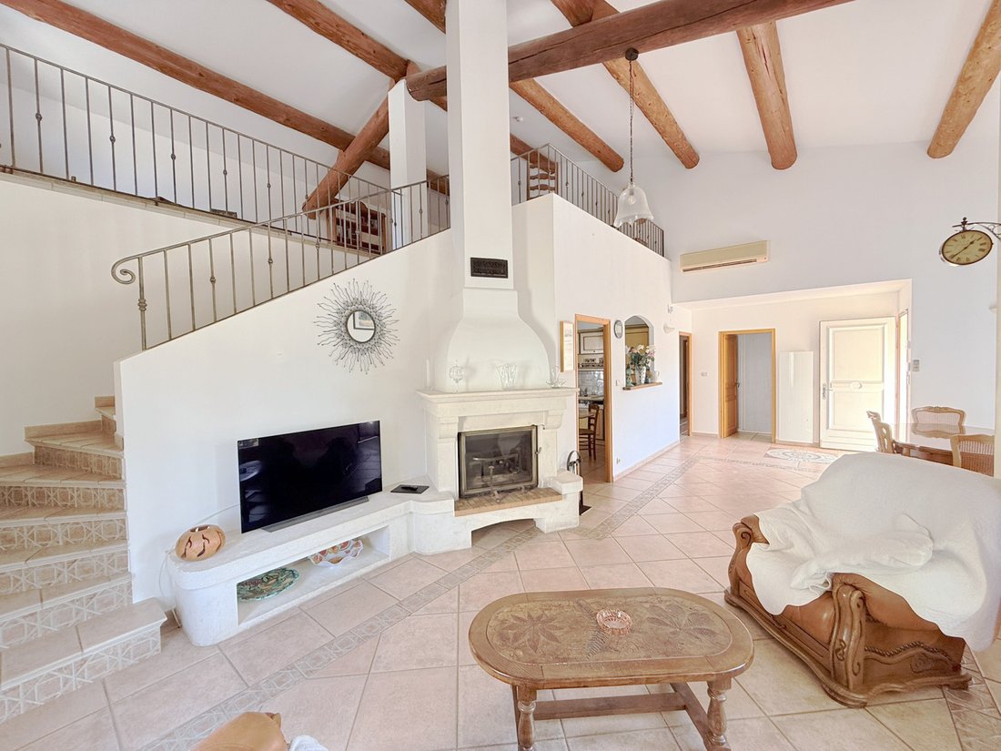
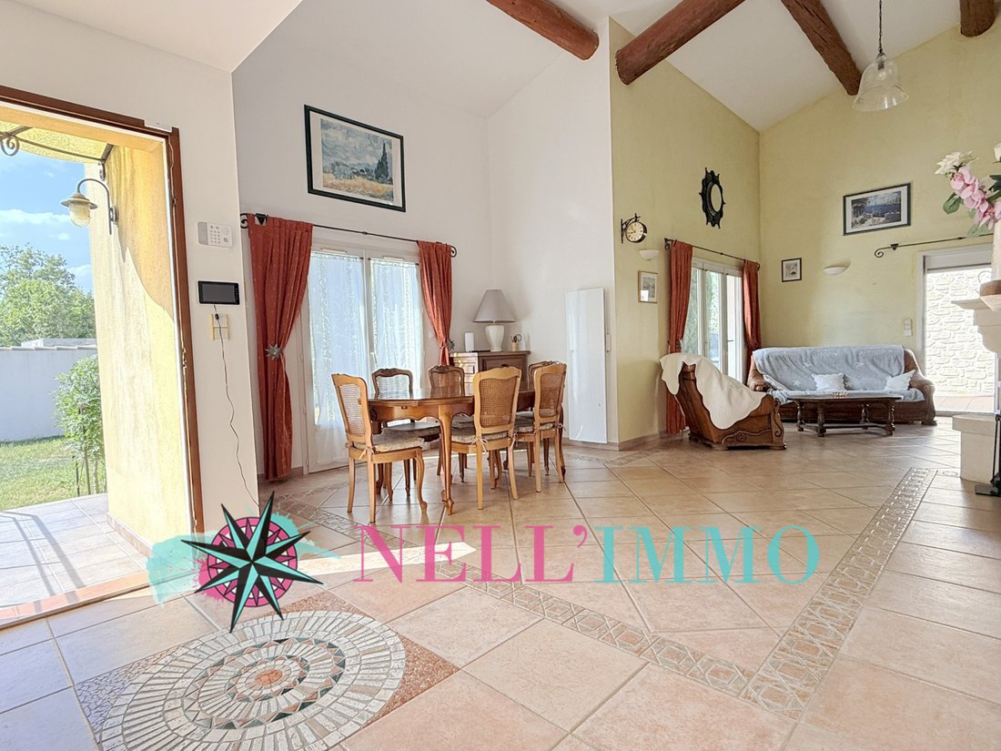
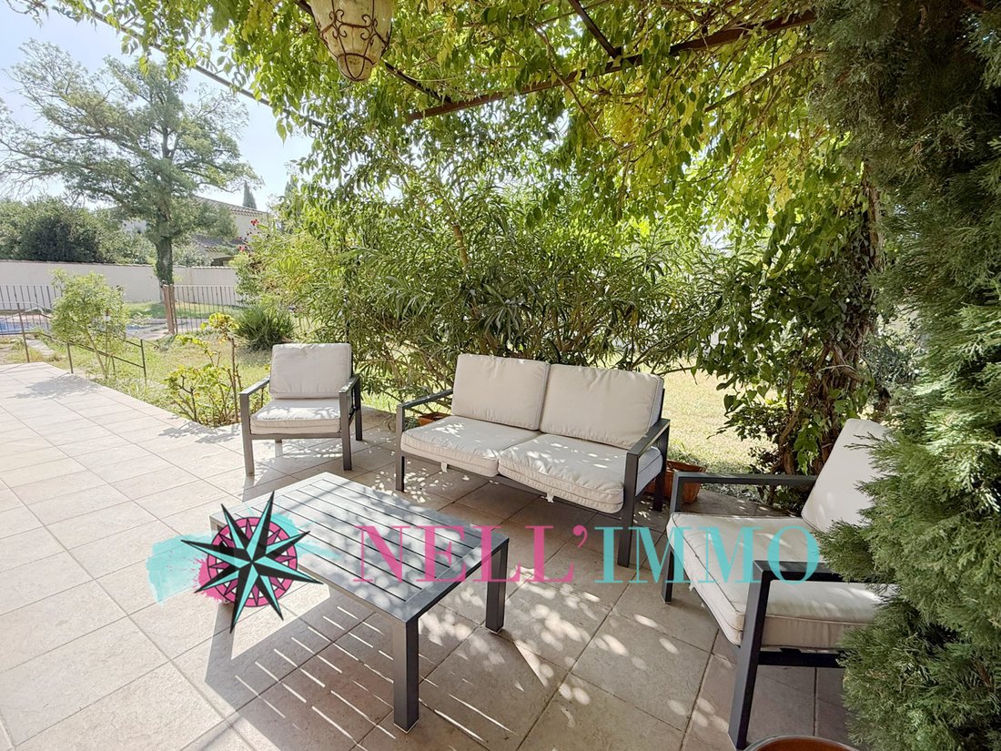
Discover this charming family home T6 built in 1999, offering a living area of 144m² plus an additional 49m² outbuilding T2, ideal for family gatherings, the exercise of a liberal profession, or simply hosting family or friends visiting. Located in the pleasant Bel Air neighborhood, in a quiet cul-de-sac, where shops and schools are within walking distance. Its fully enclosed 1137m² plot, with irrigation from a borehole, offers parking space for about 4 vehicles, numerous tiled terraces, and a traditional swimming pool area measuring 6m x 8m with a pool house. A true haven of peace, dedicated to relaxation and idleness. Upon entering, its living room of nearly 40m² with high ceilings adorned with beautiful beams and a fireplace is bathed in light. Its fitted and equipped kitchen, semi-open to the living room, has an adjoining pantry/laundry room and direct access to a sheltered terrace, ideal for family meals, out of the sun. To the south, a second lovely terrace under a pergola, accessible from the living room, will allow for enjoyable moments of conviviality. 3 bedrooms with closets including a master suite with private shower room, bathroom, dressing area at the entrance, and independent toilet complete the ground floor. Upstairs, a spacious mezzanine of 32m² offers potential for additional development. Reversible air conditioning and recent inertia radiators, as well as the fireplace, will allow you to heat or cool the entire space comfortably, without excessive expenses, thanks to its good insulation quality on interior walls and its PVC double-glazed windows. The vast majority of the roller shutters are electric, on all openings. The 49m² habitable outbuilding, separate from the house, offers modern amenities. It consists of a living area with fitted and equipped kitchen and a large bedroom with private shower room and toilet. Next to the pool, a large area is elegantly arranged, enhanced by a lovely pool house. Some work is to be expected on the pool and its filtration system. A storage room and a large parking area complement the whole. Irrigation from a borehole is integrated. The property is connected to the mains drainage and town water. The automatic gate and intercom complete the whole. Property tax 2026: 2238€ This property is not in co-ownership DPE: C established on 16 06 2026 - Estimated annual energy costs of the housing: between 1670 EUR and 2320 EUR per year (Average energy prices indexed on the years 2021, 2022, and 2023 - subscriptions included) I am at your disposal to discuss your project. Information on the risks to which this property is exposed is available on the Géorisques website: [hidden information] This property is offered to you at the price of 639,000€ agency fees of 3.13% included at the seller’s expense - MANDATE 245 by Nelly FERNANDEZ, independent real estate agent, holder of professional transaction card n°1310 [hidden information] of October 14, 2019 issued by the CCI MARSEILLE PROVENCE, renewed since. President of the SASU NELL’IMMO with a share capital of 2000€, registered with the RCS of SALON DE PCE n° [hidden information] - registered office: 26 avenue des Enjouvènes 13330 PELISSANNE. TEL: [hidden information] EMAIL: [hidden information] WEBSITE: [hidden information] All our properties are visible on [hidden information] See you soon!
Information on the risks to which this property is exposed is available on the Géorisques website: https://www.georisques.gouv.fr/
Information on the risks to which this property is exposed is available on the Géorisques website: https://www.georisques.gouv.fr/
-
Property type
House
-
Price/sqft
$351
Features
- Garden
- Pool
- Terrace
- Fireplace
- Open Kitchen
- Pergola
- Gate
- Gas Stovetop
- Outdoor Living Space
Features
Indoor
- High Ceiling
- Fireplace
- Air Conditioning
- Gas Stovetop
- Laundry Room
- Open Kitchen
Outdoor
Explore the Area
Bel Air-Jasse des Bernades La Crau-Les Barettes, Salon-de-Provence, France
View on Google Maps
Price per sqft
Low
High
Located in Salon-de-Provence, this property offers easy access to Marseille-Provence Airport (18 min) and Salon-de-Provence Train Station (7 min). Residents enjoy proximity to local vineyards, cultural sites like Château de l’Empéri, and nearby golf courses. The area benefits from quiet suburban charm with essential amenities, quality schools, and direct routes to Marseille and Aix-en-Provence for dining and lifestyle options.
Get nearby
Attractions
Schools
Marseille-Provence Airport
Airport
18 min
Salon-de-Provence Train Station
Train Station
7 min
Port de Marseille
Port / Marina
35 min
Golf de Servanes
Golf & Country Clubs
13 min
Château de l'Empéri
Culture & Heritage
8 min
Musee de Salon
Cultural & Heritage
7 min
Les Baux-de-Provence
Outdoor & Nature
25 min
International School of Aix-en-Provence
International School
40 min
Lycée Jean Vilar
Public School
7 min
View 37 more listings in Bel Air-Jasse des Bernades La Crau-Les Barettes
Joined 1 year ago
You have inquired about this property
The agent will contact you soon by
Listed by
8
Listings
2025
Joined
Book home tour with the agent
Choose a date and whether you'd like a virtual or in-person tour with the agent.
Preferred date
Tour type
Last updated
September 12
First listed
Sep 12
Listing reference
245
All property information is shown based on the most accurate data we have at the time of publication. Details on how we collect and verify this data can be found in section 5 of our Terms & Conditions.
Similar Properties Nearby
New Listings in Bel Air-Jasse des Bernades La Crau-Les Barettes

Explore More Homes for Sale
Bel Air-Jasse des Bernades La Crau-Les Barettes property types
- Houses for sale in Bel Air-Jasse des Bernades La Crau-Les Barettes
- Villas for sale in Bel Air-Jasse des Bernades La Crau-Les Barettes
- Country Homes for sale in Bel Air-Jasse des Bernades La Crau-Les Barettes
- Apartments for sale in Bel Air-Jasse des Bernades La Crau-Les Barettes
- Castles for sale in Bel Air-Jasse des Bernades La Crau-Les Barettes
Bel Air-Jasse des Bernades La Crau-Les Barettes popular searches
- Properties with Terrace in Bel Air-Jasse des Bernades La Crau-Les Barettes
- Properties with Bar in Bel Air-Jasse des Bernades La Crau-Les Barettes
- Properties with Game Room in Bel Air-Jasse des Bernades La Crau-Les Barettes
- Properties with Office in Bel Air-Jasse des Bernades La Crau-Les Barettes
- Mountain View properties in Bel Air-Jasse des Bernades La Crau-Les Barettes
- Properties with Garden in Bel Air-Jasse des Bernades La Crau-Les Barettes
- Properties with Outdoor Kitchen in Bel Air-Jasse des Bernades La Crau-Les Barettes
- Duplex properties in Bel Air-Jasse des Bernades La Crau-Les Barettes
- Gated Community properties in Bel Air-Jasse des Bernades La Crau-Les Barettes
- Privacy properties in Bel Air-Jasse des Bernades La Crau-Les Barettes
- Investment Property properties in Bel Air-Jasse des Bernades La Crau-Les Barettes
- Modern properties in Bel Air-Jasse des Bernades La Crau-Les Barettes
- Equestrian properties in Bel Air-Jasse des Bernades La Crau-Les Barettes
- New Builds properties in Bel Air-Jasse des Bernades La Crau-Les Barettes
- Properties with Fitness Center / Gym in Bel Air-Jasse des Bernades La Crau-Les Barettes
- Properties with Library in Bel Air-Jasse des Bernades La Crau-Les Barettes
- Properties with Air Conditioning in Bel Air-Jasse des Bernades La Crau-Les Barettes
- Properties with Wine Cellar in Bel Air-Jasse des Bernades La Crau-Les Barettes
- Properties with Jacuzzi in Bel Air-Jasse des Bernades La Crau-Les Barettes
- Properties with Fireplace in Bel Air-Jasse des Bernades La Crau-Les Barettes
- Properties with Pool in Bel Air-Jasse des Bernades La Crau-Les Barettes
- Properties with Garage in Bel Air-Jasse des Bernades La Crau-Les Barettes
- Properties with Balcony in Bel Air-Jasse des Bernades La Crau-Les Barettes
- Properties with Open Kitchen in Bel Air-Jasse des Bernades La Crau-Les Barettes
- Renovated properties in Bel Air-Jasse des Bernades La Crau-Les Barettes
- Water View properties in Bel Air-Jasse des Bernades La Crau-Les Barettes
Related Guides & Stories
Trusted by the World's Leading Brokers
The agents behind the world's most exceptional properties list with JamesEdition.
- Listings from Sotheby's, Christie's, BARNES, and Engel & Völkers
- Every listing reviewed before it goes live
- Connect directly with verified listing agents
By continuing you agree to our Terms and Privacy Policy.