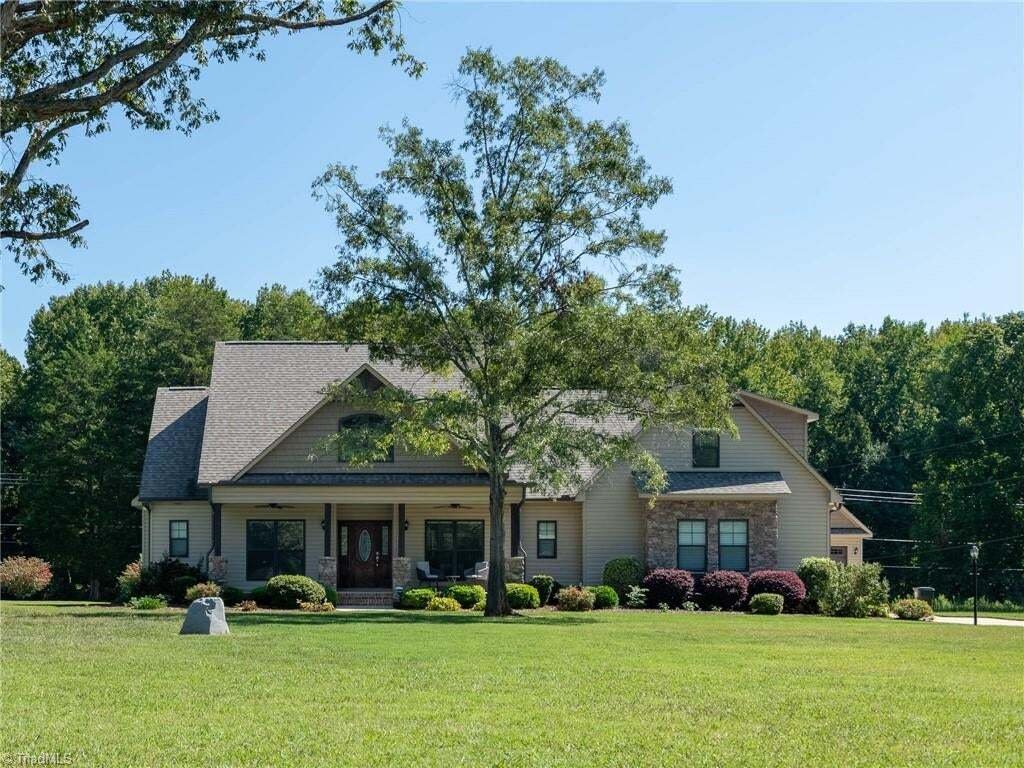
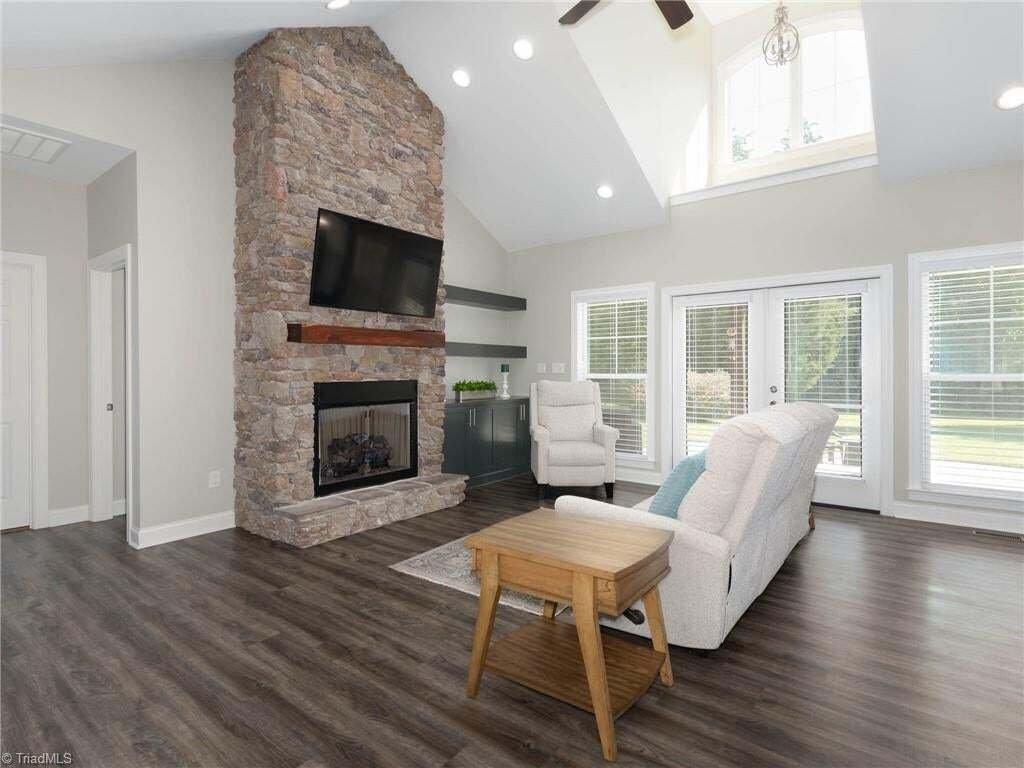
Single Family Residence In Salisbury
- 3 Beds
- 3 Baths
- 2,176 Sqft
- 1.81 Ac lot
- Updated: September 19
- Source: Triad MLS MLS#1235617
About the Property
Chef’s kitchen offers granite counters, tile backsplash, farmhouse sink, stainless appliances, gas stove, and pot filler. Split-bedroom plan p
Chef’s kitchen offers granite counters, tile backsplash, farmhouse sink, stainless appliances, gas stove, and pot filler. Split-bedroom plan puts all 3 BRs on the main level. Primary suite boasts a vaulted ceiling, custom closet, and spa bath with dual vanity, air jet tub, and walk-in shower. Laundry room includes storage cabinetry and built-in ironing board. Bonus room upstairs has a half bath and mini split system.
Car lovers rejoice: oversized attached 2 car garage with EV charger, plus a detached 22x36 garage with 400 sq ft unfinished space above-endless possibilities!
-
Property type
House
-
Year built
2019
-
Price/sqft
$268
Features
- Garage
- Fireplace
- Walk In Closet
- Gas Stovetop
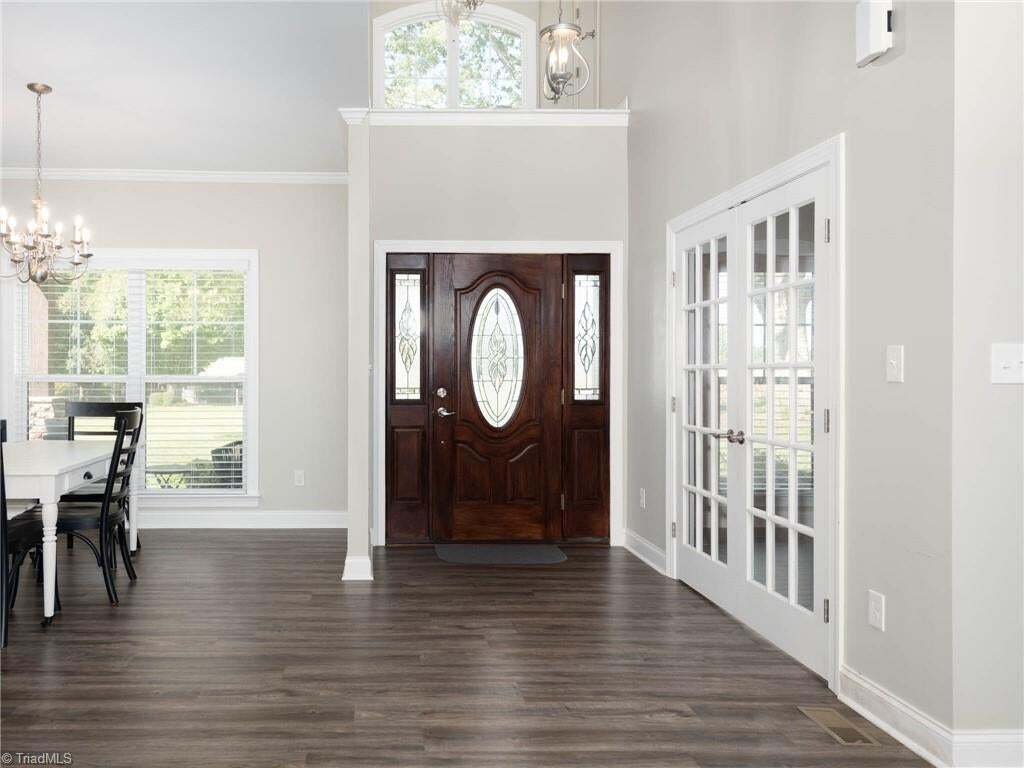
- High Ceiling
- Washer Dryer
- Kitchen island
- Laundry Room
Explore the Area
The agent will contact you soon by
Listed by
Book home tour with the agent
Choose a date and whether you'd like a virtual or in-person tour with the agent.
Listing information © 2026 Triad MLS, Inc. of North Carolina. All rights reserved. The data relating to real estate for sale on this web site comes in part from the Internet Data Exchange (IDX) Program of the Triad MLS, Inc. of High Point, NC. Real estate listings held by brokerage firms other than Continental Real Estate Group, Inc are marked with the Internet Data Exchange logo or the Internet Data Exchange (IDX) thumbnail logo (the TRIAD MLS logo) and detailed information about them includes the name of the listing brokers. IDX information provided is for consumers' personal, non-commercial use and may not be used for any purpose other than to identify prospective properties consumers may be interested in purchasing. Information deemed reliable but not guaranteed.
Similar Properties Nearby
New Listings in Salisbury




Explore More Homes for Sale
Salisbury, NC, United States property types
Salisbury, NC, United States popular searches
- Properties with Garage in Salisbury, NC, United States
- Properties with Air Conditioning in Salisbury, NC, United States
- Properties with Open Kitchen in Salisbury, NC, United States
- Waterfront properties in Salisbury, NC, United States
- Properties with Outdoor Kitchen in Salisbury, NC, United States
- Modern properties in Salisbury, NC, United States
- Riverfront properties in Salisbury, NC, United States
- Properties with Private Beach in Salisbury, NC, United States
- Properties with Elevator in Salisbury, NC, United States
- Golf View properties in Salisbury, NC, United States
Related Guides & Stories
Trusted by the World's Leading Brokers
The agents behind the world's most exceptional properties list with JamesEdition.
- Listings from Sotheby's, Christie's, BARNES, and Engel & Völkers
- Every listing reviewed before it goes live
- Connect directly with verified listing agents
By continuing you agree to our Terms and Privacy Policy.
partnered with