$1,995,000
Price decreased by $150,000 on Sep 01, 2026
Single Family Residence In Salisbury
- 3 Beds
- 3 Baths
- 3,933 Sqft
- 5.01 Ac lot
- Updated: September 1
- Source: SmartMLS MLS#24174042
About the Property
The Ultimate Entertainer’s Estate! If your life centers around fine food, close friends, and effortless hosting, this custom country estate is your dream destination. The true heart of this expanded 3,933 sq. ft. home is a jaw-dropping chef’s kitchen featuring double islands, premium stainless-steel appliances, a dry double-fridge bar, and a hidden walk-in pantry. This culinary masterpiece anchors
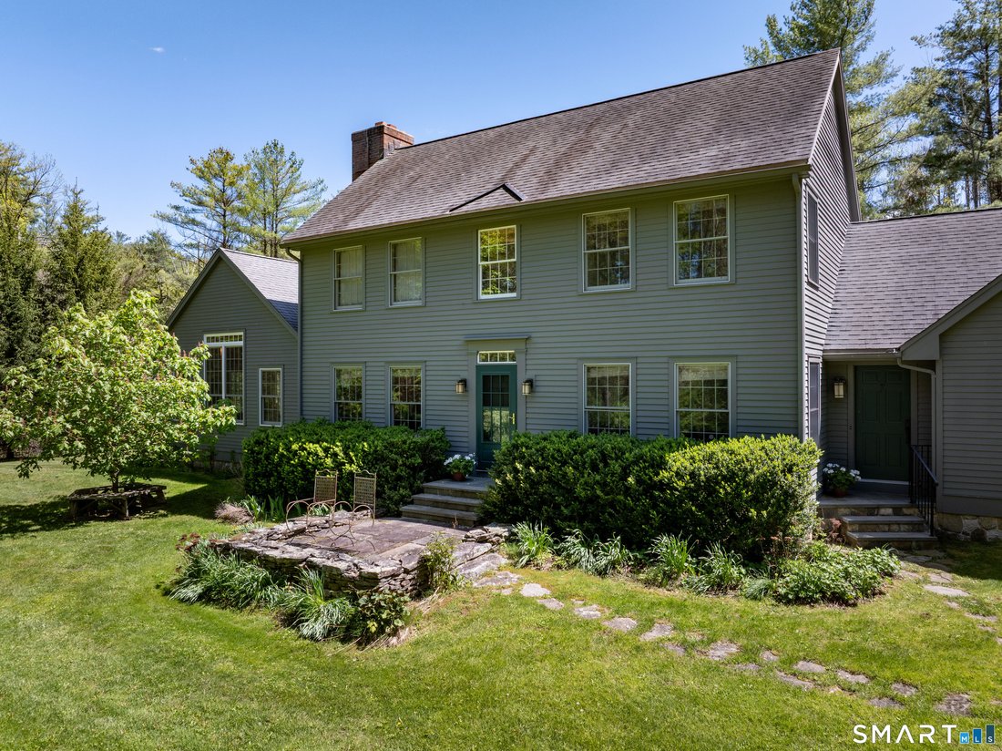
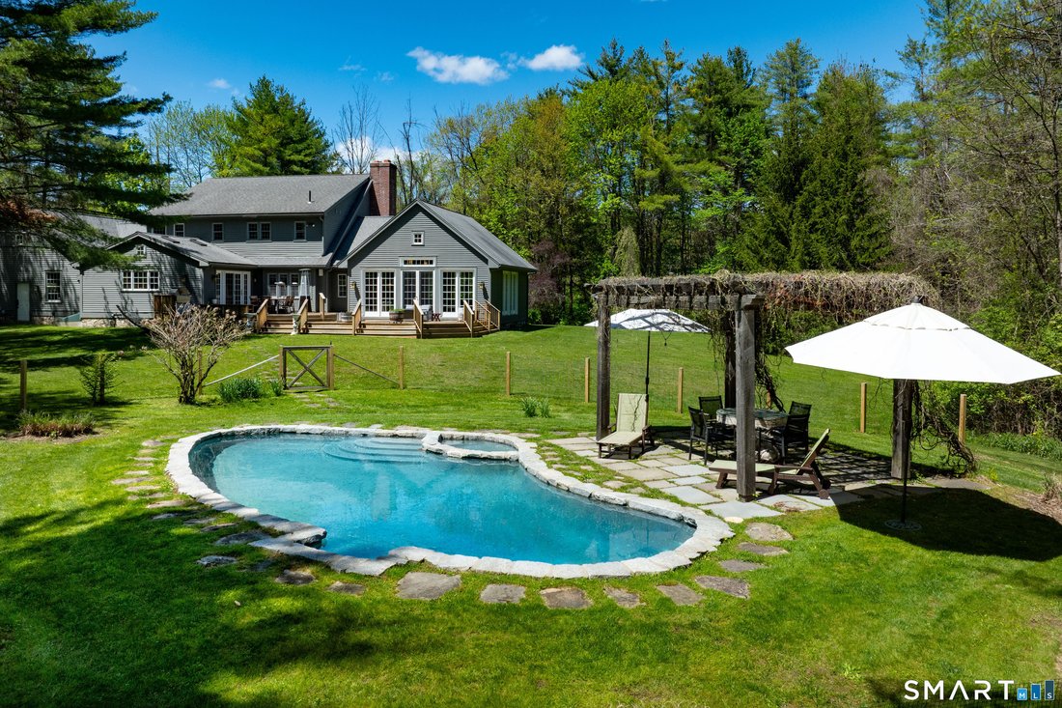
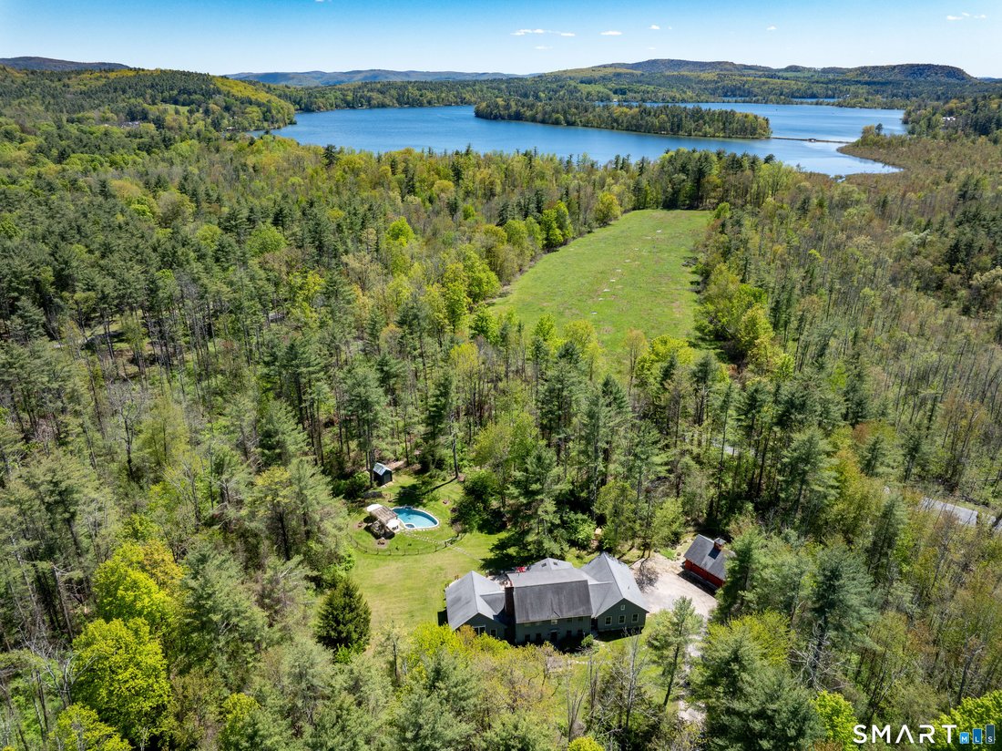
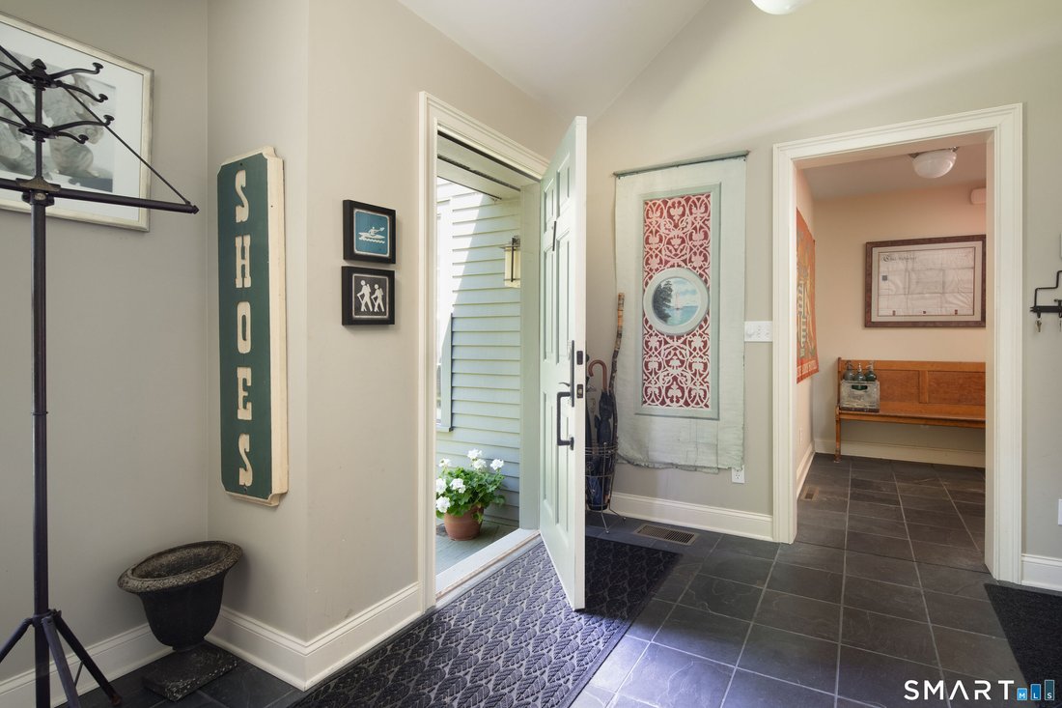
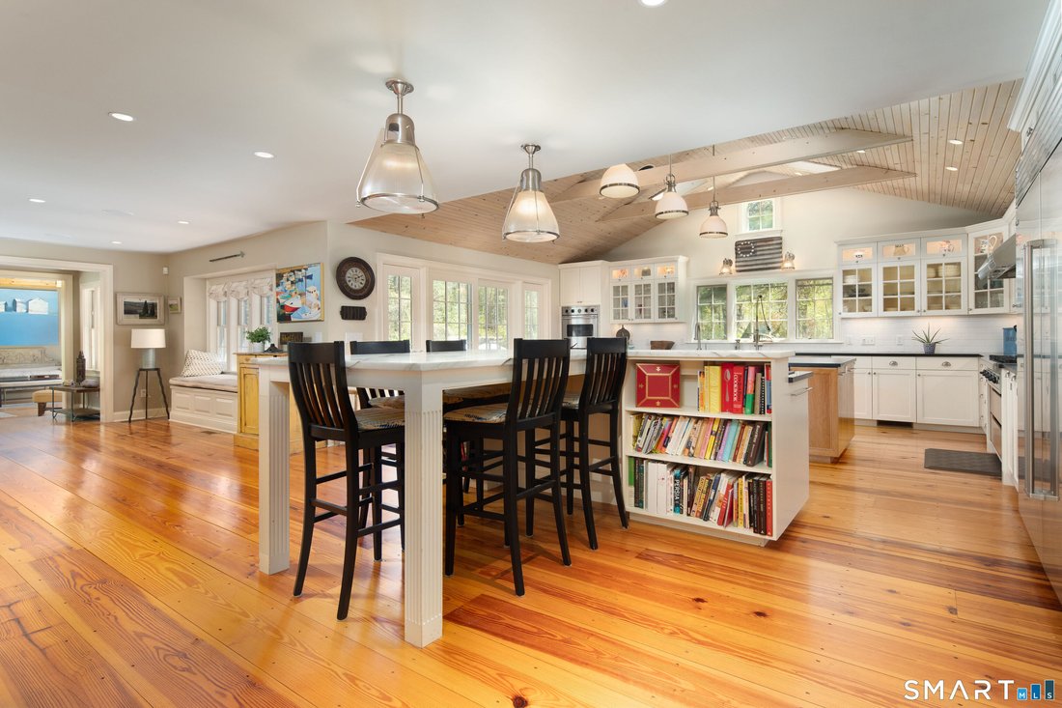
The Ultimate Entertainer’s Estate! If your life centers around fine food, close friends, and effortless hosting, this custom country estate is your dream destination. The true heart of this expanded 3,933 sq. ft. home is a jaw-dropping chef’s kitchen featuring double islands, premium stainless-steel appliances, a dry double-fridge bar, and a hidden walk-in pantry. This culinary masterpiece anchors a magnificent open floor plan. Guests can easily drift from the kitchen breakfast bar to the formal dining room fireplace, or gather beneath the soaring cathedral ceilings and raw timber beams of the giant great room. The interior’s sweeping, open layout flows beautifully to the outdoors, creating an intimate indoor-outdoor entertaining haven. The expansive wood deck provides the ultimate platform for grilling, open-air dining, and relaxing, while the lightly wooded acreage perfectly frames the pristine, in-ground heated pool. The primary suite showcases vaulted timbered ceilings and a bespoke wall of built-in cabinetry. The primary bathroom features double pedestal sinks, a standing shower, and a soaking tub. Conveniently set off the mudroom, an expansive laundry and exercise suite features durable slate tile floors and a rustic apron-front utility sink. Complete with a full-house generator and central air, this turnkey retreat is just minutes from Salisbury village, private schools, and Twin Lakes.
-
Property type
House
-
Year built
2000
-
Price/sqft
$507
Features
- Fireplace
- Garage
- Pool
- Bar
- Laundry Room
Explore the Area
7 Cooper Hill Road, Salisbury, Connecticut, United States
View on Google Maps
Price per sqft
Low
High
Joined 5 months ago
You have inquired about this property
The agent will contact you soon by
Listed by
13
Listings
2026
Joined
Book home tour with the agent
Choose a date and whether you'd like a virtual or in-person tour with the agent.
Preferred date
Tour type
Last updated
September 1
First listed
May 20
Listing reference
24174042
Listing status
IDX information is provided exclusively for personal, non-commercial use, and may not be used for any purpose other than to identify prospective properties consumers may be interested in purchasing. Information is deemed reliable but not guaranteed. The listing broker's offer of compensation is made only to participants of the MLS where the listing is filed.
Similar Properties Nearby
New Listings in Salisbury




Explore More Homes for Sale
Salisbury, CT, United States property types
Salisbury, CT, United States popular searches
- Properties with Tennis Court in Salisbury, CT, United States
- Properties with Open Kitchen in Salisbury, CT, United States
- Golf View properties in Salisbury, CT, United States
- New Builds properties in Salisbury, CT, United States
- Properties with Game Room in Salisbury, CT, United States
- Properties with Wine Cellar in Salisbury, CT, United States
- Riverfront properties in Salisbury, CT, United States
- River View properties in Salisbury, CT, United States
- Hilltop properties in Salisbury, CT, United States
Related Guides & Stories
Trusted by the World's Leading Brokers
The agents behind the world's most exceptional properties list with JamesEdition.
- Listings from Sotheby's, Christie's, BARNES, and Engel & Völkers
- Every listing reviewed before it goes live
- Connect directly with verified listing agents
By continuing you agree to our Terms and Privacy Policy.
brokerages we
partnered with
partnered with