

$1,050,000
10 Prospect Mountain Road
- 4 Beds
- 3 Baths
- 2,538 Sqft
- 37,462 Sqft lot
- MLS#24207746
About the Property
Welcome to Forest’s Edge. Set along a quiet country road traveled only by those with a reason to be there, this 1950s farmhouse presents that rare, elusive balance: complete sanctuary without isolation. Following a comprehensive, top-to-bottom renovation in 2021, every surface has been lovingly reimagined with an emphasis on quiet luxury and timeless craft. Arrival begins along a classic peastone
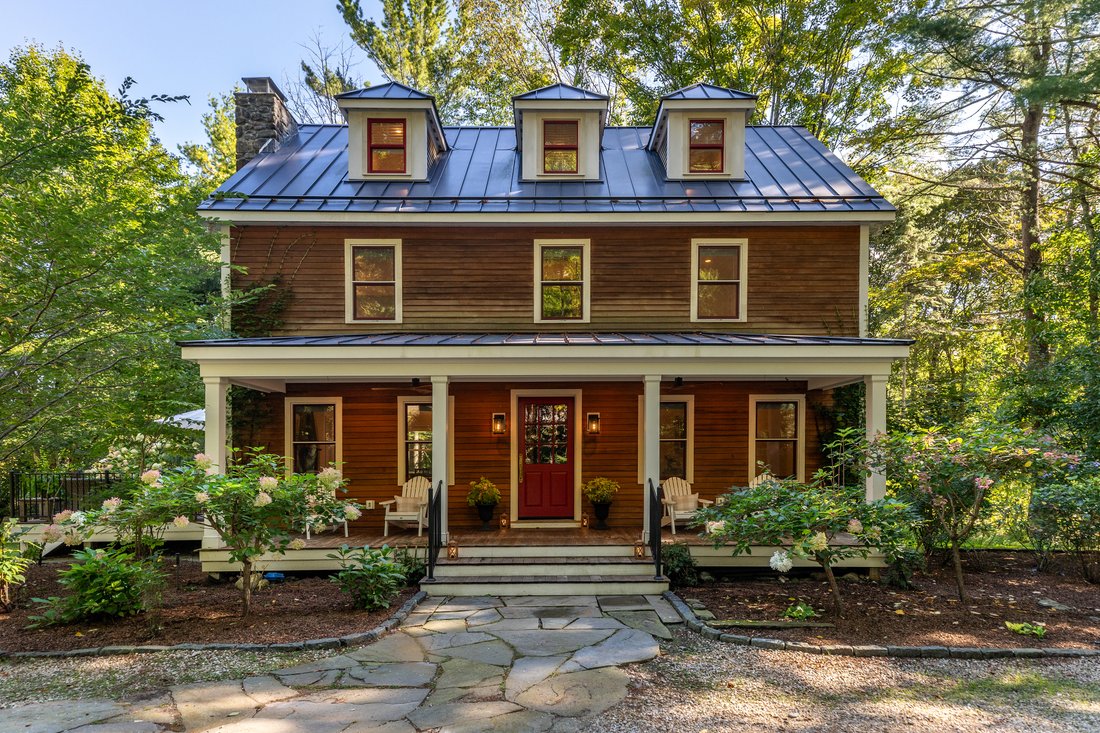
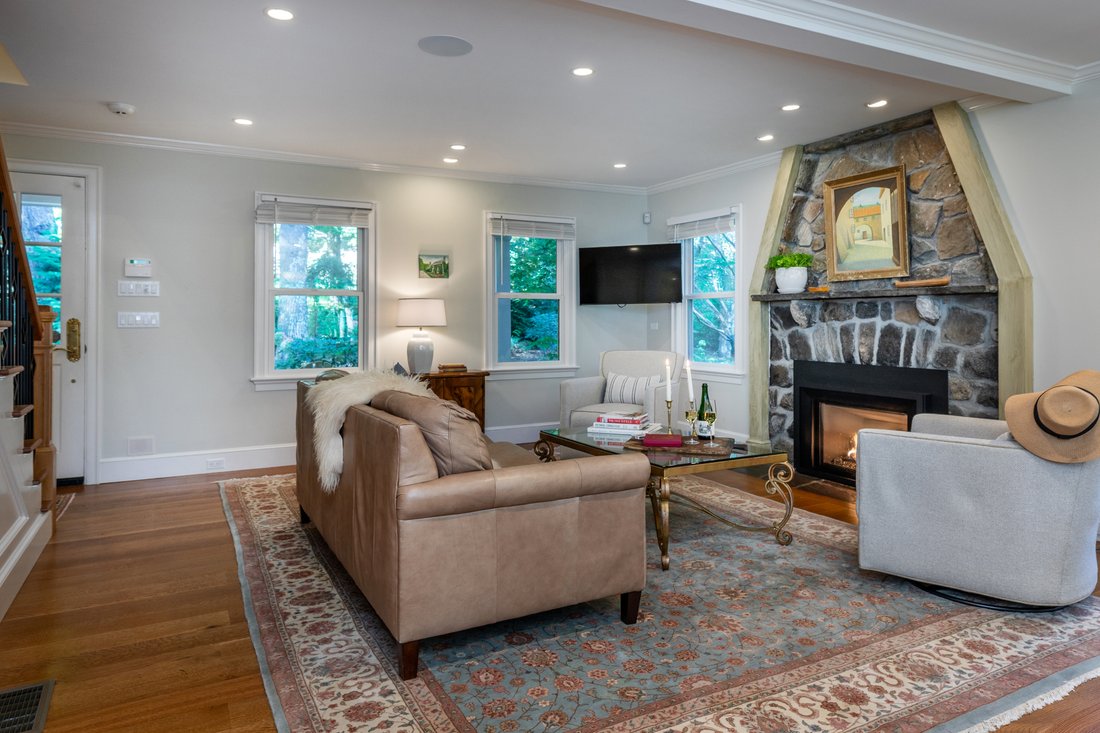
Welcome to Forest’s Edge. Set along a quiet country road traveled only by those with a reason to be there, this 1950s farmhouse presents that rare, elusive balance: complete sanctuary without isolation. Following a comprehensive, top-to-bottom renovation in 2021, every surface has been lovingly reimagined with an emphasis on quiet luxury and timeless craft. Arrival begins along a classic peastone driveway edged in Belgian block. A deep, welcoming front porch sets the scene generously scaled for classic Adirondack chairs, crisp afternoon breezes, and effortless entertaining. Inside, the main floor unfolds with natural light with windows surrounding the space. The living room serves as a cozy anchor, centered around a focal stone fireplace with a convenient propane insert and flanked by windows that invite sunlight to stream through all day. Just beyond, the dining area catches lovely views of the side porch stretching toward the pool. The kitchen is a beautiful balance of form and function: custom-paneled appliances, elegant marble countertops, a center island with an integrated breakfast bar, and a six-burner Wolf range equipped with a griddle and double ovens. Completing the main level is a powder room and a flexible front office that could seamlessly transition into a mudroom or playroom. The second floor hosts three spacious bedrooms, a full bath, and a dedicated laundry room that makes daily routines feel entirely luxurious.
The entire third floor is devoted to the primary retreat, elevated high in the treetops for ultimate privacy. This sanctuary includes an expansive walk-in closet-easily tailored as a quiet reading lounge or private office-and a spa-inspired bath complete with a walk-in shower and deep soaking tub. Outdoors, the landscape honors the property’s natural contours. Professionally designed perennial beds weave around a dramatic rock formation, while hydrangeas dot the open lawn. Tucked discreetly away from the main house, a tranquil pool and sun deck offer the ultimate private retreat for warm summer afternoons. A seamless blend of character and modern convenience, where no detail was too small to consider, and no expense was spared. Proven academic year and summer rental income property.
The entire third floor is devoted to the primary retreat, elevated high in the treetops for ultimate privacy. This sanctuary includes an expansive walk-in closet-easily tailored as a quiet reading lounge or private office-and a spa-inspired bath complete with a walk-in shower and deep soaking tub. Outdoors, the landscape honors the property’s natural contours. Professionally designed perennial beds weave around a dramatic rock formation, while hydrangeas dot the open lawn. Tucked discreetly away from the main house, a tranquil pool and sun deck offer the ultimate private retreat for warm summer afternoons. A seamless blend of character and modern convenience, where no detail was too small to consider, and no expense was spared. Proven academic year and summer rental income property.
-
Property type
House
-
Year built
1950
-
Price/sqft
$413
Features
- Fireplace
- Garden
- Pool
- Walk In Closet
- Washer Dryer
- Basement
- Office
- Laundry Room
- Bar
Features
Lot
- Privacy
Indoor
- Office
- Fireplace
- Washer Dryer
- Bar
- Laundry Room
- Basement
- Walk In Closet
Outdoor
- Pool
- Garden
Explore the Area
10 Prospect Mountain Road, Salisbury, CT 06068, Connecticut, United States
View on Google Maps
Price per sqft
Low
High
Joined 3 years ago
You have inquired about this property
The agent will contact you soon by
Listed by
8
Listings
2023
Joined
Book home tour with At Home in the Hills Team
Choose a date and whether you'd like a virtual or in-person tour with the agent.
Preferred date
Tour type

William Pitt Sotheby's International Realty
19 Main Street, 06068, Salisbury, Connecticut, United States
View agency profile
Similar Properties Nearby
New Listings in Salisbury



Explore More Homes for Sale
Salisbury, CT, United States property types
Salisbury, CT, United States popular searches
- Properties with Tennis Court in Salisbury, CT, United States
- Properties with Open Kitchen in Salisbury, CT, United States
- New Builds properties in Salisbury, CT, United States
- Riverfront properties in Salisbury, CT, United States
- Properties with Wine Cellar in Salisbury, CT, United States
- River View properties in Salisbury, CT, United States
- Golf View properties in Salisbury, CT, United States
- Hilltop properties in Salisbury, CT, United States
- Properties with Game Room in Salisbury, CT, United States
Related Guides & Stories
Trusted by the World's Leading Brokers
The agents behind the world's most exceptional properties list with JamesEdition.
- Listings from Sotheby's, Christie's, BARNES, and Engel & Völkers
- Every listing reviewed before it goes live
- Connect directly with verified listing agents
By continuing you agree to our Terms and Privacy Policy.
brokerages we
partnered with
partnered with