$624,407
Charming Villa In The Historic Area Of Salir
- 2 Beds
- 2 Baths
- 1,723 Sqft
- 10,226 Sqft lot
- Updated: Yesterday
- 1
About the Property
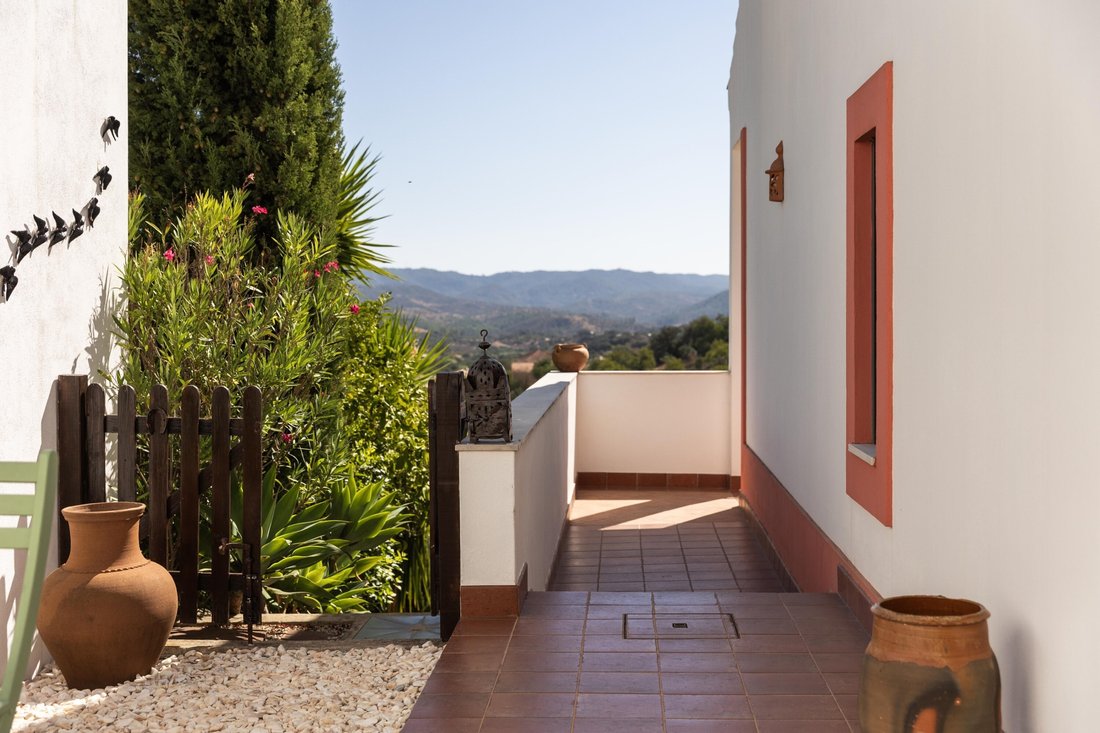
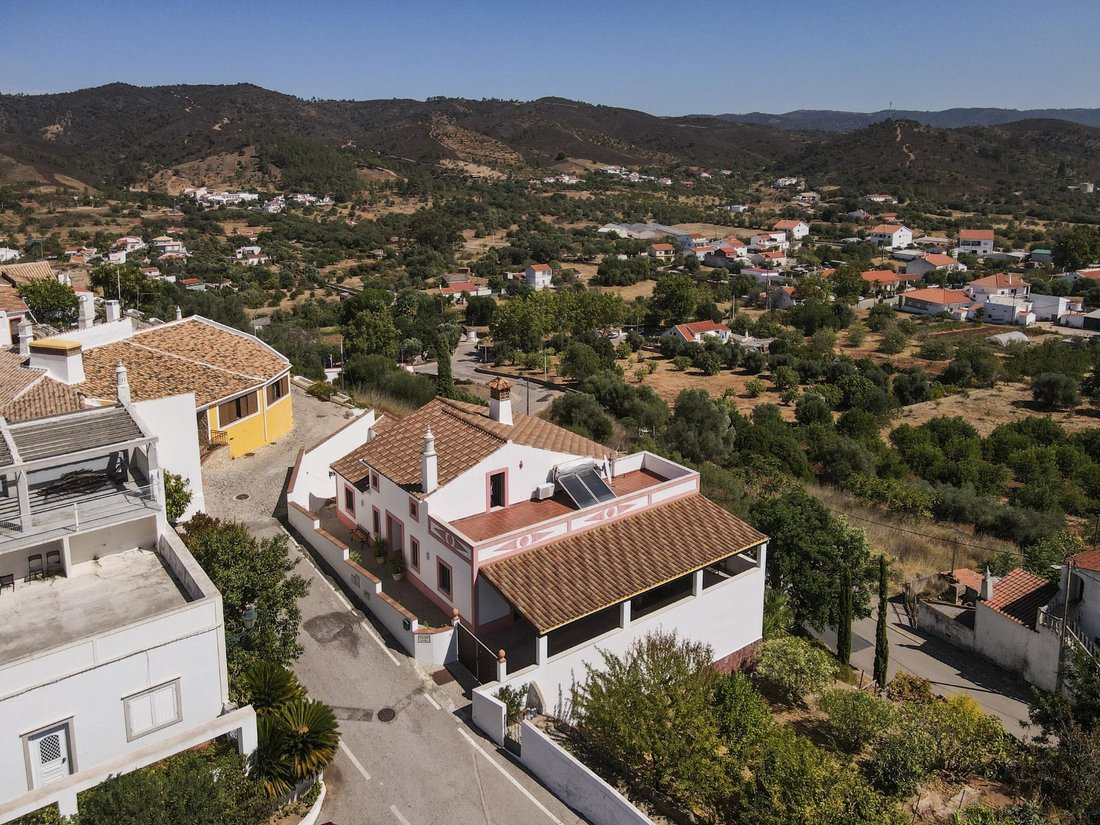
One of the highest points in the village of Salir, surrounded by the streets and walls of the old Arab Castle and the legends of Enchanted Moorish Maidens, is the setting for this two-bedroom villa, which opens onto the surrounding landscape, with privileged views over the village and the mountains.
The property is easily accessible both on foot and by car, directly from the public road,
The property is easily accessible both on foot and by car, directly from the public road,
One of the highest points in the village of Salir, surrounded by the streets and walls of the old Arab Castle and the legends of Enchanted Moorish Maidens, is the setting for this two-bedroom villa, which opens onto the surrounding landscape, with privileged views over the village and the mountains.
The property is easily accessible both on foot and by car, directly from the public road, and includes parking for two vehicles.
Inspired by traditional urban architecture, the villa occupies the highest point of a 950 m² plot, blending harmoniously into its surroundings.
It comprises a main ground floor and an attic level.
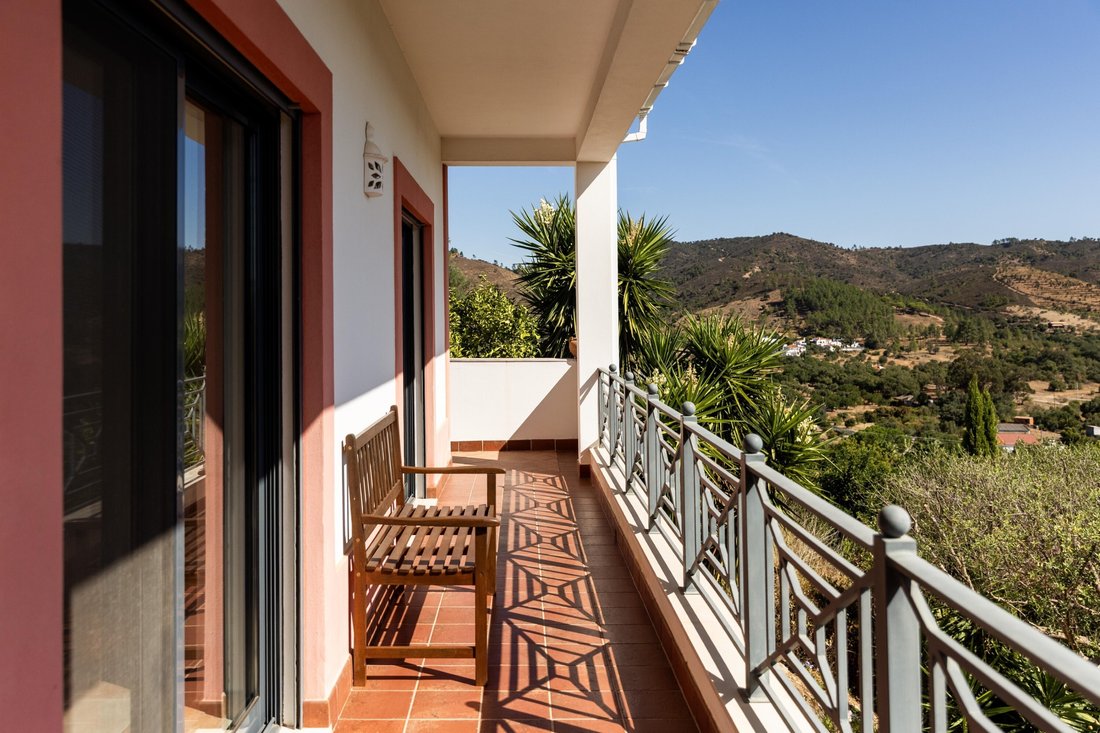
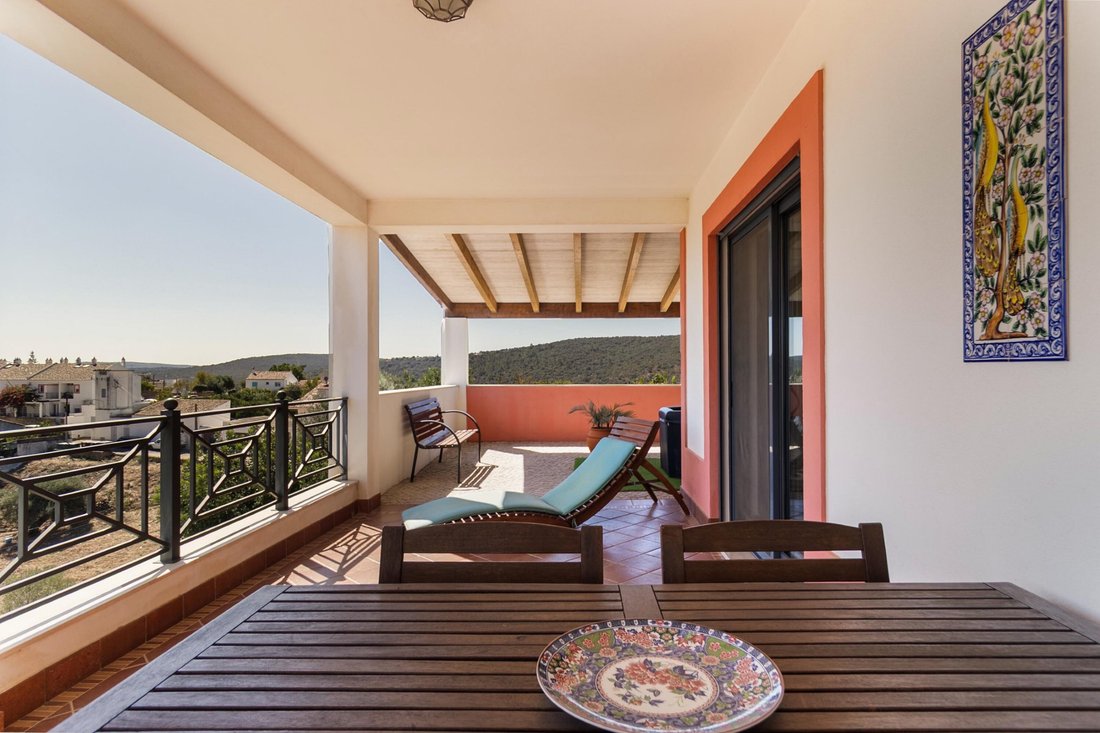
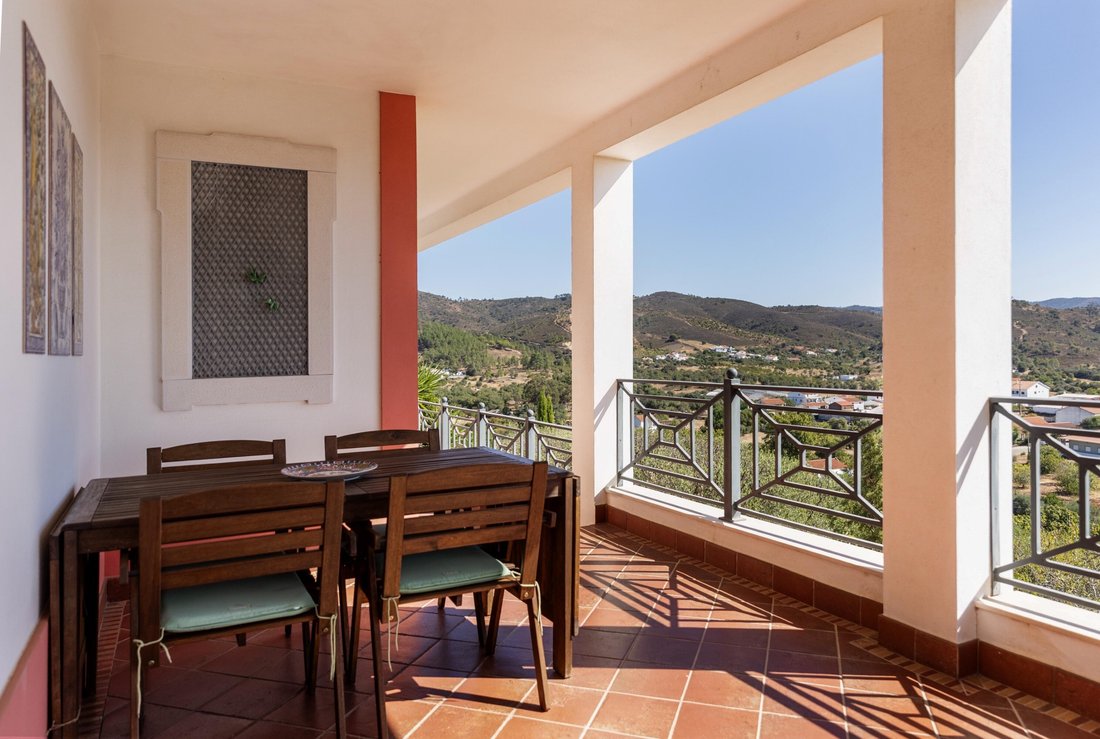
The main floor includes a living room with fireplace, a dining room, a kitchen with central island, two bedrooms, one of which is en suite, and a second bathroom. Surrounding this floor are a variety of outdoor spaces and secluded corners, most notably the large covered terrace to the east, which opens onto the landscape of the Algarve’s foothills.
At attic level, a mezzanine opens onto the living room, adding a distinctive dimension to the space and allowing for versatile use.
From here, there is also private access to a rooftop terrace, offering panoramic views over the village and Salir Castle, extending further into the surrounding mountains.
The ground-floor terrace also features a jacuzzi.
Although predominantly east-facing, the villa benefits from excellent sun exposure.
Built to a good standard, both in terms of materials and finishes, the property is in excellent condition.
Additional features include electric underfloor heating in some areas, air conditioning, solar panels, double glazing and electric shutters.
The particularly successful relationship between the interior and exterior means that the outdoor spaces function almost as a natural extension of the interiors, extending the usable living areas of the house and allowing its occupants to enjoy throughout the day the light, landscape and tranquillity that characterise this location.
The combination of traditional-inspired architecture, a privileged position in the historic centre of Salir and its close relationship with the surrounding landscape gives the property a distinctive character that would be difficult to recreate in a recent construction.
Energy Rating: B
#ref:AC006
The property is easily accessible both on foot and by car, directly from the public road, and includes parking for two vehicles.
Inspired by traditional urban architecture, the villa occupies the highest point of a 950 m² plot, blending harmoniously into its surroundings.
It comprises a main ground floor and an attic level.
The main floor includes a living room with fireplace, a dining room, a kitchen with central island, two bedrooms, one of which is en suite, and a second bathroom. Surrounding this floor are a variety of outdoor spaces and secluded corners, most notably the large covered terrace to the east, which opens onto the landscape of the Algarve’s foothills.
At attic level, a mezzanine opens onto the living room, adding a distinctive dimension to the space and allowing for versatile use.
From here, there is also private access to a rooftop terrace, offering panoramic views over the village and Salir Castle, extending further into the surrounding mountains.
The ground-floor terrace also features a jacuzzi.
Although predominantly east-facing, the villa benefits from excellent sun exposure.
Built to a good standard, both in terms of materials and finishes, the property is in excellent condition.
Additional features include electric underfloor heating in some areas, air conditioning, solar panels, double glazing and electric shutters.
The particularly successful relationship between the interior and exterior means that the outdoor spaces function almost as a natural extension of the interiors, extending the usable living areas of the house and allowing its occupants to enjoy throughout the day the light, landscape and tranquillity that characterise this location.
The combination of traditional-inspired architecture, a privileged position in the historic centre of Salir and its close relationship with the surrounding landscape gives the property a distinctive character that would be difficult to recreate in a recent construction.
Energy Rating: B
#ref:AC006
-
Property type
House
-
Floors
1
-
Price/sqft
$362
-
Emissions
NI
-
Consumption
B
Features
- Terrace
- Fireplace
- Mountain View
- Elevator
- Jacuzzi
- Hilltop
- Panoramic / Scenic View
- Gate
- Gas Stovetop
Features
Lot
- Panoramic / Scenic View
- Mountain View
- Hilltop
Indoor
- High Ceiling
- Office
- Fireplace
- Air Conditioning
- Kitchen island
- Gas Stovetop
- Jacuzzi
- Elevator
- Stone Countertops
Outdoor
- Terrace
- Balcony
- Parking
- Gate
Explore the Area
Joined 7 years ago
You have inquired about this property
The agent will contact you soon by
Listed by
223
Listings
2019
Joined
Book home tour with the agent
Choose a date and whether you'd like a virtual or in-person tour with the agent.
Preferred date
Tour type
Last updated
Yesterday
First listed
October 8
Listing reference
AC006-0526757120
Similar Properties Nearby
New Listings in Salir



Explore More Homes for Sale
Salir, Portugal property types
Salir, Portugal popular searches
- Panoramic / Scenic View properties in Salir, Portugal
- Sea View properties in Salir, Portugal
- City View properties in Salir, Portugal
- Properties with Outdoor Kitchen in Salir, Portugal
- Privacy properties in Salir, Portugal
- High Altitude properties in Salir, Portugal
- Waterfront properties in Salir, Portugal
- Hilltop properties in Salir, Portugal
- New Builds properties in Salir, Portugal
- Properties with Fitness Center / Gym in Salir, Portugal
- Properties with Steam Room in Salir, Portugal
- Oceanfront properties in Salir, Portugal
- Properties with Wine Cellar in Salir, Portugal
- Properties with Jacuzzi in Salir, Portugal
- Properties with Open Kitchen in Salir, Portugal
- Renovated properties in Salir, Portugal
- Properties with Cinema in Salir, Portugal
- Ocean View properties in Salir, Portugal
Related Guides & Stories
Trusted by the World's Leading Brokers
The agents behind the world's most exceptional properties list with JamesEdition.
- Listings from Sotheby's, Christie's, BARNES, and Engel & Völkers
- Every listing reviewed before it goes live
- Connect directly with verified listing agents
By continuing you agree to our Terms and Privacy Policy.