$3,362,206
Salernes Property
- 3 Beds
- 3 Baths
- 6,577 Sqft
- 4.31 Ac lot
- Updated: August 7
- 5
About the Property
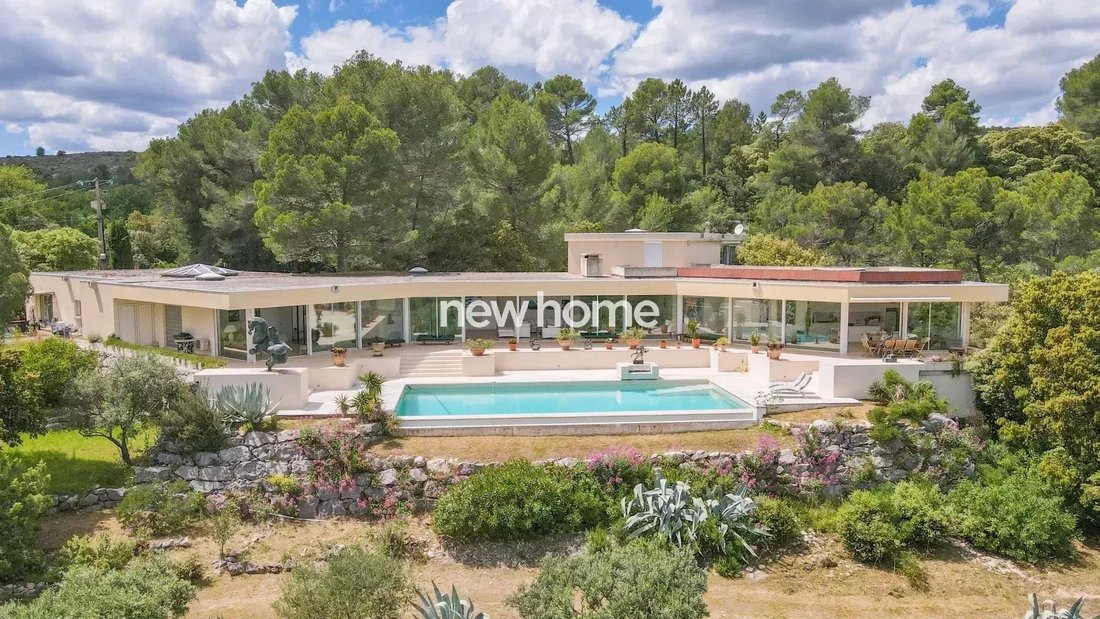
Located between the Mediterranean and the Verdon, this exclusive property is nestled in the heart of a preserved natural area, only 2 km from the village center. Nice Airport is a 1.5-hour drive away, while Draguignan, with its TGV station, is only 30 minutes away. A small road winds through a valley classified as a protected natural area, leading to the entrance of the house, situated at the top
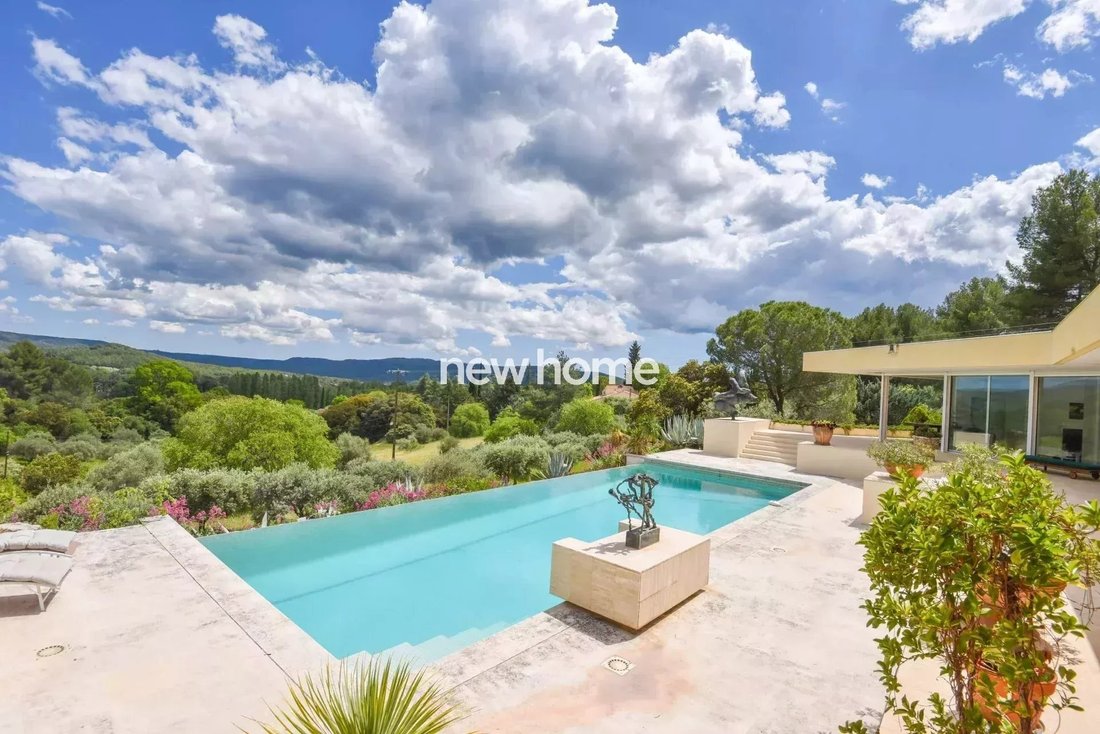
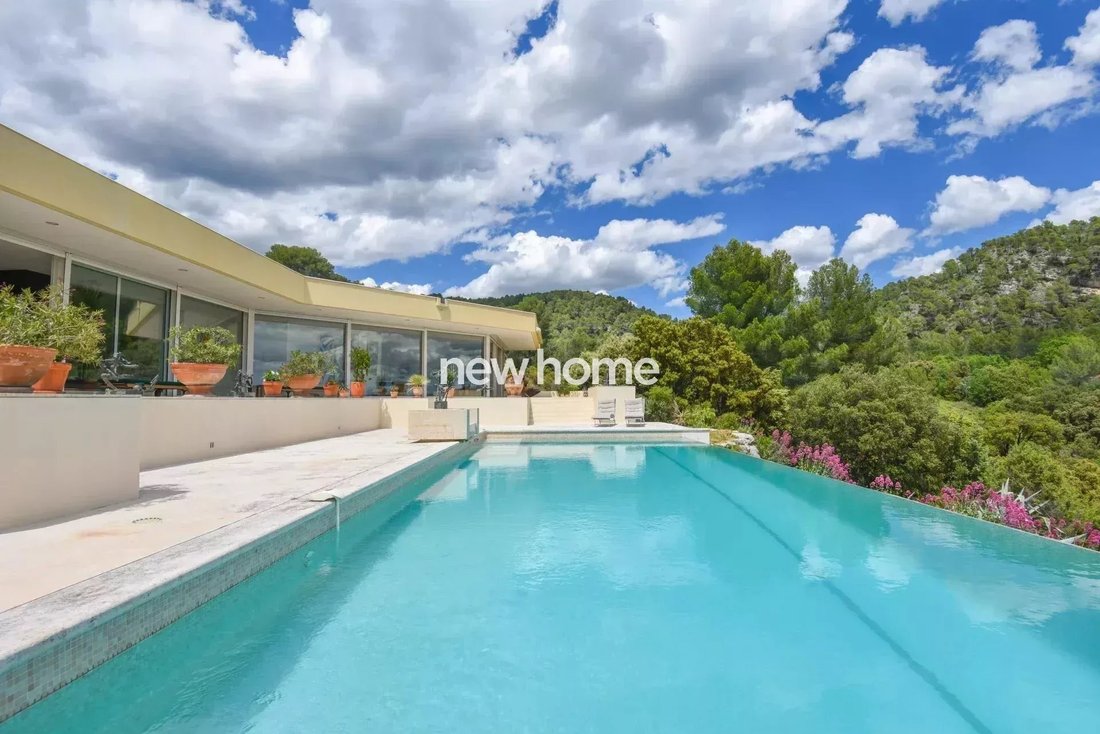
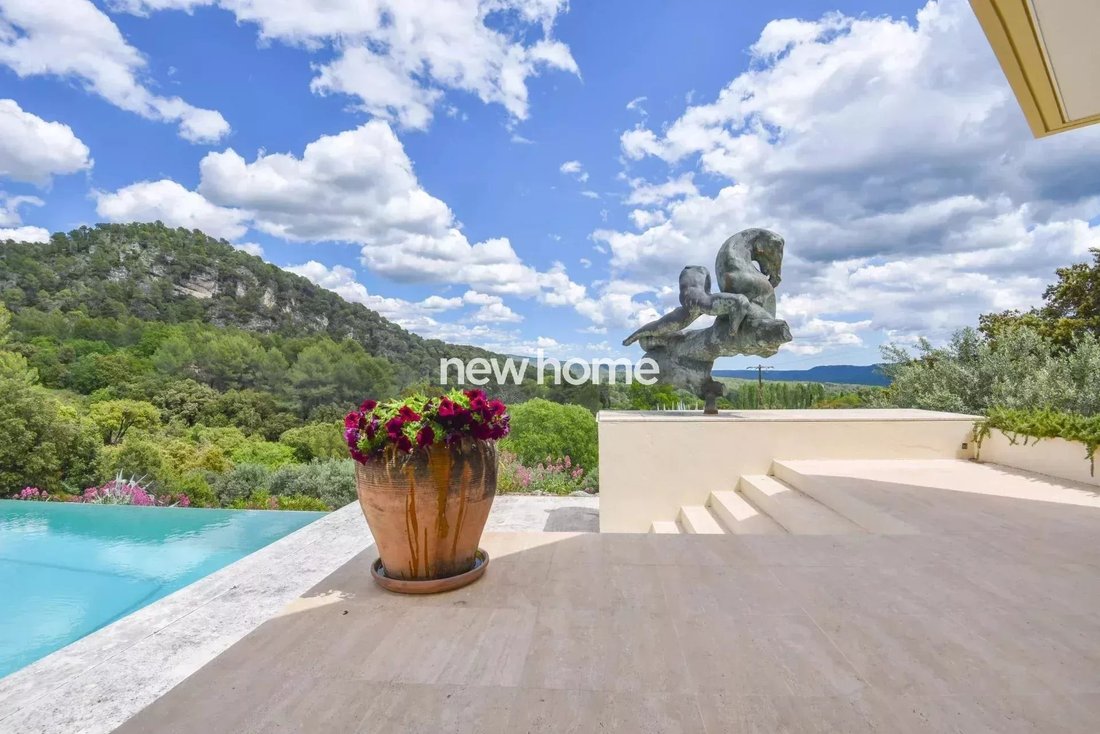
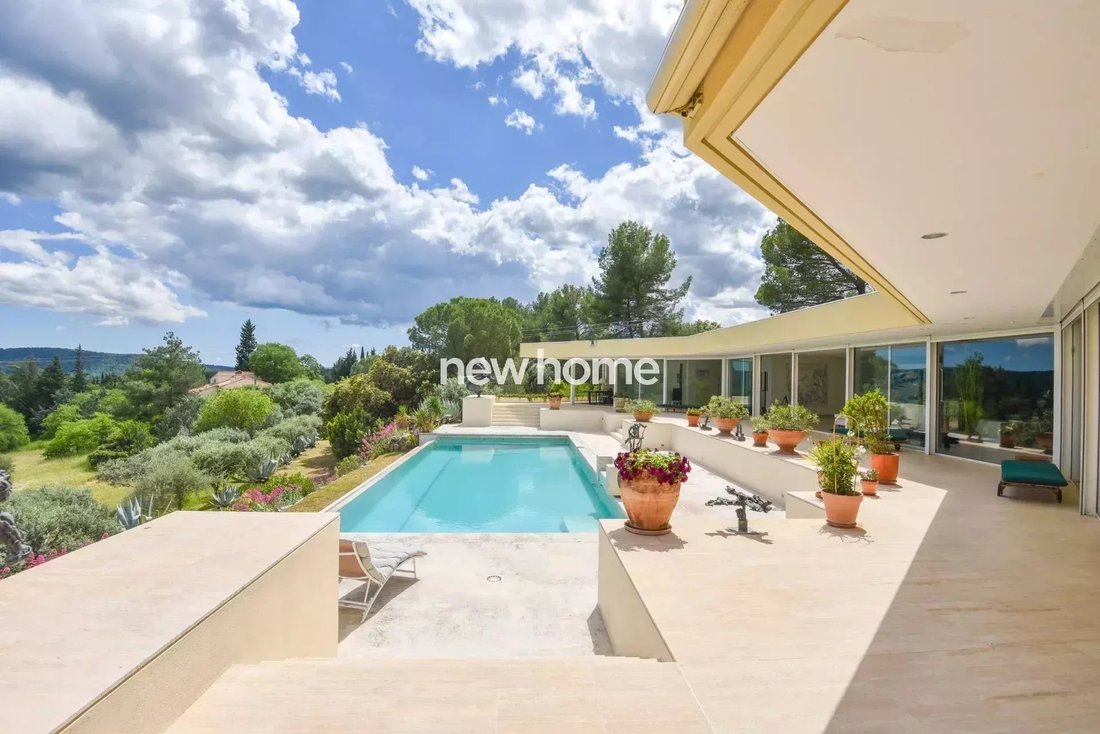
Located between the Mediterranean and the Verdon, this exclusive property is nestled in the heart of a preserved natural area, only 2 km from the village center. Nice Airport is a 1.5-hour drive away, while Draguignan, with its TGV station, is only 30 minutes away. A small road winds through a valley classified as a protected natural area, leading to the entrance of the house, situated at the top of the path. From east to west, the panorama offers an unobstructed view of the typical wild nature of Var. The house’s design harmoniously follows the natural slope of the hill, with its foundations anchored directly into the rock. Protected at the back by a rocky belt, the villa fully embraces the surrounding panorama. Designed in a modernist spirit by American architect A. Krikhaar, the villa and its guest house extend over a sunny plot of 1.74 hectares, offering about 610 m² of single-story living space, with an elevated artist?s studio. The house showcases open volumes and contemporary materials such as steel, concrete, and glass. From the entrance, a hallway opens onto a vast light-filled space, offering diagonal perspectives on the various interior and exterior areas. The living room’s floor-to-ceiling bay windows stretch along the entire south facade, creating a fluidity between spaces and offering a panoramic view of the outside. A large brick fireplace, covered with dark green Brazilian granite tiles, subtly divides the space between the living room and the office and library area. At the eastern end is a large bedroom with an en-suite bathroom and a dressing room. A hallway leads to the back of the house, providing access to a triple garage. The stairway leads to the artist?s studio and a mezzanine opening onto the rooftop terrace. On the eastern side, the kitchen area opens onto an outdoor terrace, while on the western side, a hallway leads to two additional bedrooms with en-suite bathrooms, as well as an exhibition room lit by a central skylight. Roman travertine slab floors and sliding metal louvered ceilings enhance the fluidity and harmony of the whole, while large frosted glass doors add a touch of sophistication. The caretaker’s or guest house, attached to the villa, includes an independent apartment with a living room, American kitchen, two bedrooms, bathroom, and separate toilets, as well as a private terrace. The terraced garden descends to a stunning infinity pool.
Information on the risks to which this property is exposed is available on the Géorisques website: https://www.georisques.gouv.fr/
Information on the risks to which this property is exposed is available on the Géorisques website: https://www.georisques.gouv.fr/
-
Property type
Estate
-
Floors
2
-
Year built
1993
-
Price/sqft
$511
Features
Features
Lot
Indoor
Outdoor
Explore the Area
Salernes, Provence-Alpes-Côte d'Azur, France
View on Google Maps
Price per sqft
Low
High
Located in the picturesque village of Salernes, France, this property offers a serene and luxurious lifestyle. Nestled in the heart of Provence, it provides easy access to beautiful natural landscapes and charming Provençal markets. Enjoy convenient connections, with Marseille Provence Airport approximately 85 minutes away by car. The region boasts Michelin-starred dining, artisanal shops, and historic vineyards, ensuring a rich cultural experience.
Get nearby
Attractions
Schools
Marseille Provence Airport
Airport
85 min
Toulon-Hyères Airport
Airport
93 min
Les Arcs - Draguignan Train Station
Train Station
36 min
Port of Saint-Tropez
Port / Marina
75 min
Domaine de Château Saint Martin
Dining & Wine
26 min
Gorges du Verdon
Outdoor & Nature
41 min
Les Jardins de Sardan
Outdoor & Nature
14 min
Le Couvent Royal Saint-Maximin
Culture & Heritage
48 min
École des Mines de Saint-Étienne
University / Higher Education
65 min
Lycée Jean Moulin
Public School
31 min
Joined 6 years ago
You have inquired about this property
The agent will contact you soon by
Listed by
46
Listings
2020
Joined
Book home tour with the agent
Choose a date and whether you'd like a virtual or in-person tour with the agent.
Preferred date
Tour type
Last updated
August 7
First listed
May 22, 2024
Listing reference
10075
Similar Properties Nearby
New Listings in Salernes


Explore More Homes for Sale
Salernes property types
Salernes popular searches
Related Guides & Stories
Trusted by the World's Leading Brokers
The agents behind the world's most exceptional properties list with JamesEdition.
- Listings from Sotheby's, Christie's, BARNES, and Engel & Völkers
- Every listing reviewed before it goes live
- Connect directly with verified listing agents
By continuing you agree to our Terms and Privacy Policy.