


$725,000
Single Family Detached Salem
- 5 Beds
- 6 Baths
- 5,107 Sqft
- 14,811 Sqft lot
- Updated: August 20
- 2
- MLS#921974
About the Property
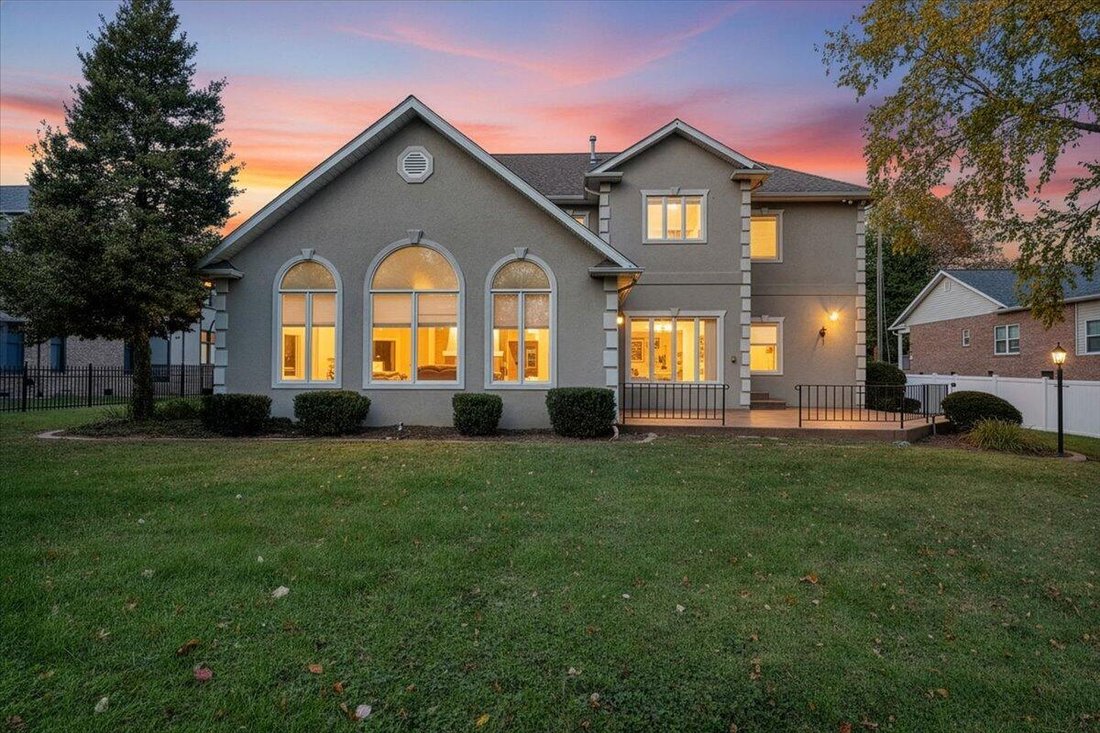
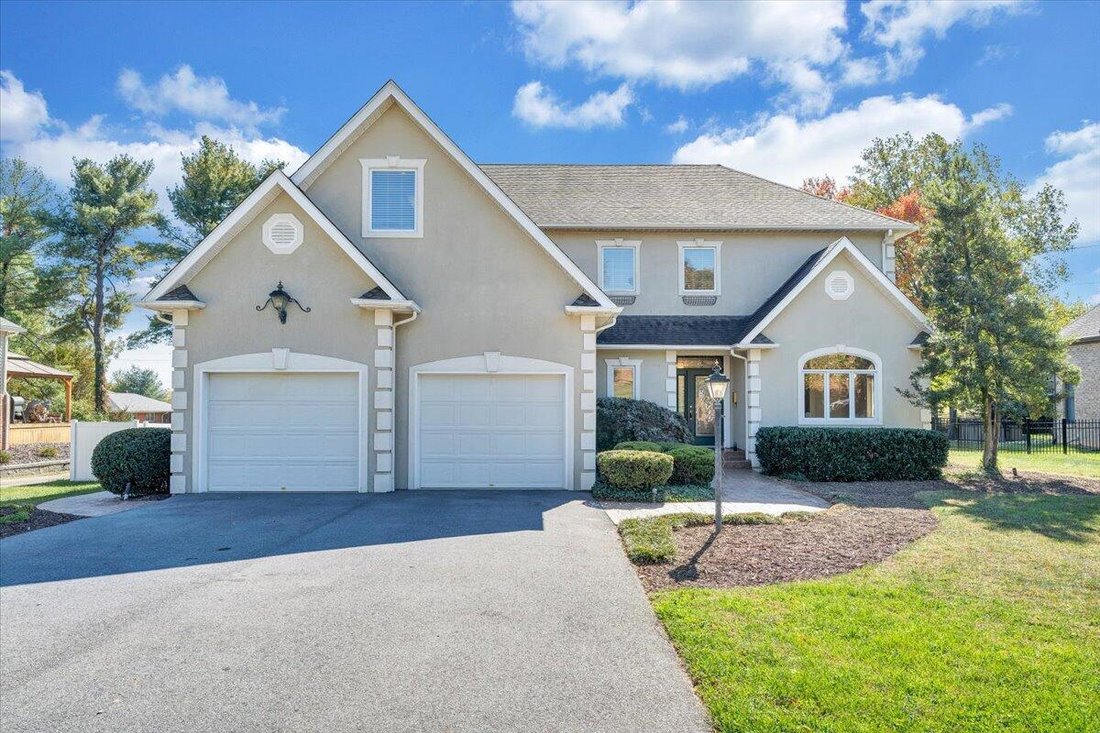
Step into a home where craftsmanship meets comfort. This custom-built residence features soaring 9’ ceilings with elegant double crown molding, creating a bright, airy atmosphere throughout. The open layout is ideal for entertaining or cozy evenings, highlighted by two gas fireplaces—one in the dramatic theater room with 16’ ceilings and one in the welcoming Family Room.
The chef-inspired
The chef-inspired
Step into a home where craftsmanship meets comfort. This custom-built residence features soaring 9’ ceilings with elegant double crown molding, creating a bright, airy atmosphere throughout. The open layout is ideal for entertaining or cozy evenings, highlighted by two gas fireplaces—one in the dramatic theater room with 16’ ceilings and one in the welcoming Family Room.
The chef-inspired kitchen boasts handcrafted Amish cherry wood cabinetry and abundant workspace, while insulated walls, floors, and ceilings ensure year-round comfort. Retreat to the expansive master suite, complete with a gas fireplace, jetted soaking tub, walk-in shower, and new hardwood floors. Additional amenities include a spacious laundry room with ample storage, a stamped walkway and patio, 6’ privacy fencing, invisible pet fencing, and soft perimeter lighting that showcases the backyard beautifully at night.
Located just minutes from Roanoke College and all that Salem has to offer, including strolls downtown to the farmers market, seasonal events, and local dining and shopping, this meticulously maintained home is ready for its next chapter!
The chef-inspired kitchen boasts handcrafted Amish cherry wood cabinetry and abundant workspace, while insulated walls, floors, and ceilings ensure year-round comfort. Retreat to the expansive master suite, complete with a gas fireplace, jetted soaking tub, walk-in shower, and new hardwood floors. Additional amenities include a spacious laundry room with ample storage, a stamped walkway and patio, 6’ privacy fencing, invisible pet fencing, and soft perimeter lighting that showcases the backyard beautifully at night.
Located just minutes from Roanoke College and all that Salem has to offer, including strolls downtown to the farmers market, seasonal events, and local dining and shopping, this meticulously maintained home is ready for its next chapter!
-
Property type
House
-
Year built
1997
-
Price/sqft
$141
Features
- Fireplace
- Garden
- Laundry Room
- Privacy
Explore the Area
38 Corbett ST, Salem, VA 24153, Virginia, United States
View on Google Maps
Price per sqft
Low
High
Joined 4 years ago
You have inquired about this property
The agent will contact you soon by
Listed by
1
Listings
2025
Joined
Book home tour with Katy Cookston
Choose a date and whether you'd like a virtual or in-person tour with the agent.
Preferred date
Tour type

Chesapeake/Greenbrier
1100 Volvo Parkway, Suite 200, 23320, Chesapeake, United States
View agency profile
Last updated
August 20
First listed
Oct 24, 2025
Agent licence
#0225226729
Listing reference
2043851371525368
Listing status
Similar Properties Nearby
New Listings in Salem



Explore More Homes for Sale
Salem, OR, United States property types
Salem, OR, United States popular searches
- Properties with Pool in Salem, OR, United States
- Waterfront properties in Salem, OR, United States
- Properties with Vineyard / Winery in Salem, OR, United States
- Properties with Wine Cellar in Salem, OR, United States
- Panoramic / Scenic View properties in Salem, OR, United States
- Properties with Outdoor Kitchen in Salem, OR, United States
- New Builds properties in Salem, OR, United States
- Mountain View properties in Salem, OR, United States
- Properties with Open Kitchen in Salem, OR, United States
- Riverfront properties in Salem, OR, United States
- Properties with Sauna in Salem, OR, United States
- Equestrian properties in Salem, OR, United States
- Duplex properties in Salem, OR, United States
- Properties with Elevator in Salem, OR, United States
Related Guides & Stories
Trusted by the World's Leading Brokers
The agents behind the world's most exceptional properties list with JamesEdition.
- Listings from Sotheby's, Christie's, BARNES, and Engel & Völkers
- Every listing reviewed before it goes live
- Connect directly with verified listing agents
By continuing you agree to our Terms and Privacy Policy.
brokerages we
partnered with
partnered with