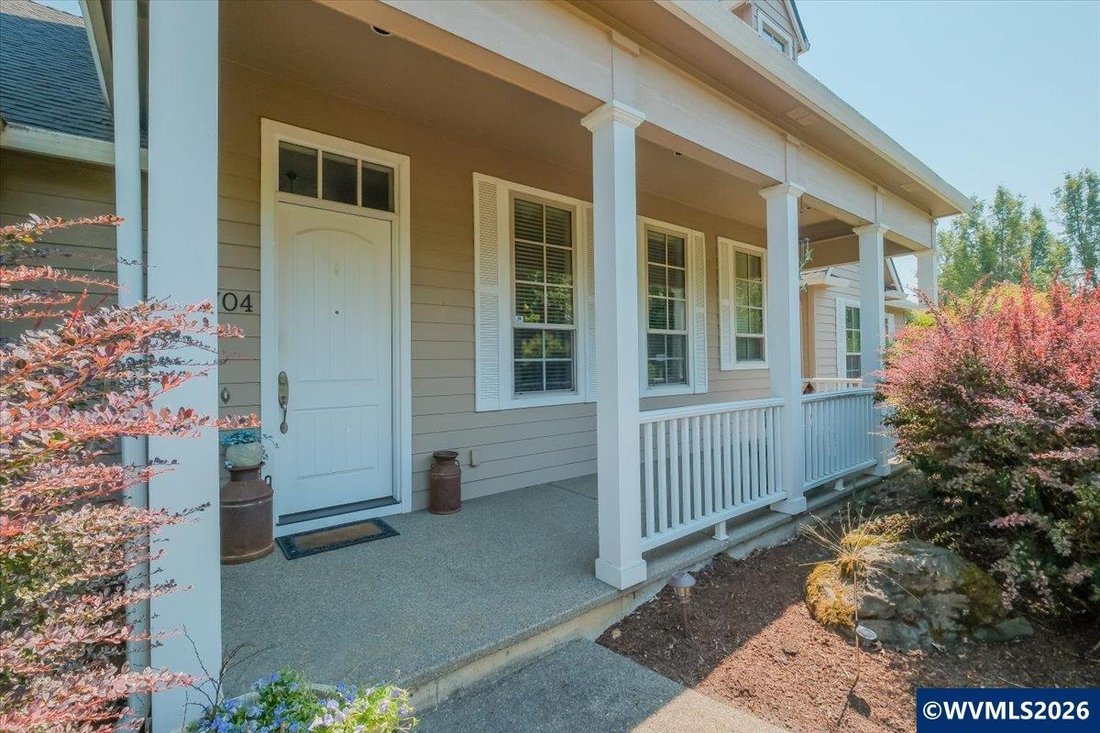
$1,190,000
Single Family Detached Salem
- 3 Beds
- 3 Baths
- 2,423 Sqft
- 2.02 Ac lot
- Updated: August 31
- MLS#844230
About the Property
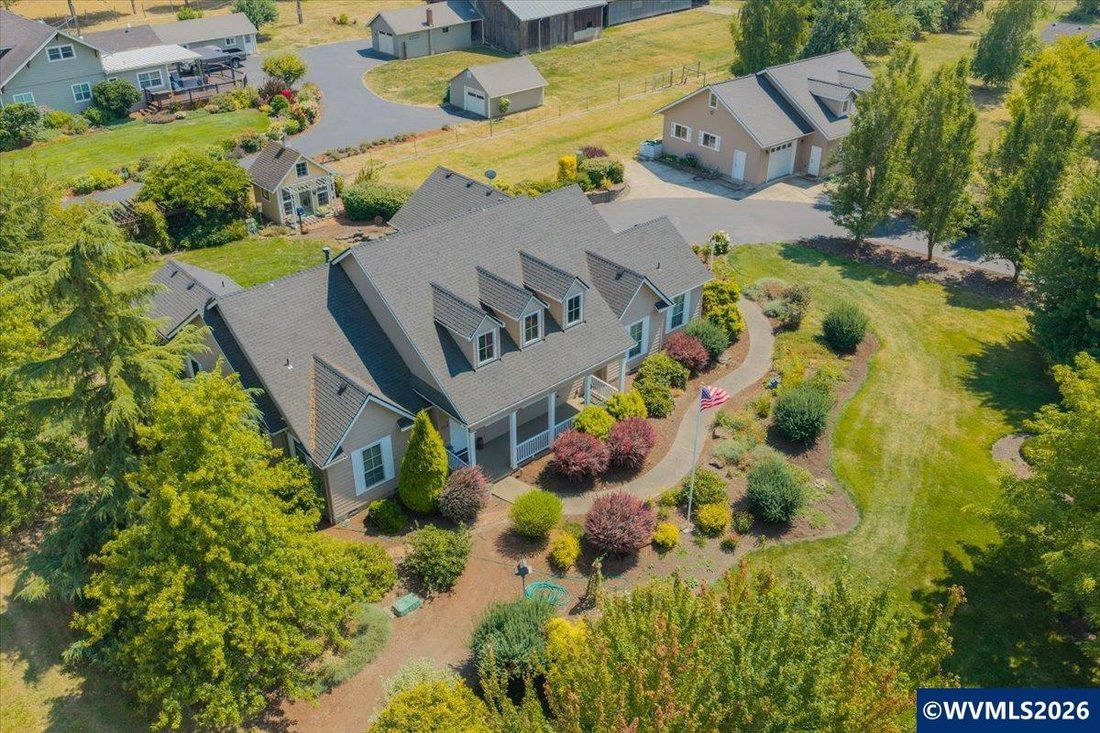
This custom-built retreat offers far more than an exceptional home. It offers a tranquil way of life. Set on 2 beautifully maintained acres, the grounds have been carefully curated into a private outdoor sanctuary. Meandering pathways lead to a picturesque pond where ducks, deer, and other wildlife are frequent visitors, while a charming gazebo, mature landscaping, fruit trees, a fenced garden wit
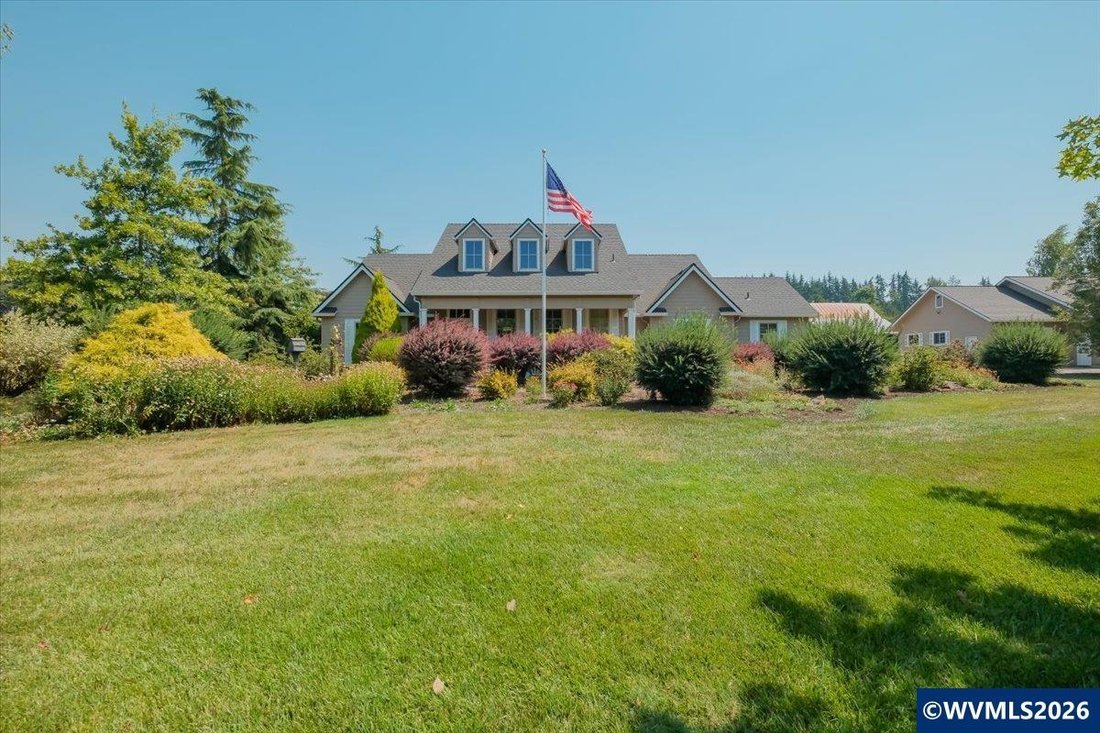
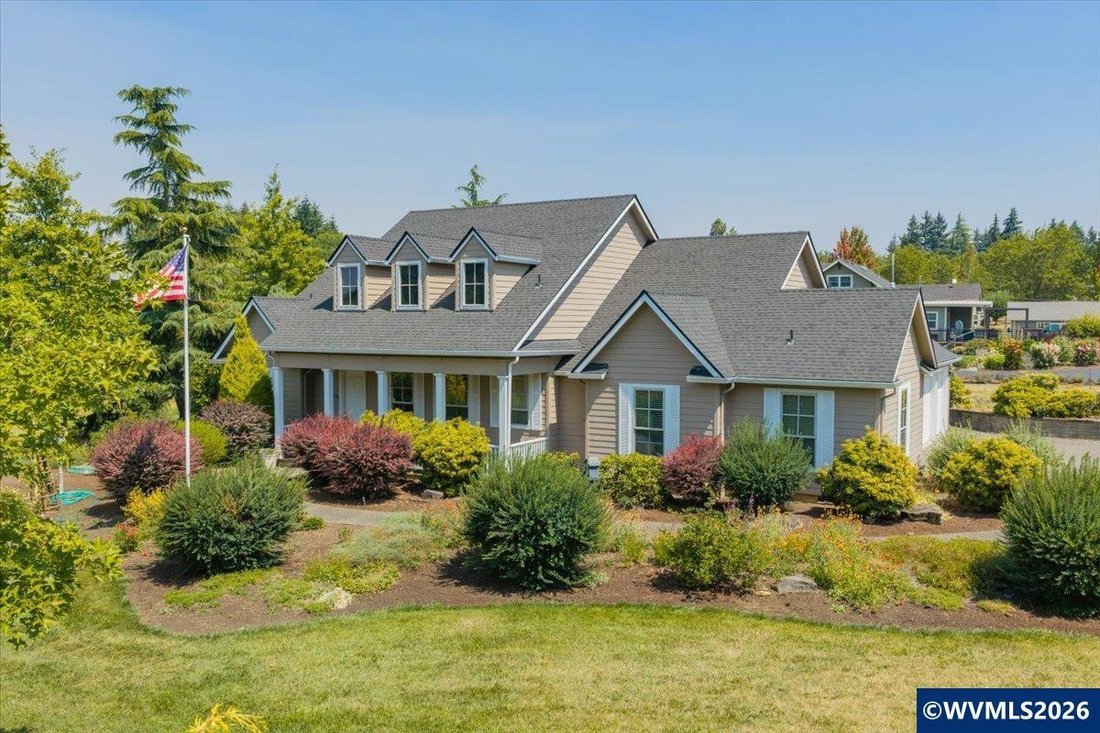
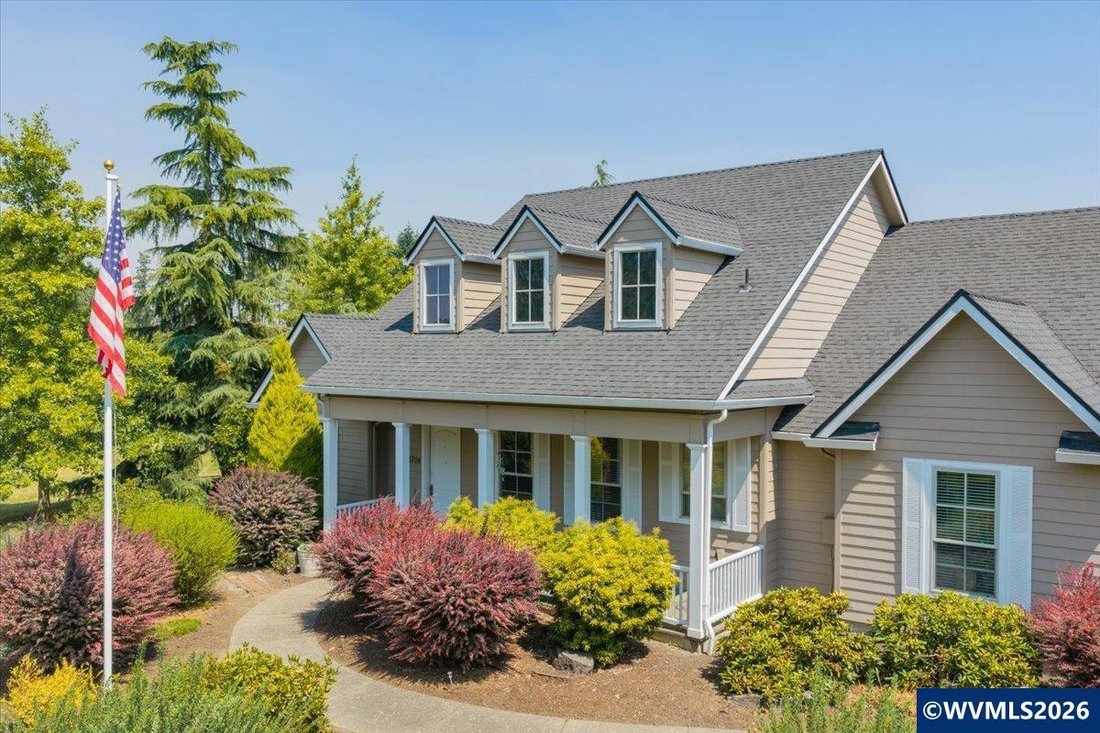
This custom-built retreat offers far more than an exceptional home. It offers a tranquil way of life. Set on 2 beautifully maintained acres, the grounds have been carefully curated into a private outdoor sanctuary. Meandering pathways lead to a picturesque pond where ducks, deer, and other wildlife are frequent visitors, while a charming gazebo, mature landscaping, fruit trees, a fenced garden with a potting shed, and expansive lawn create a setting that invites you to slow down and enjoy every season. The spacious single-level floor plan is highlighted by an impressive great room with soaring ceilings, expansive walls of windows, custom built-ins, a gas fireplace, and rich hardwood flooring. Additional highlights include a dedicated office, formal dining room, breakfast nook, and a chef-inspired kitchen featuring a commercial-style gas range, granite countertops and a butler’s pantry. The spacious primary suite serves as a true retreat with a vaulted ceiling, spa bath, soaking tub, walk-in shower, generous closet, and private patio access to the hot tub. Beyond the home, there is an attached 3-car garage and a separate 1,488 sq. ft. Shop, featuring 220V power, heating and cooling, insulation, a full bathroom, a finished 500 sq. ft. upper-level bonus room plus an additional one-car garage. The building was thoughtfully designed for a possible ADU conversion, offering incredible flexibility for a variety of potential uses. At the sellers’ request, interior photographs are not being published to respect their privacy. We invite you to schedule a private showing to fully appreciate this very special home!
-
Property type
House
-
Year built
2005
-
Price/sqft
$491
Features
- Fireplace
- Garden
- Garage
- Walk In Closet
- Water View
- Jacuzzi
- Terrace
- Gas Stovetop
- Air Conditioning
Features
Lot
- Water View
- Privacy
Indoor
- High Ceiling
- Office
- Fireplace
- Air Conditioning
- Gas Stovetop
- Jacuzzi
- Stone Countertops
- Walk In Closet
Outdoor
- Terrace
- Garage
- Garden
Explore the Area
1704 62nd Av SE, Salem, OR 97317, Oregon, United States
View on Google Maps
Price per sqft
Low
High
Joined 2 years ago
You have inquired about this property
The agent will contact you soon by
Listed by
8
Listings
2024
Joined
Book home tour with Emily Brock
Choose a date and whether you'd like a virtual or in-person tour with the agent.
Preferred date
Tour type

Last updated
August 31
First listed
August 5
Agent licence
#201209835
Listing reference
2144831875403018
Listing status
Similar Properties Nearby
New Listings in Salem



Explore More Homes for Sale
Salem, OR, United States property types
Salem, OR, United States popular searches
- Properties with Pool in Salem, OR, United States
- Mountain View properties in Salem, OR, United States
- Properties with Outdoor Kitchen in Salem, OR, United States
- Waterfront properties in Salem, OR, United States
- Properties with Wine Cellar in Salem, OR, United States
- New Builds properties in Salem, OR, United States
- Properties with Open Kitchen in Salem, OR, United States
- Riverfront properties in Salem, OR, United States
- Properties with Sauna in Salem, OR, United States
- Properties with Elevator in Salem, OR, United States
- Properties with Vineyard / Winery in Salem, OR, United States
- Panoramic / Scenic View properties in Salem, OR, United States
- Properties with Cinema in Salem, OR, United States
- Equestrian properties in Salem, OR, United States
- Modern properties in Salem, OR, United States
Related Guides & Stories
Trusted by the World's Leading Brokers
The agents behind the world's most exceptional properties list with JamesEdition.
- Listings from Sotheby's, Christie's, BARNES, and Engel & Völkers
- Every listing reviewed before it goes live
- Connect directly with verified listing agents
By continuing you agree to our Terms and Privacy Policy.
brokerages we
partnered with
partnered with