$785,000
Single Family Detached Salem
- 5 Beds
- 3 Baths
- 3,484 Sqft
- 10,455 Sqft lot
- Updated: August 5
-
1
Views for last 30 days
- MLS#843026
About the Property
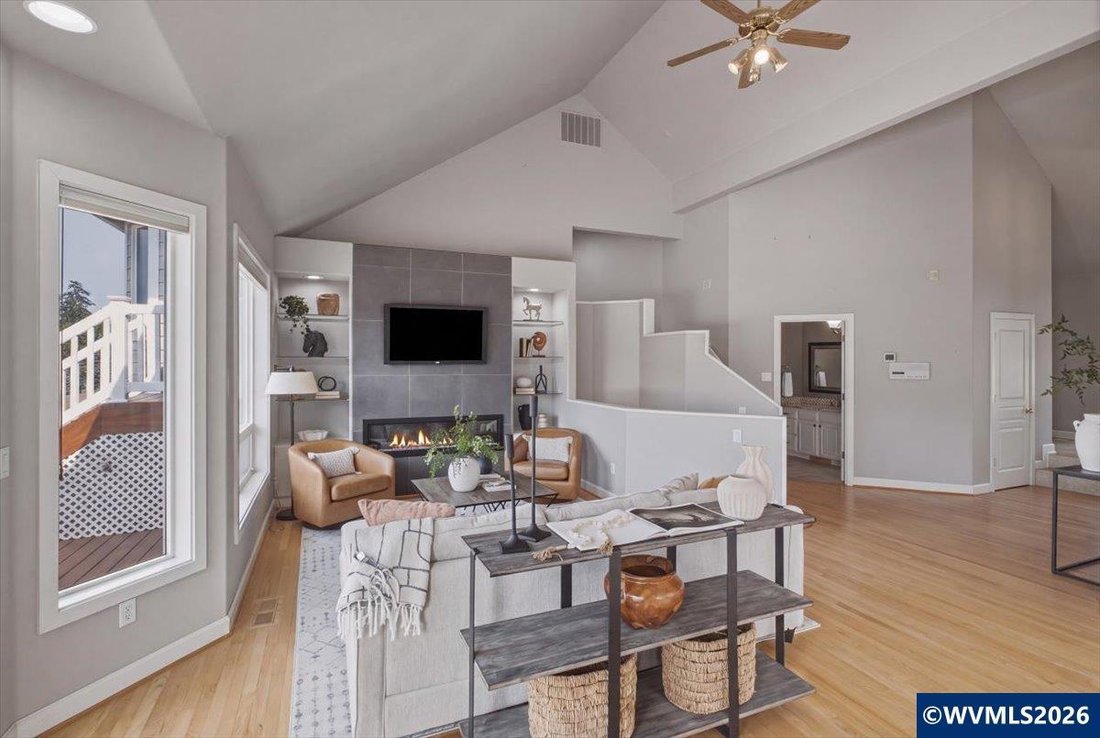
Custom-built and thoughtfully updated, this exceptional home offers timeless design, territorial views, and exceptional craftsmanship throughout. The light-filled main level features vaulted ceilings, a contemporary fireplace, hardwood floors, expansive windows and seamless access to an impressive Trex deck overlooking the beautifully landscaped backyard. At the heart of the home, the fully remode
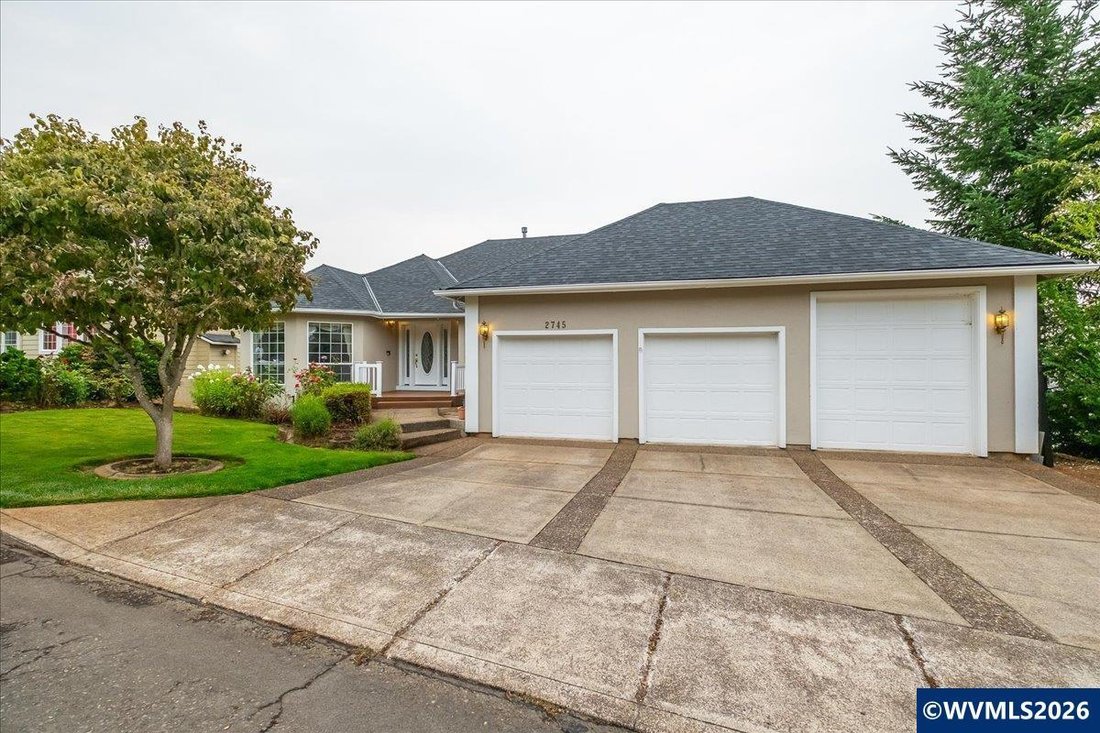
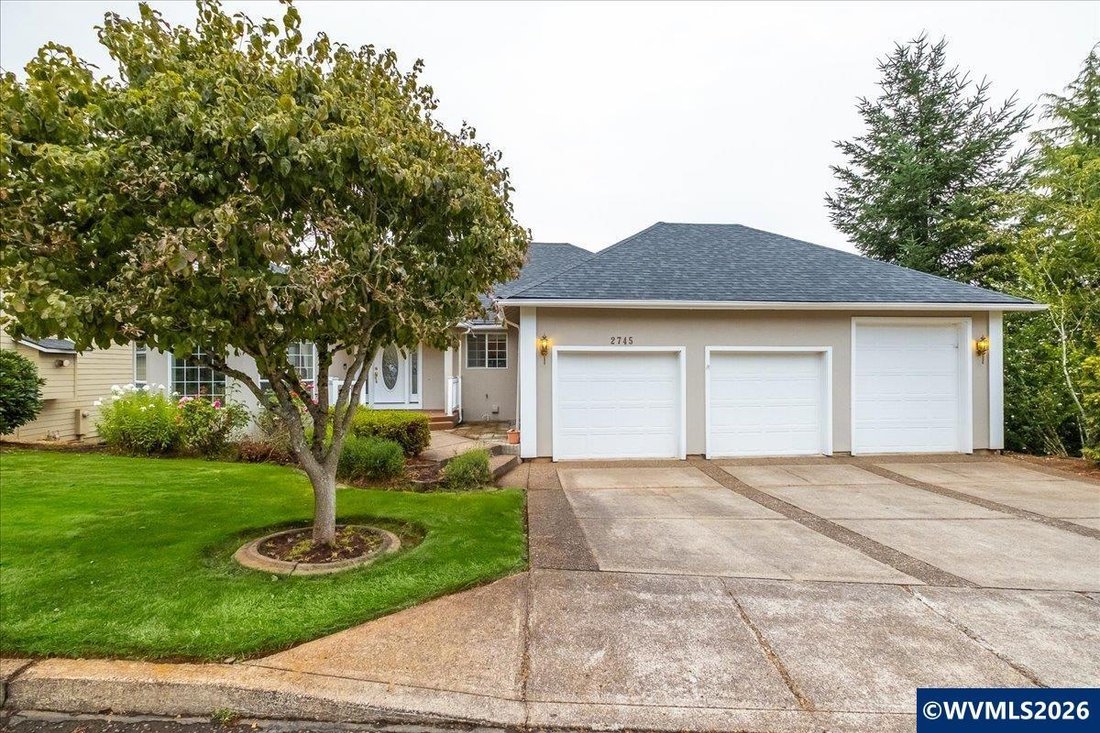
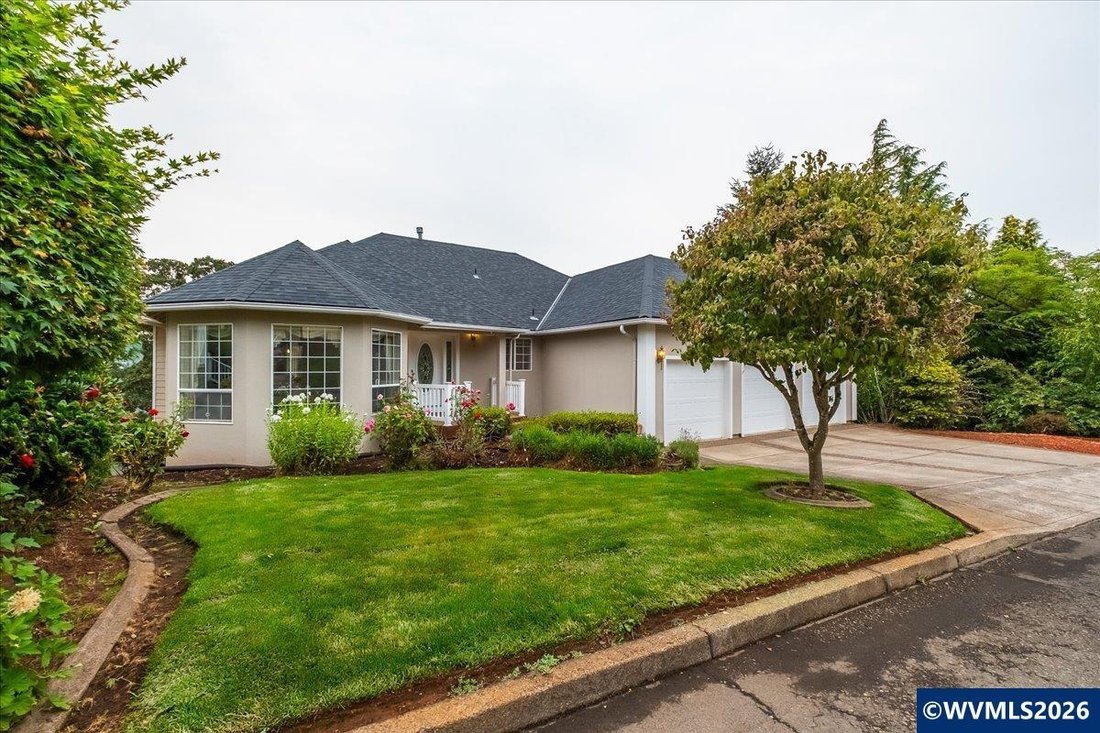
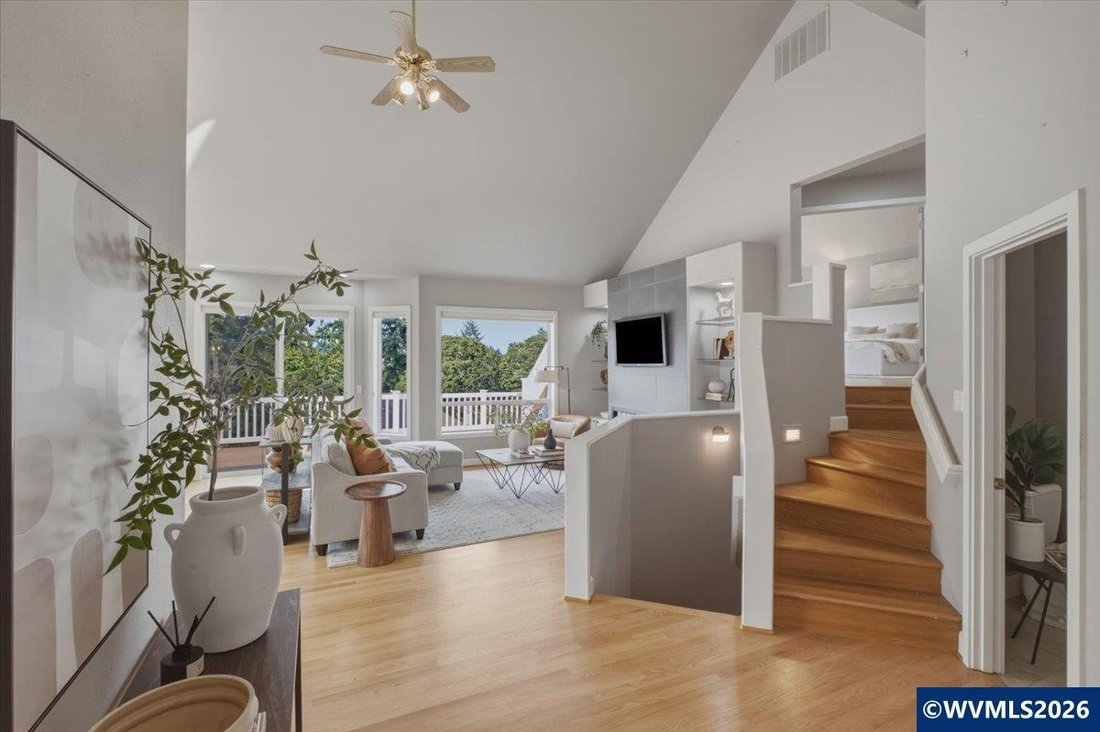
Custom-built and thoughtfully updated, this exceptional home offers timeless design, territorial views, and exceptional craftsmanship throughout. The light-filled main level features vaulted ceilings, a contemporary fireplace, hardwood floors, expansive windows and seamless access to an impressive Trex deck overlooking the beautifully landscaped backyard. At the heart of the home, the fully remodeled kitchen showcases quartz countertops, a large island, abundant cabinetry, a pantry and S. S appliances. The private upper-level primary retreat offers its own fireplace, spa-inspired bath, soaking tub, oversized tile shower and a spacious walk-in closet. The bright daylight lower level provides exceptional flexibility with a large media room, four additional bedrooms, full bath, private deck, and excellent potential for multigenerational living or home office space. Extensive improvements have been completed within the past five years include a new roof, siding, trex decking, flooring, interior and exterior paint, new furnace and water heater. Completing the property is an oversized 3-car garage with a tall RV bay and a private flat yard that creates a tranquil outdoor retreat. Located in one of West Salem’s most desirable neighborhoods, just minutes from Kalapuya Elementary, Straub Middle School, and West Salem High. It’s the kind of home where morning coffee comes with a view and evenings end with peaceful sunsets
-
Property type
House
-
Year built
1994
-
Price/sqft
$225
Features
- Fireplace
- Garage
- Garden
- Walk In Closet
- Modern
- Terrace
- Air Conditioning
- Gas Stovetop
- Basement
Features
Lot
- Modern
Indoor
- High Ceiling
- Office
- Fireplace
- Air Conditioning
- Kitchen island
- Gas Stovetop
- Bar
- Basement
- Stone Countertops
- Walk In Closet
Outdoor
- Terrace
- Garage
- Garden
Explore the Area
2745 Upper Breckenridge Lp NW, Salem, OR 97304, Oregon, United States
View on Google Maps
Price per sqft
Low
High
Joined 4 years ago
You have inquired about this property
The agent will contact you soon by
Listed by
8
Listings
2024
Joined
Book home tour with Emily Brock
Choose a date and whether you'd like a virtual or in-person tour with the agent.
Preferred date
Tour type

Last updated
August 5
First listed
Jul 24
Agent licence
#201209835
Listing reference
2140334442916516
Listing status
Similar Properties Nearby
New Listings in Salem



Explore More Homes for Sale
Salem, OR, United States property types
Salem, OR, United States popular searches
- Properties with Pool in Salem, OR, United States
- Mountain View properties in Salem, OR, United States
- Properties with Vineyard / Winery in Salem, OR, United States
- New Builds properties in Salem, OR, United States
- Properties with Wine Cellar in Salem, OR, United States
- Panoramic / Scenic View properties in Salem, OR, United States
- Properties with Open Kitchen in Salem, OR, United States
- Properties with Outdoor Kitchen in Salem, OR, United States
- Waterfront properties in Salem, OR, United States
- Duplex properties in Salem, OR, United States
- Properties with Elevator in Salem, OR, United States
- Modern properties in Salem, OR, United States
- Properties with Sauna in Salem, OR, United States
- River View properties in Salem, OR, United States
- Equestrian properties in Salem, OR, United States
Related Guides & Stories
Trusted by the World's Leading Brokers
The agents behind the world's most exceptional properties list with JamesEdition.
- Listings from Sotheby's, Christie's, BARNES, and Engel & Völkers
- Every listing reviewed before it goes live
- Connect directly with verified listing agents
By continuing you agree to our Terms and Privacy Policy.
brokerages we
partnered with
partnered with