$1,006,100
Elegant Dwelling In 14.82 Acres Of Parkland In Sologne
- 12 Beds
- 3 Baths
- 5,598 Sqft
- 14.99 Ac lot
- Updated: May 13
- 8
About the Property
[hidden information] : French dwelling for sale in Sologne.
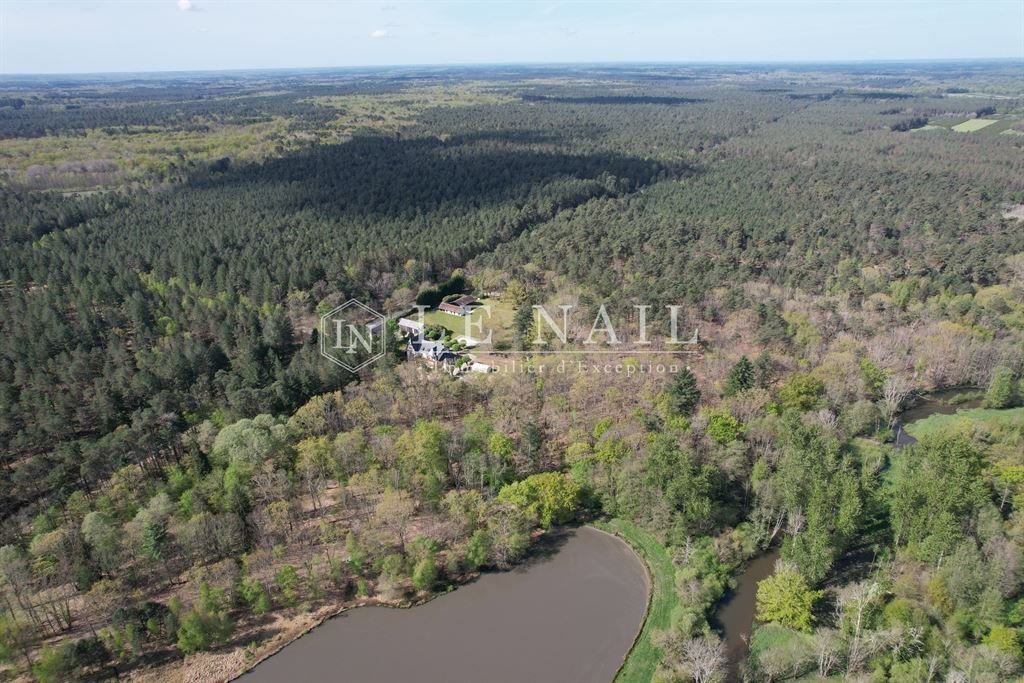
This charming manor house is set in the heart of the Sologne region, on the borders of the Loir-et-Cher and Cher departments. Situated at the entrance to a quiet village, it enjoys a strategic location, close to dynamic towns such as Salbris and Aubigny-sur-Nère.
Just a few kilometres away, Aubigny-sur-Nère is steeped in history.
This charming manor house is set in the heart of the Sologne region, on the borders of the Loir-et-Cher and Cher departments. Situated at the entrance to a quiet village, it enjoys a strategic location, close to dynamic towns such as Salbris and Aubigny-sur-Nère.
Just a few kilometres away, Aubigny-sur-Nère is steeped in history.
[hidden information] : French dwelling for sale in Sologne.
This charming manor house is set in the heart of the Sologne region, on the borders of the Loir-et-Cher and Cher departments. Situated at the entrance to a quiet village, it enjoys a strategic location, close to dynamic towns such as Salbris and Aubigny-sur-Nère.
Just a few kilometres away, Aubigny-sur-Nère is steeped in history. A former city of the Stuarts, it proudly cultivates its ancestral links with Scotland. Since 1990, the town has perpetuated its traditional Scottish festivities around 14 July, attracting thousands of visitors every year. This cultural fervour has earned the town the ‘Les Étoiles du Tourisme’ award, in recognition of its efforts to preserve and promote its unique heritage.
A little further afield, Salbris offers quick access to Paris thanks to its SNCF train station: the capital can be reached in 1? hours via the Paris-Austerlitz line. This practical town also has all the services you need for everyday life: schools, supermarkets, shops and essential infrastructure.
Last but not least, a network of regional buses efficiently links the village to neighbouring towns such as Vierzon, making it easy to get around on a daily or occasional basis.
In short, this property combines tranquillity, history and convenience, in the heart of a region rich in character.
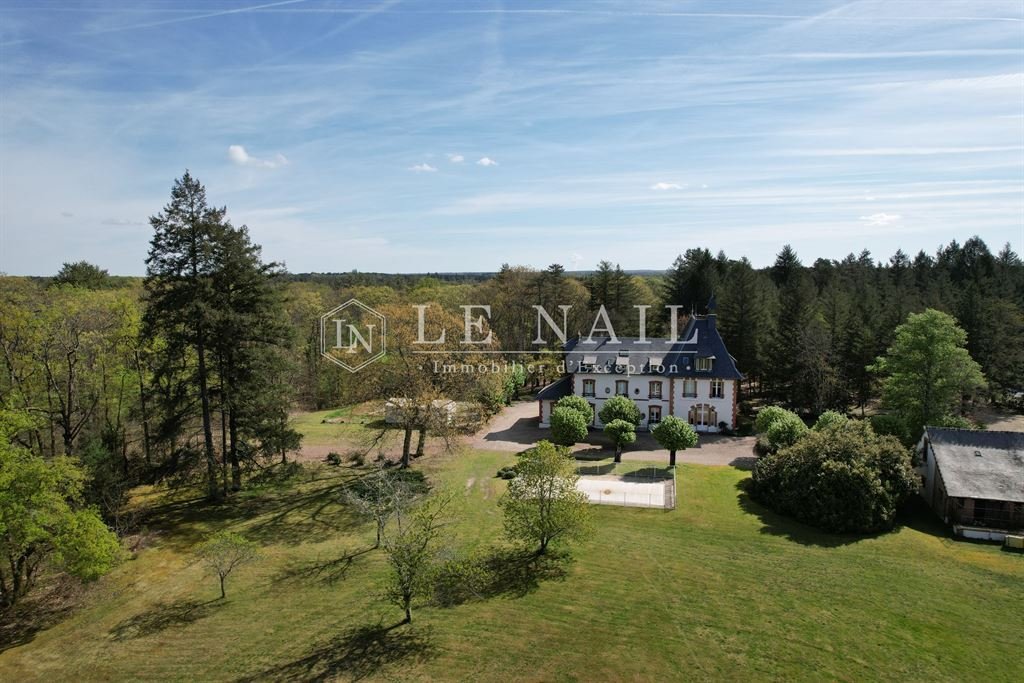
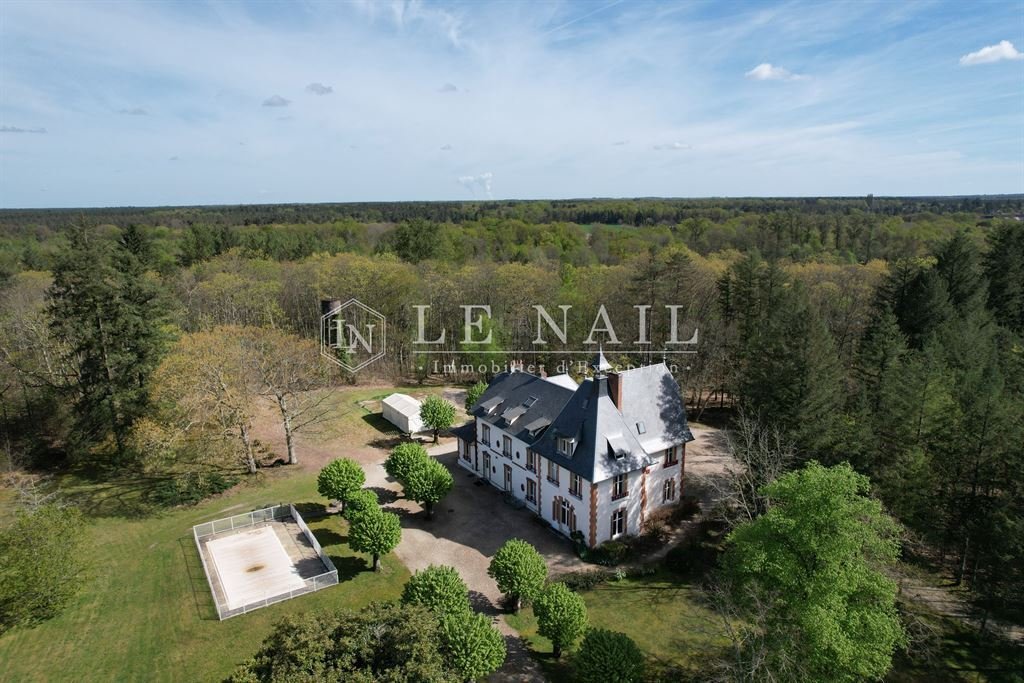
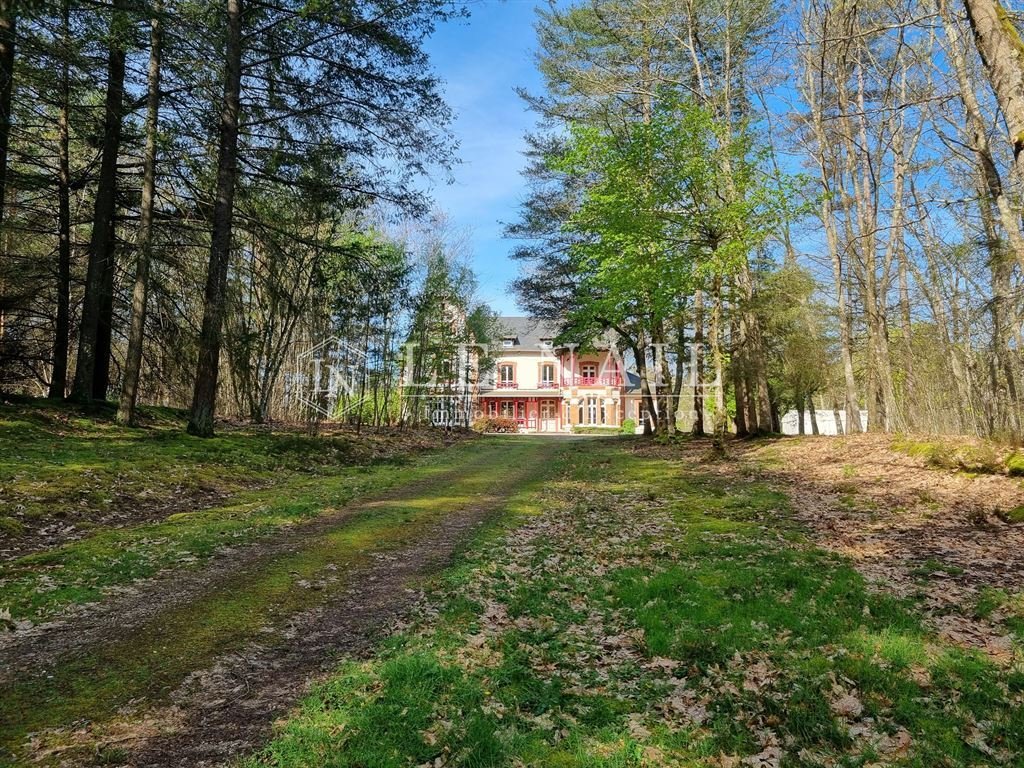
The main house, a former hunting lodge dating from around 1850, has a discreet elegance all of its own. Built of rendered stone with a slate roof, it faces east/west, providing plenty of natural light throughout the day.
This building with character boasts around 520 sqm of living space, harmoniously laid out over several levels.
On the ground floor: a vast central entrance hall, to the right of which is a beautiful rotunda dining room offering a refined setting. It is extended by a functional kitchen and adjoining pantry, perfect for storage and daily logistics. To the left is a first living room enhanced by a majestic stone fireplace, followed by a second, cosy living room, and then a third, more intimate living room. Separate toilet.
The first floor houses the sleeping quarters with no fewer than 6 bedrooms, each with its own en-suite shower room and toilet, ensuring comfort and privacy for everyone. One of these bedrooms has direct access to an east-facing terrace, ideal for enjoying the first light of day.
On the second floor, 5 other bedrooms, also each with their own en-suite bathroom and toilet, complete this beautiful property, offering remarkable potential for accommodation, whether for a large family, a guest house or a tourist accommodation venture.
Finally, the basement houses several cellars, ideal for preserving wines or foodstuffs, as well as the boiler rooms, which contribute to the technical management of the property.
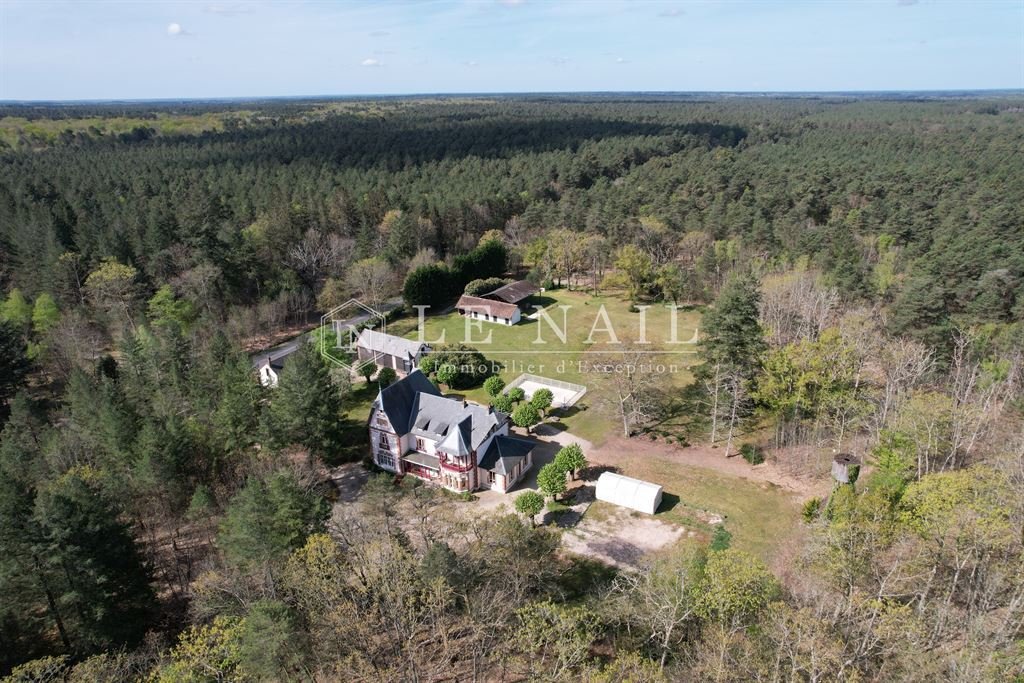
The property’s outbuildings, predominantly located to the west of the manor house, in addition to the caretaker’s cottage to the east, form a coherent and charming ensemble, offering numerous possibilities for use.
They include :
A farmhouse with approx. 110 sqm of living space, comprising a living room with open-plan kitchen, a utility room, a storage room, a bedroom and a bathroom with toilet. Structurally in good condition, it has a simple layout and would benefit from some decorative updating. It has a slate roof, single-glazed wooden joinery and a central heating system with a Viessmann oil-fired boiler (2005) with a 1,500-litre tank.
An adjoining garage extends the farmhouse, providing practical parking and storage space.
Three detached garages, each measuring around 35 sqm, are set at right-angles to each other. They precede a technical room dedicated to pool maintenance.
The swimming pool, built in 2008, measures 10 x 5 m. It is chlorine-treated, heated by a heat pump and protected by a secure fence. It is a real asset for enhancing the value of the property, both for private use and as a tourist attraction.
Set back a little to the west are the former stables, which housed 4 loose boxes that are now used for storage. Their flat local tile roofs will require some repair work. Adjoining the stables is a sheet metal shed on metal posts.
The caretaker’s cottage, located to the east of the manor house, this is a self-contained property comprising a living room, a bedroom and a shower room with a toilet. It has electric heating, which is also used to heat domestic water, and a self-contained sewage system. The window and door frames are made of wood, with a combination of single and double glazing.
This group of outbuildings gives the property considerable potential for conversion or rental development: gîtes, reception areas, garages for private or professional use, service accommodation... all possible options in a pleasant setting.
Once through the wrought-iron entrance gates, you are greeted by a beautiful, neat and tidy stone courtyard. On the right, the guest house welcomes you with discretion and comfort, while the manor house opposite asserts its presence with character and elegance.
The 6 hectares that make up the property are cleverly laid out around the buildings, creating a green setting that is both structured and bucolic. Tall ornamental trees and peaceful undergrowth bring freshness to the surroundings. Well-tended, airy lawns open onto an inviting swimming pool, ideal for enjoying fine weather in an enchanting setting.
The entire property is fully enclosed, with thick planted hedges forming a screen along the road, ensuring peace and privacy. Everything here is designed to offer a lifestyle that’s serene, elegant and connected to nature.
The total surface area is 14.82 acres (6ha 06a 60ca).
Cabinet LE NAIL – Loiret - Sologne – Mr Baudouin LE GRELLE : [hidden information].20.20
Baudouin LE GRELLE, Individual company, registered in the Special Register of Commercial Agents, under the number [hidden information].
We invite you to visit our website Cabinet Le Nail to browse our latest listings or learn more about this property.
[hidden information] : Belle demeure de caractère à vendre en Sologne
C’est au cœur de la Sologne, aux confins du Loir-et-Cher et du Cher, que se dresse ce charmant manoir. Situé à l’entrée d’un village tranquille, il bénéficie d’un emplacement stratégique, à proximité de villes dynamiques comme Salbris et Aubigny-sur-Nère.
À seulement quelques kilomètres, Aubigny-sur-Nère vous plonge dans un décor chargé d’histoire. Ancienne cité des Stuarts, elle cultive fièrement ses liens ancestraux avec l’Écosse. Depuis 1990, la ville perpétue les traditionnelles fêtes écossaises autour du 14 juillet, attirant chaque année des milliers de visiteurs. Cette ferveur culturelle lui a valu le prix « Les Étoiles du Tourisme », récompensant ses efforts pour préserver et faire rayonner son patrimoine unique.
Un peu plus loin, Salbris offre un accès rapide à Paris grâce à sa gare SNCF : la capitale est accessible en 1h30 via la ligne Paris-Austerlitz. Cette ville pratique dispose également de tous les services indispensables au quotidien : établissements scolaires, supermarchés, commerces et infrastructures essentielles.
Enfin, un réseau de bus régionaux relie efficacement le village aux grandes villes voisines, notamment Vierzon, facilitant ainsi les déplacements quotidiens ou occasionnels.
En résumé, cette propriété conjugue tranquillité, histoire et commodités, au cœur d’une région riche de caractère.
La demeure principale, ancien relais de chasse datant d’environ 1850, séduit par son élégance discrète. Construite en pierre enduite sous une toiture en ardoise, elle bénéficie d’une belle orientation Est/Ouest qui lui assure une luminosité optimale tout au long de la journée.
Cette bâtisse de caractère développe une surface habitable d’environ 520 m², harmonieusement répartie sur plusieurs niveaux.
Au rez-de-chaussée : une vaste entrée centrale, sur la droite, une belle salle à manger en rotonde offre un cadre raffiné. Elle est prolongée par une cuisine fonctionnelle et son cellier attenant, parfait pour le rangement et la logistique quotidienne. À gauche, s’ouvre un premier salon sublimé par une majestueuse cheminée en pierre, suivi d’un second salon convivial, puis d’un second salon plus intimiste. Wc indépendant.
Le premier étage accueille l’espace nuit avec pas moins de 6 chambres, dotées de leur propre salle d’eau et de toilettes, garantissant confort et intimité à chacun. L’une de ces chambres bénéficie d’un accès direct à une terrasse exposée plein Est, idéale pour profiter des premières lueurs du jour.
Au second étage, 6 autres chambres, également équipées de leur salle d’eau et de toilettes, complètent ce bel ensemble, offrant un potentiel d’accueil remarquable, que ce soit pour une grande famille, un projet de maison d’hôtes ou d’accueil touristique.
Enfin, le sous-sol abrite plusieurs caves, idéales pour la conservation des vins ou des denrées, ainsi que les chaufferies, contribuant à la gestion technique de l’habitation.
Les dépendances de la propriété, principalement situées à l’Ouest du manoir, outre la maison de gardien à l’Est, forment un ensemble cohérent et plein de charme, offrant de multiples possibilités d’exploitation.
On trouve notamment :
Une longère d’environ 110 m² habitables, comprenant un séjour avec cuisine ouverte, une buanderie, une pièce de rangement, une chambre et une salle de bains avec wc. En bon état structurel, elle présente un aménagement sobre et nécessiterait une actualisation décorative. Elle est couverte en ardoises, équipée de menuiseries bois simple vitrage et d’un système de chauffage central par chaudière fioul Viessmann (2005) avec cuve de 1 500 L.
Un garage attenant, prolonge cette longère, apportant un espace de stationnement ou de stockage pratique.
Trois garages non attenants, d’environ 35 m² chacun, sont implantés en retour d’équerre. Ils précèdent une pièce technique dédiée à l’entretien de la piscine.
La piscine, construite en 2008, mesure 10 x 5 m. Elle est traitée au chlore, chauffée par pompe à chaleur, et protégée par une clôture sécurisée. Elle constitue un véritable atout pour la valorisation de la propriété, tant pour un usage privé que dans une optique d’accueil touristique.
Un peu en retrait, à l’Ouest, se trouvent d’anciennes écuries abritant 4 boxes aujourd’hui utilisés pour du rangement. Leur toiture en tuiles plates de pays nécessitera quelques travaux de reprise. Jouxtant ces dernières, un hangar en tôles sur poteaux métalliques.
La maison de gardien, située à l’Est du manoir, est un logement indépendant composé d’un séjour, d’une chambre et d’une salle d’eau avec WC. Elle bénéficie d’un chauffage électrique également utilisé pour l’eau sanitaire et d’un assainissement autonome. Les huisseries sont en bois, avec un mix de simple et double vitrage.
Cet ensemble de dépendances confère à la propriété un potentiel d’aménagement ou de développement locatif important : gîtes, espace de réception, garages à usage privé ou professionnel, logement de service… autant d’options envisageables dans un agréable cadre.
Après avoir franchi le portail d’entrée en fer forgé, on découvre une belle cour empierrée, sobre et soignée. Sur la droite, la maison d’amis accueille avec discrétion et confort, tandis que le manoir, en face, affirme sa présence avec caractère et élégance.
Les 6 hectares qui composent la propriété s’organisent intelligemment autour des bâtiments dessinant un écrin de verdure à la fois structuré et bucolique. Grands arbres d’ornement et sous-bois paisible procure de la fraîcheur aux lieux. Des pelouses soignées et aérées s’ouvrent vers une piscine invitante, idéale pour savourer les beaux jours dans un décor enchanteur.
L’ensemble est entièrement clos, et d’épaisses haies végétales forment un écran le long de la route, assurant tranquillité et intimité. Ici, tout est pensé pour offrir un mode de vie à la fois serein, élégant et connecté à la nature.
Le tout pour une surface totale de 6ha 06a 60ca.
Cabinet LE NAIL – Loiret - Sologne – M. Baudouin LE GRELLE : 02.43.98.20.20
Baudouin LE GRELLE, EI, inscrit au registre Spécial des Agents Commerciaux, sous le numéro [hidden information].
Nous vous invitons à consulter notre site internet Cabinet Le Nail pour parcourir nos dernières annonces ou en savoir plus sur ce bien.
Information on the risks to which this property is exposed is available on the Géorisques website: https://www.georisques.gouv.fr/
This charming manor house is set in the heart of the Sologne region, on the borders of the Loir-et-Cher and Cher departments. Situated at the entrance to a quiet village, it enjoys a strategic location, close to dynamic towns such as Salbris and Aubigny-sur-Nère.
Just a few kilometres away, Aubigny-sur-Nère is steeped in history. A former city of the Stuarts, it proudly cultivates its ancestral links with Scotland. Since 1990, the town has perpetuated its traditional Scottish festivities around 14 July, attracting thousands of visitors every year. This cultural fervour has earned the town the ‘Les Étoiles du Tourisme’ award, in recognition of its efforts to preserve and promote its unique heritage.
A little further afield, Salbris offers quick access to Paris thanks to its SNCF train station: the capital can be reached in 1? hours via the Paris-Austerlitz line. This practical town also has all the services you need for everyday life: schools, supermarkets, shops and essential infrastructure.
Last but not least, a network of regional buses efficiently links the village to neighbouring towns such as Vierzon, making it easy to get around on a daily or occasional basis.
In short, this property combines tranquillity, history and convenience, in the heart of a region rich in character.
The main house, a former hunting lodge dating from around 1850, has a discreet elegance all of its own. Built of rendered stone with a slate roof, it faces east/west, providing plenty of natural light throughout the day.
This building with character boasts around 520 sqm of living space, harmoniously laid out over several levels.
On the ground floor: a vast central entrance hall, to the right of which is a beautiful rotunda dining room offering a refined setting. It is extended by a functional kitchen and adjoining pantry, perfect for storage and daily logistics. To the left is a first living room enhanced by a majestic stone fireplace, followed by a second, cosy living room, and then a third, more intimate living room. Separate toilet.
The first floor houses the sleeping quarters with no fewer than 6 bedrooms, each with its own en-suite shower room and toilet, ensuring comfort and privacy for everyone. One of these bedrooms has direct access to an east-facing terrace, ideal for enjoying the first light of day.
On the second floor, 5 other bedrooms, also each with their own en-suite bathroom and toilet, complete this beautiful property, offering remarkable potential for accommodation, whether for a large family, a guest house or a tourist accommodation venture.
Finally, the basement houses several cellars, ideal for preserving wines or foodstuffs, as well as the boiler rooms, which contribute to the technical management of the property.
The property’s outbuildings, predominantly located to the west of the manor house, in addition to the caretaker’s cottage to the east, form a coherent and charming ensemble, offering numerous possibilities for use.
They include :
A farmhouse with approx. 110 sqm of living space, comprising a living room with open-plan kitchen, a utility room, a storage room, a bedroom and a bathroom with toilet. Structurally in good condition, it has a simple layout and would benefit from some decorative updating. It has a slate roof, single-glazed wooden joinery and a central heating system with a Viessmann oil-fired boiler (2005) with a 1,500-litre tank.
An adjoining garage extends the farmhouse, providing practical parking and storage space.
Three detached garages, each measuring around 35 sqm, are set at right-angles to each other. They precede a technical room dedicated to pool maintenance.
The swimming pool, built in 2008, measures 10 x 5 m. It is chlorine-treated, heated by a heat pump and protected by a secure fence. It is a real asset for enhancing the value of the property, both for private use and as a tourist attraction.
Set back a little to the west are the former stables, which housed 4 loose boxes that are now used for storage. Their flat local tile roofs will require some repair work. Adjoining the stables is a sheet metal shed on metal posts.
The caretaker’s cottage, located to the east of the manor house, this is a self-contained property comprising a living room, a bedroom and a shower room with a toilet. It has electric heating, which is also used to heat domestic water, and a self-contained sewage system. The window and door frames are made of wood, with a combination of single and double glazing.
This group of outbuildings gives the property considerable potential for conversion or rental development: gîtes, reception areas, garages for private or professional use, service accommodation... all possible options in a pleasant setting.
Once through the wrought-iron entrance gates, you are greeted by a beautiful, neat and tidy stone courtyard. On the right, the guest house welcomes you with discretion and comfort, while the manor house opposite asserts its presence with character and elegance.
The 6 hectares that make up the property are cleverly laid out around the buildings, creating a green setting that is both structured and bucolic. Tall ornamental trees and peaceful undergrowth bring freshness to the surroundings. Well-tended, airy lawns open onto an inviting swimming pool, ideal for enjoying fine weather in an enchanting setting.
The entire property is fully enclosed, with thick planted hedges forming a screen along the road, ensuring peace and privacy. Everything here is designed to offer a lifestyle that’s serene, elegant and connected to nature.
The total surface area is 14.82 acres (6ha 06a 60ca).
Cabinet LE NAIL – Loiret - Sologne – Mr Baudouin LE GRELLE : [hidden information].20.20
Baudouin LE GRELLE, Individual company, registered in the Special Register of Commercial Agents, under the number [hidden information].
We invite you to visit our website Cabinet Le Nail to browse our latest listings or learn more about this property.
[hidden information] : Belle demeure de caractère à vendre en Sologne
C’est au cœur de la Sologne, aux confins du Loir-et-Cher et du Cher, que se dresse ce charmant manoir. Situé à l’entrée d’un village tranquille, il bénéficie d’un emplacement stratégique, à proximité de villes dynamiques comme Salbris et Aubigny-sur-Nère.
À seulement quelques kilomètres, Aubigny-sur-Nère vous plonge dans un décor chargé d’histoire. Ancienne cité des Stuarts, elle cultive fièrement ses liens ancestraux avec l’Écosse. Depuis 1990, la ville perpétue les traditionnelles fêtes écossaises autour du 14 juillet, attirant chaque année des milliers de visiteurs. Cette ferveur culturelle lui a valu le prix « Les Étoiles du Tourisme », récompensant ses efforts pour préserver et faire rayonner son patrimoine unique.
Un peu plus loin, Salbris offre un accès rapide à Paris grâce à sa gare SNCF : la capitale est accessible en 1h30 via la ligne Paris-Austerlitz. Cette ville pratique dispose également de tous les services indispensables au quotidien : établissements scolaires, supermarchés, commerces et infrastructures essentielles.
Enfin, un réseau de bus régionaux relie efficacement le village aux grandes villes voisines, notamment Vierzon, facilitant ainsi les déplacements quotidiens ou occasionnels.
En résumé, cette propriété conjugue tranquillité, histoire et commodités, au cœur d’une région riche de caractère.
La demeure principale, ancien relais de chasse datant d’environ 1850, séduit par son élégance discrète. Construite en pierre enduite sous une toiture en ardoise, elle bénéficie d’une belle orientation Est/Ouest qui lui assure une luminosité optimale tout au long de la journée.
Cette bâtisse de caractère développe une surface habitable d’environ 520 m², harmonieusement répartie sur plusieurs niveaux.
Au rez-de-chaussée : une vaste entrée centrale, sur la droite, une belle salle à manger en rotonde offre un cadre raffiné. Elle est prolongée par une cuisine fonctionnelle et son cellier attenant, parfait pour le rangement et la logistique quotidienne. À gauche, s’ouvre un premier salon sublimé par une majestueuse cheminée en pierre, suivi d’un second salon convivial, puis d’un second salon plus intimiste. Wc indépendant.
Le premier étage accueille l’espace nuit avec pas moins de 6 chambres, dotées de leur propre salle d’eau et de toilettes, garantissant confort et intimité à chacun. L’une de ces chambres bénéficie d’un accès direct à une terrasse exposée plein Est, idéale pour profiter des premières lueurs du jour.
Au second étage, 6 autres chambres, également équipées de leur salle d’eau et de toilettes, complètent ce bel ensemble, offrant un potentiel d’accueil remarquable, que ce soit pour une grande famille, un projet de maison d’hôtes ou d’accueil touristique.
Enfin, le sous-sol abrite plusieurs caves, idéales pour la conservation des vins ou des denrées, ainsi que les chaufferies, contribuant à la gestion technique de l’habitation.
Les dépendances de la propriété, principalement situées à l’Ouest du manoir, outre la maison de gardien à l’Est, forment un ensemble cohérent et plein de charme, offrant de multiples possibilités d’exploitation.
On trouve notamment :
Une longère d’environ 110 m² habitables, comprenant un séjour avec cuisine ouverte, une buanderie, une pièce de rangement, une chambre et une salle de bains avec wc. En bon état structurel, elle présente un aménagement sobre et nécessiterait une actualisation décorative. Elle est couverte en ardoises, équipée de menuiseries bois simple vitrage et d’un système de chauffage central par chaudière fioul Viessmann (2005) avec cuve de 1 500 L.
Un garage attenant, prolonge cette longère, apportant un espace de stationnement ou de stockage pratique.
Trois garages non attenants, d’environ 35 m² chacun, sont implantés en retour d’équerre. Ils précèdent une pièce technique dédiée à l’entretien de la piscine.
La piscine, construite en 2008, mesure 10 x 5 m. Elle est traitée au chlore, chauffée par pompe à chaleur, et protégée par une clôture sécurisée. Elle constitue un véritable atout pour la valorisation de la propriété, tant pour un usage privé que dans une optique d’accueil touristique.
Un peu en retrait, à l’Ouest, se trouvent d’anciennes écuries abritant 4 boxes aujourd’hui utilisés pour du rangement. Leur toiture en tuiles plates de pays nécessitera quelques travaux de reprise. Jouxtant ces dernières, un hangar en tôles sur poteaux métalliques.
La maison de gardien, située à l’Est du manoir, est un logement indépendant composé d’un séjour, d’une chambre et d’une salle d’eau avec WC. Elle bénéficie d’un chauffage électrique également utilisé pour l’eau sanitaire et d’un assainissement autonome. Les huisseries sont en bois, avec un mix de simple et double vitrage.
Cet ensemble de dépendances confère à la propriété un potentiel d’aménagement ou de développement locatif important : gîtes, espace de réception, garages à usage privé ou professionnel, logement de service… autant d’options envisageables dans un agréable cadre.
Après avoir franchi le portail d’entrée en fer forgé, on découvre une belle cour empierrée, sobre et soignée. Sur la droite, la maison d’amis accueille avec discrétion et confort, tandis que le manoir, en face, affirme sa présence avec caractère et élégance.
Les 6 hectares qui composent la propriété s’organisent intelligemment autour des bâtiments dessinant un écrin de verdure à la fois structuré et bucolique. Grands arbres d’ornement et sous-bois paisible procure de la fraîcheur aux lieux. Des pelouses soignées et aérées s’ouvrent vers une piscine invitante, idéale pour savourer les beaux jours dans un décor enchanteur.
L’ensemble est entièrement clos, et d’épaisses haies végétales forment un écran le long de la route, assurant tranquillité et intimité. Ici, tout est pensé pour offrir un mode de vie à la fois serein, élégant et connecté à la nature.
Le tout pour une surface totale de 6ha 06a 60ca.
Cabinet LE NAIL – Loiret - Sologne – M. Baudouin LE GRELLE : 02.43.98.20.20
Baudouin LE GRELLE, EI, inscrit au registre Spécial des Agents Commerciaux, sous le numéro [hidden information].
Nous vous invitons à consulter notre site internet Cabinet Le Nail pour parcourir nos dernières annonces ou en savoir plus sur ce bien.
Information on the risks to which this property is exposed is available on the Géorisques website: https://www.georisques.gouv.fr/
-
Property type
Estate
-
Price/sqft
$179
-
Emissions
D
-
Consumption
D
Features
- Garden
- Pool
- Terrace
- Garage
- Equestrian
- Mountain View
- Water View
- Fireplace
- Basement
Features
Lot
- Mountain View
- Water View
- Privacy
- Equestrian
Indoor
- High Ceiling
- Fireplace
- Basement
Outdoor
Explore the Area
SALBRIS, Centre-Val de Loire, France
View on Google Maps
Price per sqft
Low
High
Joined 7 years ago
You have inquired about this property
The agent will contact you soon by
Listed by
Cabinet Le Nail
View agency profile
179
Listings
2019
Joined
Book home tour with the agent
Choose a date and whether you'd like a virtual or in-person tour with the agent.
Preferred date
Tour type
Last updated
May 13
First listed
May 7, 2025
Listing reference
NA4-1992
Similar Properties Nearby
New Listings in Salbris


Explore More Homes for Sale
Salbris property types
Salbris popular searches
- Properties with Game Room in Salbris
- Properties with Office in Salbris
- Mountain View properties in Salbris
- Privacy properties in Salbris
- Equestrian properties in Salbris
- Properties with Fitness Center / Gym in Salbris
- Properties with Jacuzzi in Salbris
- Properties with Tennis Court in Salbris
- Mansion properties in Salbris
- Properties with Open Kitchen in Salbris
- Riverfront properties in Salbris
Related Guides & Stories
Trusted by the World's Leading Brokers
The agents behind the world's most exceptional properties list with JamesEdition.
- Listings from Sotheby's, Christie's, BARNES, and Engel & Völkers
- Every listing reviewed before it goes live
- Connect directly with verified listing agents
By continuing you agree to our Terms and Privacy Policy.