$566,288
La Maison Atypique D'architecte Avec Piscine Et Jardin Sans Vis à Vis
- 4 Beds
- 1 Baths
- 2,065 Sqft
- 31,248 Sqft lot
- Updated: June 14
About the Property
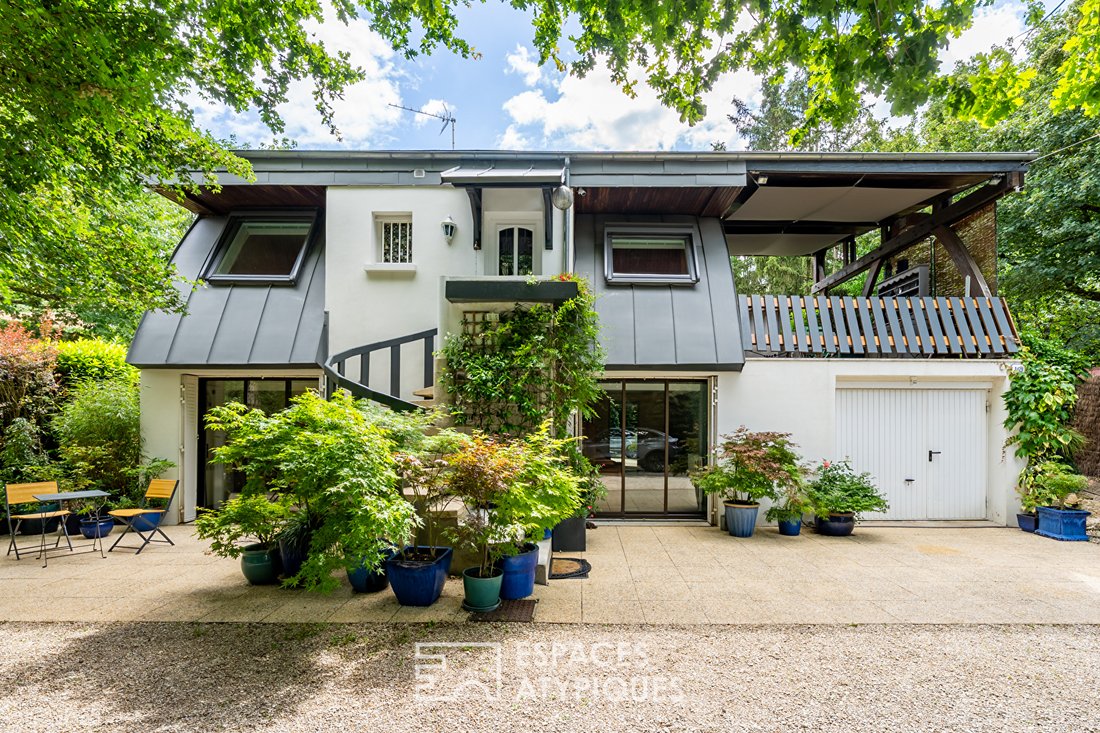
Located in the town of Saintry sur Seine, known for its quality of life and peaceful setting by the Seine River, this architect-designed house from 1979 offers a living area of 192 m². A true visual signature, the house is set back from the street on a large, fully enclosed wooded plot of 2,903 m² bordering a forest. From the outside, the architecture captures attention with its bold silhouette. I
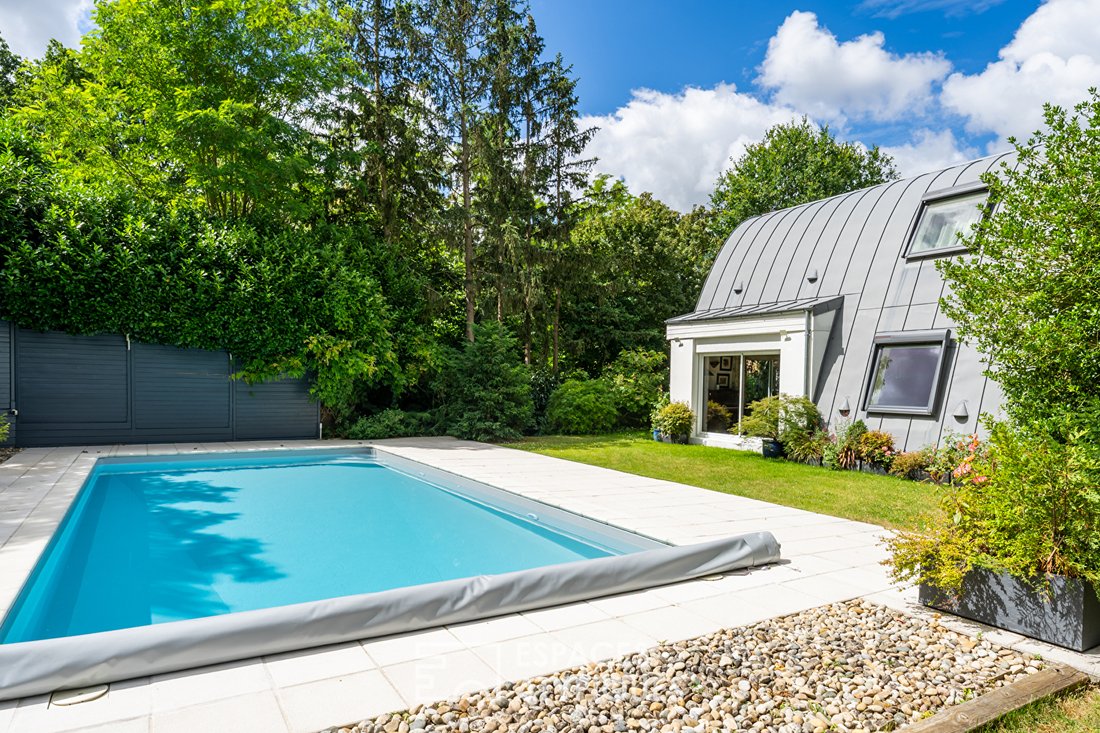
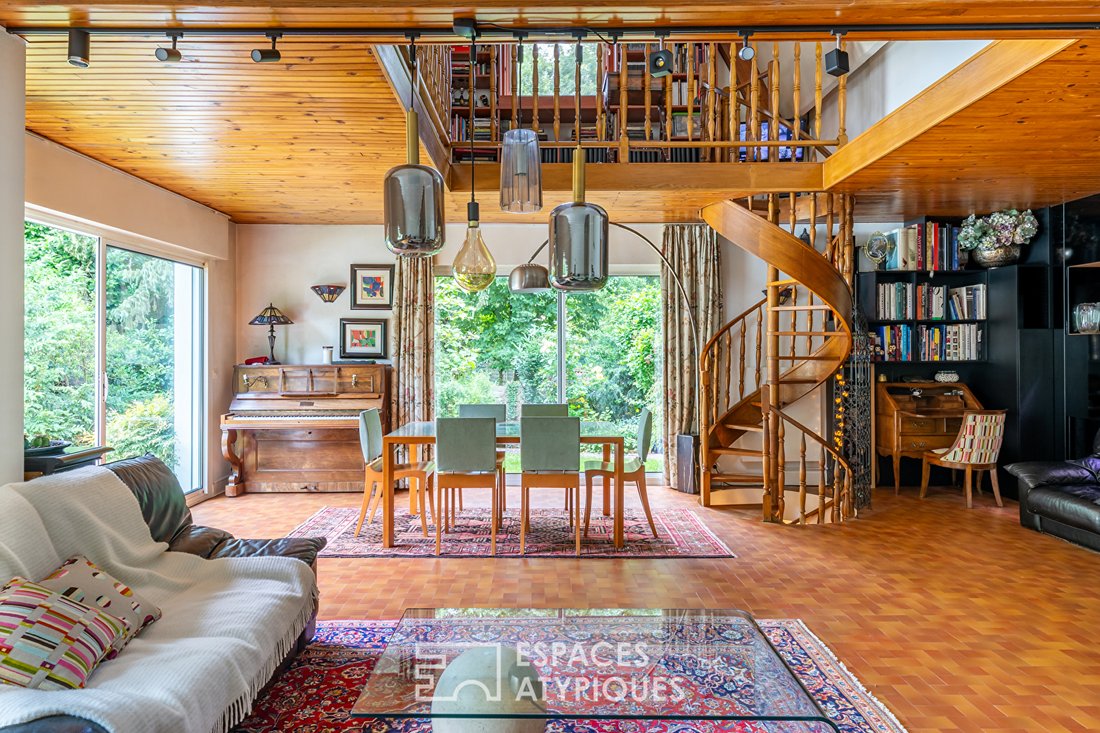
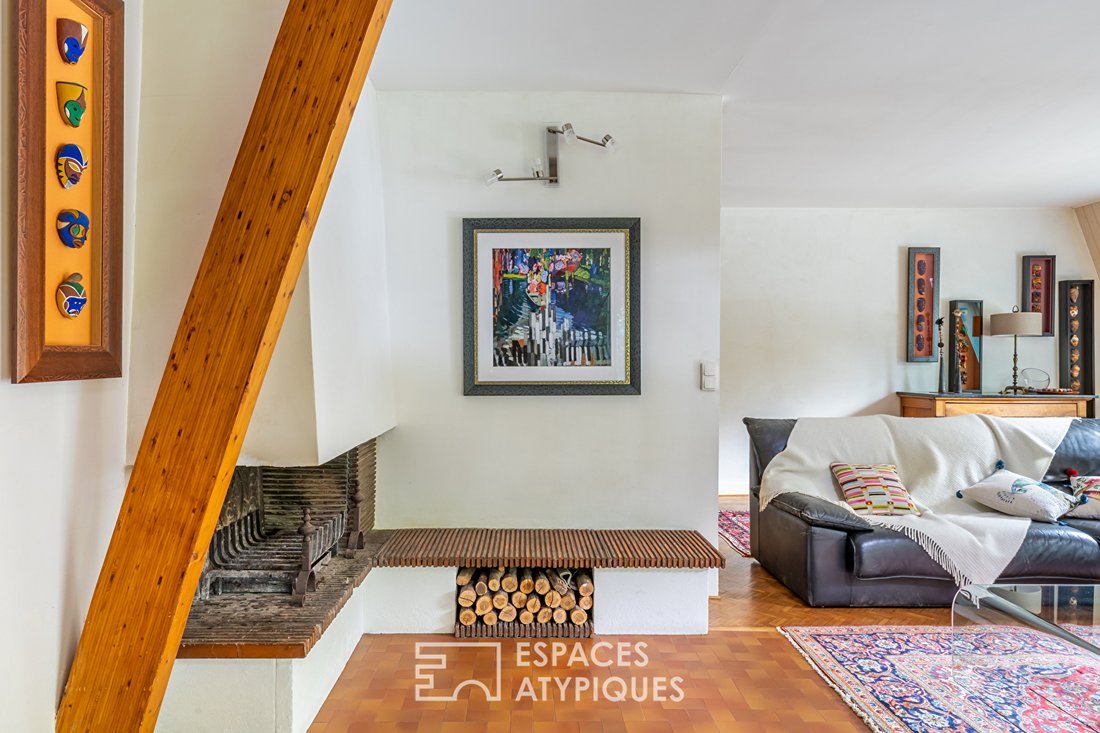
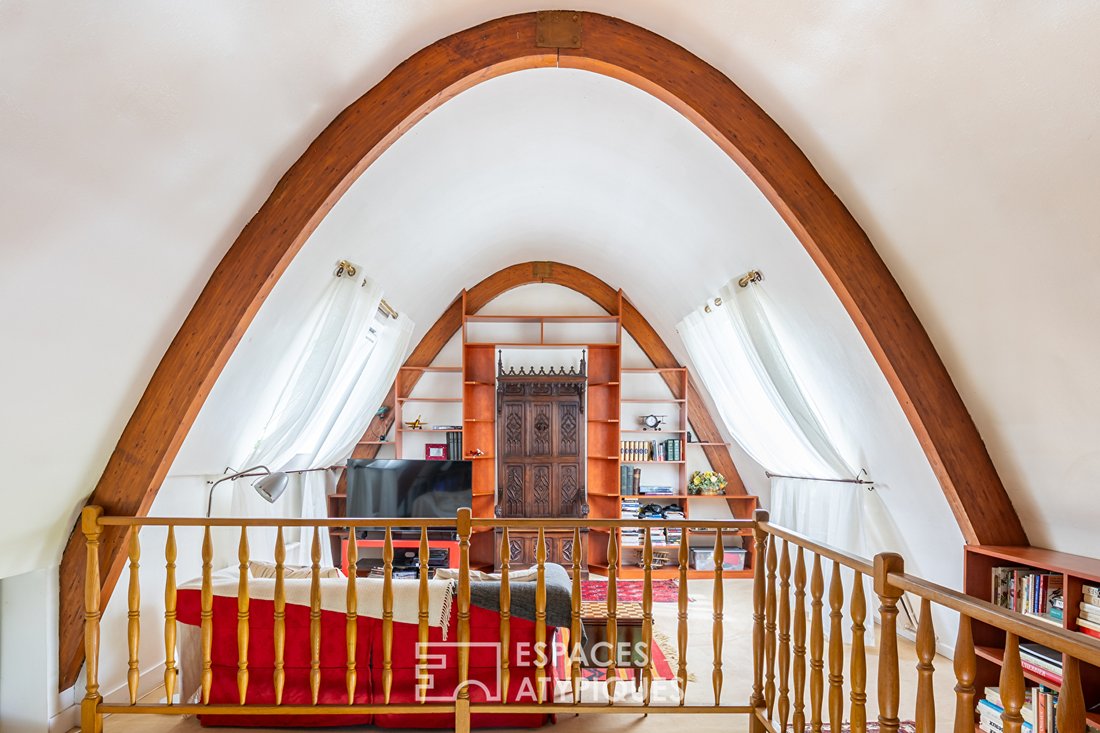
Located in the town of Saintry sur Seine, known for its quality of life and peaceful setting by the Seine River, this architect-designed house from 1979 offers a living area of 192 m². A true visual signature, the house is set back from the street on a large, fully enclosed wooded plot of 2,903 m² bordering a forest. From the outside, the architecture captures attention with its bold silhouette. Its rounded dome roof, clad in zinc, gives the property a contemporary and unique elegance. The spacious 50 m² living room enjoys a pleasant view of the pool and surrounding greenery through large bay windows. The functional fireplace adds a cozy touch during the winter season. A custom-built library separates the kitchen from the living areas. Renovated in the 1990s, the kitchen offers a friendly space with a dining area and access to the shaded terrace, perfect for summer meals. This level includes numerous built-in closets, a first bedroom with a dressing room, a shower room, and a toilet. Upstairs, a mezzanine with multiple storage spaces overlooks the living room. This room reveals the full originality of the architecture with its dome ceiling. A spiral staircase leads to the garden level, which features three additional spacious bedrooms measuring 16, 15, and 23 m², two of which have their own outdoor access. A bathroom with toilet and a boiler room complete this level. The exterior is a true natural haven featuring a heated pool with complete privacy for sunny days and a shaded terrace with a summer kitchen. These two areas provide perfect settings for social gatherings. On the property, in addition to a double parking space, many additional parking spots are available in the courtyard. A bright independent 20 m² workshop, ideal for remote work or an artist’s studio, adds to the many amenities of this house. This home is a unique and rare property characterized by its intimate environment and distinctive architecture. Local amenities: - Shops in the town - Nursery and primary schools: 4 minutes by car - Middle and high schools in nearby towns - Corbeil Essonne RER station: 13 minutes by car (35 minutes to Gare de Lyon) ENERGY CLASS: E252 / CLIMATE CLASS: E59. Estimated average annual energy costs for standard use, based on energy prices from 2021, 2022, and 2023: Between €5,380 and €7,350. Information on risks related to this property is available on the Géorisques website: [hidden information] Léa RENAUD (EI) Commercial Agent - RSAC Number: - MELUN.
Information on the risks to which this property is exposed is available on the Géorisques website: https://www.georisques.gouv.fr/
Information on the risks to which this property is exposed is available on the Géorisques website: https://www.georisques.gouv.fr/
-
Property type
Villa
-
Price/sqft
$274
Features
Explore the Area
Saintry-sur-Seine, Ile-de-France, France
View on Google Maps
Price per sqft
Low
High
Joined 8 months ago
You have inquired about this property
The agent will contact you soon by
Listed by
53
Listings
2025
Joined
Book home tour with the agent
Choose a date and whether you'd like a virtual or in-person tour with the agent.
Preferred date
Tour type
Last updated
June 14
First listed
Jun 14
Listing reference
636EAE
Trusted by the World's Leading Brokers
The agents behind the world's most exceptional properties list with JamesEdition.
- Listings from Sotheby's, Christie's, BARNES, and Engel & Völkers
- Every listing reviewed before it goes live
- Connect directly with verified listing agents
By continuing you agree to our Terms and Privacy Policy.