$510,968
Saintry Sur Seine Traditionnelle
- 4 Beds
- 2 Baths
- 1,669 Sqft
- 19,785 Sqft lot
- Updated: September 3
- 1
About the Property
Agence Vallée Immobilier offers you, EXCLUSIVELY, this beautiful traditional house located in the heart of Saintry-Sur-Seine, set back from the main road in a particularly quiet and preserved environment with a SOUTH-WEST exposure. Situated on a 1,838 m² plot with a large garden shed, this property offers spacious rooms, numerous parking options (10 cars outdoors and 5 in the basement), and an ide
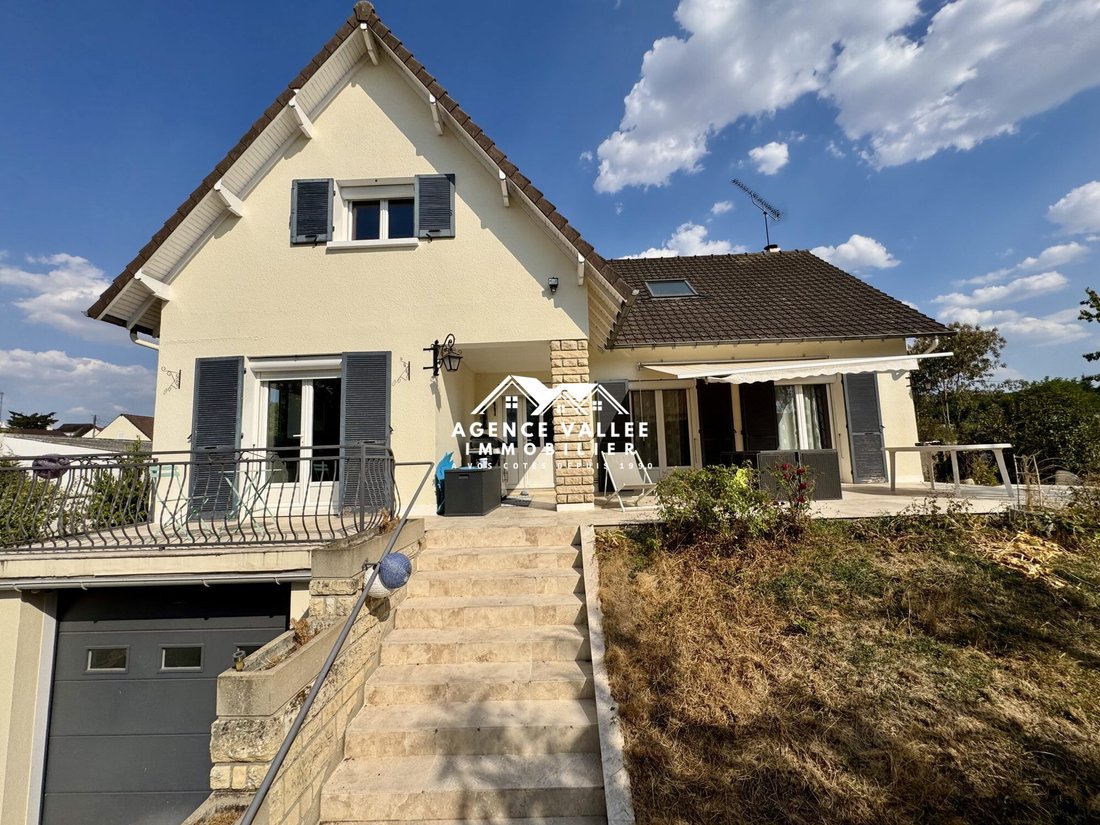
Agence Vallée Immobilier offers you, EXCLUSIVELY, this beautiful traditional house located in the heart of Saintry-Sur-Seine, set back from the main road in a particularly quiet and preserved environment with a SOUTH-WEST exposure. Situated on a 1,838 m² plot with a large garden shed, this property offers spacious rooms, numerous parking options (10 cars outdoors and 5 in the basement), and an ideal living environment for a family seeking space and tranquility.
The house has 155 m² of living space, approximately 180 m² on the ground, plus a full basement of 110 m².
On the ground floor, you will find:
- A beautiful entrance
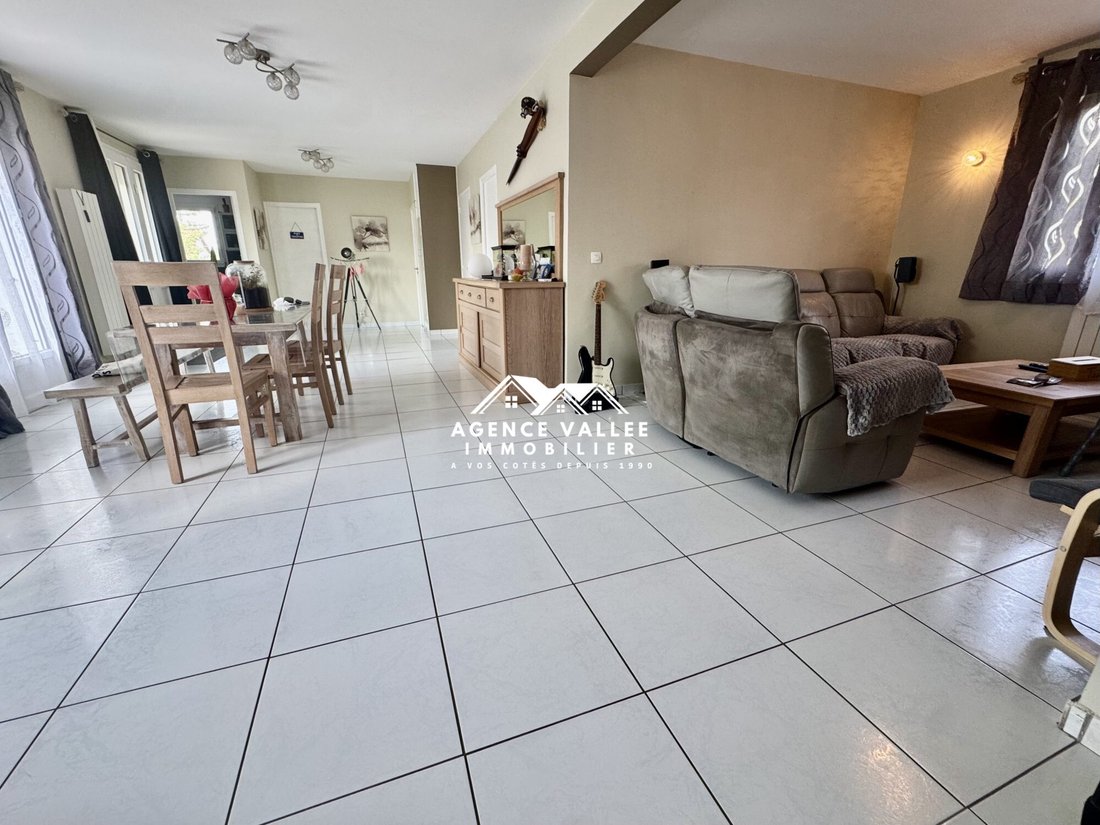
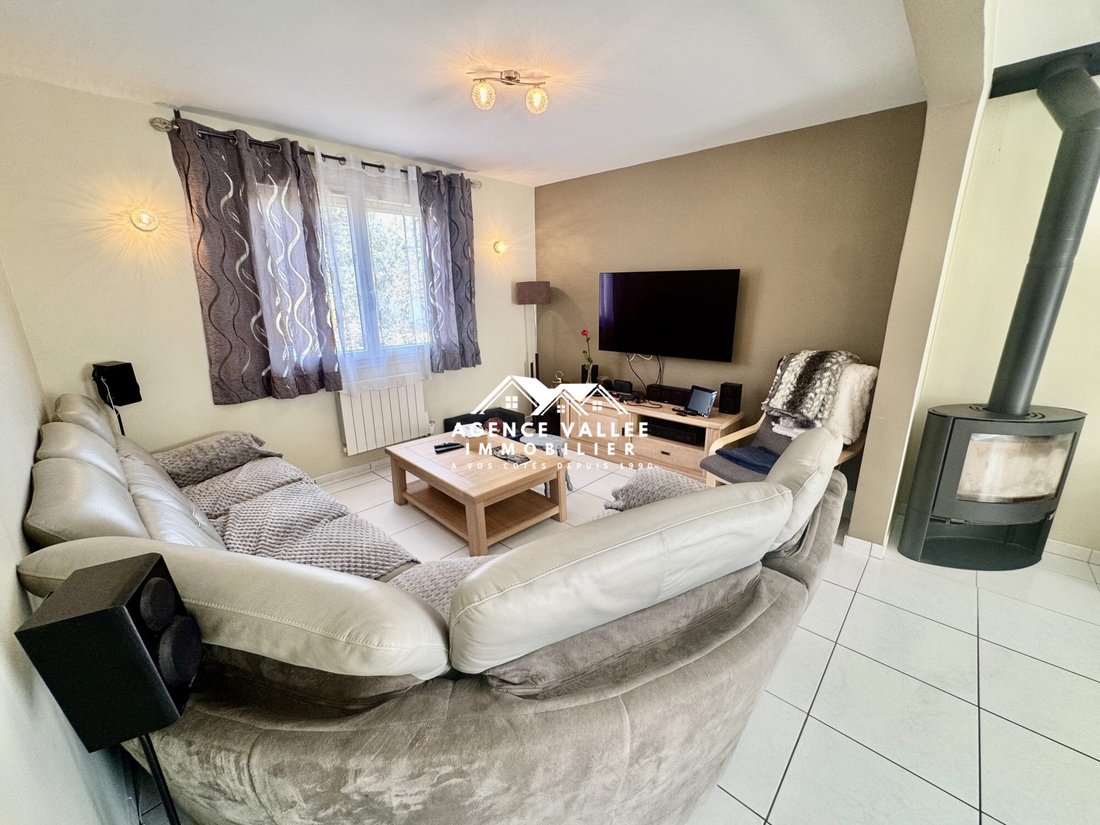
- A large 49 m² living room featuring a wood stove
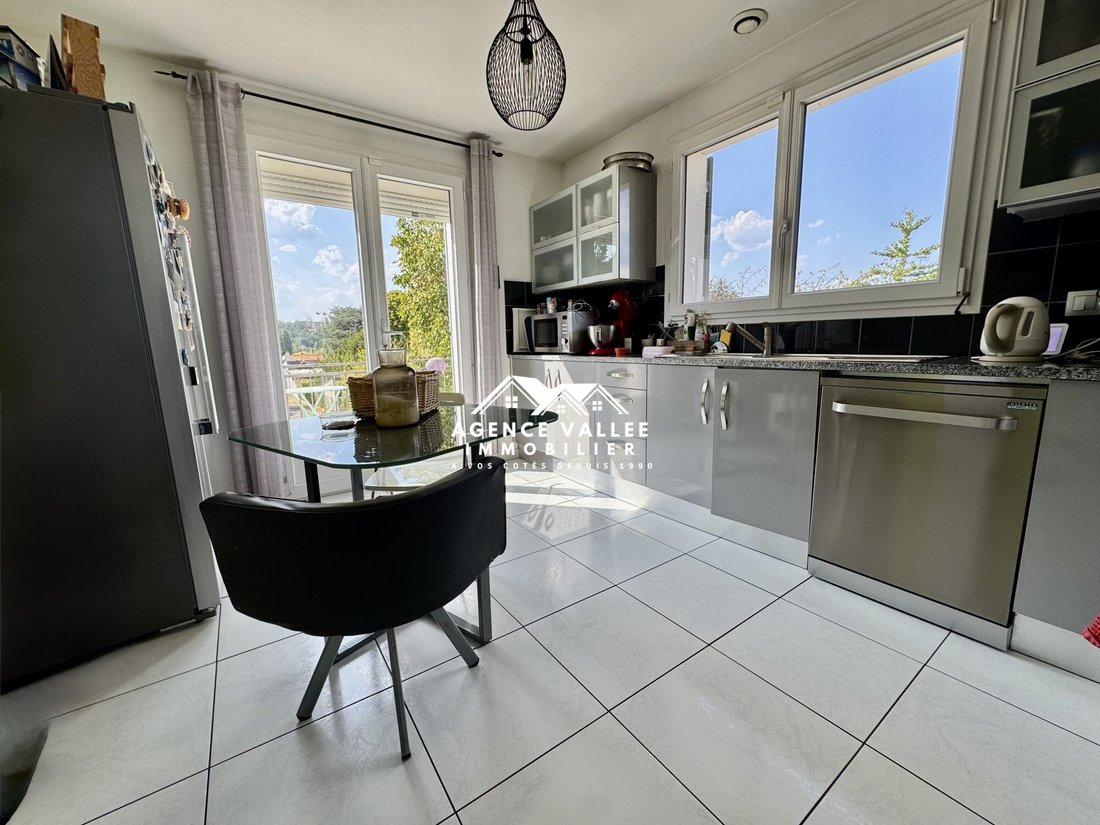
- A fitted kitchen with direct access to the terrace
- Two ground-floor bedrooms, one with a private shower room
- A separate toilet
Upstairs, a large open room of 45 m² on the ground (35 m² living space) offers a very nice additional area that can be arranged according to your needs: playroom, office, relaxation area, or lounge. Two bedrooms and a spacious bathroom with bathtub, shower, and toilet complete this floor.
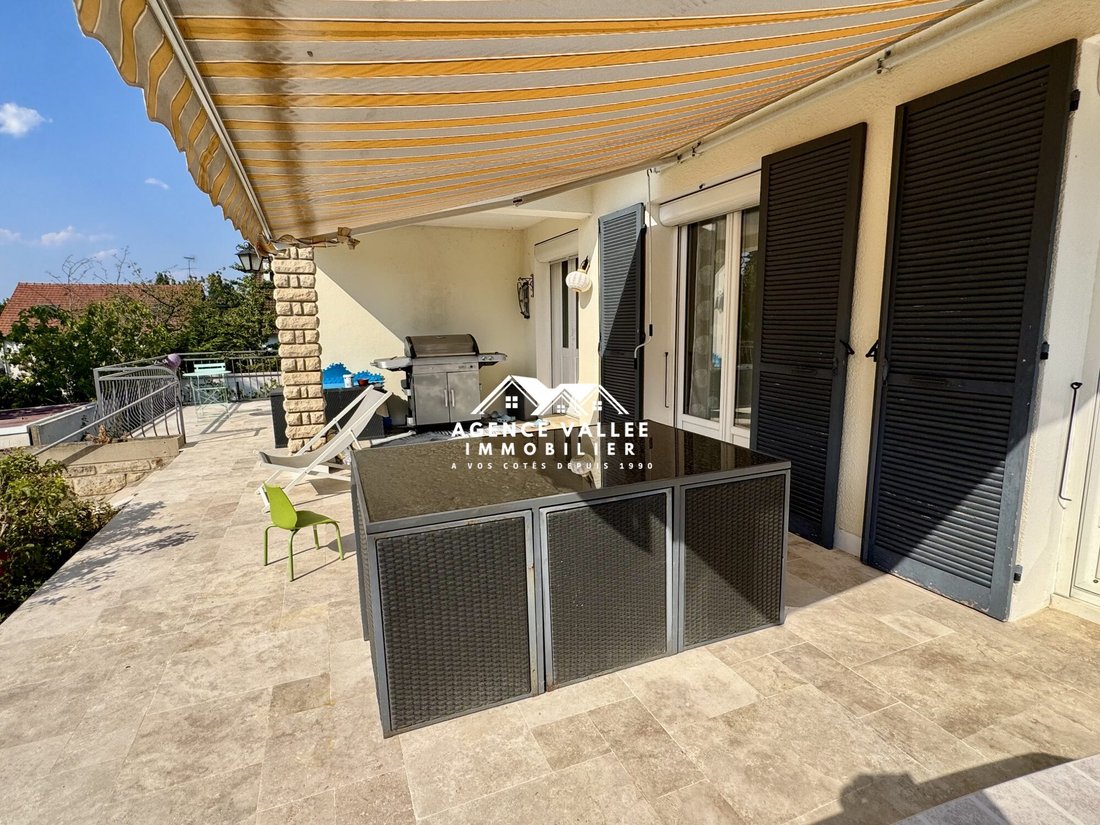
Outside, you will enjoy a very nice recent travertine terrace (SOUTH-WEST exposure, ideal for family meals and relaxation), as well as a large outdoor parking area that can accommodate up to 10 vehicles.
The full basement of 110 m² is a real asset. It includes a garage that can park up to 5 cars and a laundry room. Its ceiling height of 2.60 m also allows for parking a motorhome, boat, or truck.
For your comfort, the house features reversible air conditioning in addition to electric heating, PVC double-glazed windows, and electric roller shutters.
Property highlights:
- Traditional house with spacious rooms
- 155 m² living space / approximately 180 m² on the ground
- Full basement of 110 m²
- Garage for 5 cars
- Outdoor parking for 10 vehicles
- Possibility to park a motorhome, boat, or truck
- 1,838 m² plot
- 4 bedrooms (possibility of a 5th)
- Large open room upstairs
- 49 m² living room with wood stove
- Exposed beams
- Recent travertine terrace
- Reversible air conditioning
- PVC double glazing and electric roller shutters
- Motorized garage door and gate
- Quiet environment, house set back from the main road
- Energy performance rating C
A family home with generous volumes, offering many possibilities and a particularly peaceful setting. A rare property in the area, not to be missed.
Fees payable by the seller.
Energy class C, Climate class A
Estimated average annual energy costs for standard use, based on 2021 energy prices: between €1,400.00 and €1,960.00.
Information on risks to which this property is exposed is available on the Géorisques website: [hidden information].
Information on the risks to which this property is exposed is available on the Géorisques website: https://www.georisques.gouv.fr/
The house has 155 m² of living space, approximately 180 m² on the ground, plus a full basement of 110 m².
On the ground floor, you will find:
- A beautiful entrance
- A large 49 m² living room featuring a wood stove
- A fitted kitchen with direct access to the terrace
- Two ground-floor bedrooms, one with a private shower room
- A separate toilet
Upstairs, a large open room of 45 m² on the ground (35 m² living space) offers a very nice additional area that can be arranged according to your needs: playroom, office, relaxation area, or lounge. Two bedrooms and a spacious bathroom with bathtub, shower, and toilet complete this floor.
Outside, you will enjoy a very nice recent travertine terrace (SOUTH-WEST exposure, ideal for family meals and relaxation), as well as a large outdoor parking area that can accommodate up to 10 vehicles.
The full basement of 110 m² is a real asset. It includes a garage that can park up to 5 cars and a laundry room. Its ceiling height of 2.60 m also allows for parking a motorhome, boat, or truck.
For your comfort, the house features reversible air conditioning in addition to electric heating, PVC double-glazed windows, and electric roller shutters.
Property highlights:
- Traditional house with spacious rooms
- 155 m² living space / approximately 180 m² on the ground
- Full basement of 110 m²
- Garage for 5 cars
- Outdoor parking for 10 vehicles
- Possibility to park a motorhome, boat, or truck
- 1,838 m² plot
- 4 bedrooms (possibility of a 5th)
- Large open room upstairs
- 49 m² living room with wood stove
- Exposed beams
- Recent travertine terrace
- Reversible air conditioning
- PVC double glazing and electric roller shutters
- Motorized garage door and gate
- Quiet environment, house set back from the main road
- Energy performance rating C
A family home with generous volumes, offering many possibilities and a particularly peaceful setting. A rare property in the area, not to be missed.
Fees payable by the seller.
Energy class C, Climate class A
Estimated average annual energy costs for standard use, based on 2021 energy prices: between €1,400.00 and €1,960.00.
Information on risks to which this property is exposed is available on the Géorisques website: [hidden information].
Information on the risks to which this property is exposed is available on the Géorisques website: https://www.georisques.gouv.fr/
-
Property type
House
-
Year built
1973
-
Price/sqft
$306
-
Consumption
C
Features
- Garage
- Basement
- Stone Countertops
- Air Conditioning
- Balcony
Explore the Area
Saintry-sur-Seine, Ile-de-France, France
View on Google Maps
Price per sqft
Low
High
Joined 3 years ago
You have inquired about this property
The agent will contact you soon by
Listed by
8
Listings
2023
Joined
Book home tour with the agent
Choose a date and whether you'd like a virtual or in-person tour with the agent.
Preferred date
Tour type
Last updated
September 3
First listed
August 16
Listing reference
8094-IMMO-VALLEE
Trusted by the World's Leading Brokers
The agents behind the world's most exceptional properties list with JamesEdition.
- Listings from Sotheby's, Christie's, BARNES, and Engel & Völkers
- Every listing reviewed before it goes live
- Connect directly with verified listing agents
By continuing you agree to our Terms and Privacy Policy.