$965,162
Sainte Marie D'alloix Ancienne
- 5 Beds
- 3 Baths
- 2,949 Sqft
- 23,111 Sqft lot
- Updated: September 15
About the Property
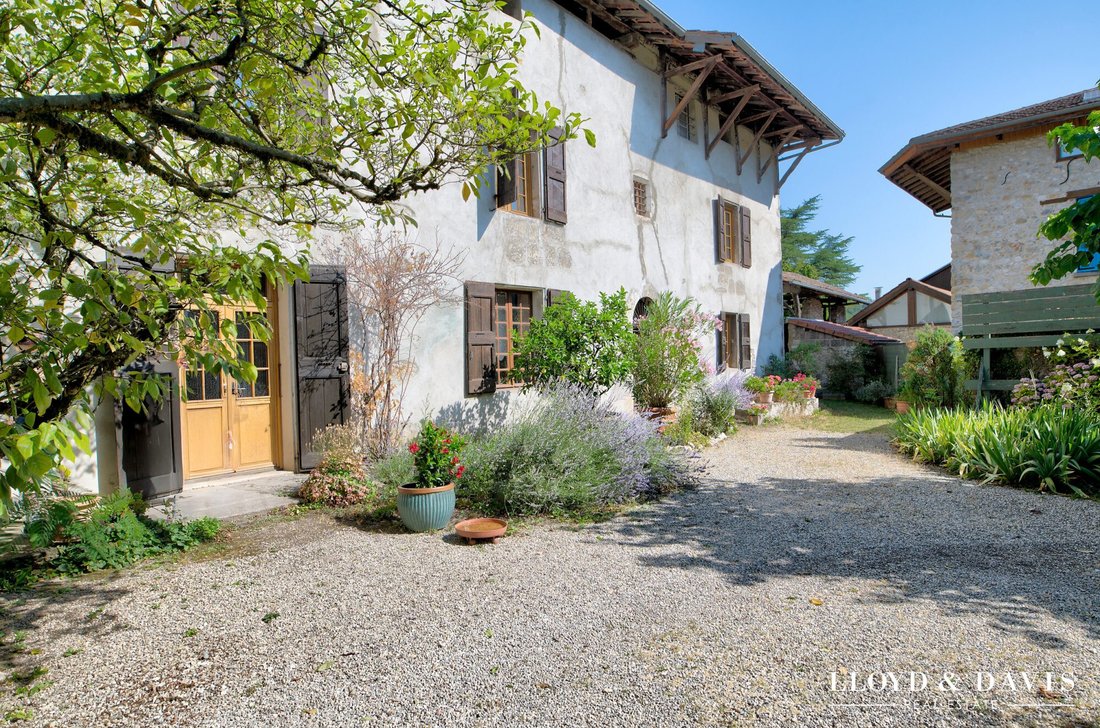
Built in 1662, this characterful house has stood the test of time while preserving all its authenticity. Behind its discreet facade lies a warm living space where every detail tells a story. Located in Sainte-Marie-d’Alloix, in the heart of Grésivaudan, it offers 274 m² of living space (382 m² floor area) and provides a rare living environment, combining the charm of an old house with the comfort
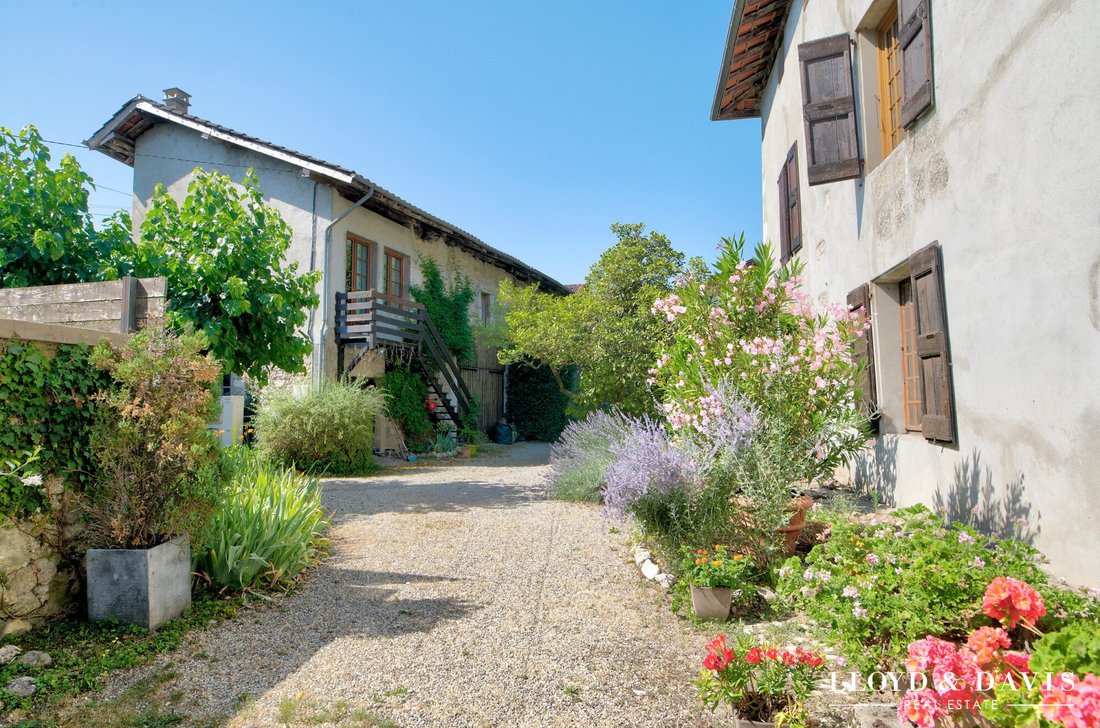
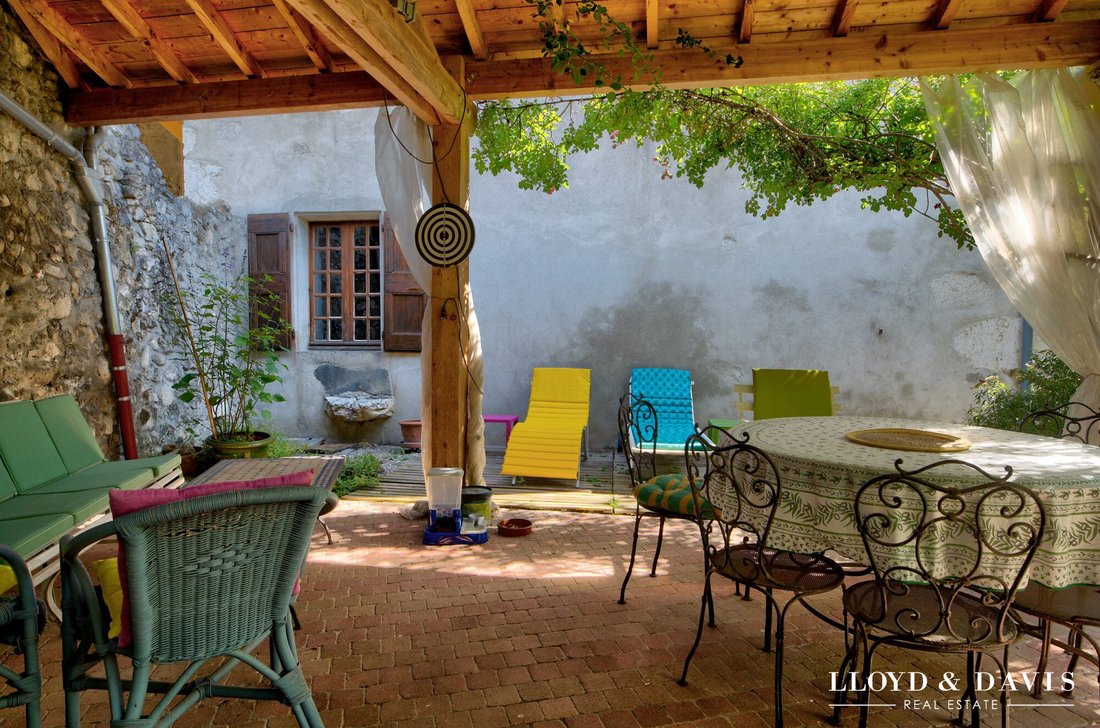
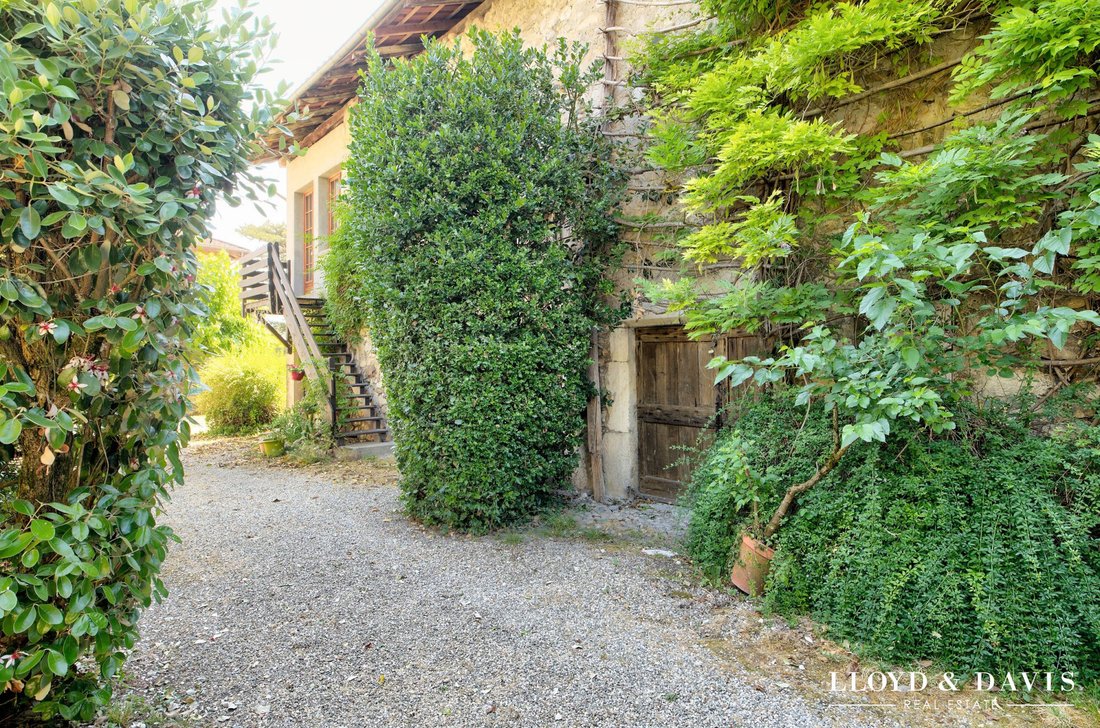
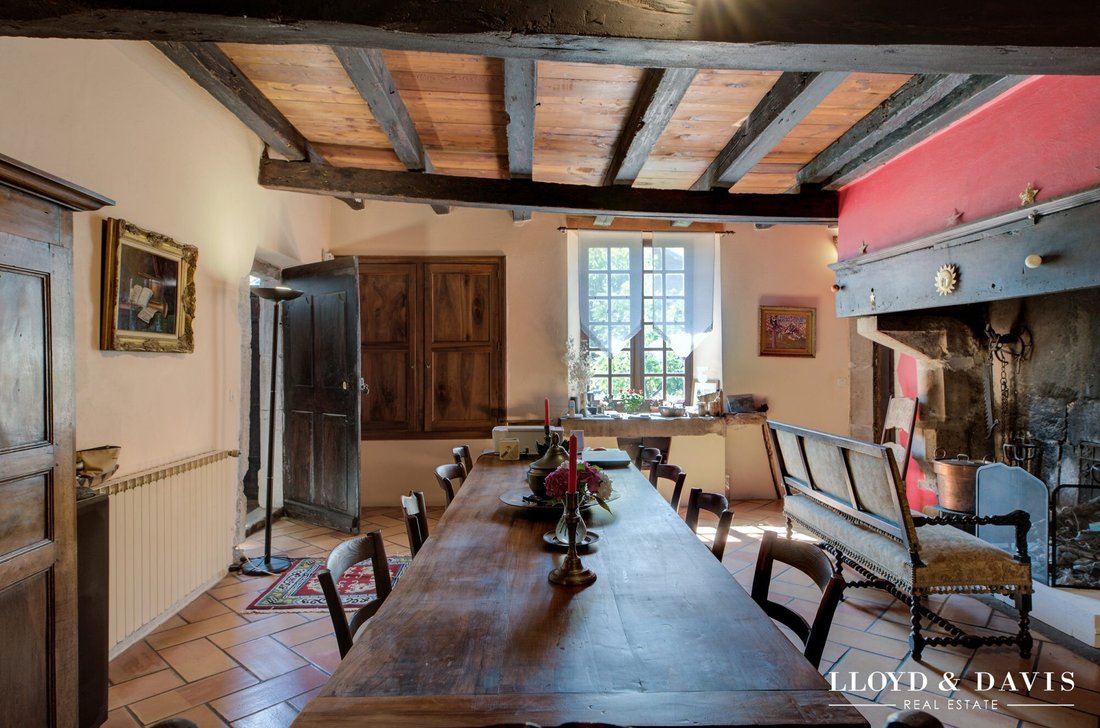
Built in 1662, this characterful house has stood the test of time while preserving all its authenticity. Behind its discreet facade lies a warm living space where every detail tells a story. Located in Sainte-Marie-d’Alloix, in the heart of Grésivaudan, it offers 274 m² of living space (382 m² floor area) and provides a rare living environment, combining the charm of an old house with the comfort of modern amenities. From the entrance, the original materials set the tone: French-style ceilings, exposed beams, old terracotta tiles, period doors, stone frames, majestic fireplaces, and a remarkable stone staircase create an authentic and characterful atmosphere. The reception areas naturally invite conviviality. The living room offers a warm and intimate atmosphere, while the large dining room, centered around its impressive fireplace, promises memorable moments of sharing. The fully fitted and equipped kitchen perfectly fits the spirit of the house. The ground floor also includes a bedroom and a bathroom, allowing for comfortable single-level living. Upstairs, three beautiful bedrooms, a large office ideal for remote work or a professional activity, and a shower room complete the living spaces. The attic, still convertible, offers additional potential to suit your desires or projects. Outside, the wooded 2,147 m² plot naturally extends the charm of the house. The flowered courtyard, pergola, flower beds, and garden create a peaceful living environment where you can fully enjoy the fine days, with the Chartreuse mountain range as a backdrop. All this is in close proximity to shops, transport, and main roadways. The numerous outbuildings offer rare potential: - Two barns - A workshop - A garage - A boiler room - An independent studio, currently converted into a wellness area with a sauna They open the way to multiple projects, whether family, professional, or for hosting. Two magnificent vaulted cellars of about 88 m², true witnesses of nearly four centuries of history, complete this characterful ensemble. Rare for a 17th-century house, this property benefits from an excellent energy performance rating thanks to a heat pump, a thermodynamic water heater, and solar panels. This is a highly sought-after combination of old-world charm, modern comfort, and energy consumption control. The volumes, numerous outbuildings, and property layout offer great potential for development to adapt to many projects. A characterful house where each generation has left its mark… ready to welcome the next. This property is presented for sale by Nathalie Zannier, Sole Proprietor, registered with the Grenoble Trade and Companies Register under number [hidden information]. Fees payable by the seller. Energy class A, Climate class A Estimated average annual energy costs for standard use, based on 2021 energy prices: between €880.00 and €1,230.00. Information on risks to which this property is exposed is available on the Géorisques website: [hidden information]. Your LLOYD & DAVIS advisor: Nathalie ZANNIER Commercial agent (Sole Proprietor) RSAC 335 268 256 Grenoble RCP 101PGMAN-AW20348 Apivia Courtage
Information on the risks to which this property is exposed is available on the Géorisques website: https://www.georisques.gouv.fr/
Information on the risks to which this property is exposed is available on the Géorisques website: https://www.georisques.gouv.fr/
-
Property type
House
-
Year built
1662
-
Price/sqft
$327
-
Consumption
A
Features
- Garden
- Terrace
- Garage
- Fireplace
- Wine Cellar
- Sauna
- Pergola
- High Ceiling
Explore the Area
Sainte-Marie-d'Alloix, Auvergne-Rhône-Alpes, France
View on Google Maps
Price per sqft
Low
High
Joined 8 months ago
You have inquired about this property
The agent will contact you soon by
Listed by
214
Listings
2026
Joined
Book home tour with the agent
Choose a date and whether you'd like a virtual or in-person tour with the agent.
Preferred date
Tour type
Last updated
September 15
First listed
July 1
Listing reference
6392-LLOYD&DAVIS
Trusted by the World's Leading Brokers
The agents behind the world's most exceptional properties list with JamesEdition.
- Listings from Sotheby's, Christie's, BARNES, and Engel & Völkers
- Every listing reviewed before it goes live
- Connect directly with verified listing agents
By continuing you agree to our Terms and Privacy Policy.