$622,085
Vente Maison/Villa 8 Pièces
- 6 Beds
- 2 Baths
- 1,884 Sqft
- 7,374 Sqft lot
- Updated: September 7
About the Property
iad France - Nathalie Derigond offers you: Sainte-Geneviève-des-Bois (91700) – Town Hall District - Large 8-room family house – Full basement – Ideal for a liberal profession or investment.
Just a few minutes’ walk from the Sainte-Geneviève-des-Bois town hall, schools, shops, transport, and main roads, discover this magnificent family home with exceptional space, perfectly maintained, off
Just a few minutes’ walk from the Sainte-Geneviève-des-Bois town hall, schools, shops, transport, and main roads, discover this magnificent family home with exceptional space, perfectly maintained, off
iad France - Nathalie Derigond offers you: Sainte-Geneviève-des-Bois (91700) – Town Hall District - Large 8-room family house – Full basement – Ideal for a liberal profession or investment.
Just a few minutes’ walk from the Sainte-Geneviève-des-Bois town hall, schools, shops, transport, and main roads, discover this magnificent family home with exceptional space, perfectly maintained, offering great potential for a large family, professional activity, or investment project.
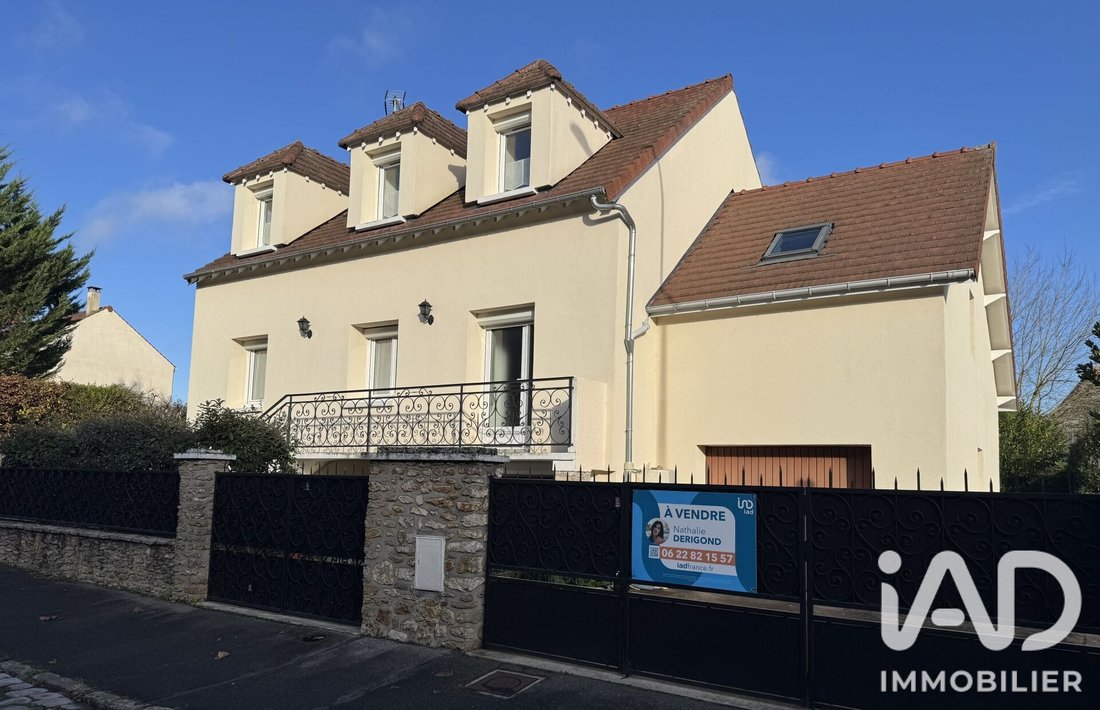
Nestled in a quiet and sought-after residential street, this property impresses at first glance with its quality maintenance: recent roof, external thermal insulation, impeccable facade… a house ready to welcome its new owners.
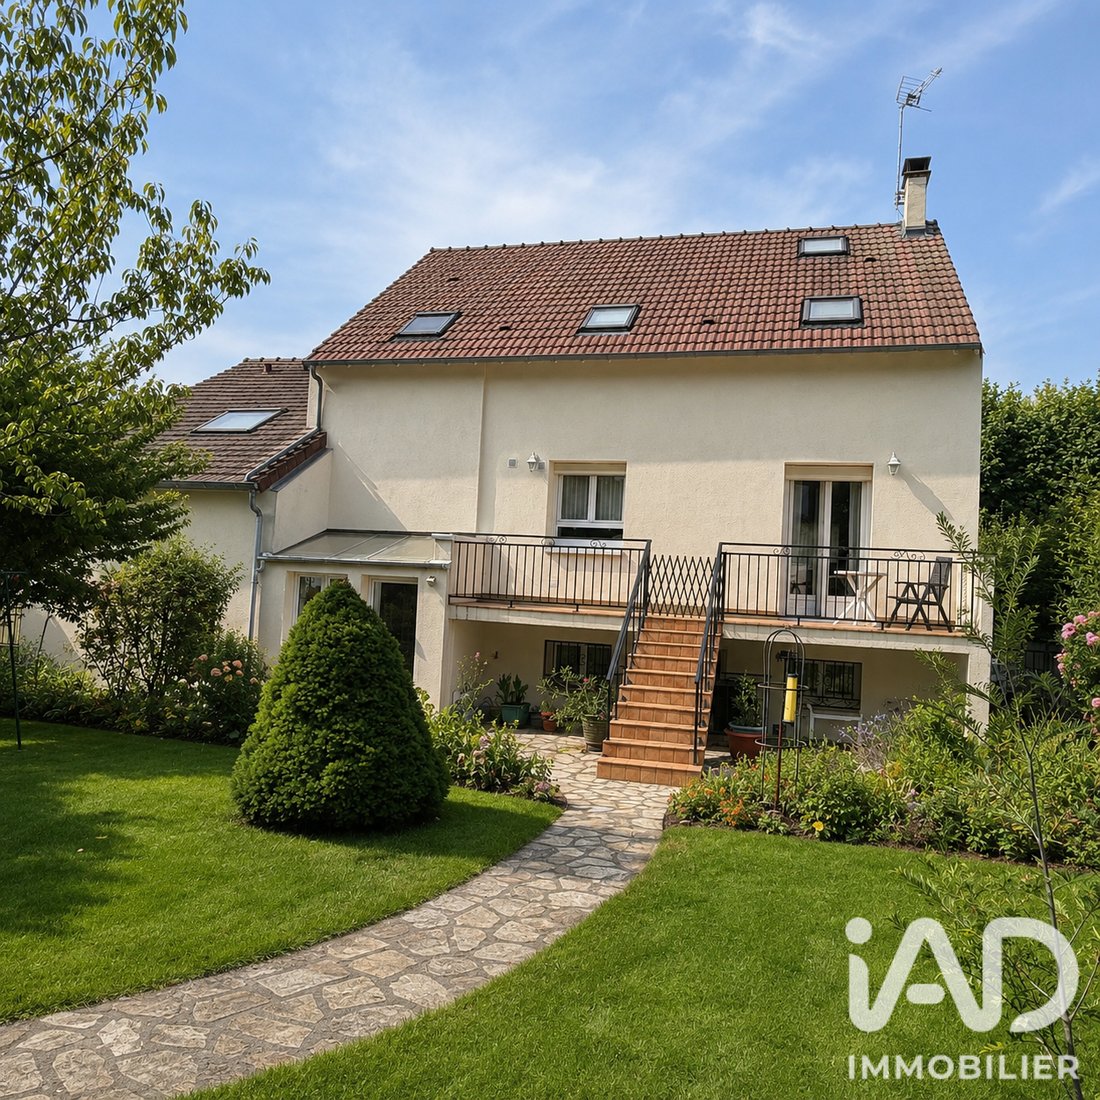
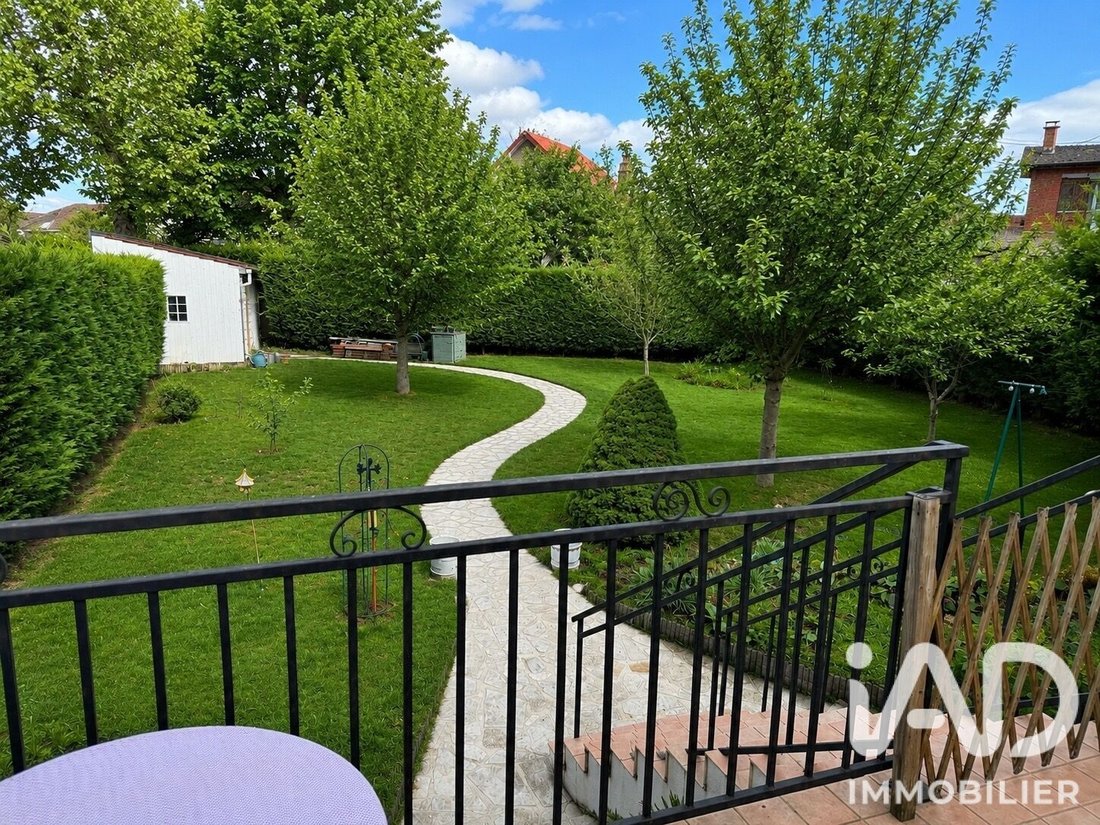
Behind its gate, the landscaped garden offers a true haven of peace. At the back of the plot, a solid shed of about 15 m² on a concrete slab provides additional space ideal for storage, a workshop, or a future office.
Numerous parking spaces, two garages, and multiple entrances to the property offer great organizational freedom.
From the entrance, natural light enhances the volumes!
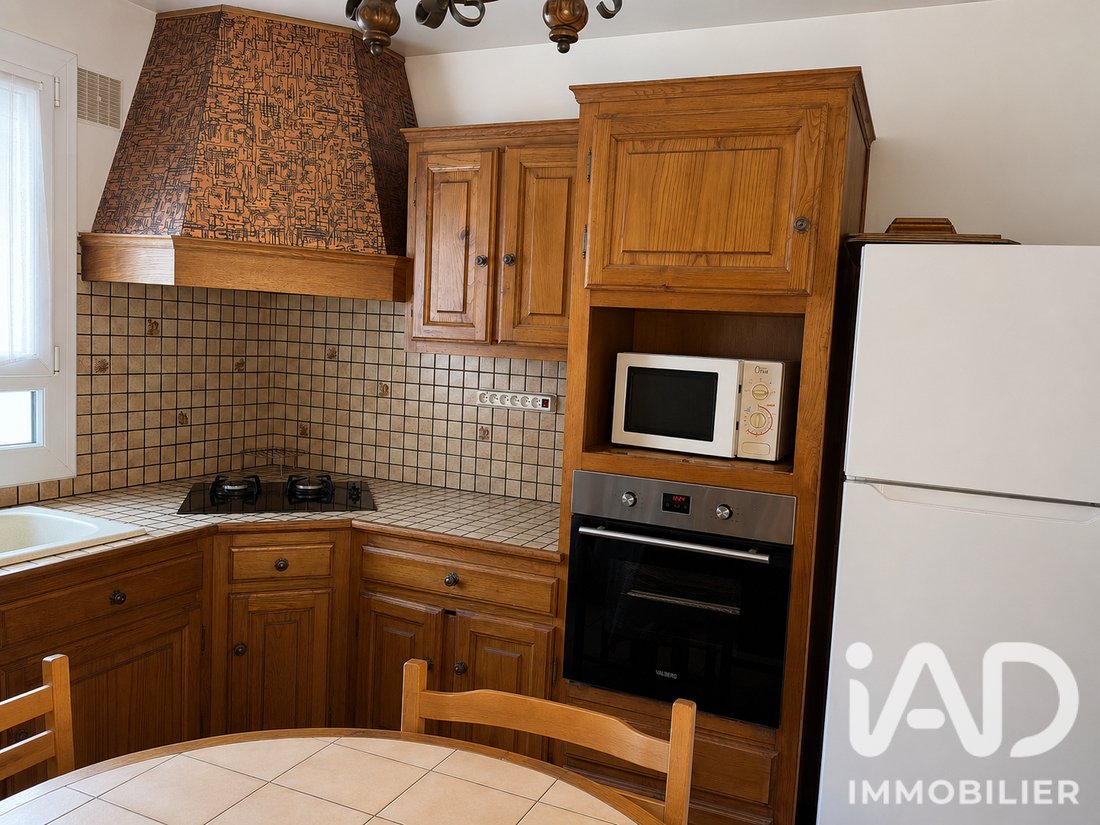
The raised ground floor features a large south-facing living room, flooded with light throughout the day. The fitted and equipped kitchen, open to the living areas, invites convivial moments. An independent toilet and a large closet complete this level.
A few steps up, the first sleeping area serves two bedrooms with closets and a bathroom with toilet.
On the upper floor, a large landing can accommodate an office, playroom, or relaxation area. You will then find four bedrooms, some with mezzanines, perfect for children’s rooms, teleworking spaces, or family suites. A bathroom with shower, double sink, and an independent toilet complete this floor.
A full basement with multiple possibilities! On the garden level, the house has a full basement including a garage, workshop, laundry room, several convertible rooms, and a genuine wine cellar.
This level is a real asset!
Thanks to its space, independent access, and layout, it is entirely possible to create at least four consultation rooms, a waiting room, a reception area, and technical rooms, making this house an ideal opportunity for a liberal profession (doctor, dentist, physiotherapist, osteopath, psychologist, nurse, lawyer, architect, accountant, etc.).
This layout will also perfectly suit an independent activity, professional offices, or a coworking space.
A house that adapts to all projects!
Beyond its comfort, this property offers a particularly rare potential in the area. It can accommodate a large family, a liberal profession with client reception, a division or rental investment project (subject to administrative authorizations), or a professional activity with a separate private space.
Electric roller shutters (centralized or independent), a fireplace with insert, ample storage, and generous volumes contribute to daily comfort.
Here, every space has been designed to evolve with life projects!
A house where you can live, host, work, undertake, and pass on.
More than a house, it is a true living place offering exceptional potential!
One visit will be enough to imagine all it can become. I will be delighted to show it to you.
See you soon!
Agency fees payable by the seller.
Energy display information for this property: ENERGY class D index 219 and CLIMATE class B index 7. Information on risks to which this property is exposed, including the legal obligation for brush clearing, is available on the Géorisques website: [hidden information]
This real estate listing was written under the editorial responsibility of Mrs. Nathalie Derigond, independent real estate agent (without holding funds), commercial agent of SAS [hidden information] France registered with the EVRY RSAC under number [hidden information], holder of the real estate canvassing card on behalf of the company [hidden information] France SAS.
Information on the risks to which this property is exposed is available on the Géorisques website: https://www.georisques.gouv.fr/
Just a few minutes’ walk from the Sainte-Geneviève-des-Bois town hall, schools, shops, transport, and main roads, discover this magnificent family home with exceptional space, perfectly maintained, offering great potential for a large family, professional activity, or investment project.
Nestled in a quiet and sought-after residential street, this property impresses at first glance with its quality maintenance: recent roof, external thermal insulation, impeccable facade… a house ready to welcome its new owners.
Behind its gate, the landscaped garden offers a true haven of peace. At the back of the plot, a solid shed of about 15 m² on a concrete slab provides additional space ideal for storage, a workshop, or a future office.
Numerous parking spaces, two garages, and multiple entrances to the property offer great organizational freedom.
From the entrance, natural light enhances the volumes!
The raised ground floor features a large south-facing living room, flooded with light throughout the day. The fitted and equipped kitchen, open to the living areas, invites convivial moments. An independent toilet and a large closet complete this level.
A few steps up, the first sleeping area serves two bedrooms with closets and a bathroom with toilet.
On the upper floor, a large landing can accommodate an office, playroom, or relaxation area. You will then find four bedrooms, some with mezzanines, perfect for children’s rooms, teleworking spaces, or family suites. A bathroom with shower, double sink, and an independent toilet complete this floor.
A full basement with multiple possibilities! On the garden level, the house has a full basement including a garage, workshop, laundry room, several convertible rooms, and a genuine wine cellar.
This level is a real asset!
Thanks to its space, independent access, and layout, it is entirely possible to create at least four consultation rooms, a waiting room, a reception area, and technical rooms, making this house an ideal opportunity for a liberal profession (doctor, dentist, physiotherapist, osteopath, psychologist, nurse, lawyer, architect, accountant, etc.).
This layout will also perfectly suit an independent activity, professional offices, or a coworking space.
A house that adapts to all projects!
Beyond its comfort, this property offers a particularly rare potential in the area. It can accommodate a large family, a liberal profession with client reception, a division or rental investment project (subject to administrative authorizations), or a professional activity with a separate private space.
Electric roller shutters (centralized or independent), a fireplace with insert, ample storage, and generous volumes contribute to daily comfort.
Here, every space has been designed to evolve with life projects!
A house where you can live, host, work, undertake, and pass on.
More than a house, it is a true living place offering exceptional potential!
One visit will be enough to imagine all it can become. I will be delighted to show it to you.
See you soon!
Agency fees payable by the seller.
Energy display information for this property: ENERGY class D index 219 and CLIMATE class B index 7. Information on risks to which this property is exposed, including the legal obligation for brush clearing, is available on the Géorisques website: [hidden information]
This real estate listing was written under the editorial responsibility of Mrs. Nathalie Derigond, independent real estate agent (without holding funds), commercial agent of SAS [hidden information] France registered with the EVRY RSAC under number [hidden information], holder of the real estate canvassing card on behalf of the company [hidden information] France SAS.
Information on the risks to which this property is exposed is available on the Géorisques website: https://www.georisques.gouv.fr/
-
Property type
House
-
Floors
2
-
Year built
1960
-
Price/sqft
$330
-
Emissions
B
-
Consumption
D
Explore the Area
Mairie, Sainte-Genevieve-des-Bois, France
View on Google Maps
Price per sqft
Low
High
Joined 3 years ago
You have inquired about this property
The agent will contact you soon by
Listed by
11292
Listings
2023
Joined
Book home tour with the agent
Choose a date and whether you'd like a virtual or in-person tour with the agent.
Preferred date
Tour type
Last updated
September 7
First listed
July 28
Listing reference
2075050
Trusted by the World's Leading Brokers
The agents behind the world's most exceptional properties list with JamesEdition.
- Listings from Sotheby's, Christie's, BARNES, and Engel & Völkers
- Every listing reviewed before it goes live
- Connect directly with verified listing agents
By continuing you agree to our Terms and Privacy Policy.