$905,750
À 45 Min De Lyon – Maison D’architecte Unique De 330m², 6 Chambres, Avec Piscine 10x5 Au Cœur De 5 8
- 6 Beds
- 3,585 Sqft
- 54 Sqft lot
- Updated: Yesterday
About the Property
ATYPICAL ARCHITECT-DESIGNED HOUSE – A HAVEN OF PEACE IN THE HEART OF A 5,800 M² WOODED PARK
Just 45 minutes from Lyon – 5 minutes from Roanne and all amenities. Notre Dame de Boisset area.
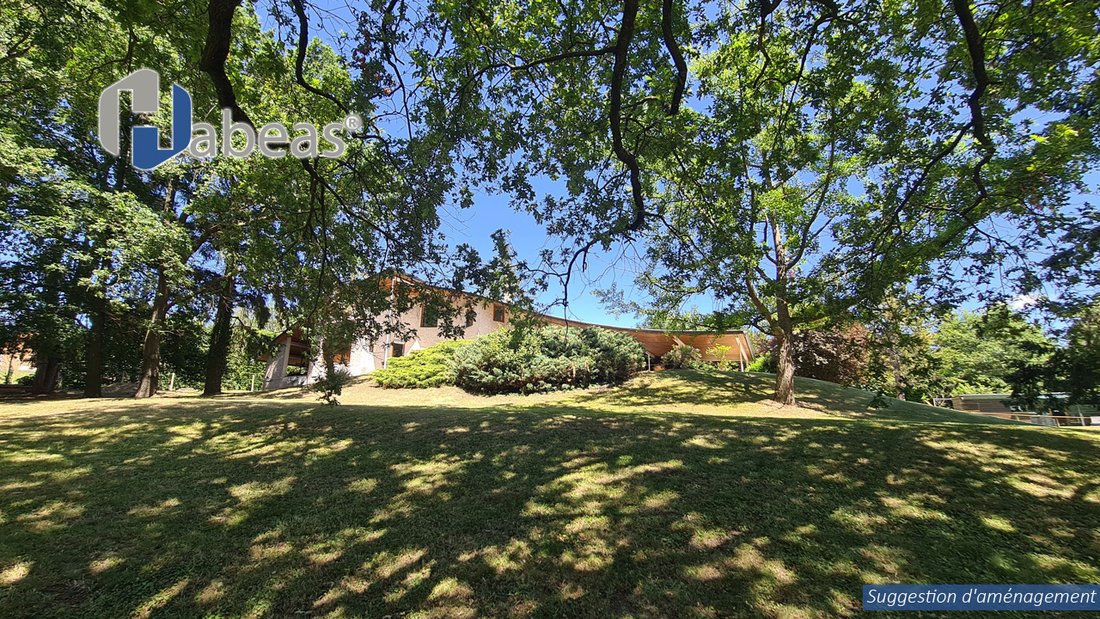
Rare and unique, this architect-designed house built in 1973 offers an extraordinary living environment.
With a total floor area of 333.98 m², including 244.54 m² of living space, this
Just 45 minutes from Lyon – 5 minutes from Roanne and all amenities. Notre Dame de Boisset area.
Rare and unique, this architect-designed house built in 1973 offers an extraordinary living environment.
With a total floor area of 333.98 m², including 244.54 m² of living space, this
ATYPICAL ARCHITECT-DESIGNED HOUSE – A HAVEN OF PEACE IN THE HEART OF A 5,800 M² WOODED PARK
Just 45 minutes from Lyon – 5 minutes from Roanne and all amenities. Notre Dame de Boisset area.
Rare and unique, this architect-designed house built in 1973 offers an extraordinary living environment.
With a total floor area of 333.98 m², including 244.54 m² of living space, this property stands out for its extremely original architecture, generous volumes, and exceptional connection to nature.
Set in the heart of a magnificent 5,800 m² wooded park, the house enjoys a preserved and intimate environment, enhanced by many fifty-year-old trees that create a true green sanctuary.
From the moment you step inside, numerous large windows provide remarkable views of the park, giving the rare feeling of living amidst trees and nature.
Natural light, spaciousness, and openings create a unique atmosphere where indoor and outdoor spaces seem to flow naturally.
A LIVING SPACE DESIGNED TO ADAPT TO YOUR DESIRES
The house currently offers a layout that can accommodate up to 6 bedrooms and 2 bathrooms, or, depending on needs and desired arrangement, 4 bedrooms and 2 offices.
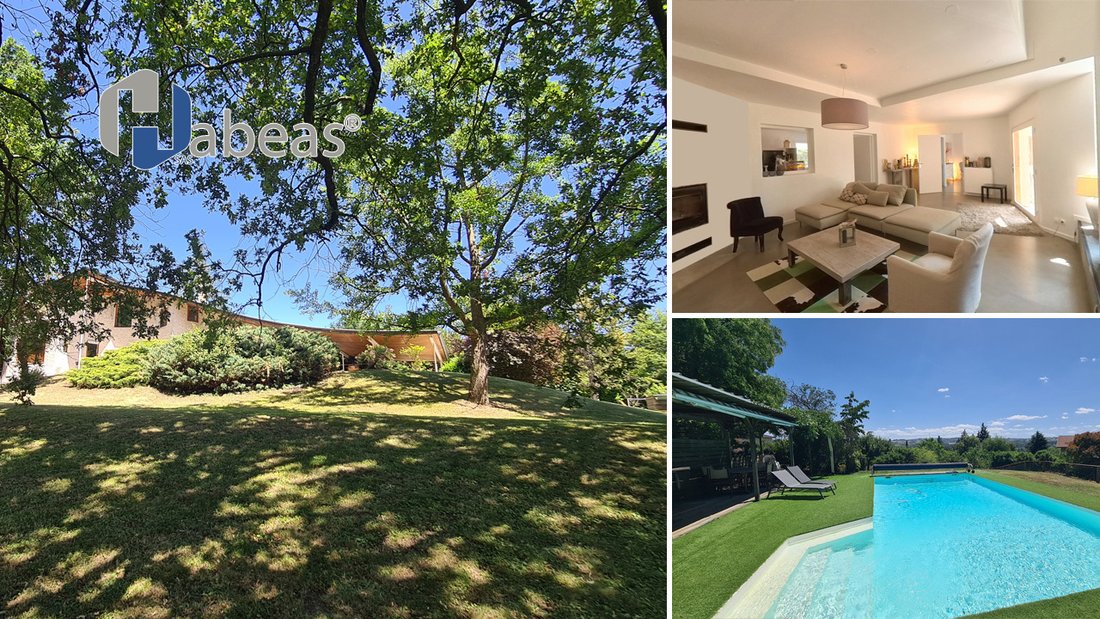
Reception areas are organized around two separate living rooms, offering many possibilities for layout and socializing.
A fireplace insert adds to the warm atmosphere of the living spaces.
The property also features a gas condensing boiler less than 3 years old, providing recent and efficient heating equipment.
Additionally, the property has an energy performance rating of C, a valuable asset for a house of this era.
A LIFESTYLE BETWEEN INTERIOR AND NATURE
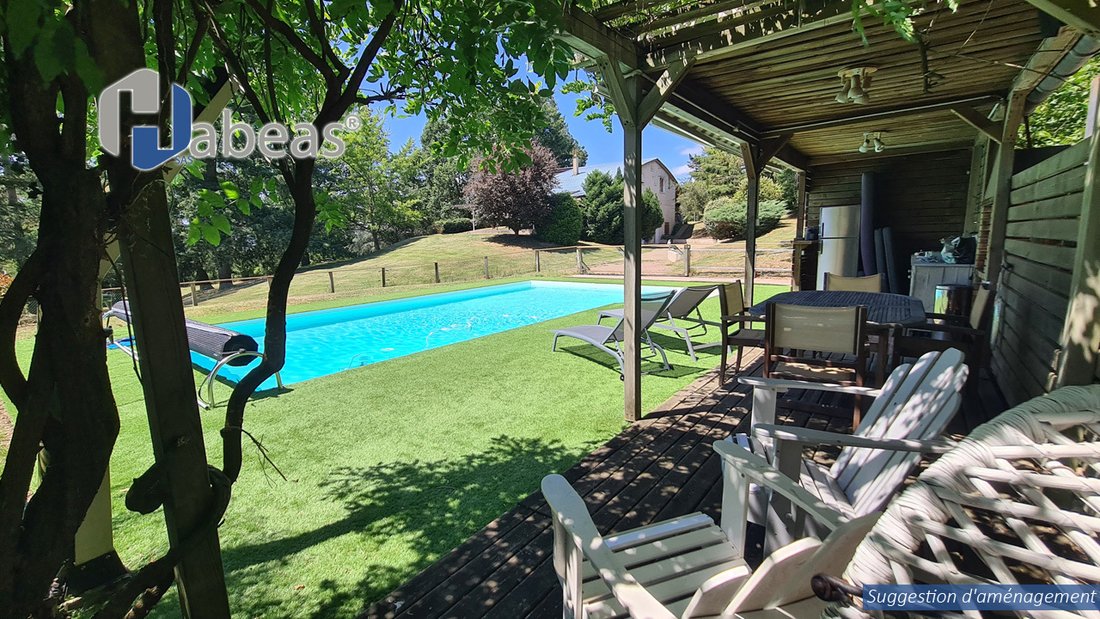
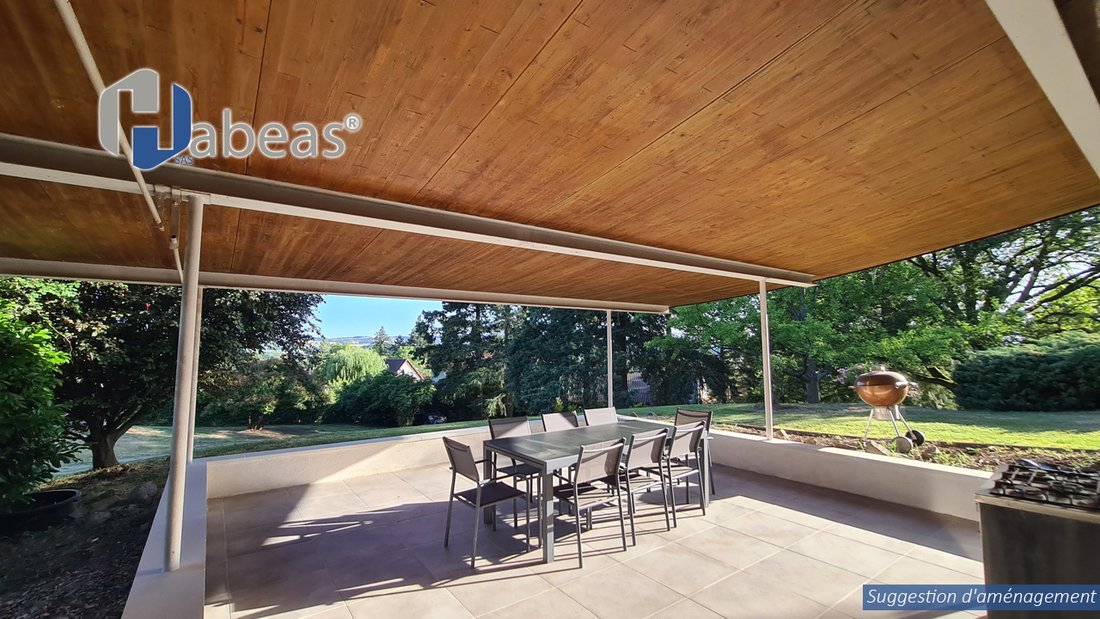
Facing southwest, the property benefits from nearly 80 m² of covered terraces, oriented in various directions, allowing full enjoyment of the park and multiple outdoor living areas depending on the season and sunlight.
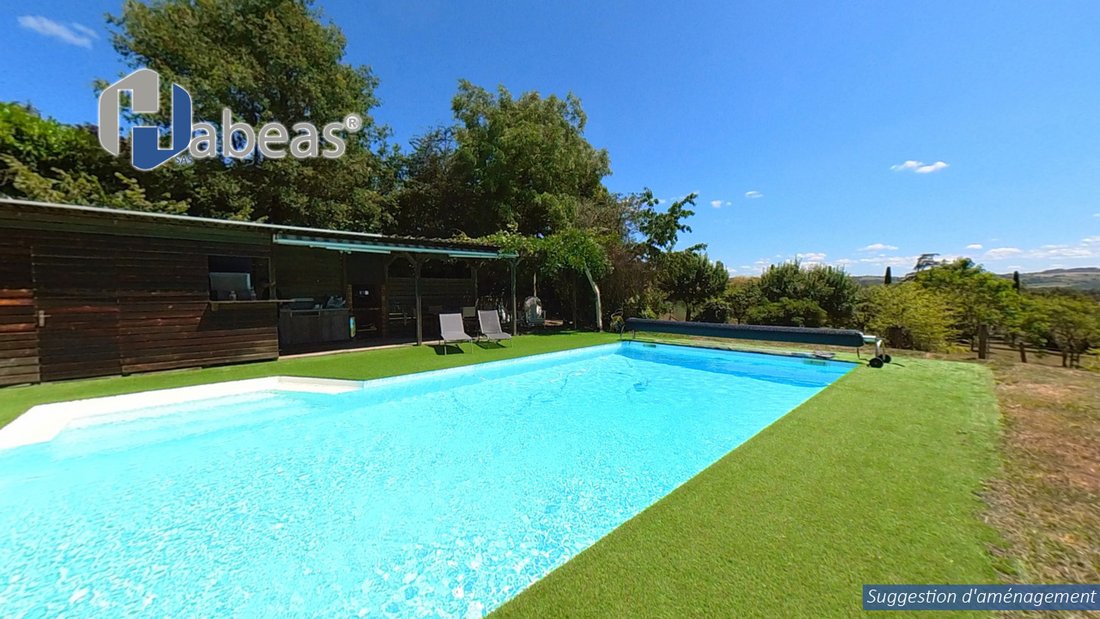
The pool area blends harmoniously into this privileged setting with a 10 x 5 meter pool and a pool house, ideal for summer days and relaxing moments with family or friends.
The property also includes two garages, a workshop, and a covered workshop area offering particularly interesting potential for development, especially for creating a master suite, depending on the future owners’ needs and plans.
A PROPERTY LIKE NO OTHER
This house is more than its volumes or surface area.
It is above all a rare and unique living place, an architect-designed home with a strong identity, conceived around light, space, and a special relationship with its environment.
Its atypical architecture, numerous large windows, mature 5,800 m² park, fifty-year-old trees, 80 m² of covered terraces, pool, and multiple layout possibilities make it a highly sought-after property for those wishing to live in a preserved setting while remaining close to amenities.
An ideal home for a primary residence, family house, or simply for those seeking a privileged living space where space and nature are central.
A PRIVILEGED LOCATION
• 45 minutes from Lyon and 5 minutes from Roanne
• About 3 hours from Paris
• 5 minutes from all amenities
• A calm, green, and preserved environment
KEY FEATURES
• Architect-designed house from 1973, extremely original
• 244.54 m² of living space
• 333.98 m² total floor area + outbuildings
• 5,800 m² wooded park
• Many fifty-year-old trees
• Atypical architecture and unique character
• Numerous large windows opening onto nature
• 6 bedrooms and 2 bathrooms or 4 bedrooms and 2 offices, depending on layout
• Two living areas
• Fireplace insert
• Gas condensing boiler less than 3 years old
• Energy performance rating C
• Approximately 80 m² of covered terraces, all orientations
• 10 x 5 m swimming pool
• Pool house
• Two garages
• Workshop
• Covered workshop with potential to convert into a master suite
• 45 minutes from Lyon
• 5 minutes from amenities
SALE PRICE: €789,000
VIRTUAL TOUR AVAILABLE ON REQUEST
A rare and timeless architect-designed house for buyers seeking a truly unique property offering an exceptional living environment in the heart of nature.
Complete file, plans, and additional information available on request. Private visits by appointment.
Information on the risks to which this property is exposed is available on the Géorisques website: https://www.georisques.gouv.fr/
Just 45 minutes from Lyon – 5 minutes from Roanne and all amenities. Notre Dame de Boisset area.
Rare and unique, this architect-designed house built in 1973 offers an extraordinary living environment.
With a total floor area of 333.98 m², including 244.54 m² of living space, this property stands out for its extremely original architecture, generous volumes, and exceptional connection to nature.
Set in the heart of a magnificent 5,800 m² wooded park, the house enjoys a preserved and intimate environment, enhanced by many fifty-year-old trees that create a true green sanctuary.
From the moment you step inside, numerous large windows provide remarkable views of the park, giving the rare feeling of living amidst trees and nature.
Natural light, spaciousness, and openings create a unique atmosphere where indoor and outdoor spaces seem to flow naturally.
A LIVING SPACE DESIGNED TO ADAPT TO YOUR DESIRES
The house currently offers a layout that can accommodate up to 6 bedrooms and 2 bathrooms, or, depending on needs and desired arrangement, 4 bedrooms and 2 offices.
Reception areas are organized around two separate living rooms, offering many possibilities for layout and socializing.
A fireplace insert adds to the warm atmosphere of the living spaces.
The property also features a gas condensing boiler less than 3 years old, providing recent and efficient heating equipment.
Additionally, the property has an energy performance rating of C, a valuable asset for a house of this era.
A LIFESTYLE BETWEEN INTERIOR AND NATURE
Facing southwest, the property benefits from nearly 80 m² of covered terraces, oriented in various directions, allowing full enjoyment of the park and multiple outdoor living areas depending on the season and sunlight.
The pool area blends harmoniously into this privileged setting with a 10 x 5 meter pool and a pool house, ideal for summer days and relaxing moments with family or friends.
The property also includes two garages, a workshop, and a covered workshop area offering particularly interesting potential for development, especially for creating a master suite, depending on the future owners’ needs and plans.
A PROPERTY LIKE NO OTHER
This house is more than its volumes or surface area.
It is above all a rare and unique living place, an architect-designed home with a strong identity, conceived around light, space, and a special relationship with its environment.
Its atypical architecture, numerous large windows, mature 5,800 m² park, fifty-year-old trees, 80 m² of covered terraces, pool, and multiple layout possibilities make it a highly sought-after property for those wishing to live in a preserved setting while remaining close to amenities.
An ideal home for a primary residence, family house, or simply for those seeking a privileged living space where space and nature are central.
A PRIVILEGED LOCATION
• 45 minutes from Lyon and 5 minutes from Roanne
• About 3 hours from Paris
• 5 minutes from all amenities
• A calm, green, and preserved environment
KEY FEATURES
• Architect-designed house from 1973, extremely original
• 244.54 m² of living space
• 333.98 m² total floor area + outbuildings
• 5,800 m² wooded park
• Many fifty-year-old trees
• Atypical architecture and unique character
• Numerous large windows opening onto nature
• 6 bedrooms and 2 bathrooms or 4 bedrooms and 2 offices, depending on layout
• Two living areas
• Fireplace insert
• Gas condensing boiler less than 3 years old
• Energy performance rating C
• Approximately 80 m² of covered terraces, all orientations
• 10 x 5 m swimming pool
• Pool house
• Two garages
• Workshop
• Covered workshop with potential to convert into a master suite
• 45 minutes from Lyon
• 5 minutes from amenities
SALE PRICE: €789,000
VIRTUAL TOUR AVAILABLE ON REQUEST
A rare and timeless architect-designed house for buyers seeking a truly unique property offering an exceptional living environment in the heart of nature.
Complete file, plans, and additional information available on request. Private visits by appointment.
Information on the risks to which this property is exposed is available on the Géorisques website: https://www.georisques.gouv.fr/
-
Property type
House
-
Floors
2
-
Year built
1973
-
Price/sqft
$252
-
Emissions
C
-
Consumption
C
Features
- Garden
- Pool
- Terrace
- Garage
- Fireplace
- Panoramic / Scenic View
- Office
Explore the Area
278 CHEMIN DE PION
278 CHEMIN DE PION, Roanne, Auvergne-Rhône-Alpes, France
View on Google Maps
Price per sqft
Low
High
Joined 1 month ago
You have inquired about this property
The agent will contact you soon by
Listed by
38
Listings
2026
Joined
Book home tour with the agent
Choose a date and whether you'd like a virtual or in-person tour with the agent.
Preferred date
Tour type
Last updated
Yesterday
First listed
Sep 16
Listing reference
16-STV-SVT
Trusted by the World's Leading Brokers
The agents behind the world's most exceptional properties list with JamesEdition.
- Listings from Sotheby's, Christie's, BARNES, and Engel & Völkers
- Every listing reviewed before it goes live
- Connect directly with verified listing agents
By continuing you agree to our Terms and Privacy Policy.