$1,775,000

Single Family Residence In St. Simons Island

  • 4 Beds
  • 5 Baths
  • 2,870 Sqft
  • 13,068.0 Ac lot
  • Updated: July 16
  • Source:
    Golden Isles Association of REALTORS  MLS#2001263

About the Property

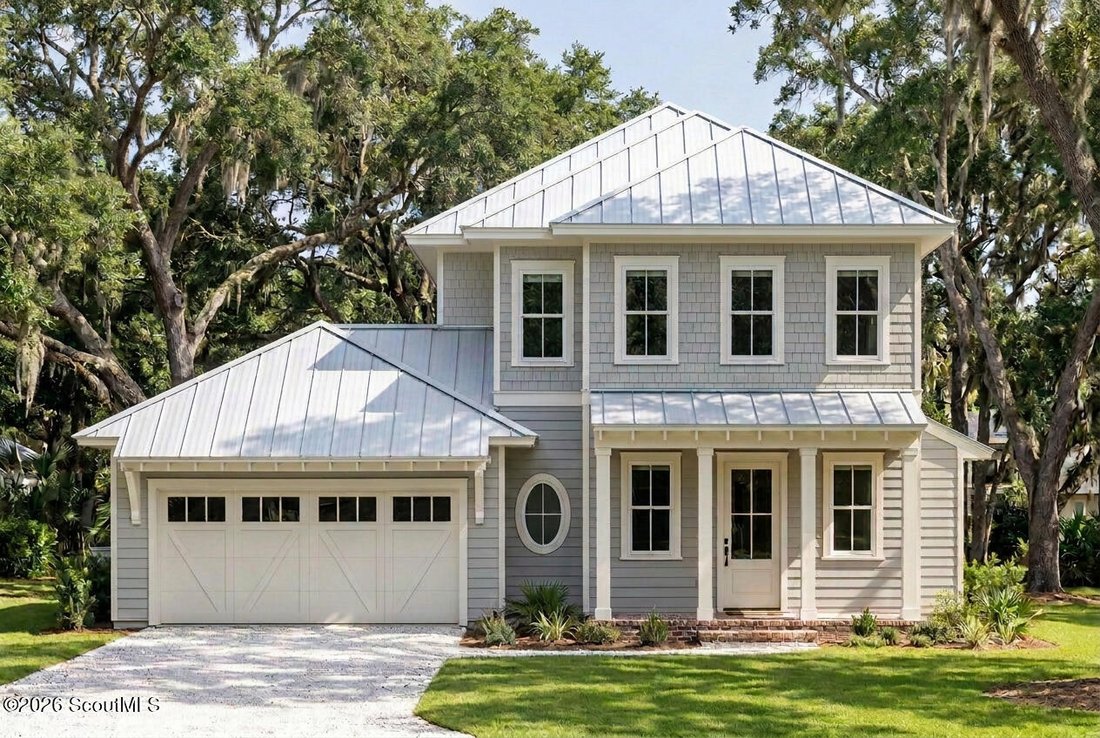
Experience exceptional coastal living in this thoughtfully designed new construction home in a **prime South St. Simons Island location**, situated on an **expansive 0.30-acre lot** just blocks from local dining and beach access. Offering 2,870 conditioned square feet, this home showcases luxury finishes, timeless design, and exceptional craftsmanship throughout. The home features **10-foot ceilin
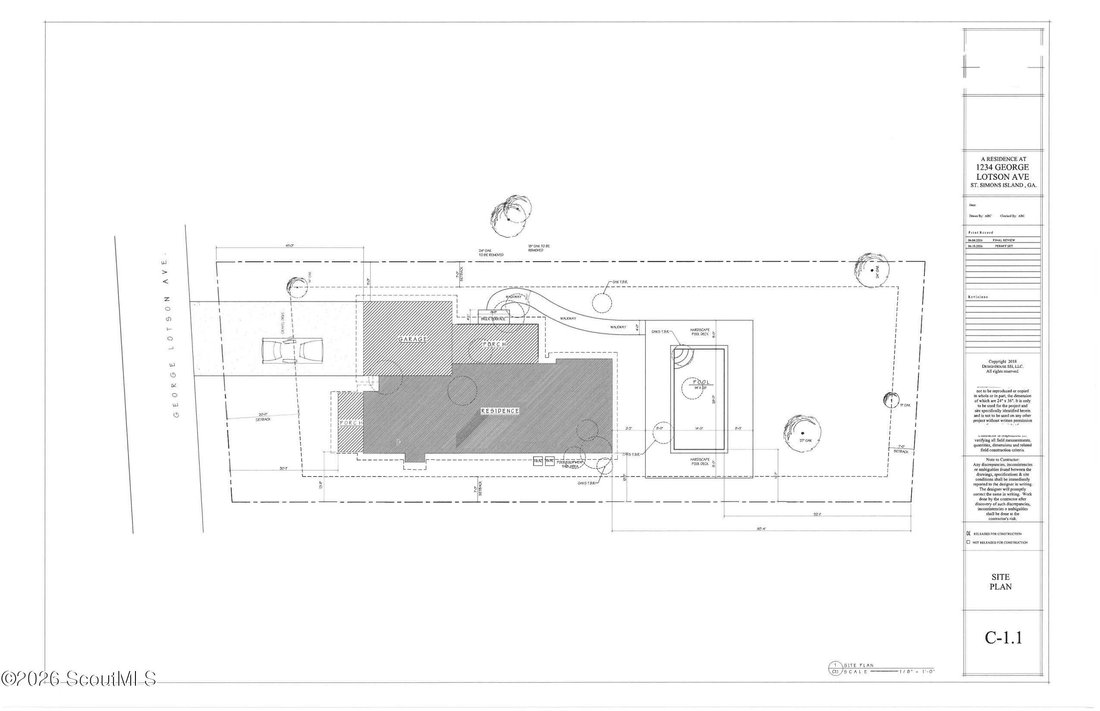
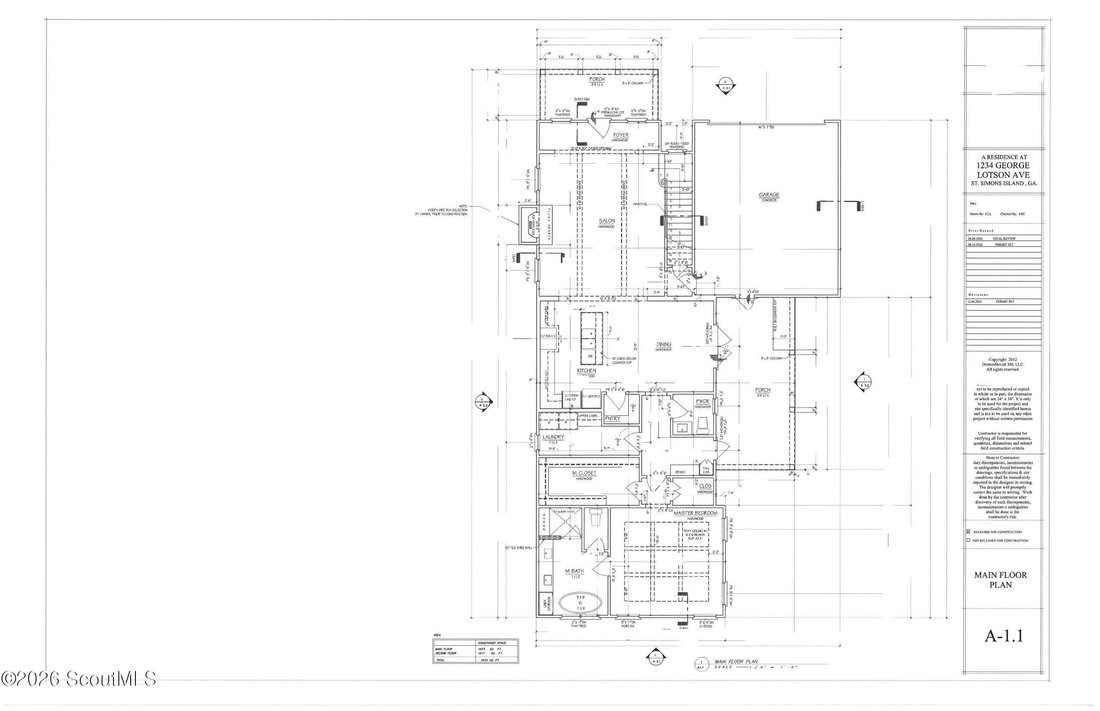
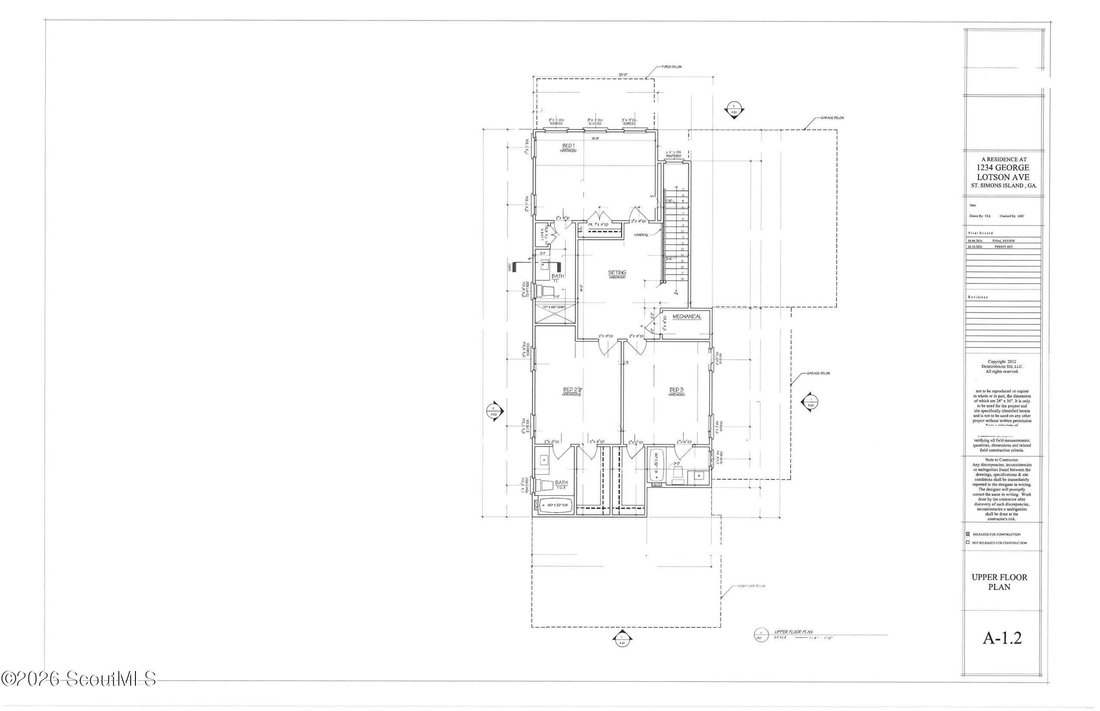
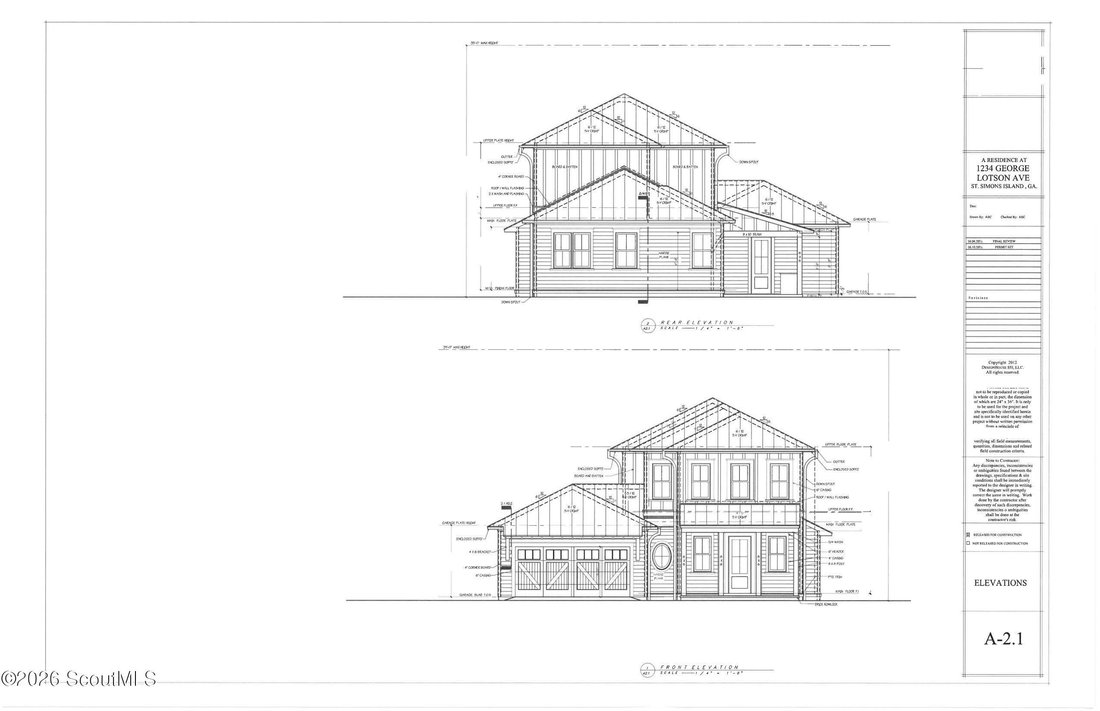
Experience exceptional coastal living in this thoughtfully designed new construction home in a **prime South St. Simons Island location**, situated on an **expansive 0.30-acre lot** just blocks from local dining and beach access. Offering 2,870 conditioned square feet, this home showcases luxury finishes, timeless design, and exceptional craftsmanship throughout. The home features **10-foot ceilings on the main level and 9-foot ceilings upstairs**, creating an open and inviting floor plan. The primary suite offers custom trim details, a spa-inspired bath, and a spacious walk-in closet. The open-concept living area is highlighted by custom trim work throughout the foyer, main living area, and primary bedroom and bath. The gourmet kitchen is equipped with a premium **Thermador appliance package** featuring a natural gas range, double ovens, and dishwasher, along with quartz countertops and a **large walk-in pantry**. Kohler Castia Collection plumbing fixtures and engineered hardwood flooring and tile selections curated by Duke’s Flooring complete the home’s thoughtfully selected finishes. The home also features a **spacious laundry room** with a utility sink, built-in cabinetry, and an included washer and dryer. Additional features include **two HVAC systems**, a **tankless water heater**, and an **insulated two-car garage with durable Shark-coated floors** for enhanced comfort and functionality. Outdoor living is designed for year-round enjoyment with a screened porch featuring a designated grilling area, overlooking a **14’ x 28’ private pool** with a sunshelf, paver coping and deck, and plumbing in place for both a heater and chiller. The backyard will also include a **dedicated fire pit area** and will be **fully fenced**, providing the perfect setting for entertaining and enjoying the coastal lifestyle. All interior and exterior selections, including lighting, flooring, tile, countertops, and finishes, have been carefully selected by the builder and are not subject to change. Estimated completetion date Early January.
  • Property type

    House

  • Year built

    2026

  • Price/sqft

    $618

Features

  • Garage
  • Walk In Closet
  • Pool
  • Garden
  • Fire Pit
  • Washer Dryer
  • High Ceiling
  • Coastal
  • Laundry Room

Explore the Area

1234 George Lotson Avenue, St. Simons, Georgia, United States View on Google Maps
Price per sqft
Low
High

View 525 more listings in St. Simons

Duckworth Properties BWK - Brunswick

Joined 10 months ago
Your message
You have inquired about this property

The agent will contact you soon by

Listed by

Duckworth Properties BWK - Brunswick
Georgia, United States
View agency profile
47
Listings
2025
Joined

Book home tour with the agent

Choose a date and whether you'd like a virtual or in-person tour with the agent.

In-person tour
Preferred date
Tour type
Duckworth Properties BWK - Brunswick
Brunswick, Georgia, United States
View agency profile
Last updated
July 16
First listed
Jul 16
Listing reference
2001263
Listing status
Call

Start phone call with:

Hello, I’m calling for the property with the reference 2001263, which I discovered on JamesEdition.

After the call, we'll provide your contacts to the agent for easy communication.

brokerages we
partnered with