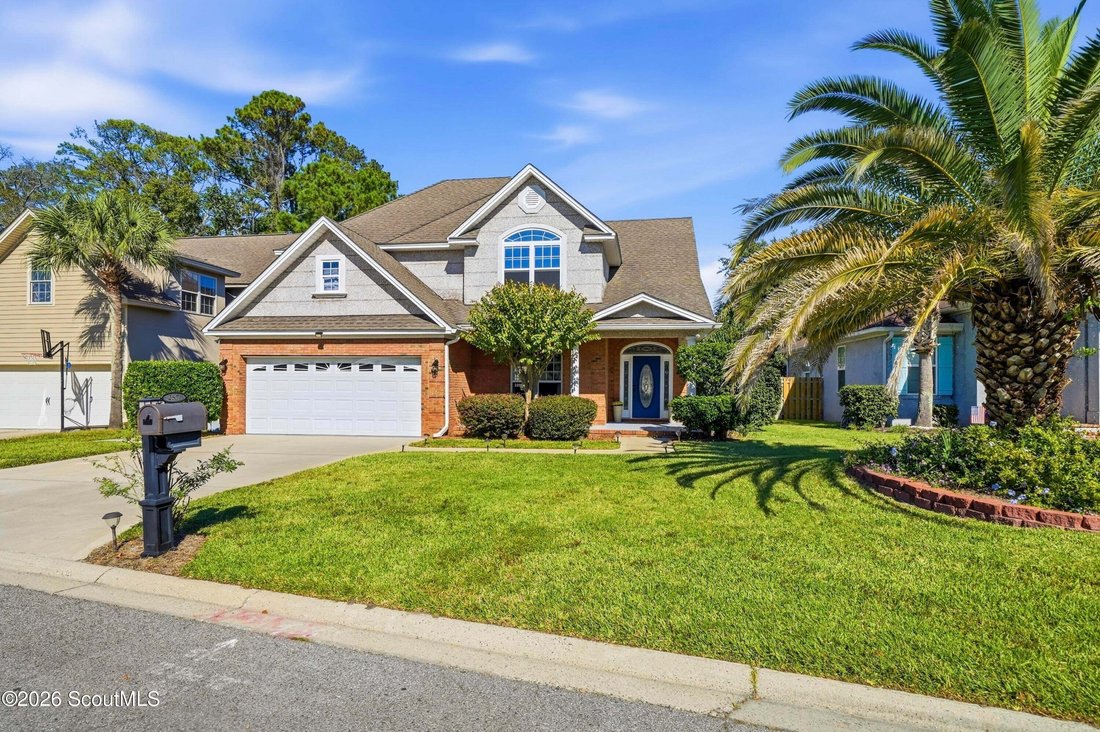
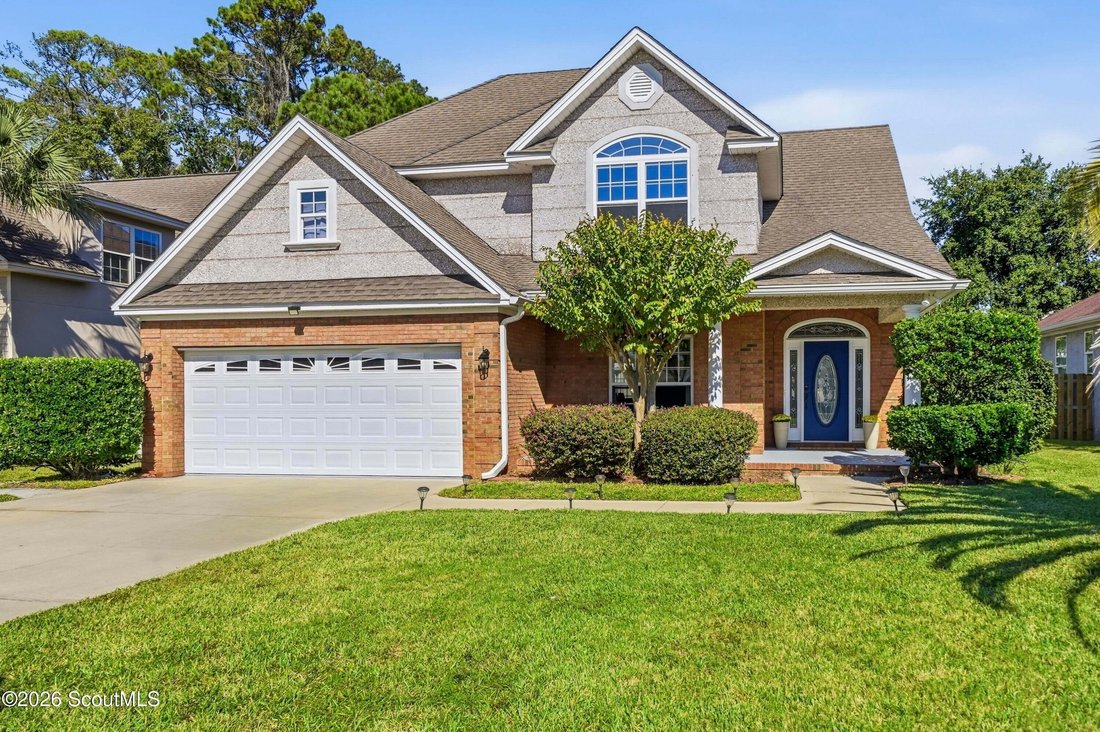
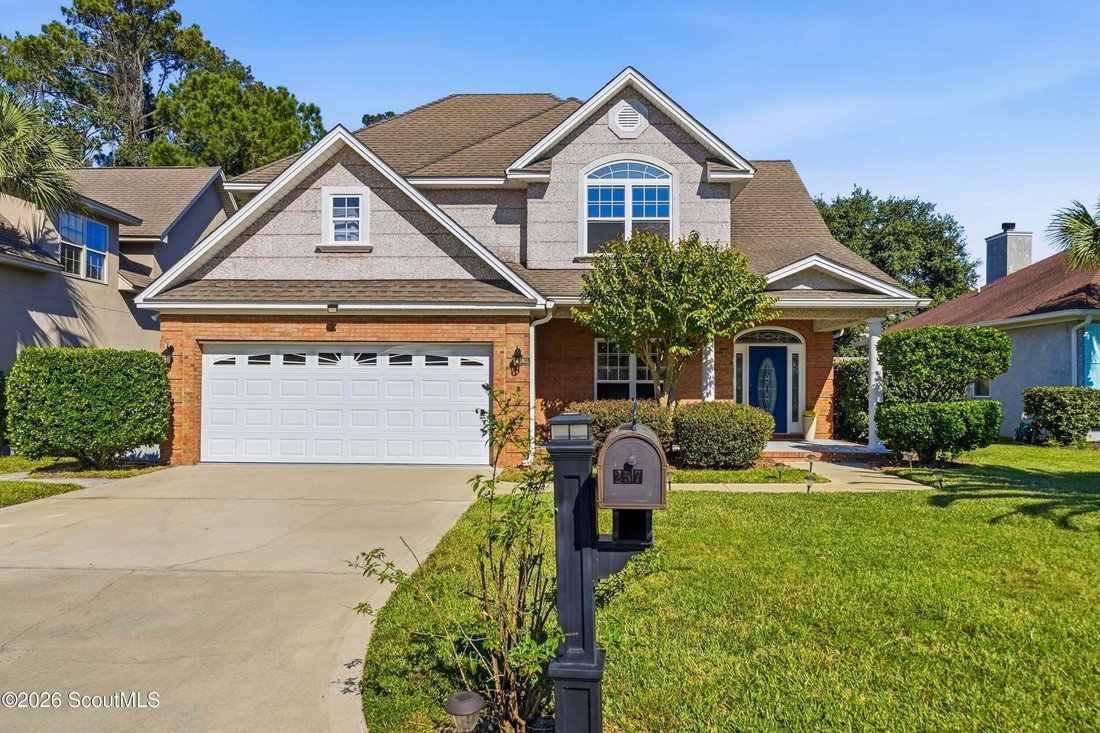
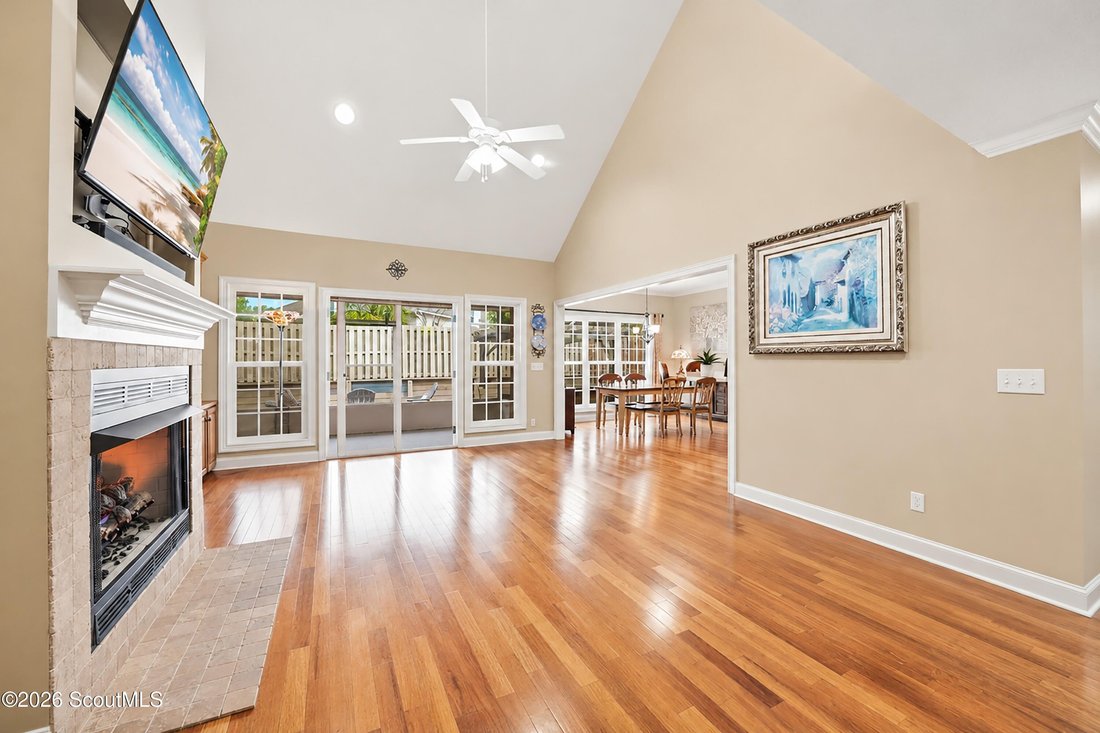
Single Family Residence in St. Simons Island
- 5 Beds
- 4 Baths
- 3,038 Sqft
- 6,098.4 Ac lot
- Updated: Yesterday
- Source: Golden Isles Association of REALTORS MLS#2003677
About the Property
The main-level primary suite includes a large walk-in closet and a bath with a soaking tub, separate shower, double vanity, and private water closet. A half bath and laundry room complete the first floor. Upstairs, a hallway overlooks the living room and leads to three bedrooms, one with en suite bath and an additional guest bath. A bonus room provides space for a home office, media room, or overnight guests.
The fully fenced backyard features a paver patio, pergola, fire pit, and a dedicated hot tub pad with hookup that offers inviting gathering spots with room to relax and entertain. Additional features include a tankless water heater, a two-car garage with loft storage, parking for two additional vehicles, and a storage shed. Located in flood zone X, the home is minutes from Village Creek Landing, the trails and ponds at Harrington Park, the public boat ramp, Oglethorpe Point Elementary, and Sea Palms Golf Club.
-
Property type
House
-
Floors
2
-
Year built
2007
-
Price/sqft
$229
Features
- Garage
- Walk In Closet
- Garden
- Fireplace
- Fire Pit
- Pergola
- Parking
- Laundry Room
- Bar
Indoor
- High Ceiling
- Fireplace
- Bar
- Laundry Room
- Walk In Closet
Outdoor
- Parking
- Fire Pit
- Garage
- Pergola
- Garden
Explore the Area
The agent will contact you soon by
Listed by
Book home tour with the agent
Choose a date and whether you'd like a virtual or in-person tour with the agent.
The data relating to real estate for sale on this website comes in part from the Internet Data Exchange of the Golden Isles MLS. The information being provided is for consumers' personal, non-commercial use and may not be used for any purpose other than to identify prospective properties consumers may be interested in purchasing. Information deemed reliable but not guaranteed. Copyright © 2026 Golden Isles MLS. All Rights Reserved.
Similar Properties Nearby
New Listings in St. Simons

Explore More Homes for Sale
St. Simons, GA, United States property types
St. Simons, GA, United States popular searches
- Properties with Pool in St. Simons, GA, United States
- Coastal properties in St. Simons, GA, United States
- Properties with Terrace in St. Simons, GA, United States
- Gated Community properties in St. Simons, GA, United States
- Equestrian properties in St. Simons, GA, United States
- Golf View properties in St. Simons, GA, United States
- Properties with Private Beach in St. Simons, GA, United States
- Sea View properties in St. Simons, GA, United States
- Properties with Private Airport in St. Simons, GA, United States
- Properties with Steam Room in St. Simons, GA, United States
Related Guides & Stories
Trusted by the World's Leading Brokers
The agents behind the world's most exceptional properties list with JamesEdition.
- Listings from Sotheby's, Christie's, BARNES, and Engel & Völkers
- Every listing reviewed before it goes live
- Connect directly with verified listing agents
By continuing you agree to our Terms and Privacy Policy.
partnered with