109 Sandcastle Way
- 4 Beds
- 4 Baths
- 2,854 Sqft
- 14.0 Ac lot
- MLS#2001527
About the Property
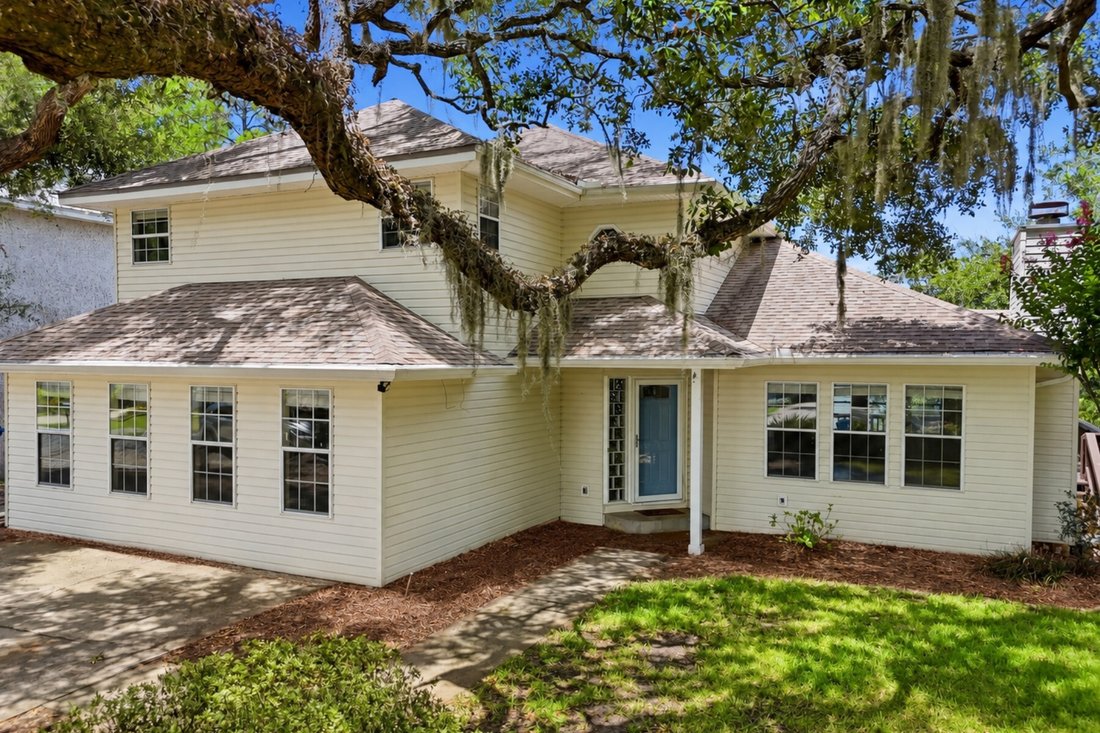
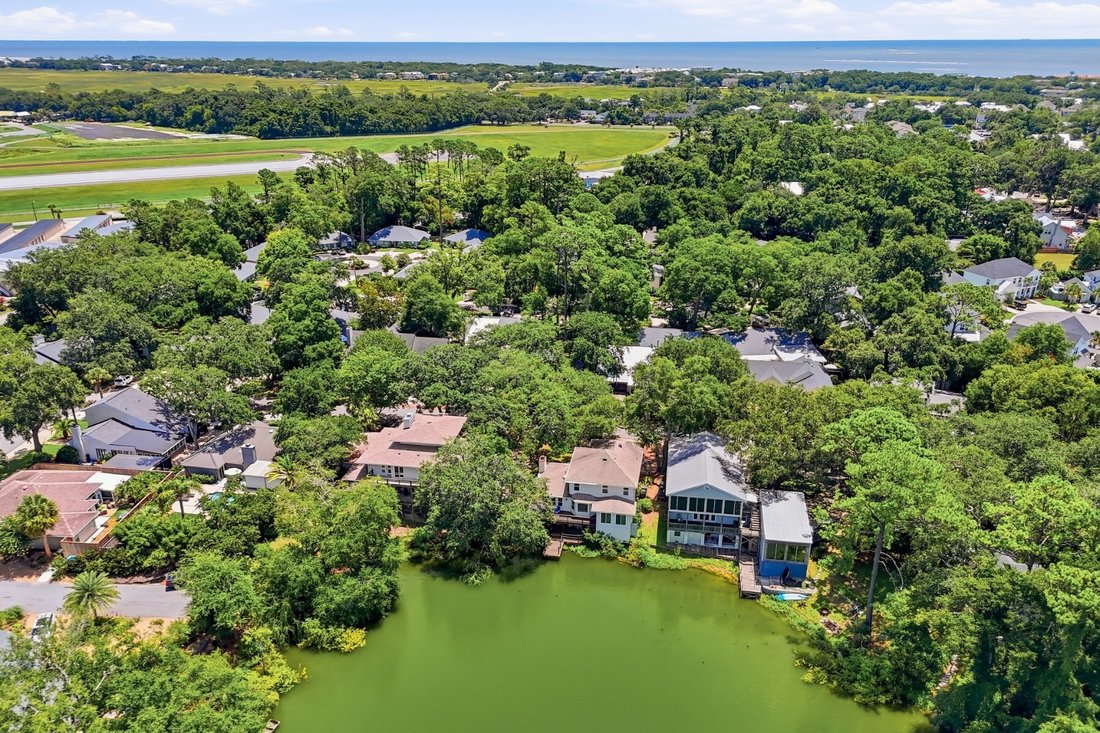
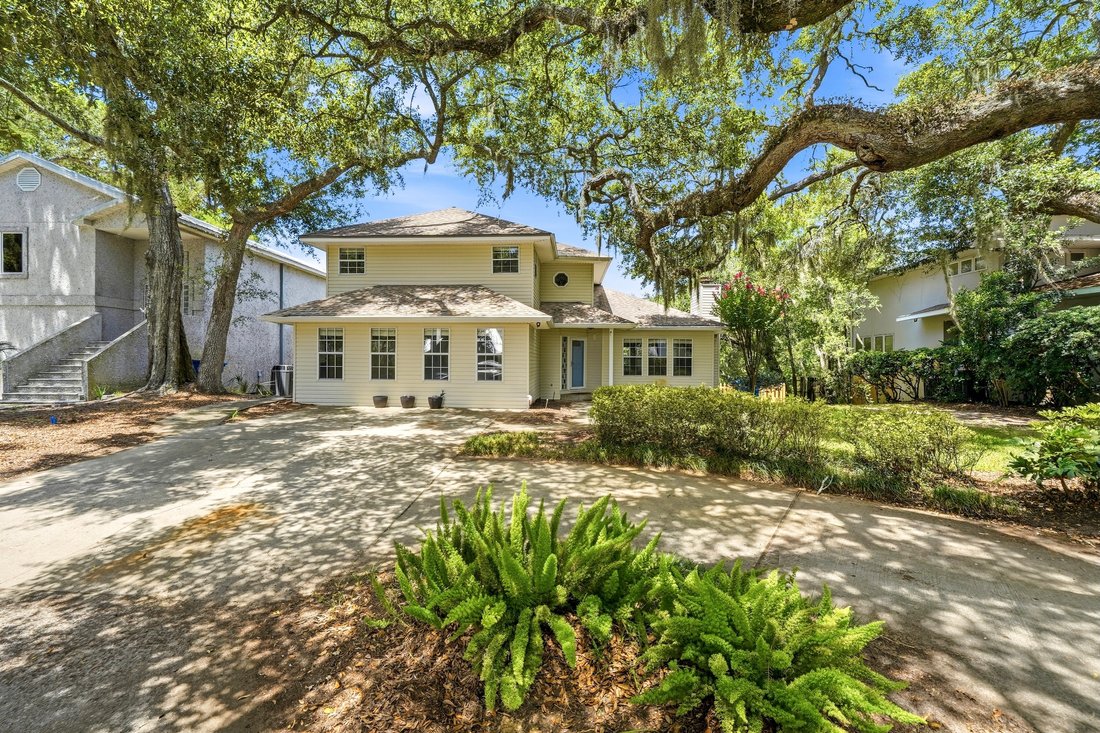
Enjoy peaceful waterfront living in this spacious two-story home in the Sandcastle Subdivision on the south end of St. Simons Island, just one mile from the beach.
Offering nearly 3,000 square feet, four bedrooms, three-and-a-half baths and two primary suite options, the home provides a versatile floor plan with generous living spaces. The kitchen opens to the breakfast area, family room
Enjoy peaceful waterfront living in this spacious two-story home in the Sandcastle Subdivision on the south end of St. Simons Island, just one mile from the beach.
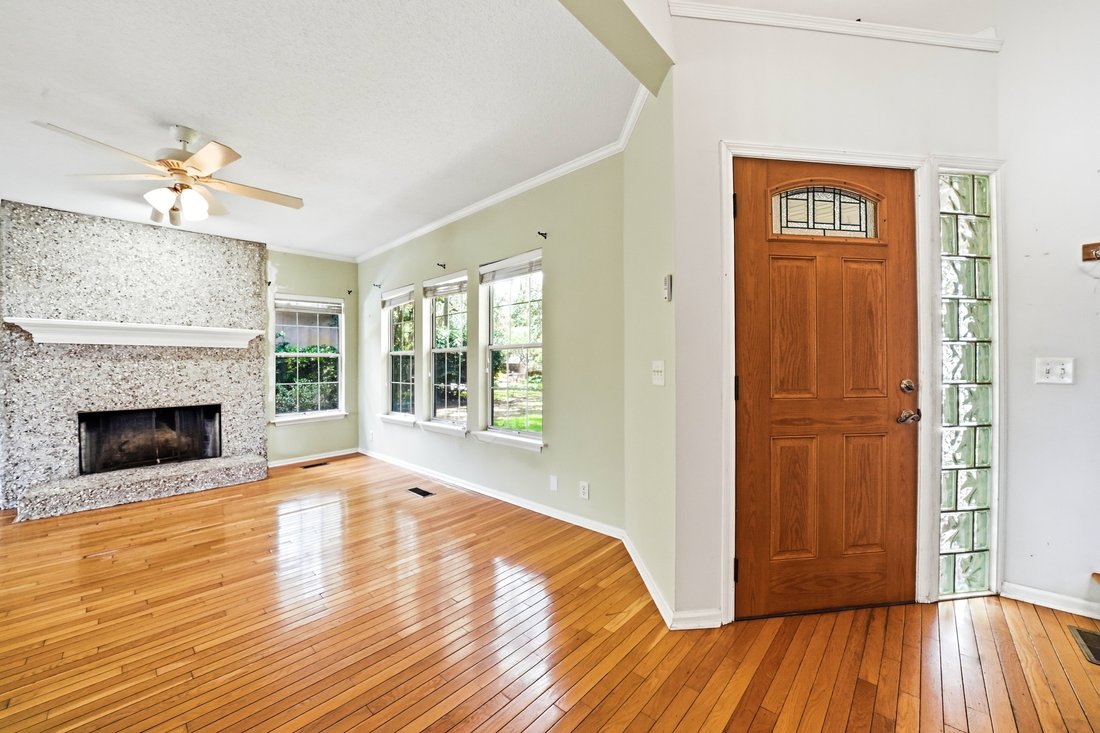
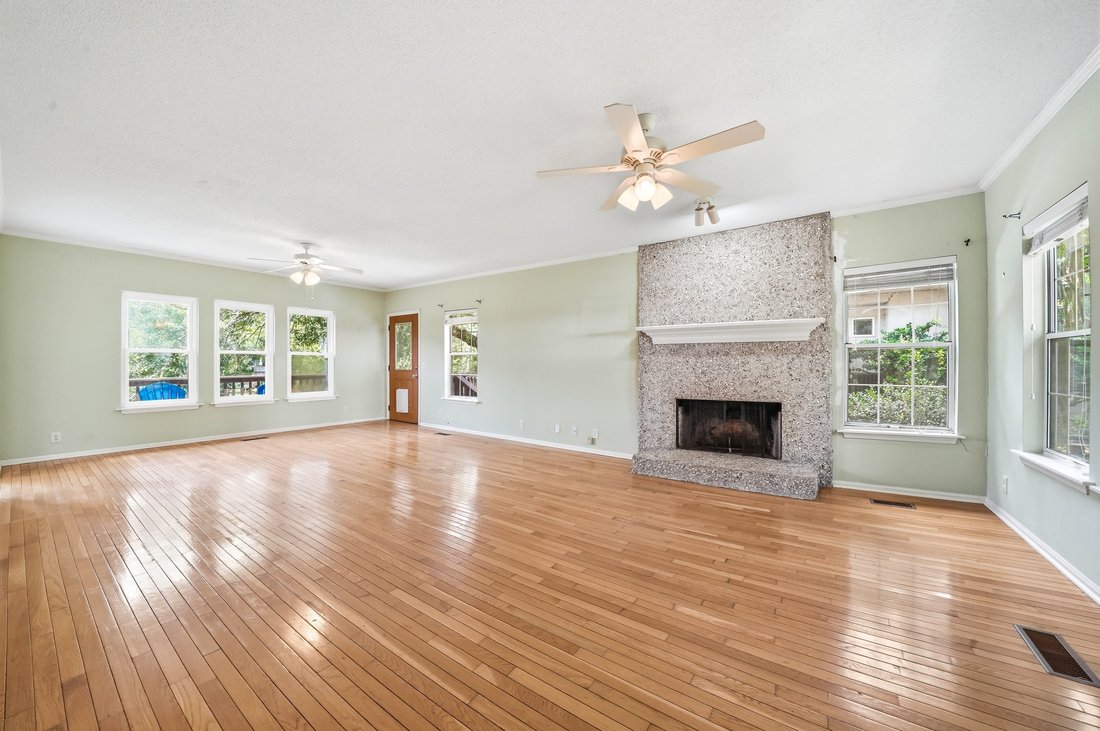
Offering nearly 3,000 square feet, four bedrooms, three-and-a-half baths and two primary suite options, the home provides a versatile floor plan with generous living spaces. The kitchen opens to the breakfast area, family room and sunroom, all overlooking the lake. A separate formal living room features a tabby fireplace and offers plenty of room for a formal dining area with water views.
Upstairs, you’ll find the original primary suite, two additional bedrooms and a full bath. The enclosed carport has been converted into a spacious main-level primary suite, providing the convenience of first-floor living.
A sunroom and spacious deck extend the living area outdoors, where you can enjoy waterfront sunsets, birdwatching and more. The home is ready for updates and has been priced to allow the next owner to personalize it to their own style. Bring your vision and make this waterfront home your own.
-
Property type
House
-
Year built
1989
-
Price/sqft
$226
Features
- Walk In Closet
- Pool
- Fireplace
- Garden
- Lakefront
- Equestrian
- Terrace
- Waterfront
- Water View
Lot
- Water View
- Waterfront
- Lakefront
- Equestrian
Indoor
- High Ceiling
- Fireplace
- Bar
- Walk In Closet
Outdoor
- Terrace
- Pool
- Garden
Explore the Area
The agent will contact you soon by
Listed by
Book home tour with Lee Clements Baxter
Choose a date and whether you'd like a virtual or in-person tour with the agent.

Similar Properties Nearby
New Listings in St. Simons
Explore More Homes for Sale
St. Simons, GA, United States property types
St. Simons, GA, United States popular searches
- Properties with Pool in St. Simons, GA, United States
- Coastal properties in St. Simons, GA, United States
- Gated Community properties in St. Simons, GA, United States
- Properties with Terrace in St. Simons, GA, United States
- Equestrian properties in St. Simons, GA, United States
- Properties with Private Beach in St. Simons, GA, United States
- Golf View properties in St. Simons, GA, United States
Related Guides & Stories
Trusted by the World's Leading Brokers
The agents behind the world's most exceptional properties list with JamesEdition.
- Listings from Sotheby's, Christie's, BARNES, and Engel & Völkers
- Every listing reviewed before it goes live
- Connect directly with verified listing agents
By continuing you agree to our Terms and Privacy Policy.
partnered with