$543,473
Saint Selve Ancienne
- 5 Beds
- 1 Baths
- 2,627 Sqft
- 21,216 Sqft lot
- Updated: September 12
About the Property
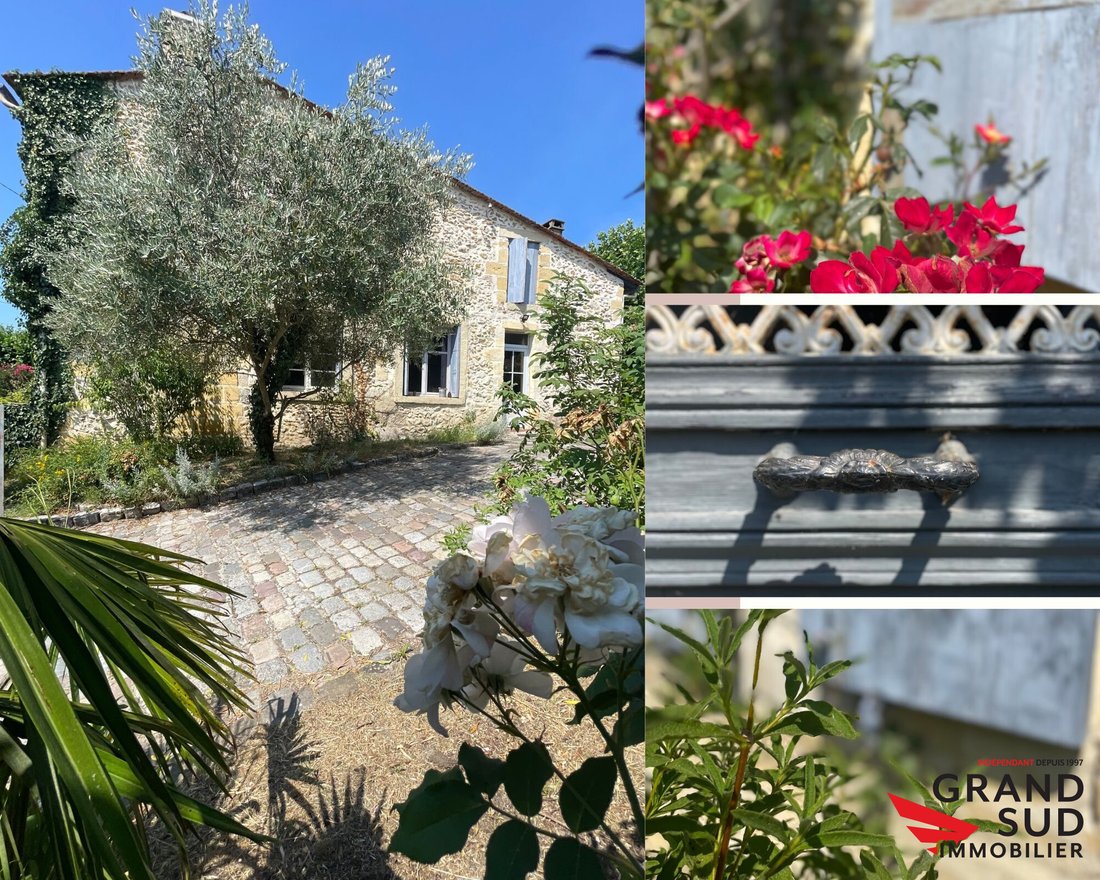
Located in the charming town of Saint SELVE, close to all amenities. Behind its charming and imposing stone facade, discover this family home that has preserved its original features.
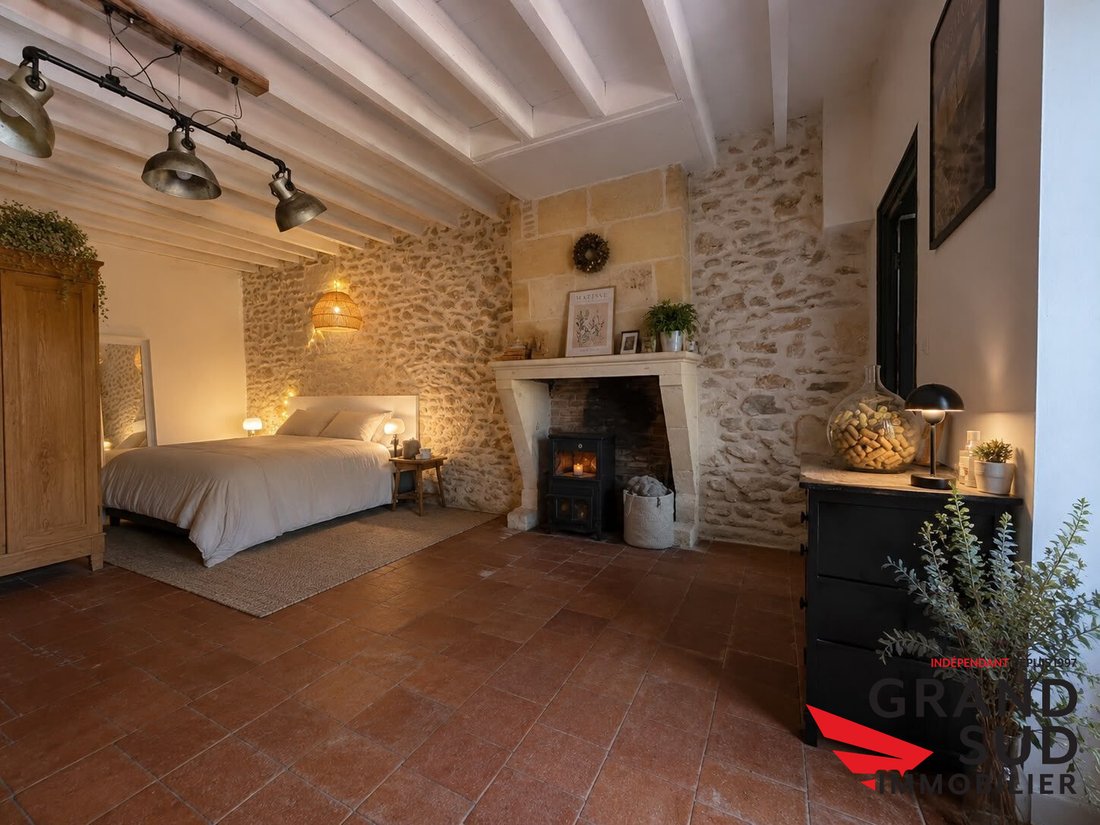
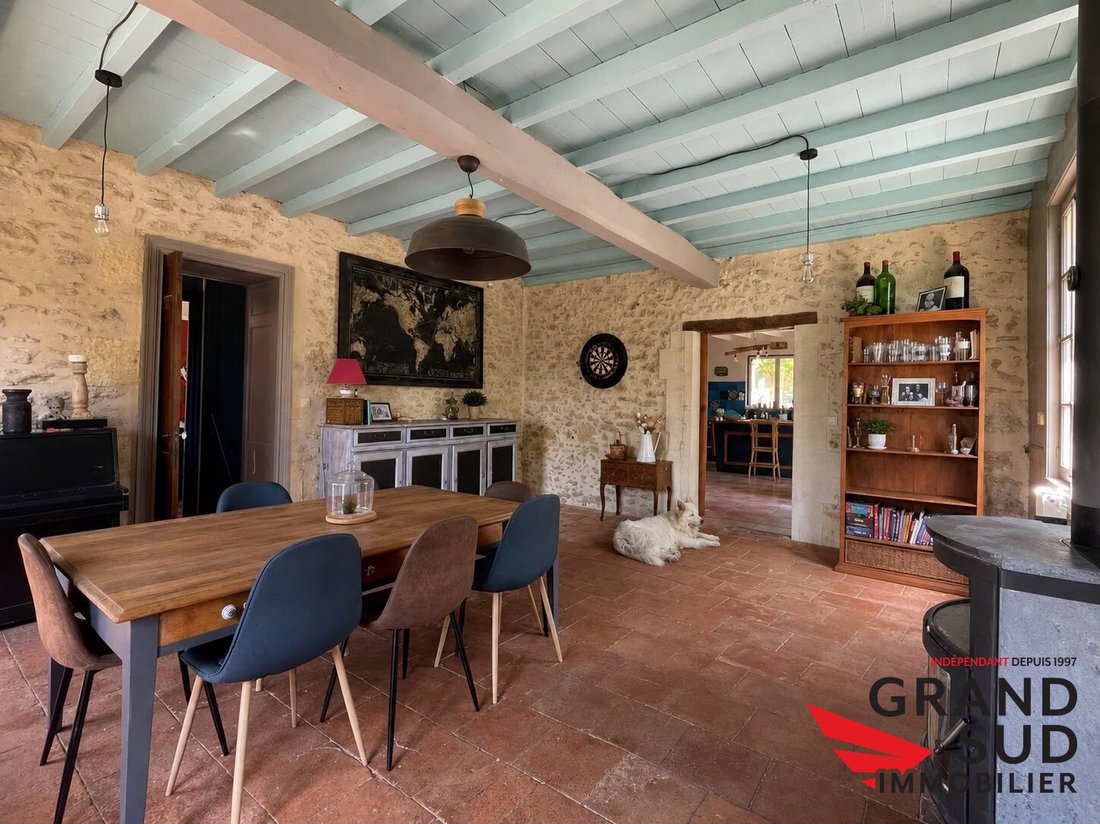
Rising over one floor, the ground floor offers a 60m² open living area with a wood stove, opening onto a 20m² lounge. Features include exposed stone walls, fireplaces, ceiling beams, terracotta tiles, and ce
Rising over one floor, the ground floor offers a 60m² open living area with a wood stove, opening onto a 20m² lounge. Features include exposed stone walls, fireplaces, ceiling beams, terracotta tiles, and ce
Located in the charming town of Saint SELVE, close to all amenities. Behind its charming and imposing stone facade, discover this family home that has preserved its original features.
Rising over one floor, the ground floor offers a 60m² open living area with a wood stove, opening onto a 20m² lounge. Features include exposed stone walls, fireplaces, ceiling beams, terracotta tiles, and cement tiles on the floor.
An additional room completes this level, facing the garden and adjacent to a shower room, offering great potential for creating a master suite.
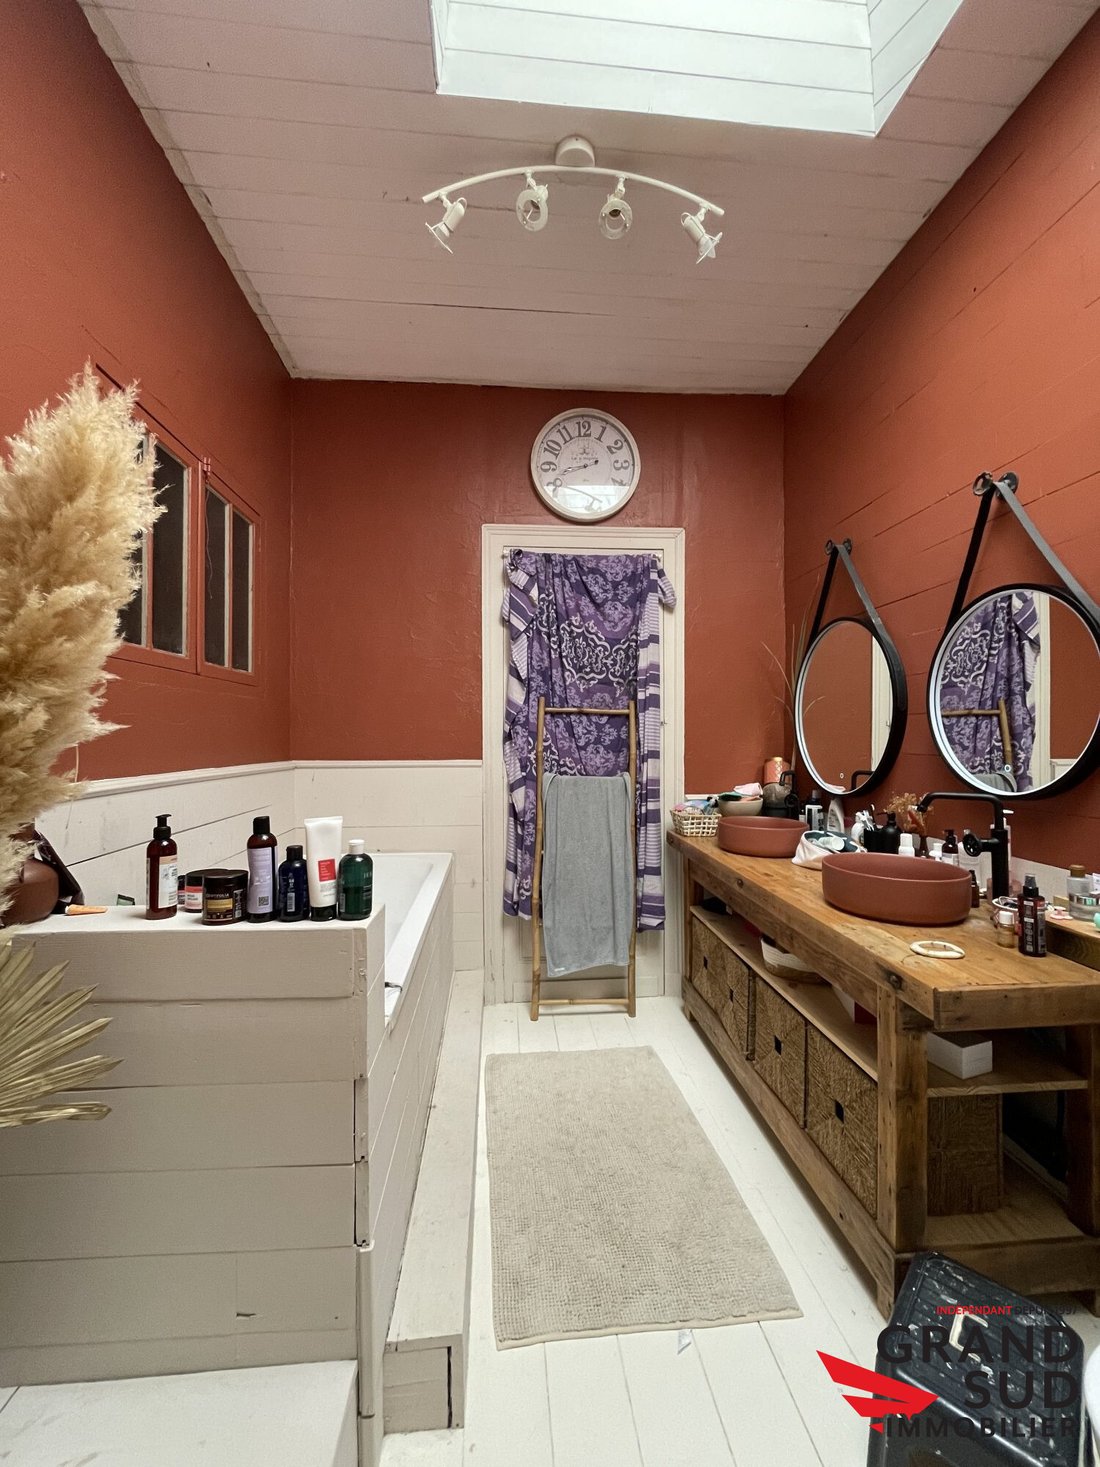
Upstairs, there are 4 spacious bedrooms with exposed stone walls, fireplaces, and original parquet flooring, as well as a bathroom and a separate toilet.
Heating and hot water are provided by a heat pump and a thermodynamic water heater.
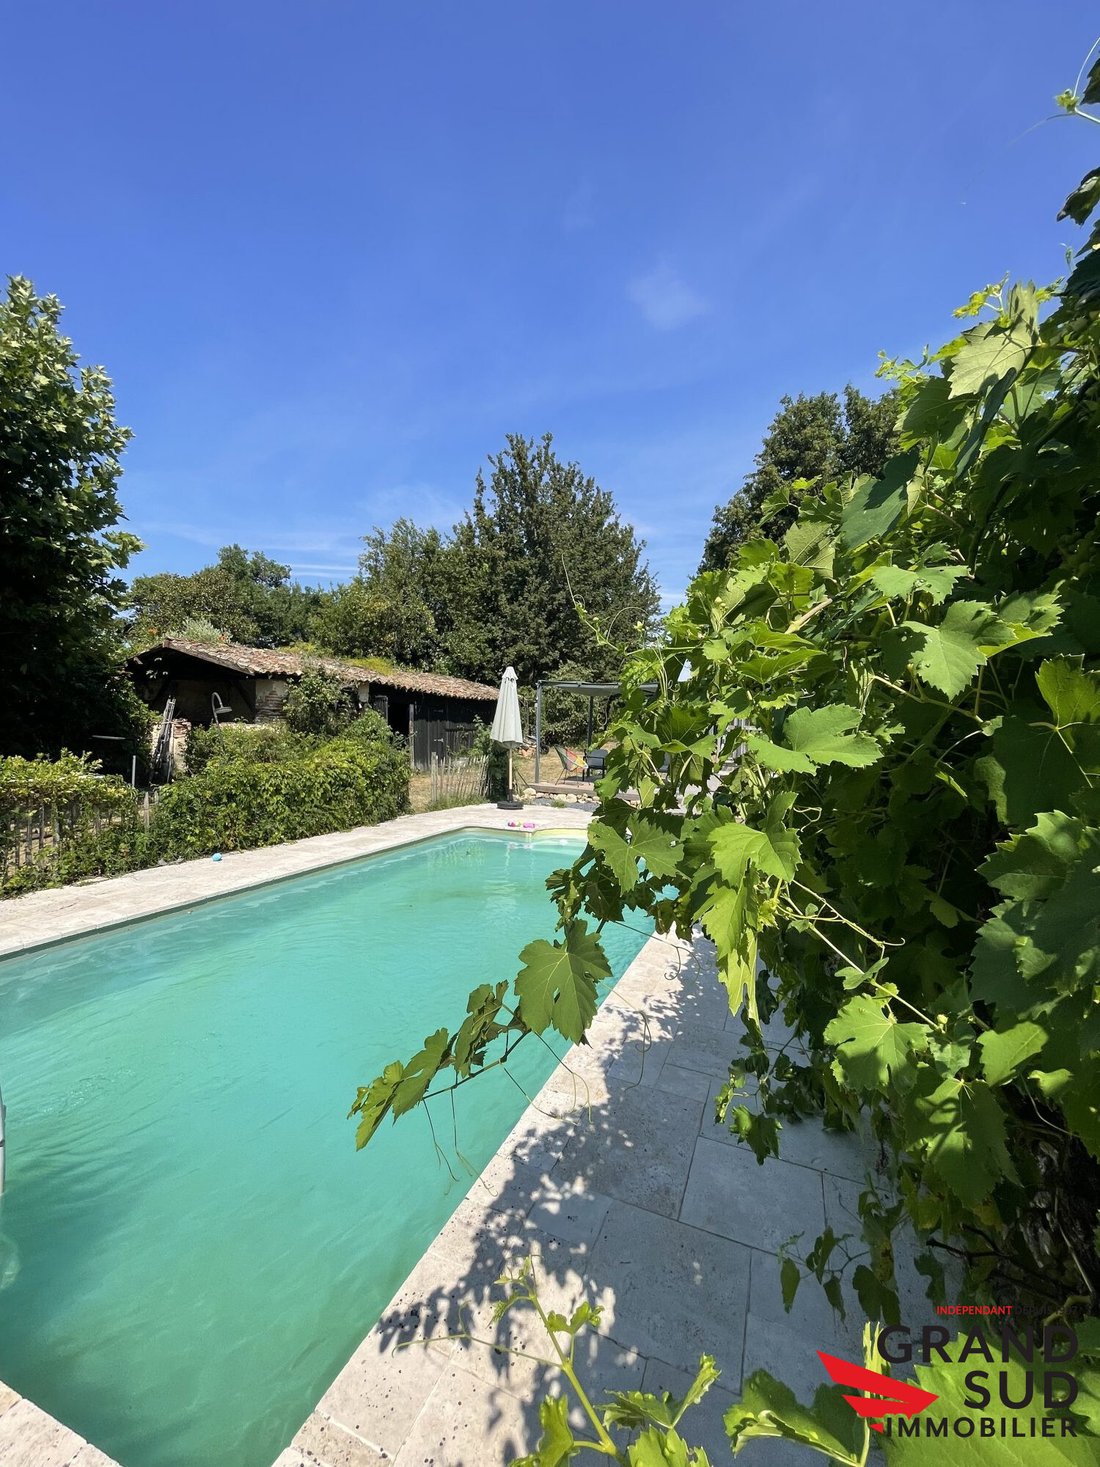
Outside, there is a pleasant terrace for dining and a relaxation area with a pool, all overlooking the 950m² wooded garden.
This property still offers potential for expansion thanks to a 30m² barn and a charming stone building to develop on the 1971m² plot.
A 20m² garage and parking space for several vehicles complete this timeless home.
Fees included: 4.38% VAT payable by the buyer. Price excluding fees: €457,000. Energy performance diagnosis (DPE) in progress.
Information on risks to which this property is exposed is available on the Géorisques website: [hidden information].
Information on the risks to which this property is exposed is available on the Géorisques website: https://www.georisques.gouv.fr/
Rising over one floor, the ground floor offers a 60m² open living area with a wood stove, opening onto a 20m² lounge. Features include exposed stone walls, fireplaces, ceiling beams, terracotta tiles, and cement tiles on the floor.
An additional room completes this level, facing the garden and adjacent to a shower room, offering great potential for creating a master suite.
Upstairs, there are 4 spacious bedrooms with exposed stone walls, fireplaces, and original parquet flooring, as well as a bathroom and a separate toilet.
Heating and hot water are provided by a heat pump and a thermodynamic water heater.
Outside, there is a pleasant terrace for dining and a relaxation area with a pool, all overlooking the 950m² wooded garden.
This property still offers potential for expansion thanks to a 30m² barn and a charming stone building to develop on the 1971m² plot.
A 20m² garage and parking space for several vehicles complete this timeless home.
Fees included: 4.38% VAT payable by the buyer. Price excluding fees: €457,000. Energy performance diagnosis (DPE) in progress.
Information on risks to which this property is exposed is available on the Géorisques website: [hidden information].
Information on the risks to which this property is exposed is available on the Géorisques website: https://www.georisques.gouv.fr/
-
Property type
House
-
Year built
1800
-
Price/sqft
$206
-
Consumption
C
Features
- Garden
- Pool
- Garage
- Fireplace
Explore the Area
Saint-Selve, Nouvelle-Aquitaine, France
View on Google Maps
Price per sqft
Low
High
Joined 11 months ago
You have inquired about this property
The agent will contact you soon by
Listed by
29
Listings
2025
Joined
Book home tour with the agent
Choose a date and whether you'd like a virtual or in-person tour with the agent.
Preferred date
Tour type
Last updated
September 12
First listed
July 13
Listing reference
VM5287-GDSI
Trusted by the World's Leading Brokers
The agents behind the world's most exceptional properties list with JamesEdition.
- Listings from Sotheby's, Christie's, BARNES, and Engel & Völkers
- Every listing reviewed before it goes live
- Connect directly with verified listing agents
By continuing you agree to our Terms and Privacy Policy.