$545,664
Longère de Caractère, 90 m² de Pièce de Vie et Vue Panoramique
- 4 Beds
- 2 Baths
- 2,164 Sqft
- 8,988 Sqft lot
- Updated: Yesterday
About the Property
EXCLUSIVE | MONTFORT-L’AMAURY AREA
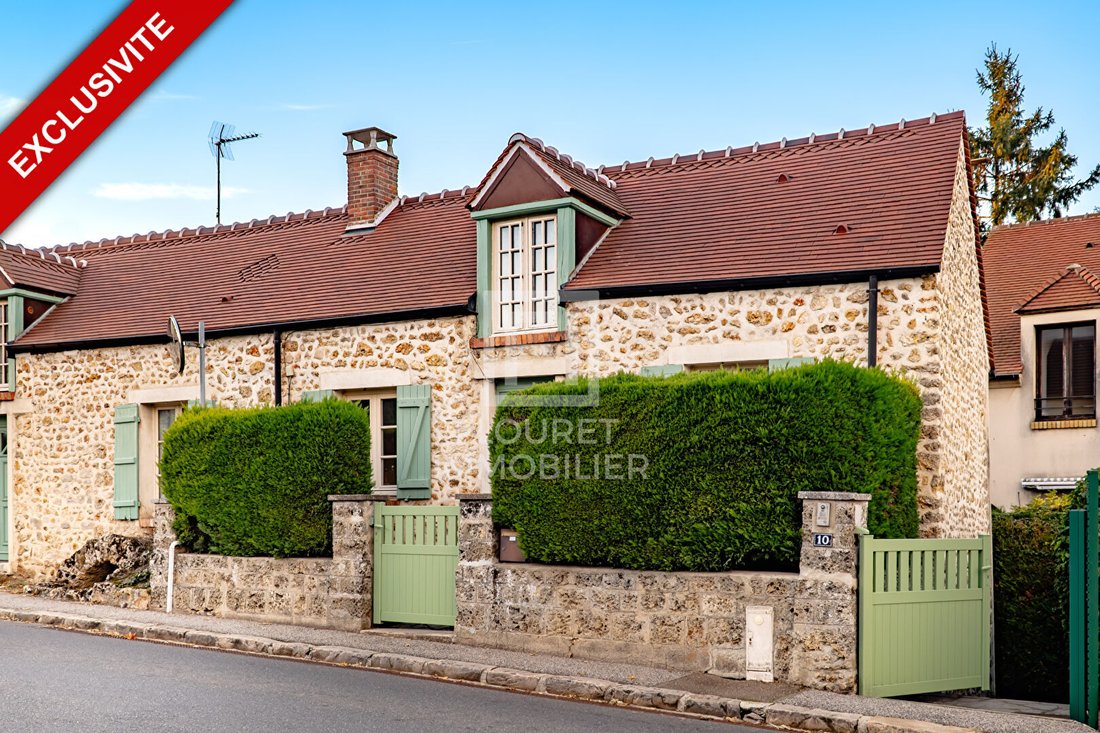
In the heart of the village of Saint-Rémy-l’Honoré, this carefully maintained old stone house reveals unexpected spaces behind its street-facing facade.
Spanning approximately 200 m² (240 m² floor area), it offers 8 rooms, including 4 bedrooms, remarkable reception areas, and a landscaped garden of 835 m² with terraces and panoramic views over t
In the heart of the village of Saint-Rémy-l’Honoré, this carefully maintained old stone house reveals unexpected spaces behind its street-facing facade.
Spanning approximately 200 m² (240 m² floor area), it offers 8 rooms, including 4 bedrooms, remarkable reception areas, and a landscaped garden of 835 m² with terraces and panoramic views over t
EXCLUSIVE | MONTFORT-L’AMAURY AREA
In the heart of the village of Saint-Rémy-l’Honoré, this carefully maintained old stone house reveals unexpected spaces behind its street-facing facade.
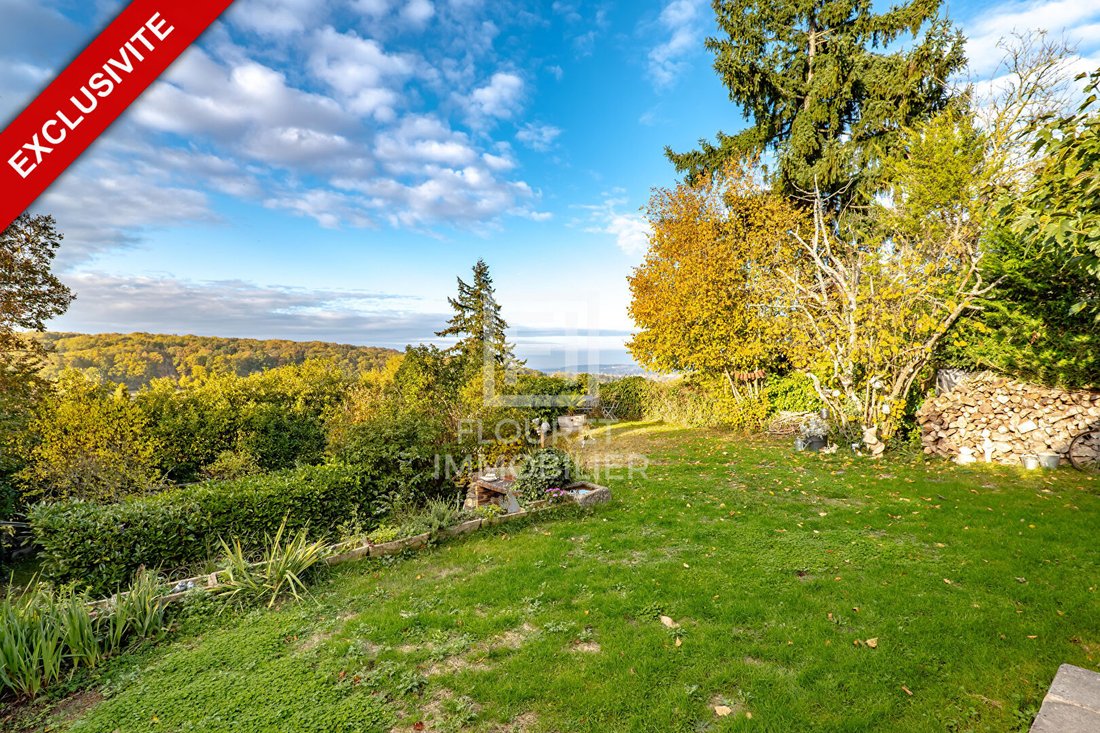
Spanning approximately 200 m² (240 m² floor area), it offers 8 rooms, including 4 bedrooms, remarkable reception areas, and a landscaped garden of 835 m² with terraces and panoramic views over the Mauldre valley.
A unique property combining the charm of old architecture, generous volumes, and the comfort of a family home.
Nearly 90 m² of living space for entertaining and sharing
Upon entering, on the right is a large living area of about 90 m², combining the living room, dining room, and open kitchen.
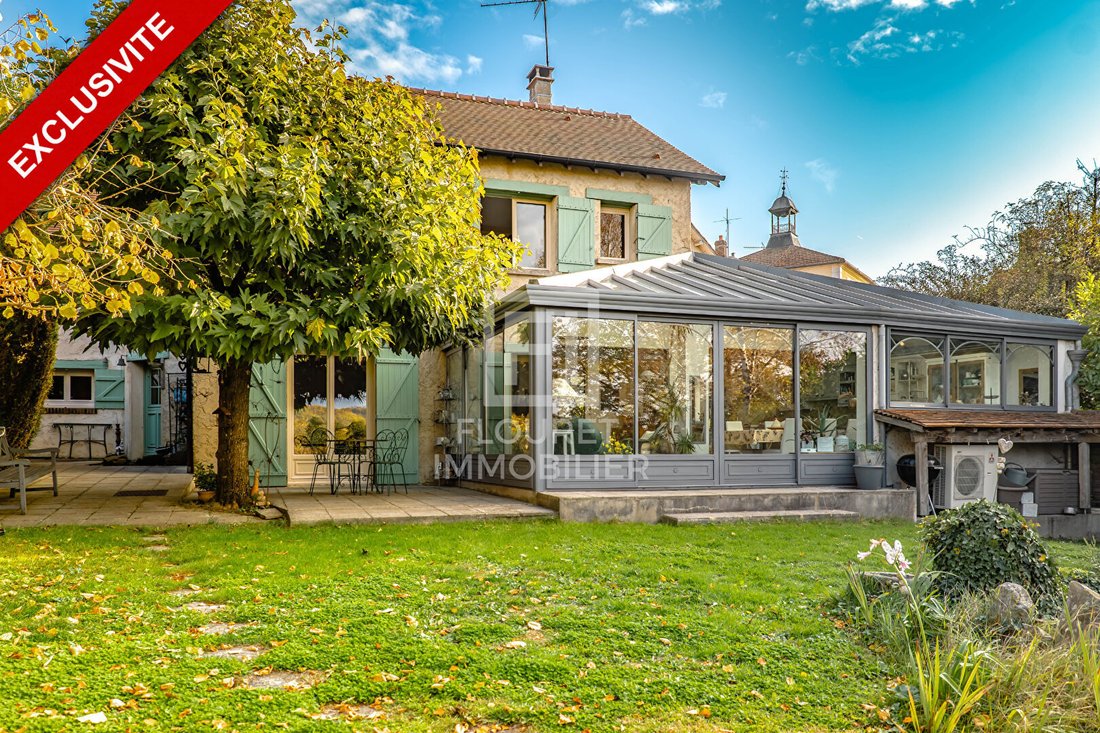
A cozy first lounge with a fireplace and beautiful library extends into a second space widely open to the outside through the veranda. This area includes a more intimate sitting corner, a large dining room ideal for hosting family and friends, and a friendly open kitchen.
A pantry-laundry room, a cellar, and guest toilets complete this area.
On the other side of the entrance, a second reception room with a fireplace and office space offers an independent area, perfect for remote work, reading, or a more private lounge.
Two magnificent vaulted rooms, a true added bonus
The house also holds a delightful surprise: two stone vaulted rooms with particularly warm atmospheres.
These characterful spaces are suitable for multiple uses: home cinema, playroom, billiards, wellness area with sauna or jacuzzi, gym, or a second office.
This provides additional spaces for both children and adults while enjoying the charm of old stone.
Four bedrooms and a layout that preserves everyone’s privacy
On the first floor, three bedrooms, including one with a mezzanine and a master suite with its own bathroom. A second shower room with toilets also serves this level.
On the top floor, a fourth bedroom arranged under the roof completes the sleeping area.
This layout allows each family member to have their own space while preserving the generous living areas on the ground floor.
A landscaped garden, terraces, and remarkable views
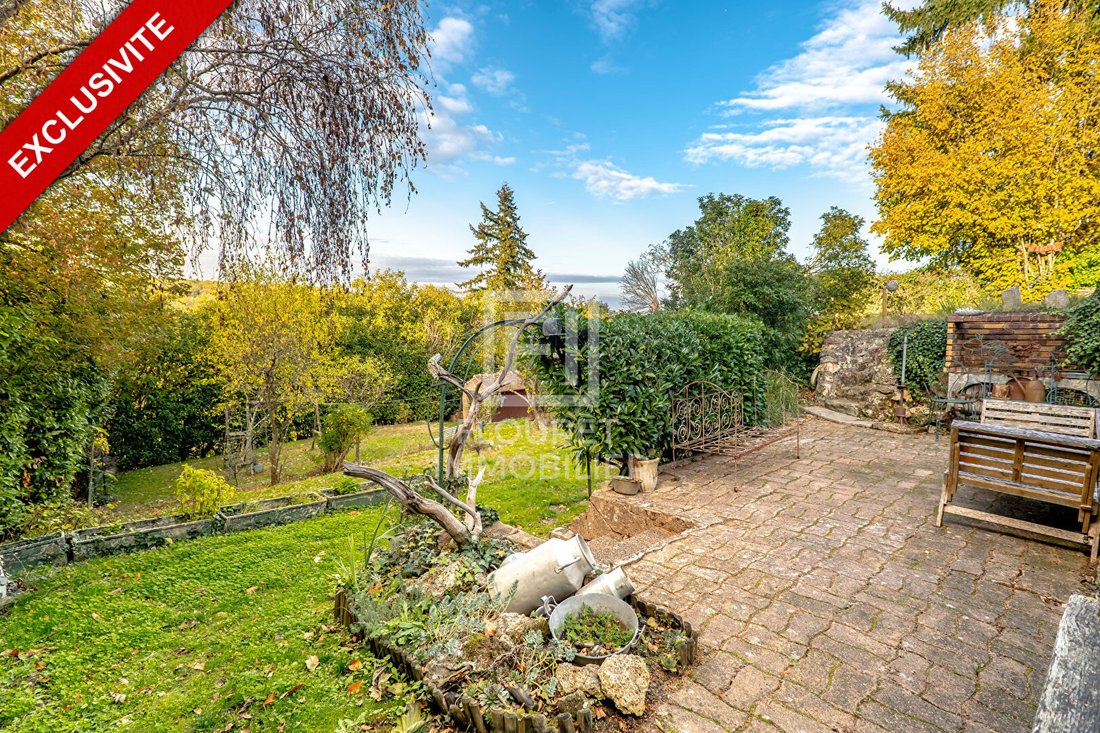
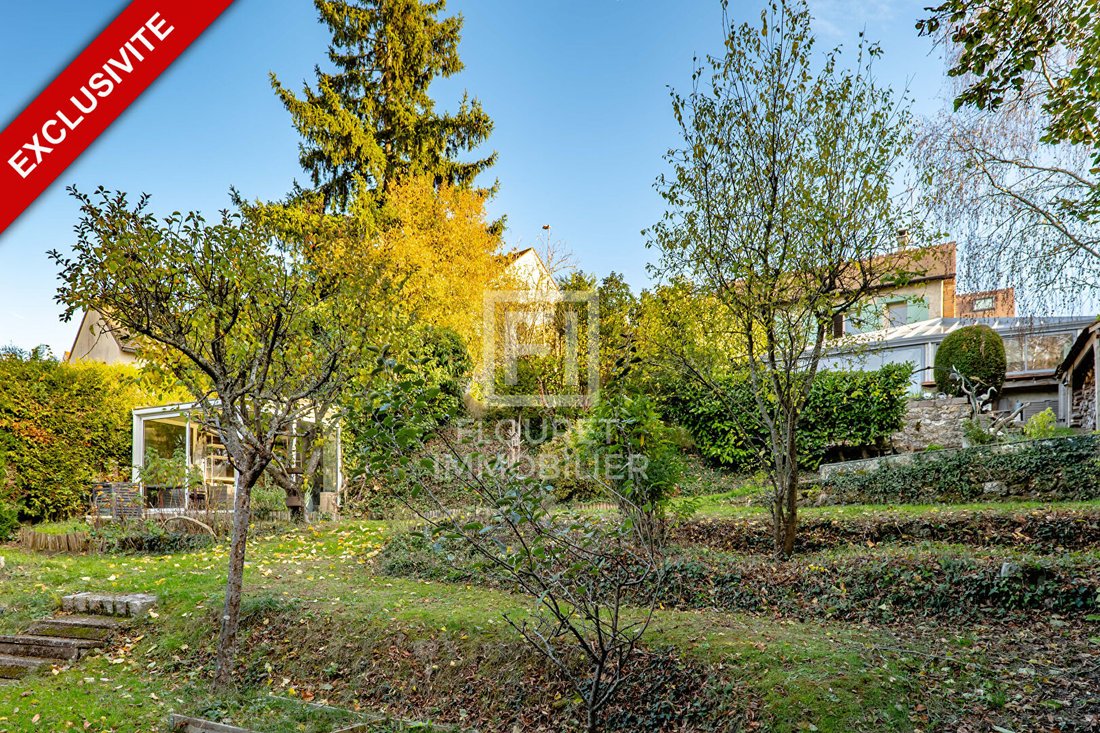
At the rear, the 835 m² garden unfolds over several levels, offering various terraces and relaxation areas, with a stunning panorama of the valley as a backdrop.
An outbuilding of about 25 m², including a multipurpose space and a workshop, as well as a garden shed, complete the property.
The character of the old, the comfort of today
The house has been carefully maintained, including a complete roof renovation with insulation in 2020.
It features double glazing, reversible air-to-air heat pump heating, and a 300-liter hot water tank.
Energy performance: DPE C, GES A.
For parking, several public spaces are available directly opposite the house. The owners also benefit from a space in a secure underground parking lot about 140 meters away, for a rent of only €21 per month. This rental can be transferred through the manager.
An electric vehicle charging solution on one of the spaces adjacent to the house may also be possible.
A home for those seeking more than just living space: stone, volumes, reception areas, a garden, and above all, a view to enjoy every day.
A property to discover to fully appreciate its potential, atmosphere, and the many possibilities offered by its various spaces.
Contact us for more information and to arrange your visit.
DPE C GES A
Estimated annual energy expenses for standard use between €2250 and €3110 indexed to 2021
To visit and assist you with your project, contact Vincent FLOURET at [hidden information] or by email at [hidden information].
According to article [hidden information].5 of the Monetary and Financial Code, an identity document will be requested for the visit.
This announcement was written under the editorial responsibility of Vincent FLOURET, acting as a commercial agent registered with RSAC Perpignan [hidden information] for SAS PROPRIETES PRIVEES, with capital of €44,920, ZAC Le Chêne Ferré - 44 Allée des Cinq Continents 44120 VERTOU; SIRET [hidden information], RCS Nantes. Professional card for real estate transactions (T) and property management (G) no. CPI [hidden information] issued by CCI Nantes - Saint Nazaire. Escrow account no. 30932508467 BPA SAINT-SEBASTIEN-SUR-LOIRE (44230). GALIAN-SMABTP guarantee - 89 rue de la Boétie, 75008 Paris. By Vincent FLOURET (EI) Commercial Agent - RSAC number: Perpignan [hidden information].
Information on the risks to which this property is exposed is available on the Géorisques website: https://www.georisques.gouv.fr/
In the heart of the village of Saint-Rémy-l’Honoré, this carefully maintained old stone house reveals unexpected spaces behind its street-facing facade.
Spanning approximately 200 m² (240 m² floor area), it offers 8 rooms, including 4 bedrooms, remarkable reception areas, and a landscaped garden of 835 m² with terraces and panoramic views over the Mauldre valley.
A unique property combining the charm of old architecture, generous volumes, and the comfort of a family home.
Nearly 90 m² of living space for entertaining and sharing
Upon entering, on the right is a large living area of about 90 m², combining the living room, dining room, and open kitchen.
A cozy first lounge with a fireplace and beautiful library extends into a second space widely open to the outside through the veranda. This area includes a more intimate sitting corner, a large dining room ideal for hosting family and friends, and a friendly open kitchen.
A pantry-laundry room, a cellar, and guest toilets complete this area.
On the other side of the entrance, a second reception room with a fireplace and office space offers an independent area, perfect for remote work, reading, or a more private lounge.
Two magnificent vaulted rooms, a true added bonus
The house also holds a delightful surprise: two stone vaulted rooms with particularly warm atmospheres.
These characterful spaces are suitable for multiple uses: home cinema, playroom, billiards, wellness area with sauna or jacuzzi, gym, or a second office.
This provides additional spaces for both children and adults while enjoying the charm of old stone.
Four bedrooms and a layout that preserves everyone’s privacy
On the first floor, three bedrooms, including one with a mezzanine and a master suite with its own bathroom. A second shower room with toilets also serves this level.
On the top floor, a fourth bedroom arranged under the roof completes the sleeping area.
This layout allows each family member to have their own space while preserving the generous living areas on the ground floor.
A landscaped garden, terraces, and remarkable views
At the rear, the 835 m² garden unfolds over several levels, offering various terraces and relaxation areas, with a stunning panorama of the valley as a backdrop.
An outbuilding of about 25 m², including a multipurpose space and a workshop, as well as a garden shed, complete the property.
The character of the old, the comfort of today
The house has been carefully maintained, including a complete roof renovation with insulation in 2020.
It features double glazing, reversible air-to-air heat pump heating, and a 300-liter hot water tank.
Energy performance: DPE C, GES A.
For parking, several public spaces are available directly opposite the house. The owners also benefit from a space in a secure underground parking lot about 140 meters away, for a rent of only €21 per month. This rental can be transferred through the manager.
An electric vehicle charging solution on one of the spaces adjacent to the house may also be possible.
A home for those seeking more than just living space: stone, volumes, reception areas, a garden, and above all, a view to enjoy every day.
A property to discover to fully appreciate its potential, atmosphere, and the many possibilities offered by its various spaces.
Contact us for more information and to arrange your visit.
DPE C GES A
Estimated annual energy expenses for standard use between €2250 and €3110 indexed to 2021
To visit and assist you with your project, contact Vincent FLOURET at [hidden information] or by email at [hidden information].
According to article [hidden information].5 of the Monetary and Financial Code, an identity document will be requested for the visit.
This announcement was written under the editorial responsibility of Vincent FLOURET, acting as a commercial agent registered with RSAC Perpignan [hidden information] for SAS PROPRIETES PRIVEES, with capital of €44,920, ZAC Le Chêne Ferré - 44 Allée des Cinq Continents 44120 VERTOU; SIRET [hidden information], RCS Nantes. Professional card for real estate transactions (T) and property management (G) no. CPI [hidden information] issued by CCI Nantes - Saint Nazaire. Escrow account no. 30932508467 BPA SAINT-SEBASTIEN-SUR-LOIRE (44230). GALIAN-SMABTP guarantee - 89 rue de la Boétie, 75008 Paris. By Vincent FLOURET (EI) Commercial Agent - RSAC number: Perpignan [hidden information].
Information on the risks to which this property is exposed is available on the Géorisques website: https://www.georisques.gouv.fr/
-
Property type
Villa
-
Price/sqft
$252
Features
- Garden
- Terrace
- Fireplace
- Open Kitchen
- Library
- Panoramic / Scenic View
- Basement
- Office
- Laundry Room
Features
Lot
Indoor
- High Ceiling
- Office
- Fireplace
- Air Conditioning
- Kitchen island
- Laundry Room
- Open Kitchen
- Library
- Basement
- Stone Countertops
Outdoor
Explore the Area
Saint-Remy-l'Honore, Ile-de-France, France
View on Google Maps
Price per sqft
Low
High
Joined 6 months ago
You have inquired about this property
The agent will contact you soon by
Listed by
5
Listings
2026
Joined
Book home tour with the agent
Choose a date and whether you'd like a virtual or in-person tour with the agent.
Preferred date
Tour type
Last updated
Yesterday
First listed
November 14
Listing reference
469839FLR
Trusted by the World's Leading Brokers
The agents behind the world's most exceptional properties list with JamesEdition.
- Listings from Sotheby's, Christie's, BARNES, and Engel & Völkers
- Every listing reviewed before it goes live
- Connect directly with verified listing agents
By continuing you agree to our Terms and Privacy Policy.