

$5,753,156
Saint Raphaël – Renovated Belle époque Villa With Panoramic Ocean Views
- 6 Beds
- 5 Baths
- 4,414 Sqft
- 17,007 Sqft lot
- Updated: July 8
-
70
Views for last 30 days
- 9
About the Property
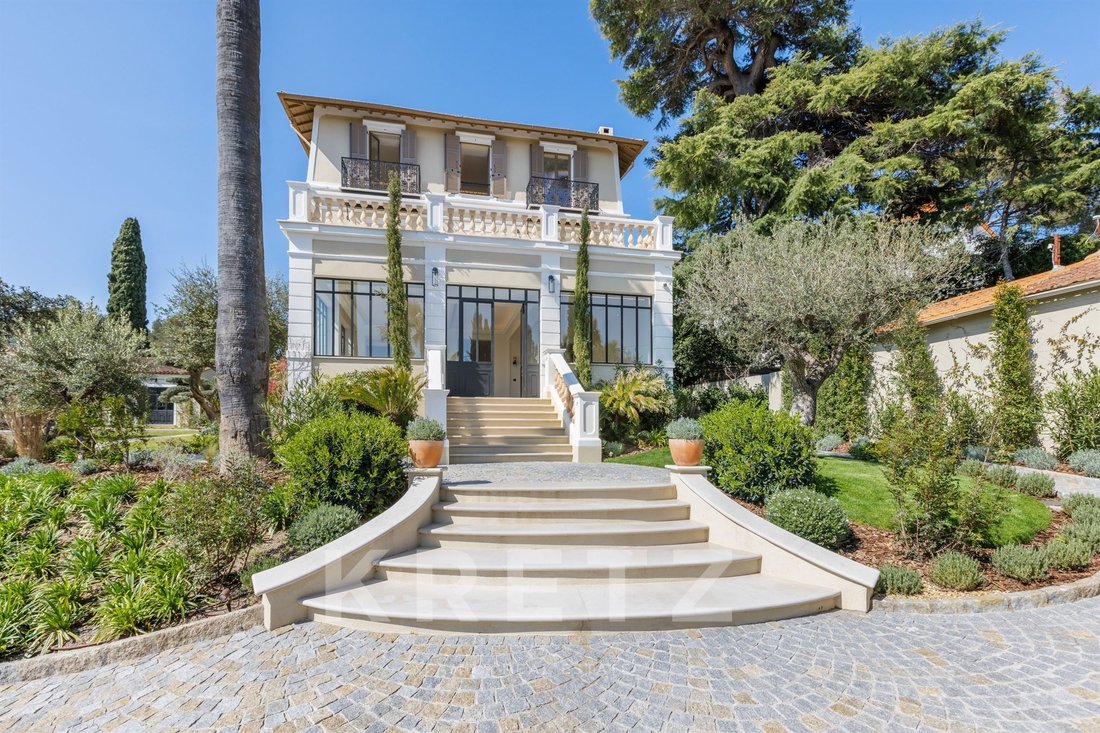
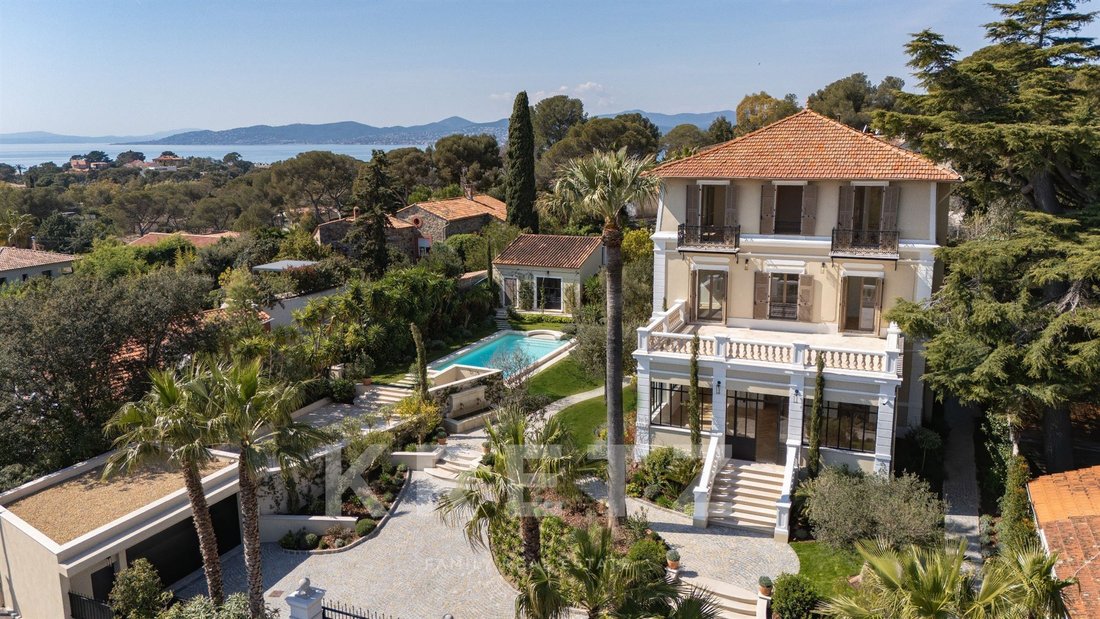
Just a few minutes from downtown Saint-Raphaël, Villa Mariana offers an exceptional living environment, blending Belle Époque elegance with contemporary renovations and spectacular panoramic views of the Mediterranean Sea and Île d’Or.
Completely redesigned by an architect, this residence—with over 400 m² of living space—spans four levels, connected by a majestic central staircase and a glass
Completely redesigned by an architect, this residence—with over 400 m² of living space—spans four levels, connected by a majestic central staircase and a glass
Just a few minutes from downtown Saint-Raphaël, Villa Mariana offers an exceptional living environment, blending Belle Époque elegance with contemporary renovations and spectacular panoramic views of the Mediterranean Sea and Île d’Or.
Completely redesigned by an architect, this residence—with over 400 m² of living space—spans four levels, connected by a majestic central staircase and a glass elevator. The generous rooms, abundant natural light, and high-quality materials lend the entire home an atmosphere that is both refined and warm.
The ground floor houses the reception areas: a contemporary kitchen with a dining room opening onto a shaded terrace, a TV lounge, an elegant formal dining room, and a spectacular living room of approximately 80 m², designed as a winter garden with stunning glass roofs inspired by the Belle Époque.
The first floor features three suites, each with its own private bathroom. Two of them boast a spacious terrace offering unobstructed views of the garden, the sea, and the Estérel mountains.
The top floor is entirely dedicated to a sumptuous master suite of approximately 87 m². A true private apartment, it includes a living room, two walk-in closets, a study/library, a high-end bathroom, and opens onto an elevated terrace as well as “Nice-style” balconies offering exceptional panoramic views of the Mediterranean Sea and the Île d’Or.
The basement features a wellness area with a spa, a wine cellar, a laundry room, a pantry, and several utility and storage spaces.
Set on 1,565 m² of landscaped grounds, the property features a magnificent Mediterranean garden planted with olive trees, citrus trees, and numerous native species. The 12 x 6-meter swimming pool, inspired by elegant Italian fountains, blends seamlessly into this setting and is complemented by a pool house and a spacious sun deck.
A detached guest house of approximately 60 m², comprising a living room with kitchen, two bedrooms, and a private terrace, completes the property, along with a 40 m² enclosed garage.
A rare residence where the charm of the Belle Époque meets contemporary comfort, in one of the most beautiful settings in Saint-Raphaël.
À quelques minutes du centre de Saint-Raphaël, la Villa Mariana offre un cadre de vie exceptionnel, entre élégance Belle Époque, rénovation contemporaine et panorama spectaculaire sur la Méditerranée et l’Île d’Or.
Entièrement repensée par un architecte, cette demeure de plus de 400 m² habitables se déploie sur quatre niveaux, desservis par un majestueux escalier central et un ascenseur en verre. Les volumes généreux, la lumière omniprésente et la qualité des matériaux confèrent à l’ensemble une atmosphère aussi raffinée que chaleureuse.
Le rez-de-chaussée accueille les espaces de réception : une cuisine contemporaine avec salle à manger ouverte sur une terrasse ombragée, un salon TV, une élégante salle à manger de réception et un spectaculaire séjour d’environ 80 m², conçu comme un jardin d’hiver avec de superbes verrières inspirées de la Belle Époque.
Le premier étage propose trois suites, chacune avec sa salle de bains privative. Deux d’entre elles bénéficient d’une vaste terrasse offrant une vue dégagée sur le jardin, la mer et les reliefs de l’Estérel.
Le dernier niveau est entièrement dédié à une somptueuse suite parentale d’environ 87 m². Véritable appartement privé, elle comprend un salon, deux dressings, un bureau-bibliothèque, une salle de bains haut de gamme et s’ouvre sur une terrasse dominante ainsi que des balcons à la niçoise offrant une vue panoramique exceptionnelle sur la Méditerranée et l’Île d’Or.
Le sous-sol accueille un espace bien-être avec spa, une cave à vin, une buanderie, un cellier et plusieurs espaces techniques et de rangement.
Édifiée sur un terrain paysager de 1 565 m², la propriété dévoile un magnifique jardin méditerranéen planté d’oliviers, d’agrumes et de nombreuses essences locales. La piscine de 12 x 6 mètres, inspirée des élégantes fontaines italiennes, s’intègre parfaitement à cet environnement et s’accompagne d’un pool-house et d’un vaste solarium.
Une maison d’invités indépendante d’environ 60 m², composée d’un séjour avec cuisine, de deux chambres et d’une terrasse privative, complète la propriété, ainsi qu’un garage fermé de 40 m².
Une demeure rare où le charme de la Belle Époque rencontre le confort contemporain, dans l’un des plus beaux environnements de Saint-Raphaël.
Information on the risks to which this property is exposed is available on the Géorisques website: https://www.georisques.gouv.fr/
Completely redesigned by an architect, this residence—with over 400 m² of living space—spans four levels, connected by a majestic central staircase and a glass elevator. The generous rooms, abundant natural light, and high-quality materials lend the entire home an atmosphere that is both refined and warm.
The ground floor houses the reception areas: a contemporary kitchen with a dining room opening onto a shaded terrace, a TV lounge, an elegant formal dining room, and a spectacular living room of approximately 80 m², designed as a winter garden with stunning glass roofs inspired by the Belle Époque.
The first floor features three suites, each with its own private bathroom. Two of them boast a spacious terrace offering unobstructed views of the garden, the sea, and the Estérel mountains.
The top floor is entirely dedicated to a sumptuous master suite of approximately 87 m². A true private apartment, it includes a living room, two walk-in closets, a study/library, a high-end bathroom, and opens onto an elevated terrace as well as “Nice-style” balconies offering exceptional panoramic views of the Mediterranean Sea and the Île d’Or.
The basement features a wellness area with a spa, a wine cellar, a laundry room, a pantry, and several utility and storage spaces.
Set on 1,565 m² of landscaped grounds, the property features a magnificent Mediterranean garden planted with olive trees, citrus trees, and numerous native species. The 12 x 6-meter swimming pool, inspired by elegant Italian fountains, blends seamlessly into this setting and is complemented by a pool house and a spacious sun deck.
A detached guest house of approximately 60 m², comprising a living room with kitchen, two bedrooms, and a private terrace, completes the property, along with a 40 m² enclosed garage.
A rare residence where the charm of the Belle Époque meets contemporary comfort, in one of the most beautiful settings in Saint-Raphaël.
À quelques minutes du centre de Saint-Raphaël, la Villa Mariana offre un cadre de vie exceptionnel, entre élégance Belle Époque, rénovation contemporaine et panorama spectaculaire sur la Méditerranée et l’Île d’Or.
Entièrement repensée par un architecte, cette demeure de plus de 400 m² habitables se déploie sur quatre niveaux, desservis par un majestueux escalier central et un ascenseur en verre. Les volumes généreux, la lumière omniprésente et la qualité des matériaux confèrent à l’ensemble une atmosphère aussi raffinée que chaleureuse.
Le rez-de-chaussée accueille les espaces de réception : une cuisine contemporaine avec salle à manger ouverte sur une terrasse ombragée, un salon TV, une élégante salle à manger de réception et un spectaculaire séjour d’environ 80 m², conçu comme un jardin d’hiver avec de superbes verrières inspirées de la Belle Époque.
Le premier étage propose trois suites, chacune avec sa salle de bains privative. Deux d’entre elles bénéficient d’une vaste terrasse offrant une vue dégagée sur le jardin, la mer et les reliefs de l’Estérel.
Le dernier niveau est entièrement dédié à une somptueuse suite parentale d’environ 87 m². Véritable appartement privé, elle comprend un salon, deux dressings, un bureau-bibliothèque, une salle de bains haut de gamme et s’ouvre sur une terrasse dominante ainsi que des balcons à la niçoise offrant une vue panoramique exceptionnelle sur la Méditerranée et l’Île d’Or.
Le sous-sol accueille un espace bien-être avec spa, une cave à vin, une buanderie, un cellier et plusieurs espaces techniques et de rangement.
Édifiée sur un terrain paysager de 1 565 m², la propriété dévoile un magnifique jardin méditerranéen planté d’oliviers, d’agrumes et de nombreuses essences locales. La piscine de 12 x 6 mètres, inspirée des élégantes fontaines italiennes, s’intègre parfaitement à cet environnement et s’accompagne d’un pool-house et d’un vaste solarium.
Une maison d’invités indépendante d’environ 60 m², composée d’un séjour avec cuisine, de deux chambres et d’une terrasse privative, complète la propriété, ainsi qu’un garage fermé de 40 m².
Une demeure rare où le charme de la Belle Époque rencontre le confort contemporain, dans l’un des plus beaux environnements de Saint-Raphaël.
Information on the risks to which this property is exposed is available on the Géorisques website: https://www.georisques.gouv.fr/
-
Property type
House
-
Floors
2
-
Price/sqft
$1,303
-
Emissions
A
-
Consumption
B
Features
Features
Lot
Indoor
- Fireplace
- Air Conditioning
- Jacuzzi
- Laundry Room
- Wine Cellar
- Elevator
- Library
- Basement
- Walk In Closet
Outdoor
Explore the Area
874 boulevard alphonse juin marechal de France, Les Plaines-Les Tasses, Saint-Raphaël
View on Google Maps
Price per sqft
Low
High
Located in Saint-Raphaël, this property offers easy access to Cannes-Mandelieu Airport (32 min) and the Saint-Raphaël Train Station (7 min). Nearby luxury amenities include the Riviera Golf de Valescure and several Michelin-starred dining venues. The Mediterranean coastline and Esterel Massif outdoor areas are within close reach, enhancing lifestyle options with nature and culture.
Get nearby
Attractions
Schools
Cannes-Mandelieu Airport
Airport
32 min
Saint-Raphaël Train Station
Train Station
7 min
Port Santa Lucia Marina
Port / Marina
6 min
Riviera Golf de Valescure
Golf & Country Clubs
8 min
Les Pêcheurs
Dining & Wine
7 min
Esterel Massif
Outdoor & Nature
20 min
Thalazur Saint-Raphaël Spa
Luxury Wellness & Spas
8 min
Les Arcades Shopping Center
Shopping & Lifestyle
7 min
International School of the Riviera
International School
20 min
Lycée Carnot
Public School
8 min
Collège Yves Montand
Public School
7 min
Listed by
6
Listings
2025
Joined
Book home tour with Yoann AMIACH
Choose a date and whether you'd like a virtual or in-person tour with the agent.
Preferred date
Tour type

KRETZ Real Estate. Since 2007, Kretz has been redefining luxury real estate. Specializing in luxury real estate in
KRETZ Real Estate. Since 2007, Kretz has been redefining luxury real estate. Specializing in luxury real estate in France and internationally, Kretz brings a fresh perspective to the industry. Built on strong family values, the agency has gathered the finest agents with an ultra-qualified client database to support you in all your real estate projects. Kretz offers a unique vision of luxury real estate, focusing exclusively on people and leveraging creative marketing strategies. The agency enjoys exceptional recognition, notably through a series on Netflix “The Parisian Agency”. As the number one player in digital, Kretz Family Real Estate operates like a communication agency, ensuring outstanding visibility and engagement for our content when selling your property.”
Last updated
July 8
First listed
Jul 8
Listing reference
KP1-13269B
Trusted by the World's Leading Brokers
The agents behind the world's most exceptional properties list with JamesEdition.
- Listings from Sotheby's, Christie's, BARNES, and Engel & Völkers
- Every listing reviewed before it goes live
- Connect directly with verified listing agents
By continuing you agree to our Terms and Privacy Policy.