$953,151
Maison 5 Ch. Avec Pisc. Et Appartement En Sous Sol St Priest
- 6 Beds
- 2 Baths
- 2,842 Sqft
- 1.03 Ac lot
- Updated: October 29
About the Property
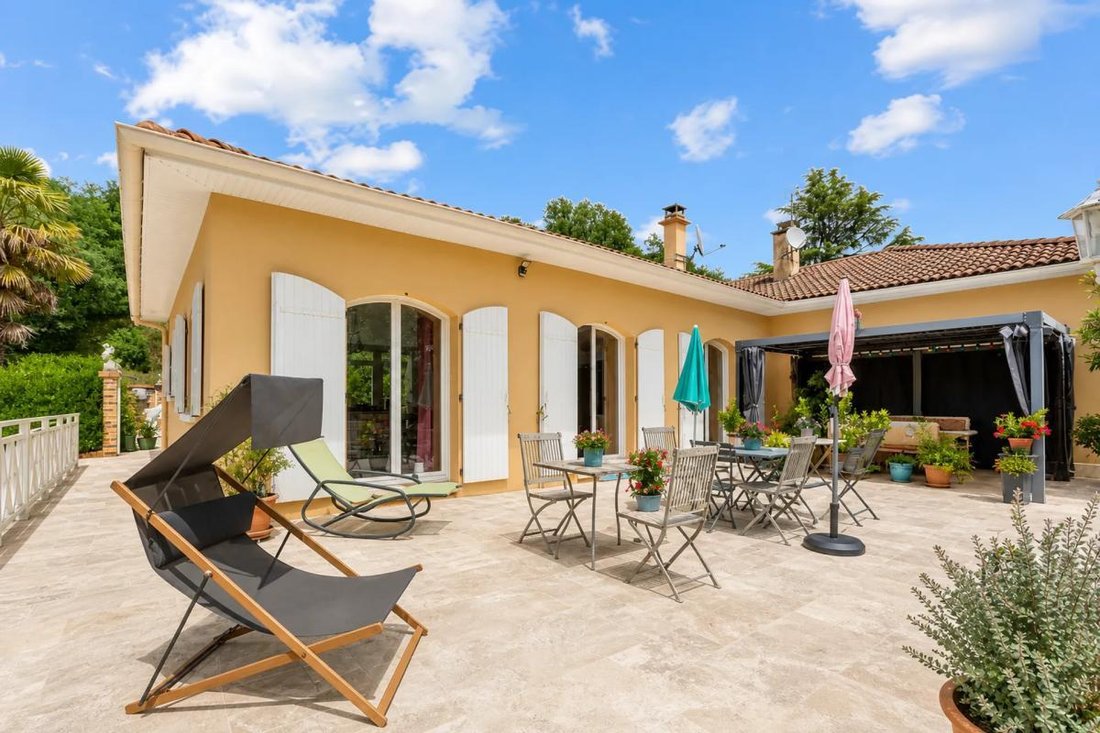
Discover this exceptional single-story family home, nestled in the highly sought-after residential neighborhood of Saint-Priest. Set on a large 4144 m² plot, including 2000 m² of wooded areas, this property offers a peaceful and green environment that captivates instantly.
Upon entering, a bright 70 m² living space welcomes you, combining a living room, dining area, and a modern open kitc
Upon entering, a bright 70 m² living space welcomes you, combining a living room, dining area, and a modern open kitc
Discover this exceptional single-story family home, nestled in the highly sought-after residential neighborhood of Saint-Priest. Set on a large 4144 m² plot, including 2000 m² of wooded areas, this property offers a peaceful and green environment that captivates instantly.
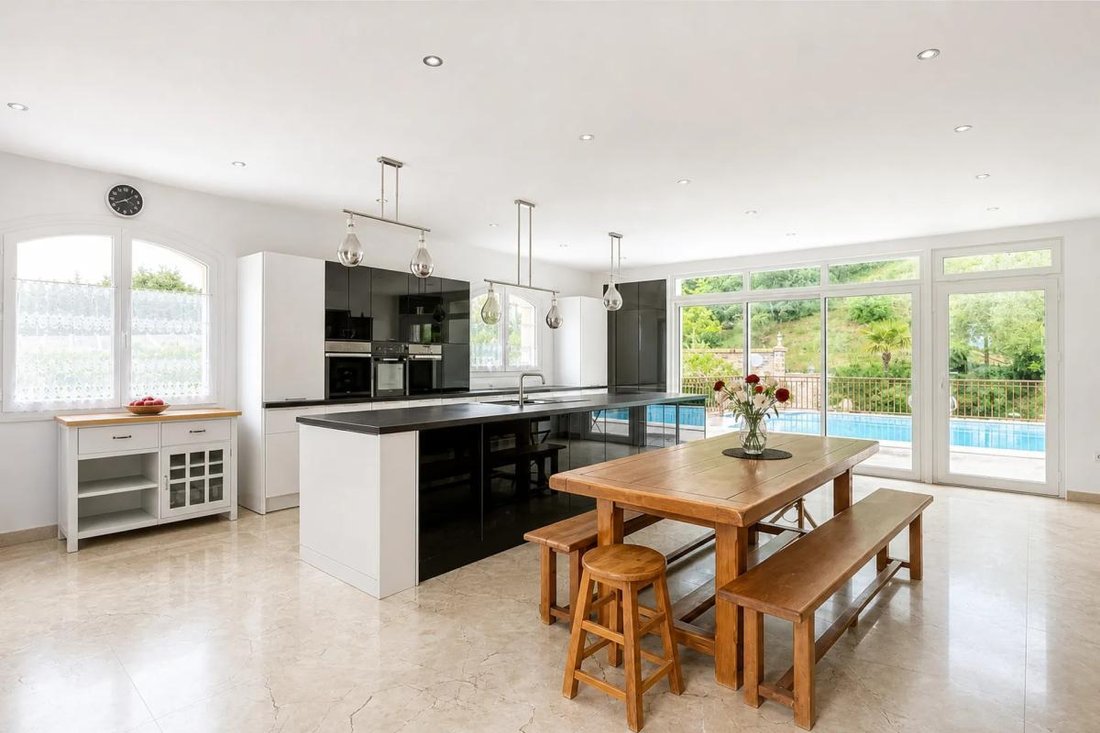
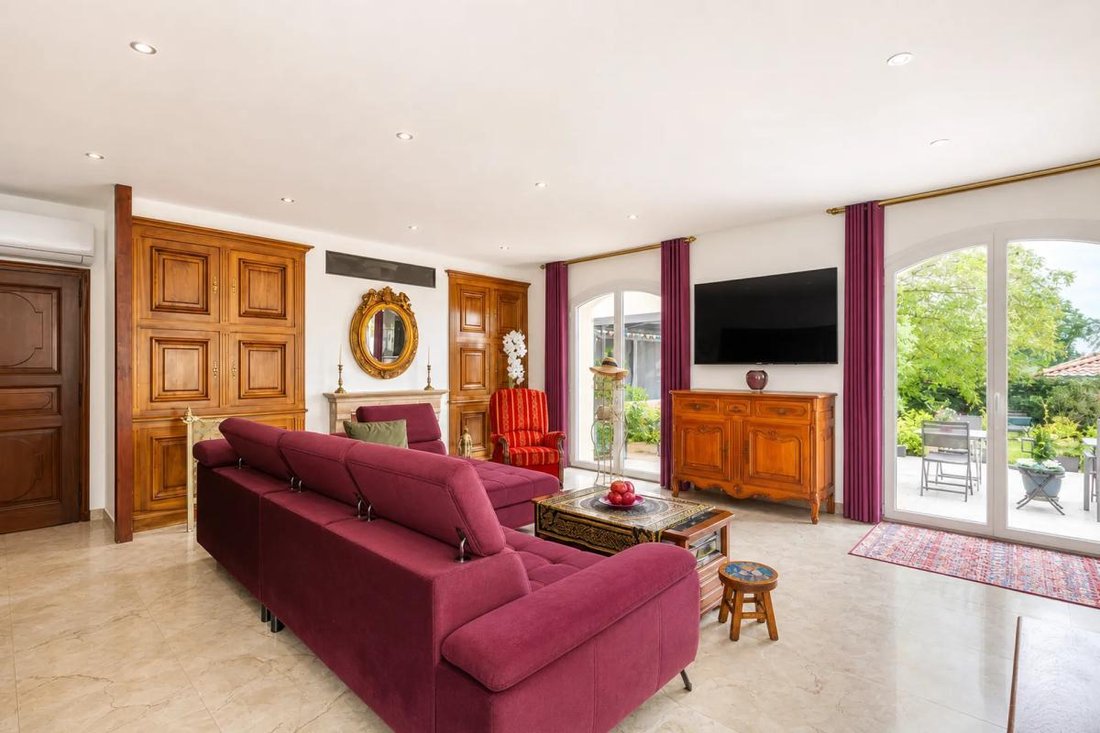
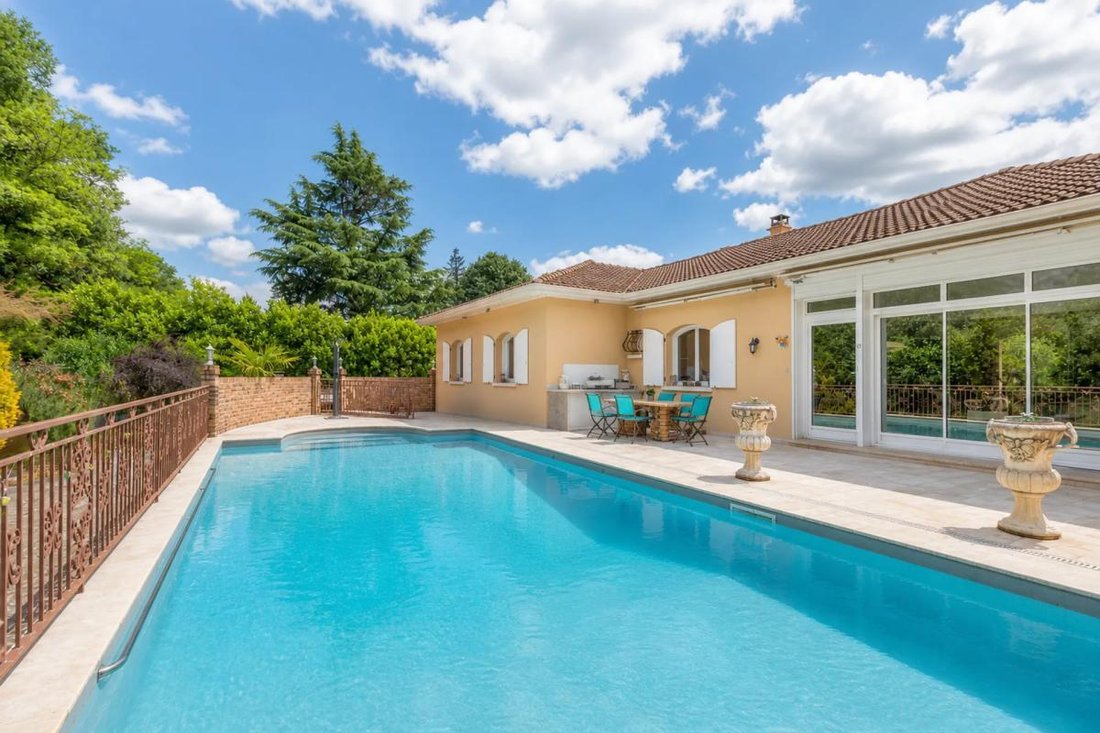
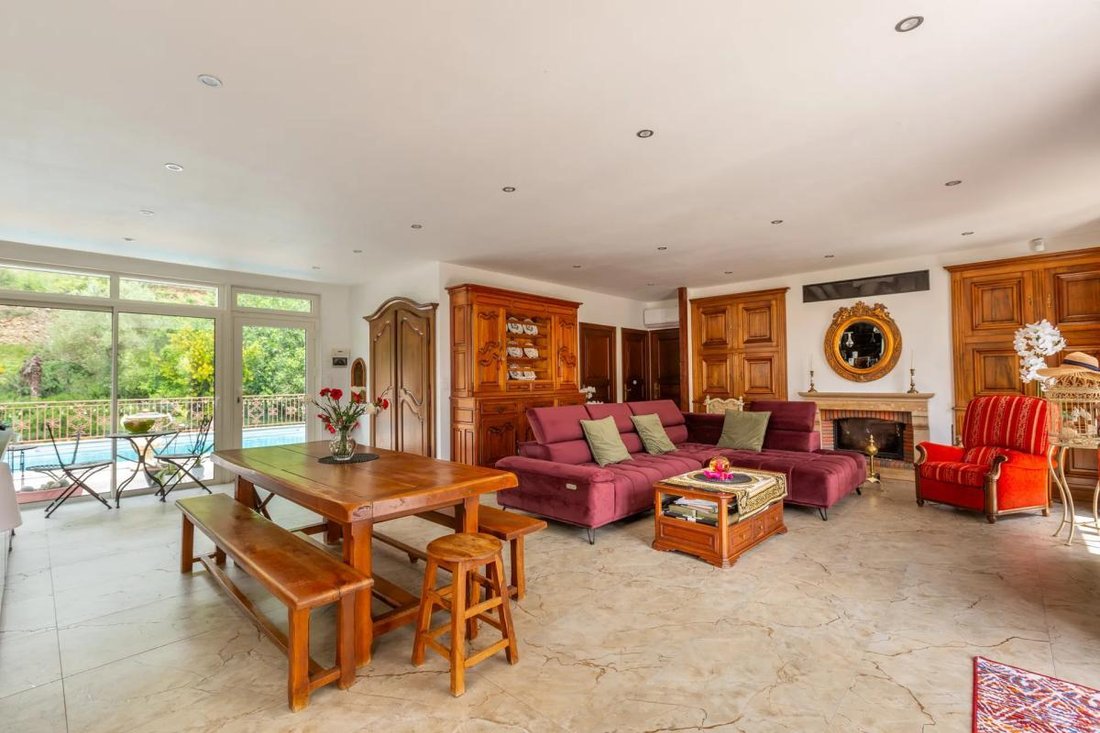
Upon entering, a bright 70 m² living space welcomes you, combining a living room, dining area, and a modern open kitchen with a large central island, highlighted by a fireplace that invites conviviality. Large bay windows provide seamless access to the outdoors, where a pool bordered by travertine terraces promises delightful family moments.
The sleeping area features four spacious bedrooms and a 40 m² master suite with a private bathroom. An independent studio in the basement adds flexibility for hosting guests or professional projects. This level also includes a laundry room, a cellar, a double garage, and various adaptable spaces to suit your hobbies, storage needs, or other uses.
Beyond the large 12.5 x 5 m pool, the well-designed outdoor areas include a summer kitchen with a wood-fired oven and two glazed outbuildings of 61 m², perfect for various projects.
Perfectly connected, this home is close to bus stops and just a few minutes’ walk from the tramway, facilitating easy access to Lyon and its surroundings.
Technical details:
- Living area: 264 m²
- Land: 4144 m² including 2000 m² wooded
- Number of bedrooms: 5
- Basement apartment with living room, kitchen, 1 bedroom, laundry, shower, and separate toilet
- Heating: Air/water and air/air heat pump
- Energy rating (DPE): B
- Property tax: €3557
- Pool, garden, garages, independent apartment, outbuildings to be developed for additional housing or professional activities
Information on risks related to this property is available on the Géorisques website: ***.
Listing presented by Zefir.
Information on the risks to which this property is exposed is available on the Géorisques website: https://www.georisques.gouv.fr/
Upon entering, a bright 70 m² living space welcomes you, combining a living room, dining area, and a modern open kitchen with a large central island, highlighted by a fireplace that invites conviviality. Large bay windows provide seamless access to the outdoors, where a pool bordered by travertine terraces promises delightful family moments.
The sleeping area features four spacious bedrooms and a 40 m² master suite with a private bathroom. An independent studio in the basement adds flexibility for hosting guests or professional projects. This level also includes a laundry room, a cellar, a double garage, and various adaptable spaces to suit your hobbies, storage needs, or other uses.
Beyond the large 12.5 x 5 m pool, the well-designed outdoor areas include a summer kitchen with a wood-fired oven and two glazed outbuildings of 61 m², perfect for various projects.
Perfectly connected, this home is close to bus stops and just a few minutes’ walk from the tramway, facilitating easy access to Lyon and its surroundings.
Technical details:
- Living area: 264 m²
- Land: 4144 m² including 2000 m² wooded
- Number of bedrooms: 5
- Basement apartment with living room, kitchen, 1 bedroom, laundry, shower, and separate toilet
- Heating: Air/water and air/air heat pump
- Energy rating (DPE): B
- Property tax: €3557
- Pool, garden, garages, independent apartment, outbuildings to be developed for additional housing or professional activities
Information on risks related to this property is available on the Géorisques website: ***.
Listing presented by Zefir.
Information on the risks to which this property is exposed is available on the Géorisques website: https://www.georisques.gouv.fr/
-
Property type
House
-
Floors
1
-
Year built
1980
-
Price/sqft
$335
-
Emissions
A
-
Consumption
B
Features
Features
Indoor
- Office
- Fireplace
- Air Conditioning
- Kitchen island
- Laundry Room
- Wine Cellar
- Open Kitchen
- Basement
Outdoor
Explore the Area
84, Chemin de la Fouillouse, Les Marendiers-La Fouillouse, Saint-Priest, France
View on Google Maps
Price per sqft
Low
High
Joined 1 month ago
You have inquired about this property
The agent will contact you soon by
Listed by
769
Listings
2026
Joined
Book home tour with the agent
Choose a date and whether you'd like a virtual or in-person tour with the agent.
Preferred date
Tour type
Last updated
October 29
First listed
October 29
Listing reference
7c35355c-4484-491c-bc17-76b424
Trusted by the World's Leading Brokers
The agents behind the world's most exceptional properties list with JamesEdition.
- Listings from Sotheby's, Christie's, BARNES, and Engel & Völkers
- Every listing reviewed before it goes live
- Connect directly with verified listing agents
By continuing you agree to our Terms and Privacy Policy.