$728,195
Saint Pierre Le Vieux House
- 7 Beds
- 4,952 Sqft
- 1.96 Ac lot
- Updated: October 7
About the Property
***************************************NEW HORIZON PRESTIGE LISTING!***************************************
Located in the commune of Saint-Pierre-le-Vieux, a beautiful real estate complex composed of three buildings on approximately 7,900 m² of land.
The first building, about 260 m² over two levels, features on the ground floor a large hall leading to four bedrooms, a family sho
Located in the commune of Saint-Pierre-le-Vieux, a beautiful real estate complex composed of three buildings on approximately 7,900 m² of land.
The first building, about 260 m² over two levels, features on the ground floor a large hall leading to four bedrooms, a family sho
***************************************NEW HORIZON PRESTIGE LISTING!***************************************
Located in the commune of Saint-Pierre-le-Vieux, a beautiful real estate complex composed of three buildings on approximately 7,900 m² of land.
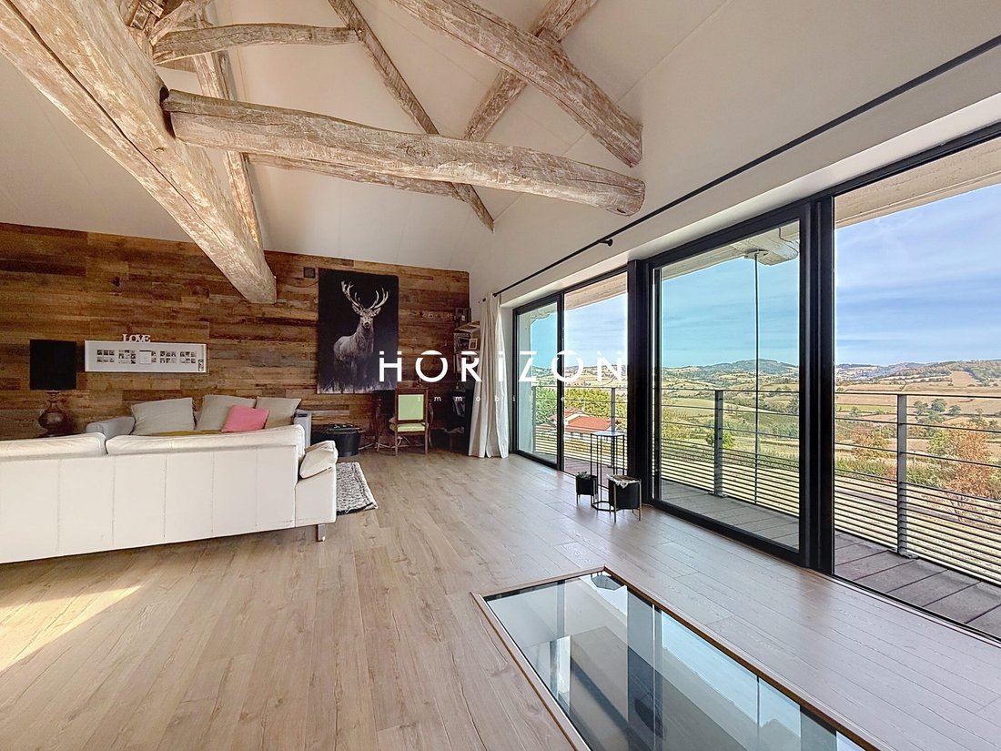
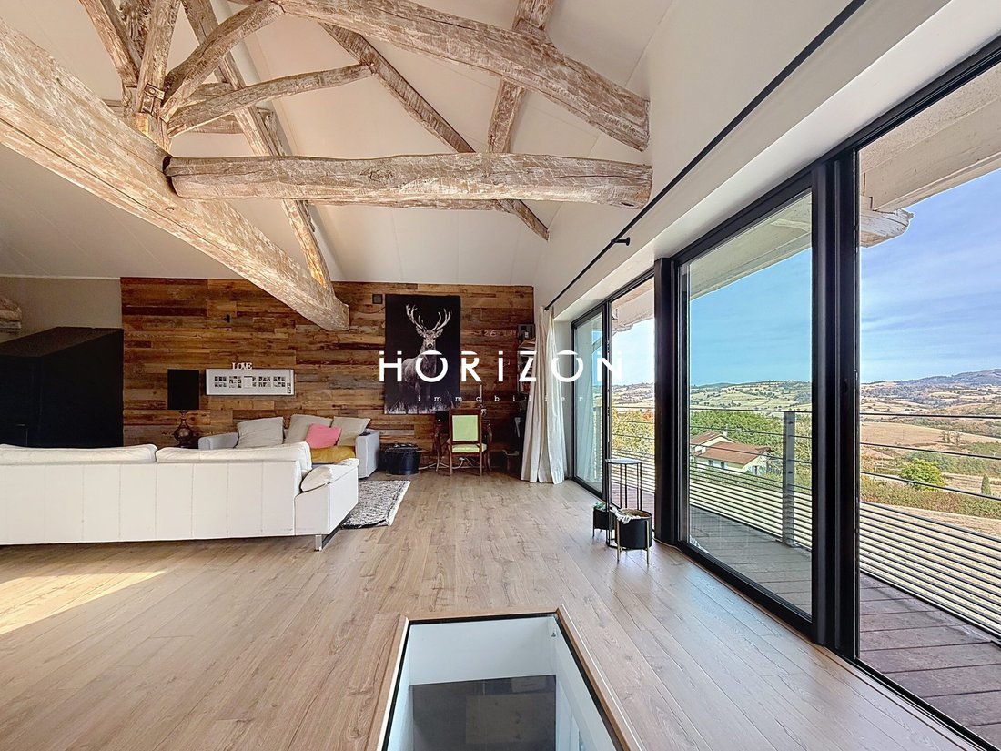
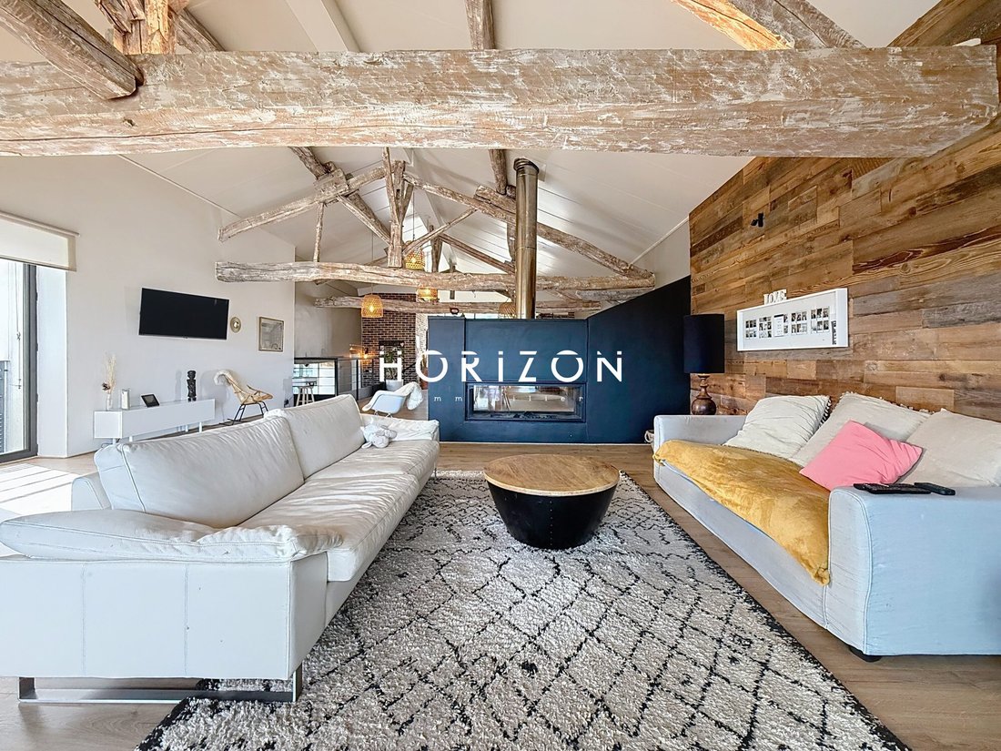
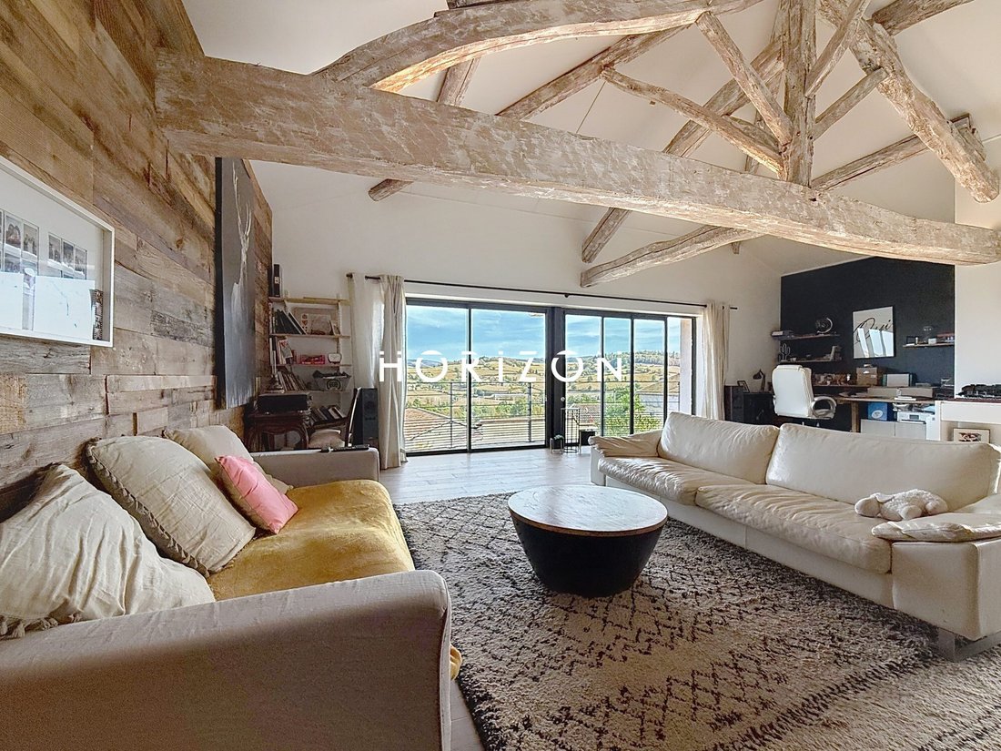
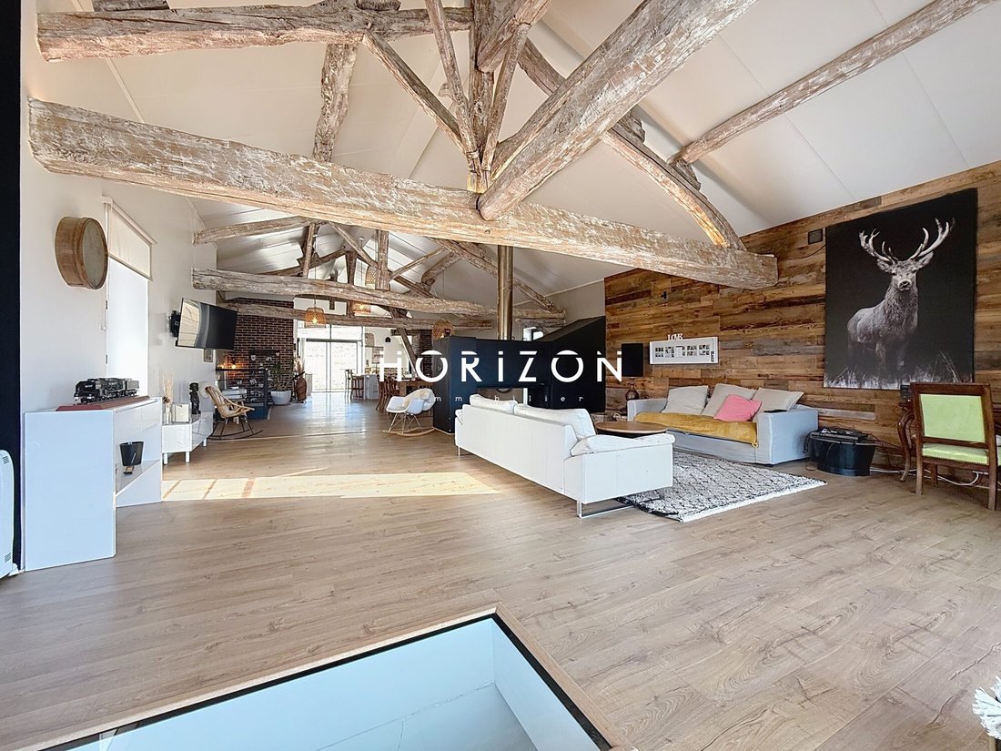
The first building, about 260 m² over two levels, features on the ground floor a large hall leading to four bedrooms, a family shower room, a laundry area, and a dressing room. The first floor offers a relaxation area with an indoor pool, as well as a large living room of about 120 m² with panoramic views and a suspended terrace. This room is equipped with a dining kitchen with a central island and a pantry with ample storage. Special attention has been given to the craftsmanship of the roof structure with limewash finishes, and the central double-sided fireplace creates a very intimate atmosphere.
The second building, attached to the first and about 100 m² over two levels, includes on the ground floor a cellar space with a boiler room. On the first floor, a living room of about 35 m² with a fully equipped kitchen. On the same level, there is also a large west-facing terrace. The top floor has two bedrooms, a shower room with both a shower and bathtub, and a separate toilet. There is also access to the unfinished attic.
The third building, about 50 m² in a duplex layout with two cellars on the ground floor, was fully renovated in 2021. This building is currently unheated but can accommodate an electric heating system, which is not yet installed. The first floor consists of two fully insulated and double-layered rooms, with painting and flooring completed. The second floor is a single room accessible only by an external staircase.
Features and technical elements include:
- Rock wool insulation under the roof (300 mm) in the main building
- Indoor pool
- Wood chip boiler
- Underfloor heating throughout the main house
- Aluminum joinery
- Stove-type fireplace
- Stone and rammed earth construction
- Two septic tanks in total: one for the main house and one for the adjacent house; the third house is not connected
- Land area: 7,900 m²
- Double-flow ventilation system in the main house
- Property tax: €576
************************************************
Contact: Nicolas [hidden information] or [hidden information] or the agency’s landline [hidden information].
************************************************
This property is only 30 minutes from major routes: Mâcon/Cluny/Villefranche/Lyon Airport (1h20), Lyon (1h30).
Fees are the responsibility of the seller.
Energy rating: E, Climate rating: B
Estimated average annual energy costs for standard use, based on 2021 energy prices: between €2,066 and €2,796.
Information on risks related to this property is available on the Géorisques website: [hidden information].
Professional card CPI01012020000045054.
Horizon Immobilier
Nicolas MOCK, [hidden information] - Alur Law Information: Employee status
Mael MINOT, [hidden information] - Professional Civil Liability No. AIG EUROPE: RD01377004G
Alur Law Information: Negotiator status
RSAC: 893 487 397 registered in VILLEFRANCHE-SUR-SAONE
SIRET: [hidden information]
Information on risks related to the property is available on the Géorisques website: [hidden information].
Immobilier, 180 Rue du Centre, 01140 ST. DIDIER SUR CHALARONNE
RCS Bourg en Bresse [hidden information] - Professional Transaction Card No. CPI01012020000045054
CCI of Bourg en Bresse
APE Code 6831Z - No holding of funds
VAT: FR29888579596
Professional Liability Insurance: QBE Europe SA/NV 2020IM00317
RCS Nanterre [hidden information]
Information on the risks to which this property is exposed is available on the Géorisques website: https://www.georisques.gouv.fr/
Located in the commune of Saint-Pierre-le-Vieux, a beautiful real estate complex composed of three buildings on approximately 7,900 m² of land.
The first building, about 260 m² over two levels, features on the ground floor a large hall leading to four bedrooms, a family shower room, a laundry area, and a dressing room. The first floor offers a relaxation area with an indoor pool, as well as a large living room of about 120 m² with panoramic views and a suspended terrace. This room is equipped with a dining kitchen with a central island and a pantry with ample storage. Special attention has been given to the craftsmanship of the roof structure with limewash finishes, and the central double-sided fireplace creates a very intimate atmosphere.
The second building, attached to the first and about 100 m² over two levels, includes on the ground floor a cellar space with a boiler room. On the first floor, a living room of about 35 m² with a fully equipped kitchen. On the same level, there is also a large west-facing terrace. The top floor has two bedrooms, a shower room with both a shower and bathtub, and a separate toilet. There is also access to the unfinished attic.
The third building, about 50 m² in a duplex layout with two cellars on the ground floor, was fully renovated in 2021. This building is currently unheated but can accommodate an electric heating system, which is not yet installed. The first floor consists of two fully insulated and double-layered rooms, with painting and flooring completed. The second floor is a single room accessible only by an external staircase.
Features and technical elements include:
- Rock wool insulation under the roof (300 mm) in the main building
- Indoor pool
- Wood chip boiler
- Underfloor heating throughout the main house
- Aluminum joinery
- Stove-type fireplace
- Stone and rammed earth construction
- Two septic tanks in total: one for the main house and one for the adjacent house; the third house is not connected
- Land area: 7,900 m²
- Double-flow ventilation system in the main house
- Property tax: €576
************************************************
Contact: Nicolas [hidden information] or [hidden information] or the agency’s landline [hidden information].
************************************************
This property is only 30 minutes from major routes: Mâcon/Cluny/Villefranche/Lyon Airport (1h20), Lyon (1h30).
Fees are the responsibility of the seller.
Energy rating: E, Climate rating: B
Estimated average annual energy costs for standard use, based on 2021 energy prices: between €2,066 and €2,796.
Information on risks related to this property is available on the Géorisques website: [hidden information].
Professional card CPI01012020000045054.
Horizon Immobilier
Nicolas MOCK, [hidden information] - Alur Law Information: Employee status
Mael MINOT, [hidden information] - Professional Civil Liability No. AIG EUROPE: RD01377004G
Alur Law Information: Negotiator status
RSAC: 893 487 397 registered in VILLEFRANCHE-SUR-SAONE
SIRET: [hidden information]
Information on risks related to the property is available on the Géorisques website: [hidden information].
Immobilier, 180 Rue du Centre, 01140 ST. DIDIER SUR CHALARONNE
RCS Bourg en Bresse [hidden information] - Professional Transaction Card No. CPI01012020000045054
CCI of Bourg en Bresse
APE Code 6831Z - No holding of funds
VAT: FR29888579596
Professional Liability Insurance: QBE Europe SA/NV 2020IM00317
RCS Nanterre [hidden information]
Information on the risks to which this property is exposed is available on the Géorisques website: https://www.georisques.gouv.fr/
-
Property type
House
-
Year built
1850
-
Price/sqft
$147
-
Consumption
E
Features
Features
Lot
Indoor
- High Ceiling
- Fireplace
- Kitchen island
- Gas Stovetop
- Bar
- Wine Cellar
- Indoor Pool
Outdoor
Explore the Area
Saint-Pierre-le-Vieux, Arrondissement of Mâcon, Bourgogne – Franche-Comté, France
View on Google Maps
Price per sqft
Low
High
Joined 3 years ago
You have inquired about this property
The agent will contact you soon by
Listed by
17
Listings
2023
Joined
Book home tour with the agent
Choose a date and whether you'd like a virtual or in-person tour with the agent.
Preferred date
Tour type
Last updated
October 7
First listed
October 7
Listing reference
841-HORIZON
Trusted by the World's Leading Brokers
The agents behind the world's most exceptional properties list with JamesEdition.
- Listings from Sotheby's, Christie's, BARNES, and Engel & Völkers
- Every listing reviewed before it goes live
- Connect directly with verified listing agents
By continuing you agree to our Terms and Privacy Policy.