$907,357
Demeure De Maitre Du XI Xe Siecle De 672 M² 12 Chambres Maison De Gardien De 139 M² Dependances
- 12 Beds
- 3 Baths
- 8,698 Sqft
- 485 Sqft lot
- Updated: Yesterday
About the Property
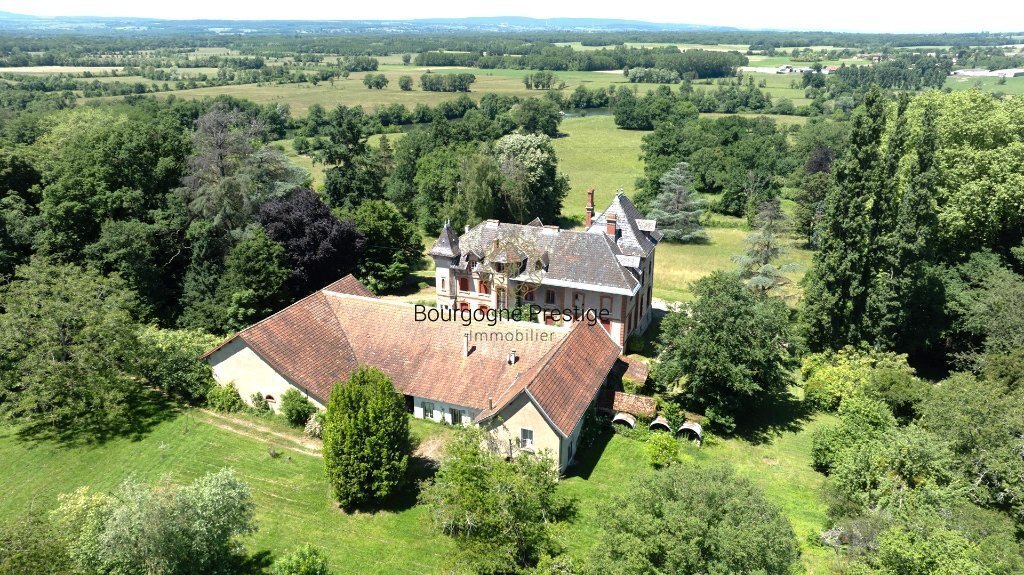
15 minutes from Tournus, accessible by two driveways with open views across meadows and woods, nestled in a peaceful green setting on a magnificent wooded park of about 4.5 hectares, this estate includes a beautiful 19th-century Master’s residence of approximately 672 m², rich in architecture and history, a caretaker’s house of about 139 m² offering the possibility of permanent accommodation, seve
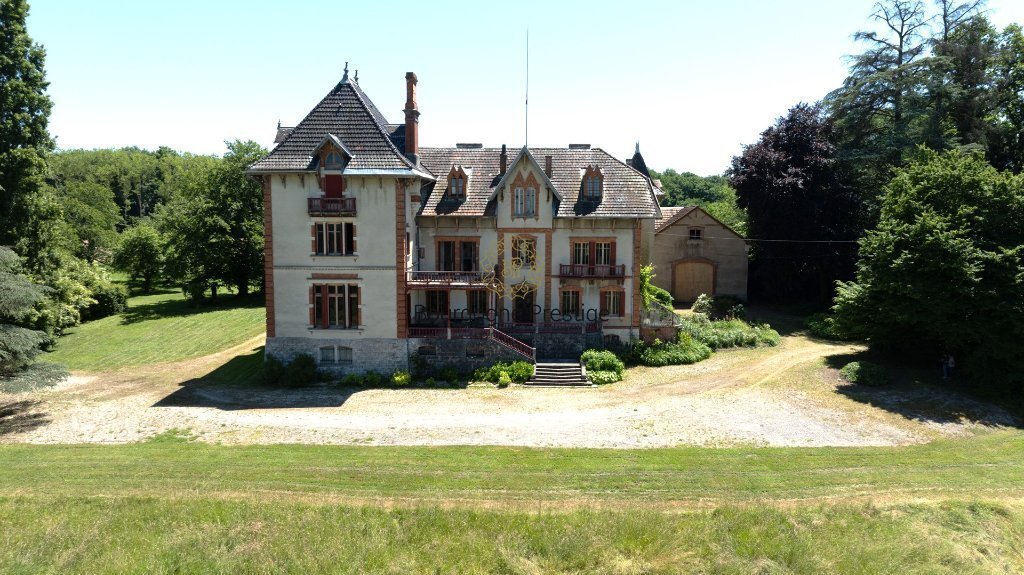
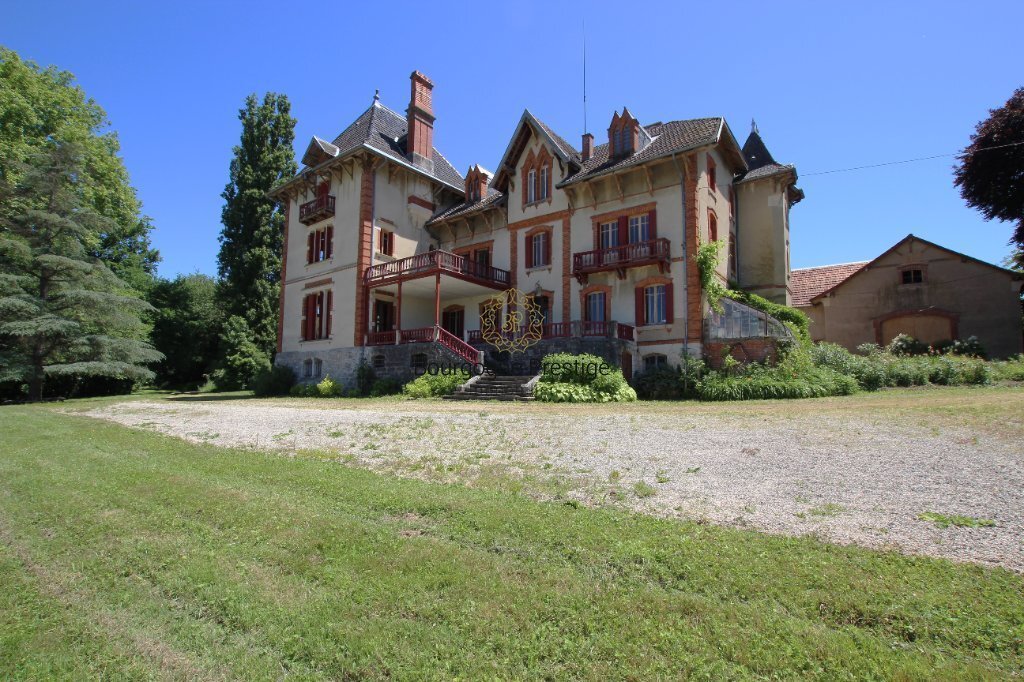
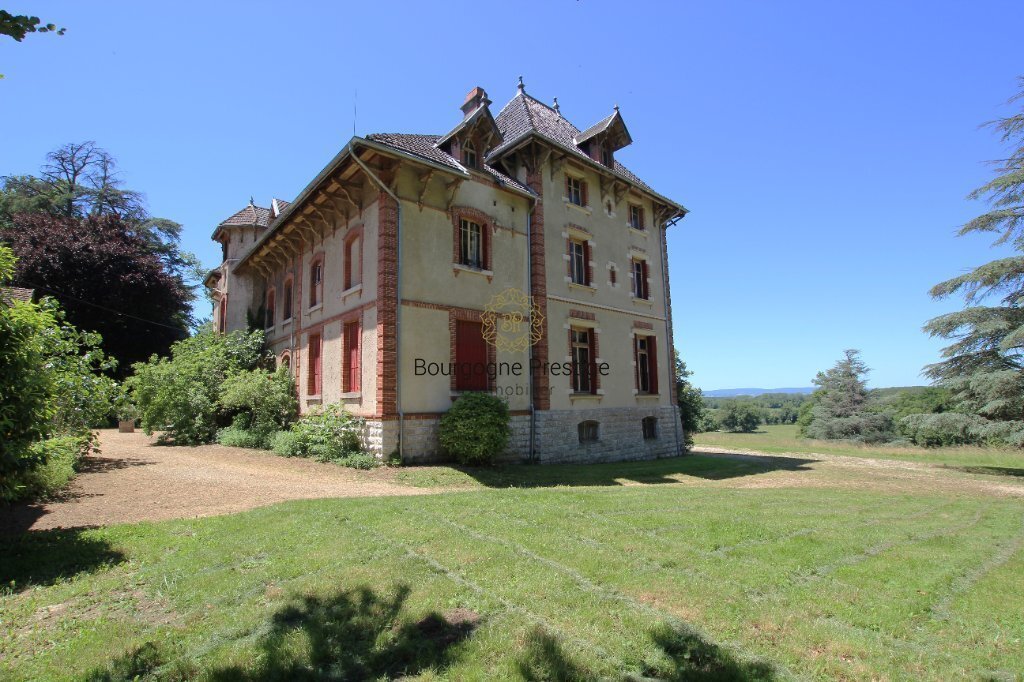
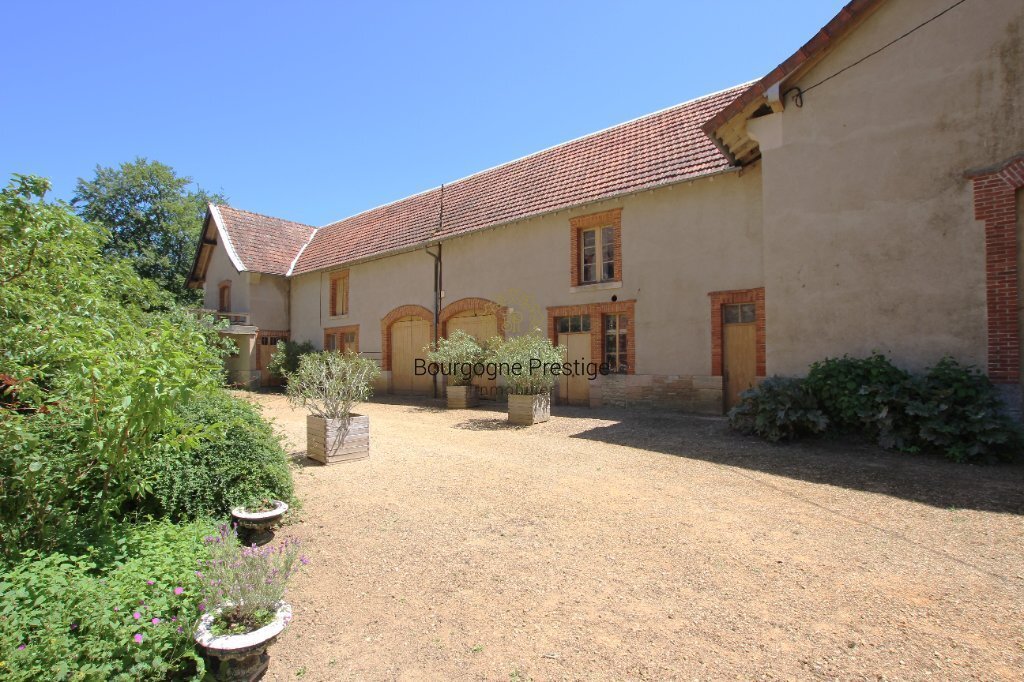
15 minutes from Tournus, accessible by two driveways with open views across meadows and woods, nestled in a peaceful green setting on a magnificent wooded park of about 4.5 hectares, this estate includes a beautiful 19th-century Master’s residence of approximately 672 m², rich in architecture and history, a caretaker’s house of about 139 m² offering the possibility of permanent accommodation, several outbuildings, and equestrian facilities.
The family home is arranged over a basement and three floors.
On the ground floor, with about 260 m² of living space:
- A large cross-through entrance hall decorated with wall frescoes and featuring a grand staircase
- A kitchen and pantry serving two dining rooms
- A small sitting room
- A large living room with an impressive and remarkable sculpted stone fireplace adorned with two stone seats
- An office and a WC
The living areas are enhanced by period tapestries and original wall paintings by Madame Sabine DE LA BOULAY.
On the first floor, with about 231 m² of living space:
- Seven bedrooms
- Two bathrooms and WCs
- Several hallways
On the second floor, with about 181 m² of living space:
- Five bedrooms
- A boudoir
- A bathroom
- Various landings and access to the attic
In the basement, covering 217 m²:
- Several cellars
- A laundry room
- A pantry
- A storage room
- A boiler room
- A storeroom
The property has retained its original character with pictorial and architectural decorations, wood paneling, parquet floors in marquetry and herringbone patterns, cement tiles, stained glass, and marble fireplaces, some with woodwork and carvings.
For equestrian activities, there is a 385 m² stable including a covered riding arena with seven horse stalls.
Additional outbuildings include a double garage, a woodshed, and a storage room.
The location is ideal due to easy access to the A6 and A39 motorways, with Geneva and Lyon 1.5 hours away, and TGV train stations 40 minutes away in Mâcon Loché and Bourg-en-Bresse.
All amenities are within 10 minutes.
Information on risks related to this property is available on the Géorisques website: ***
Information on the risks to which this property is exposed is available on the Géorisques website: https://www.georisques.gouv.fr/
The family home is arranged over a basement and three floors.
On the ground floor, with about 260 m² of living space:
- A large cross-through entrance hall decorated with wall frescoes and featuring a grand staircase
- A kitchen and pantry serving two dining rooms
- A small sitting room
- A large living room with an impressive and remarkable sculpted stone fireplace adorned with two stone seats
- An office and a WC
The living areas are enhanced by period tapestries and original wall paintings by Madame Sabine DE LA BOULAY.
On the first floor, with about 231 m² of living space:
- Seven bedrooms
- Two bathrooms and WCs
- Several hallways
On the second floor, with about 181 m² of living space:
- Five bedrooms
- A boudoir
- A bathroom
- Various landings and access to the attic
In the basement, covering 217 m²:
- Several cellars
- A laundry room
- A pantry
- A storage room
- A boiler room
- A storeroom
The property has retained its original character with pictorial and architectural decorations, wood paneling, parquet floors in marquetry and herringbone patterns, cement tiles, stained glass, and marble fireplaces, some with woodwork and carvings.
For equestrian activities, there is a 385 m² stable including a covered riding arena with seven horse stalls.
Additional outbuildings include a double garage, a woodshed, and a storage room.
The location is ideal due to easy access to the A6 and A39 motorways, with Geneva and Lyon 1.5 hours away, and TGV train stations 40 minutes away in Mâcon Loché and Bourg-en-Bresse.
All amenities are within 10 minutes.
Information on risks related to this property is available on the Géorisques website: ***
Information on the risks to which this property is exposed is available on the Géorisques website: https://www.georisques.gouv.fr/
-
Property type
Castle
-
Year built
1900
-
Price/sqft
$104
-
Emissions
F
-
Consumption
F
Features
- Garden
- Garage
- Fireplace
- Equestrian
- Basement
- Laundry Room
- Privacy
Explore the Area
SAINT ROMAIN, Centre Ville, Tournus, France
View on Google Maps
Price per sqft
Low
High
Joined 1 month ago
You have inquired about this property
The agent will contact you soon by
Listed by
16
Listings
2026
Joined
Book home tour with the agent
Choose a date and whether you'd like a virtual or in-person tour with the agent.
Preferred date
Tour type
Last updated
Yesterday
First listed
Sep 16
Listing reference
613
Trusted by the World's Leading Brokers
The agents behind the world's most exceptional properties list with JamesEdition.
- Listings from Sotheby's, Christie's, BARNES, and Engel & Völkers
- Every listing reviewed before it goes live
- Connect directly with verified listing agents
By continuing you agree to our Terms and Privacy Policy.